
$639,900
Reduced 3% · Save $17,350
Joey Costello
Windermere North Spokane
Tour for free, no strings attached
Make a winning offer with the help of a local expert
About This Home
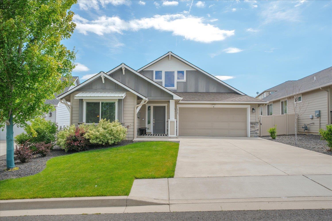
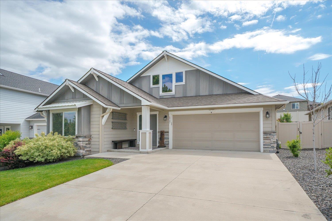
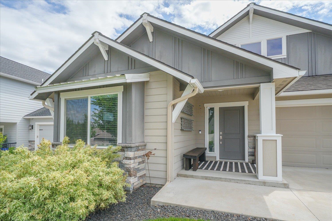
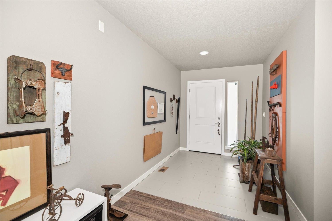
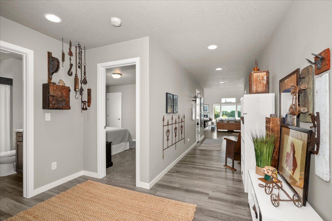
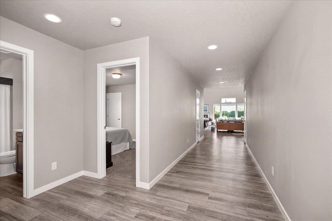
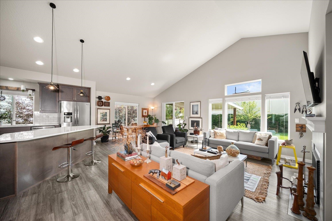
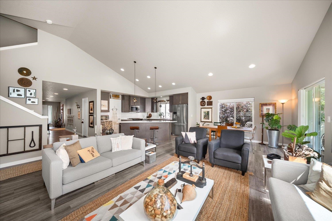
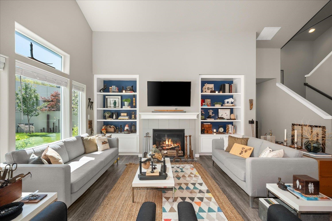
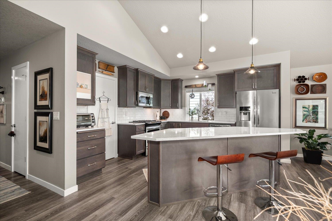
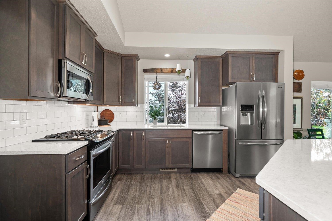
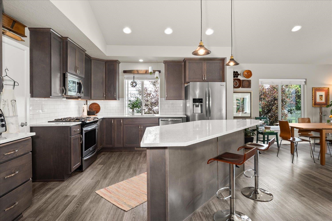
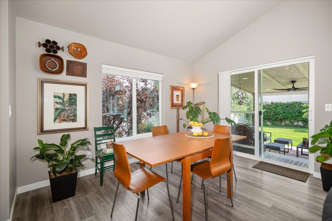
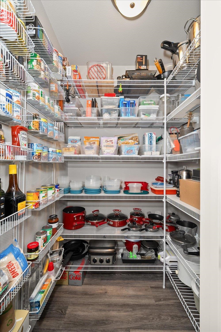
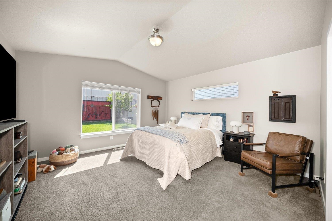
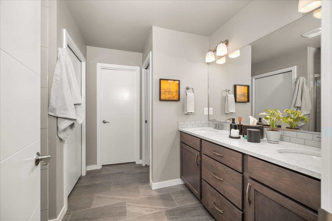
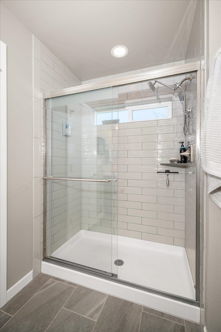
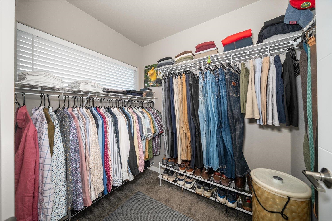
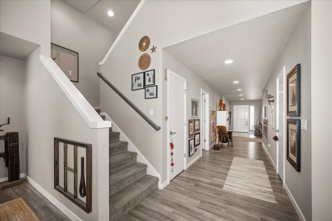
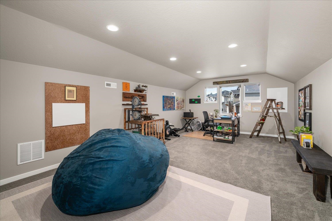
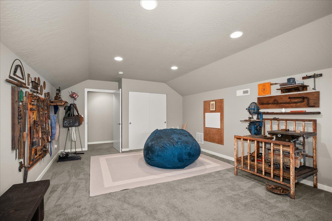
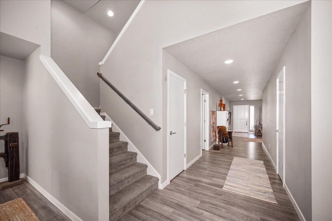
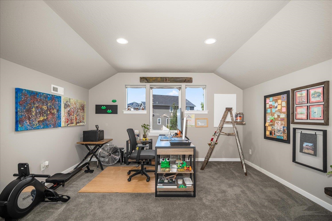
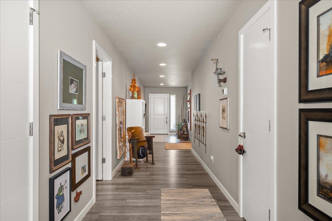
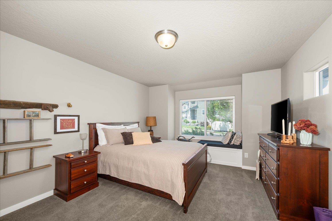
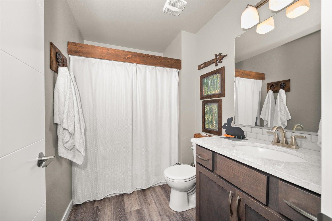
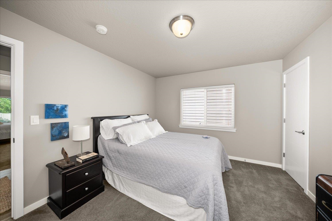
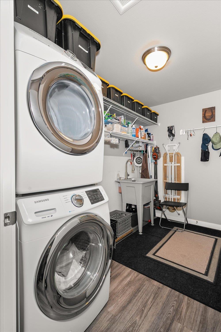
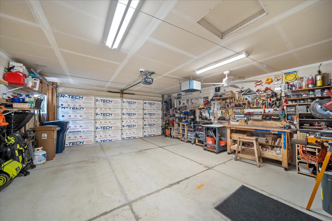
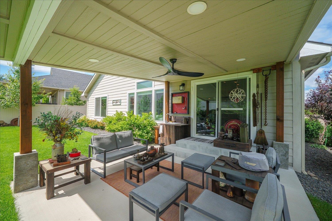
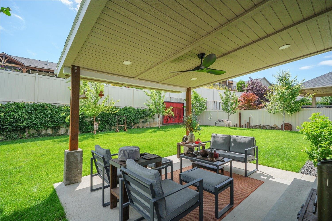
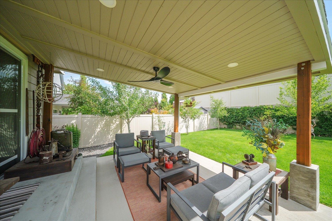
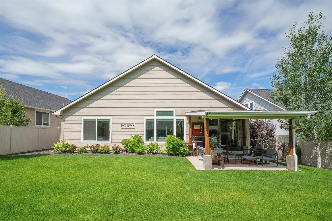
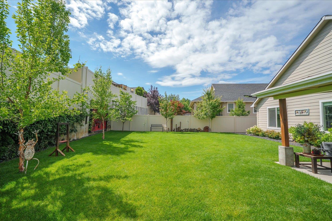
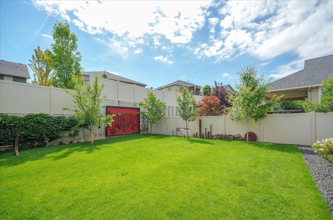
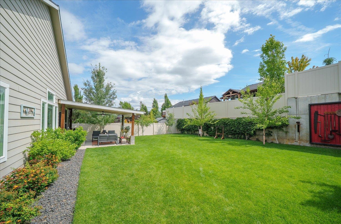
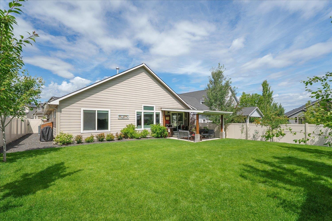
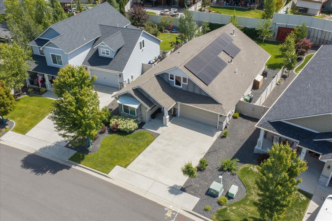
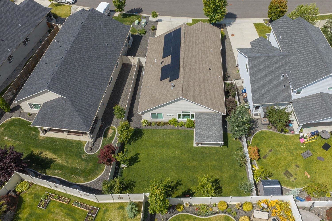
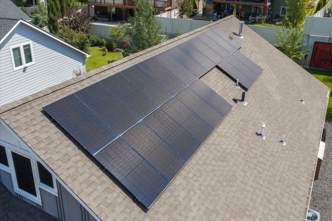
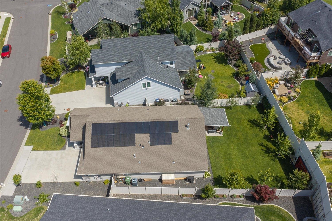
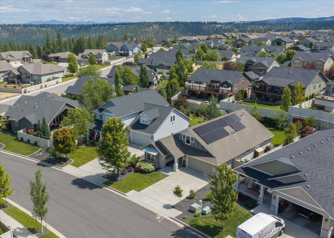
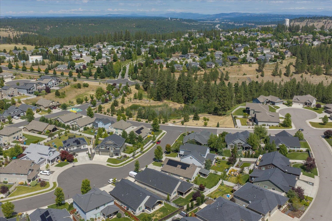
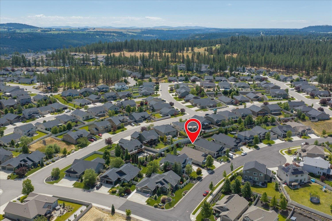
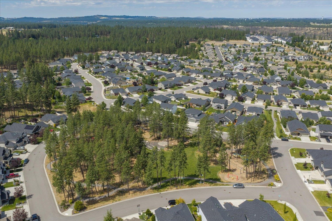
Better than new in Eagle Ridge! Located in the highly sought-after Cheney School District and just 5 minutes from downtown Spokane, this meticulously maintained Kingston EX by Greenstone combines quality construction with thoughtful upgrades throughout. Luxury vinyl plank flooring, quartz counters, custom built-ins, an oversized pantry, and abundant storage elevate the open-concept design. The main floor offers 3 bedrooms, including an oversized front bedroom and a private primary suite with dual closets and a tiled shower. Upstairs, a spacious bonus room serves as a 4th bedroom or second living area. Enjoy a covered patio with lighting, fan, and outdoor utility sink, plus beautifully landscaped grounds that make this home truly better than new. Don't wait on this one.
Sale Summary
Sold Price
$639,900
List Price
$639,900
Sale vs List
+0%
Close Date
Sep 14, 2026
Financing
Conventional
Property Details
Property Type
Single Family Residence
Year Built
2017
Subdivision
Eagle Ridge
County
Spokane
Lot Size
0.17 acres
Living Area
2,369 sqft
Price / Sqft
$270
Garage
2-car
Fireplaces
1
HOA
Yes
Schools
Elementary: Cheney, Middle: Westwood, High: Cheney
Days to Sell
68 days
MLS #
SAR202620503
Parcel #
34072.0503
Annual Taxes
$5,900
Total Building Area
2,369 sqft
MLS Area
A220/102
MLS Class
Residential
Listing Terms
FHA, VA Loan, Conventional, Cash
Road Frontage
City Street
Street Direction
S
MLS Status
Sold
Listed On
Jul 7, 2026
Went Pending
Aug 5, 2026
Status Changed
Sep 16, 2026
Last MLS Update
Sep 16, 2026
MLS Branch
328
Original List Price
$657,250
School Information
Elementary
Cheney
Middle School
Westwood
High School
Cheney
Home Features & Details
Architectural Style
Construction
Structure Type
Roof
Basement
Heating
Cooling
Utilities
Appliances
Interior Features
Fireplace Features
Parking
Lot Features
Listed By
Luke Mischke
Coldwell Banker Tomlinson
Joey Costello
Windermere North Spokane
Tour for free, no strings attached
Make a winning offer with the help of a local expert
Estimated Monthly Payment
$3,466/mo
Estimated at 6.5% APR, 30-year fixed. For informational purposes only.
Property Highlights
Location
Loading map...
Comparable Properties
Thinking of Selling?
Get Joey's Full-Service Marketing
Professional photography, targeted advertising, and expert negotiation for every Spokane home — no matter the price point.