$299,900
Reduced 2% · Save $5,100
Joey Costello
Windermere North Spokane
Tour for free, no strings attached
Make a winning offer with the help of a local expert
About This Home
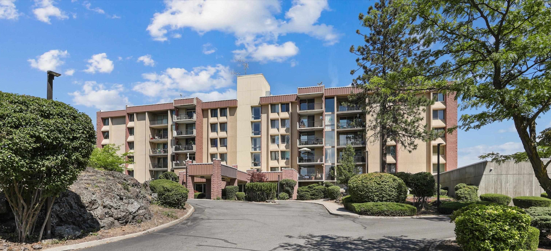
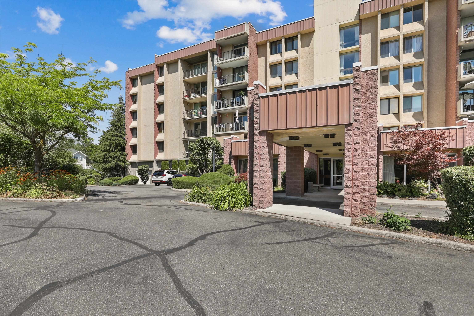
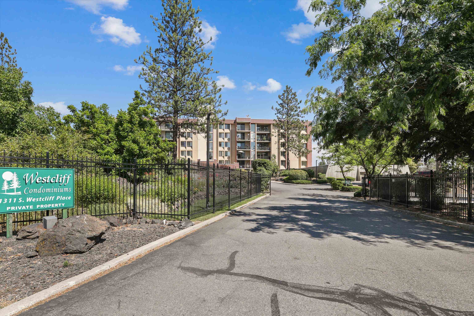
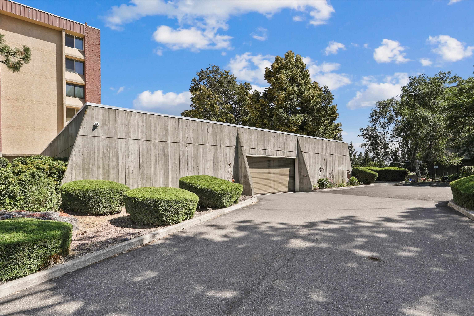
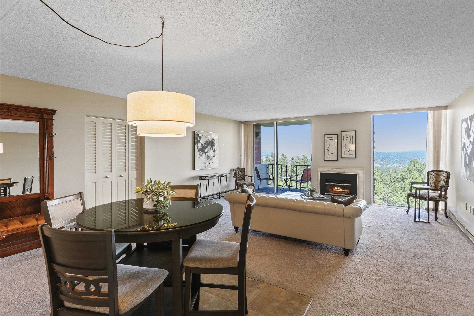
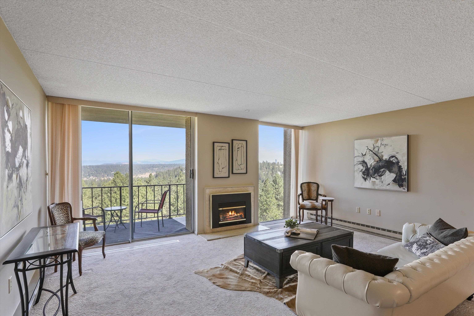
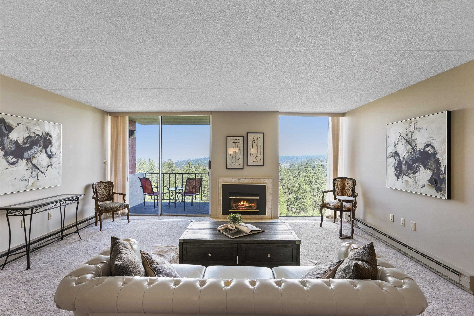
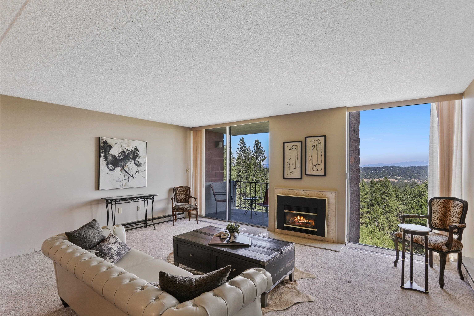
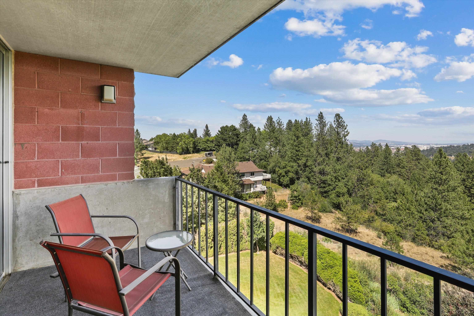
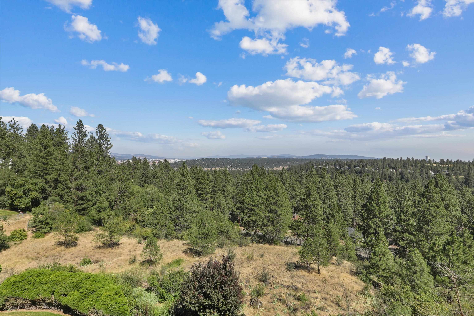
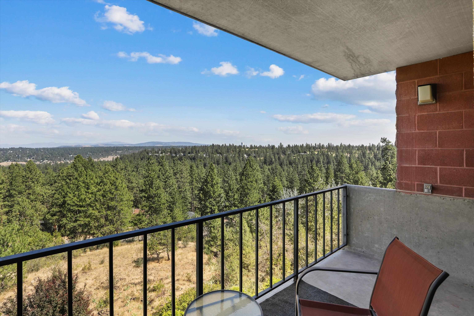
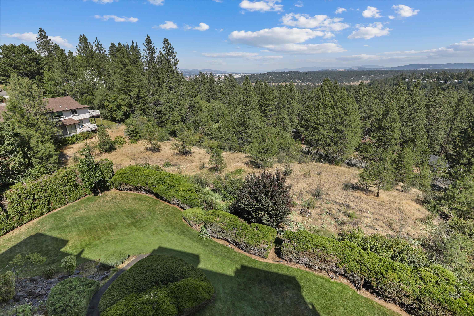
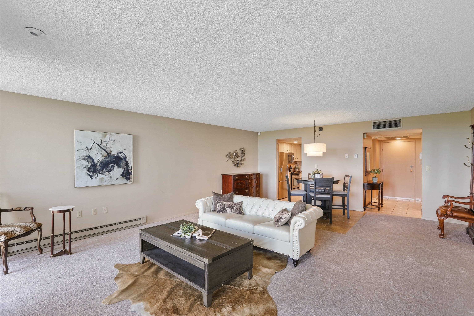
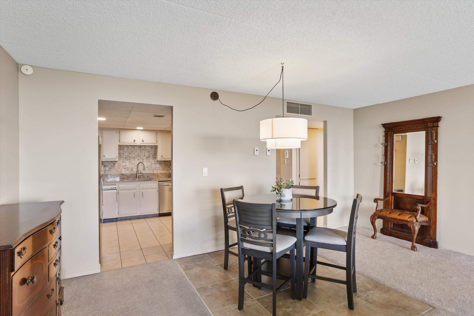
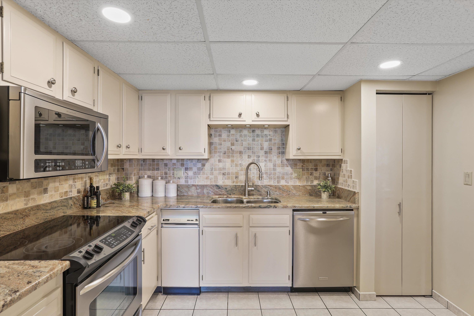
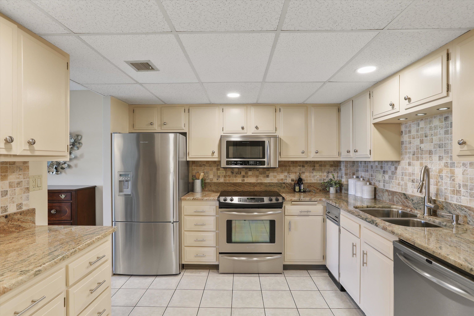
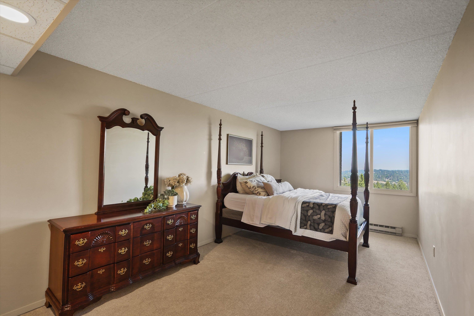
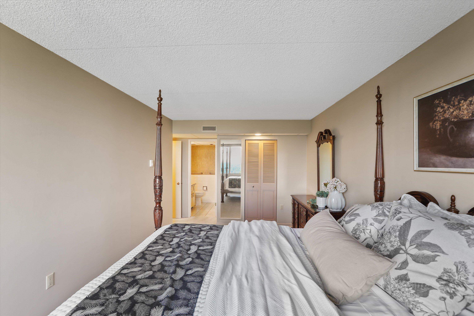
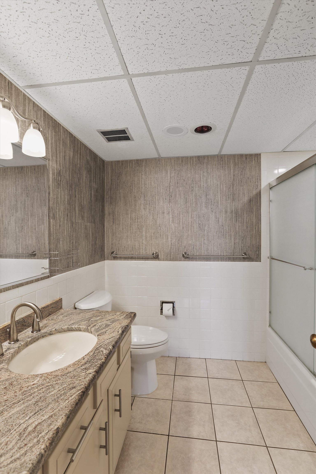
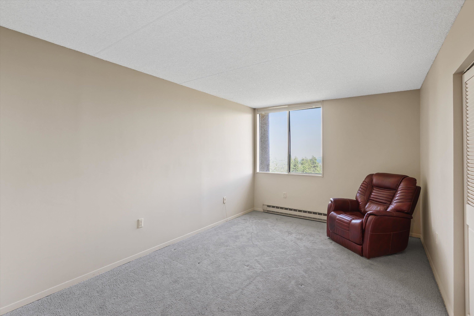
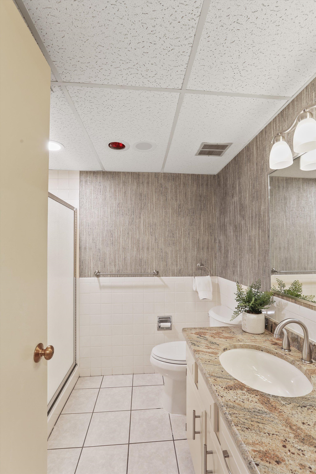
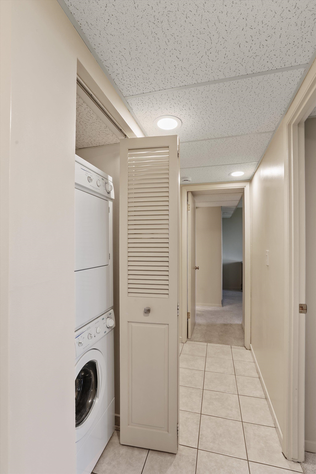
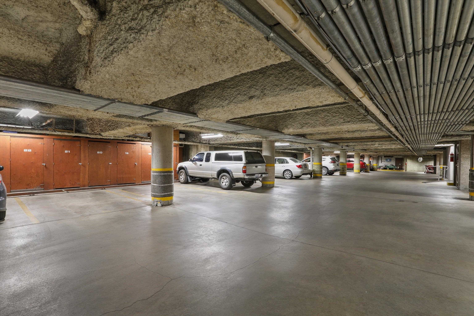
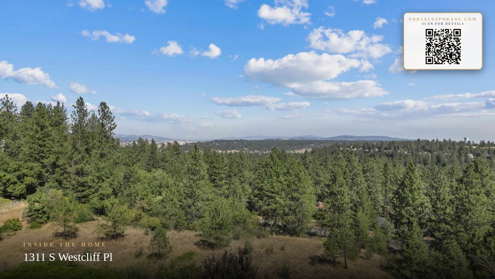
Welcome to elevated living with spectacular views! This 1,268 sq.ft., 2-bedroom, 2 bath Condominium offers an open and bright layout highlighted by stunning floor to ceiling windows looking out to tranquil views. Enjoy the cozy gas fireplace. Step outside onto your private balcony to enjoy a calming environment. Central A/C. Upgraded granite counter tops throughout kitchen and bathrooms. Kitchen has abundant counter space, stainless steel appliances, and pantry. Oversized Primary bedroom connects to large closet and full private bathroom. This gated community offers convenience and security, elevator access, secure building and mailboxes, common community room for entertainment and gatherings, [lenty of guest parking, an under-building garage with one parking space & dedicated storage room. This is one of the most solid, insulated and well-built condo buildings in Spokane. Conveniently located minutes to airport, conveniences, and Indian Canyon golf course!
Property Details
Property Type
Condominium
Year Built
1972
County
Spokane
Lot Size
2.9 acres
Living Area
1,268 sqft
Price / Sqft
$237
Garage
1-car
Fireplaces
1
HOA
Yes
Schools
Elementary: Spokane Dist 81, Middle: Sacajewa, High: Lewis & Clark
Days on Market
73 days
MLS #
SAR202620494
Parcel #
25233.1132
Total Building Area
1,268 sqft
MLS Area
A220/038
MLS Class
Residential
Listing Terms
Conventional, Cash
Road Frontage
City Street, Paved Road
Street Direction
S
Listed On
Jul 7, 2026
Status Changed
Aug 20, 2026
Last MLS Update
Aug 20, 2026
MLS Branch
81
Original List Price
$305,000
School Information
Elementary
Spokane Dist 81
Middle School
Sacajewa
High School
Lewis & Clark
Home Features & Details
Construction
Structure Type
Roof
Basement
Heating
Appliances
Interior Features
Fireplace Features
Patio & Porch
Views
Parking
Community Features
Listed By
Shannon Bottler
R.H. Cooke & Associates
Joey Costello
Windermere North Spokane
Tour for free, no strings attached
Make a winning offer with the help of a local expert
Estimated Monthly Payment
$1,624/mo
Estimated at 6.5% APR, 30-year fixed. For informational purposes only.
Property Highlights
Location
Loading map...
Comparable Properties
Thinking of Selling?
Get Joey's Full-Service Marketing
Professional photography, targeted advertising, and expert negotiation for every Spokane home — no matter the price point.