$850,000
Reduced 15% · Save $150,000
Joey Costello
Windermere North Spokane
Tour for free, no strings attached
Make a winning offer with the help of a local expert
About This Home
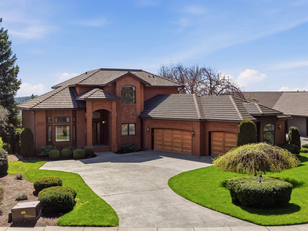
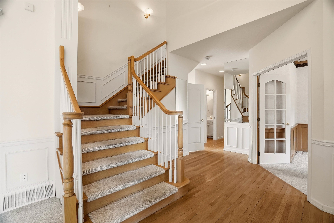
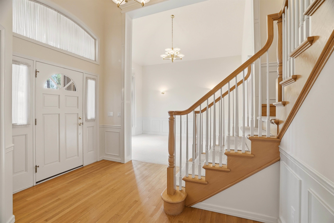
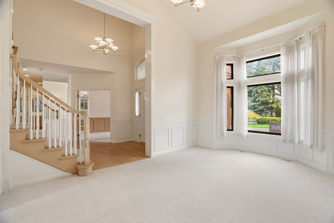
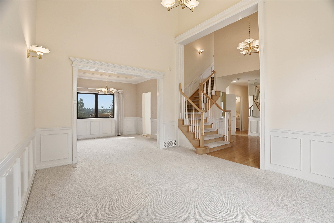
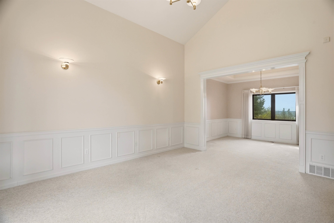
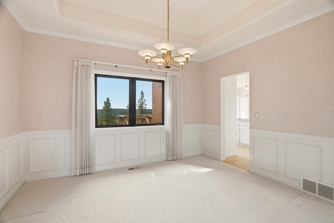
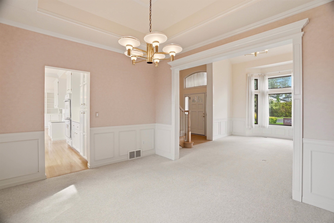
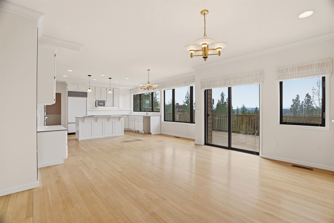
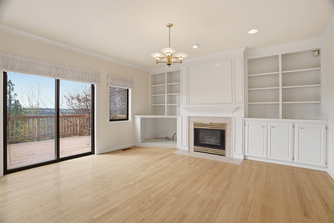
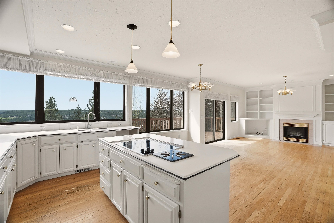
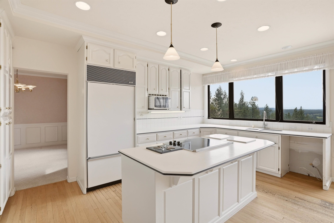
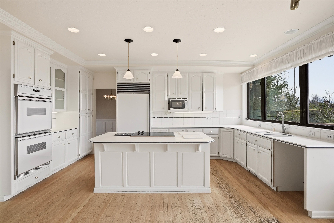
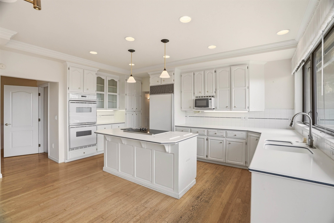
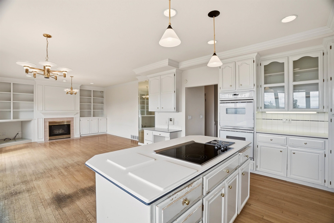
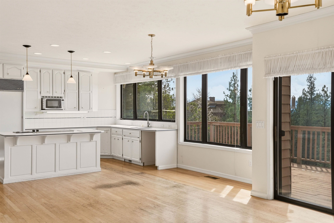
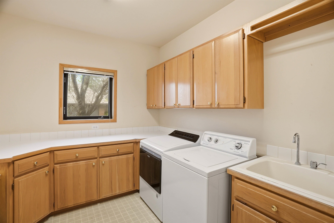
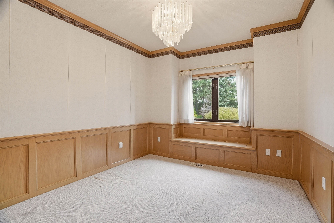
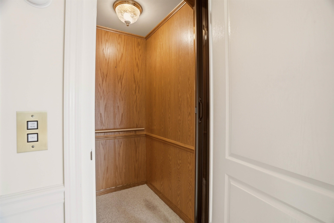
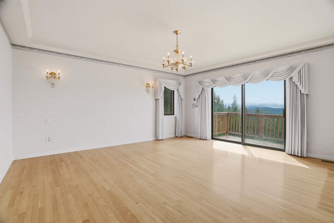
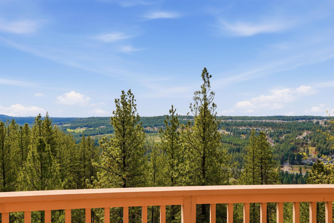
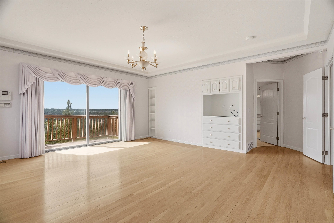
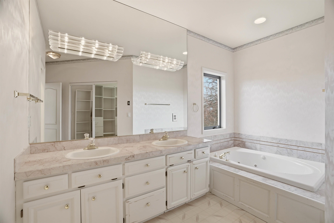
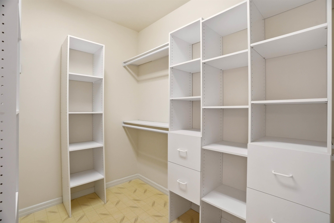
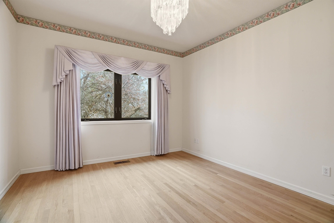
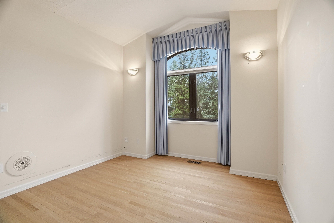
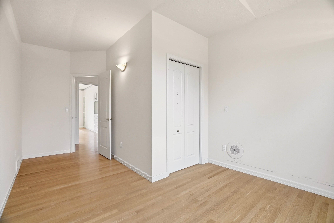
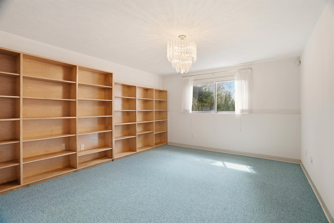
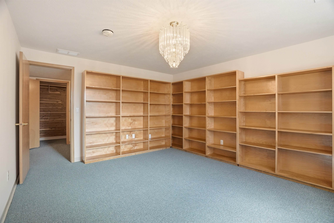
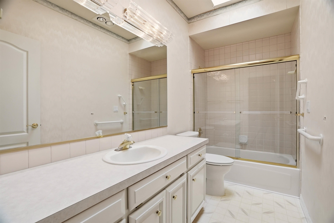
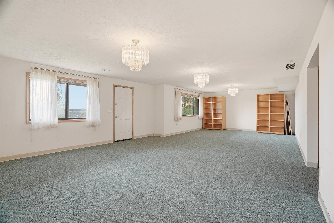
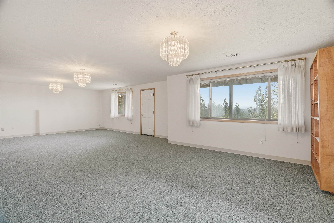
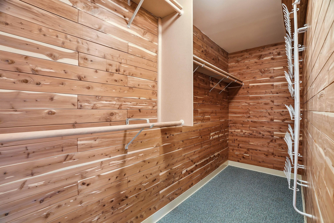
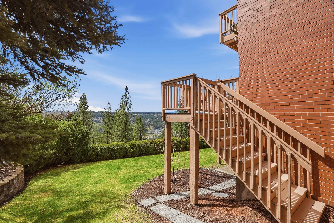
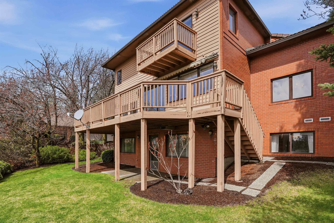
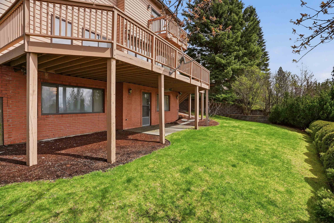
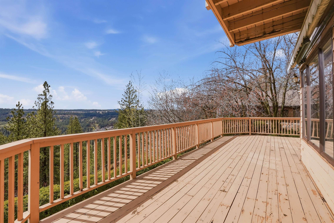
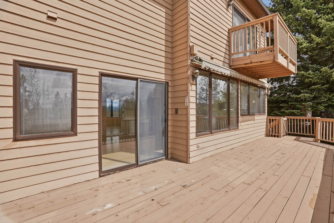
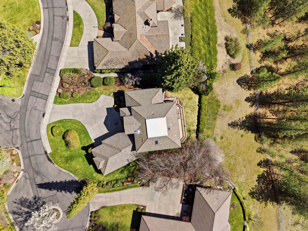
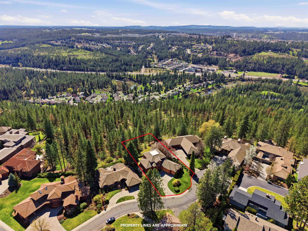
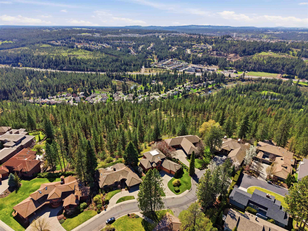
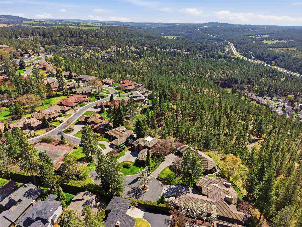
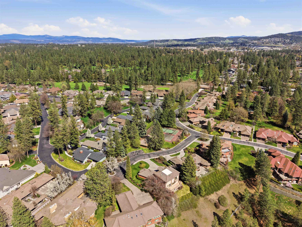
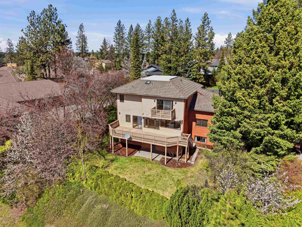
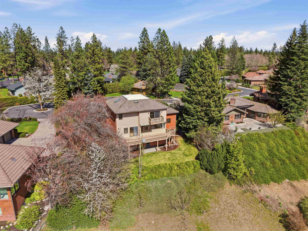
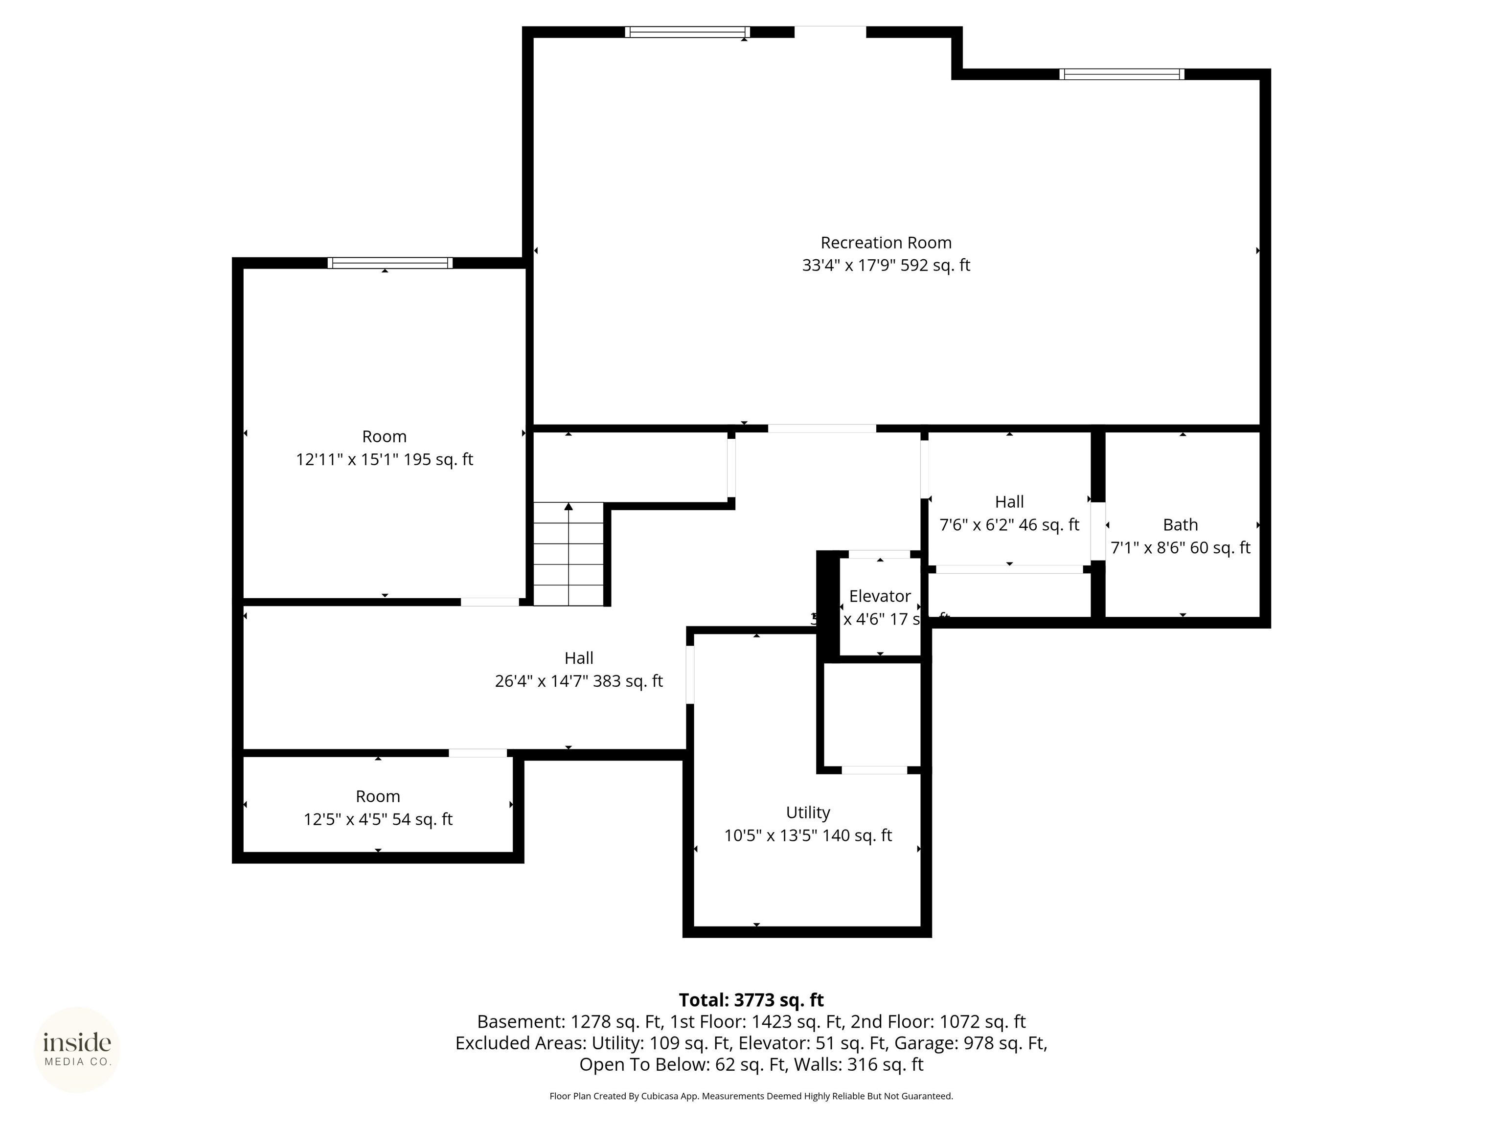
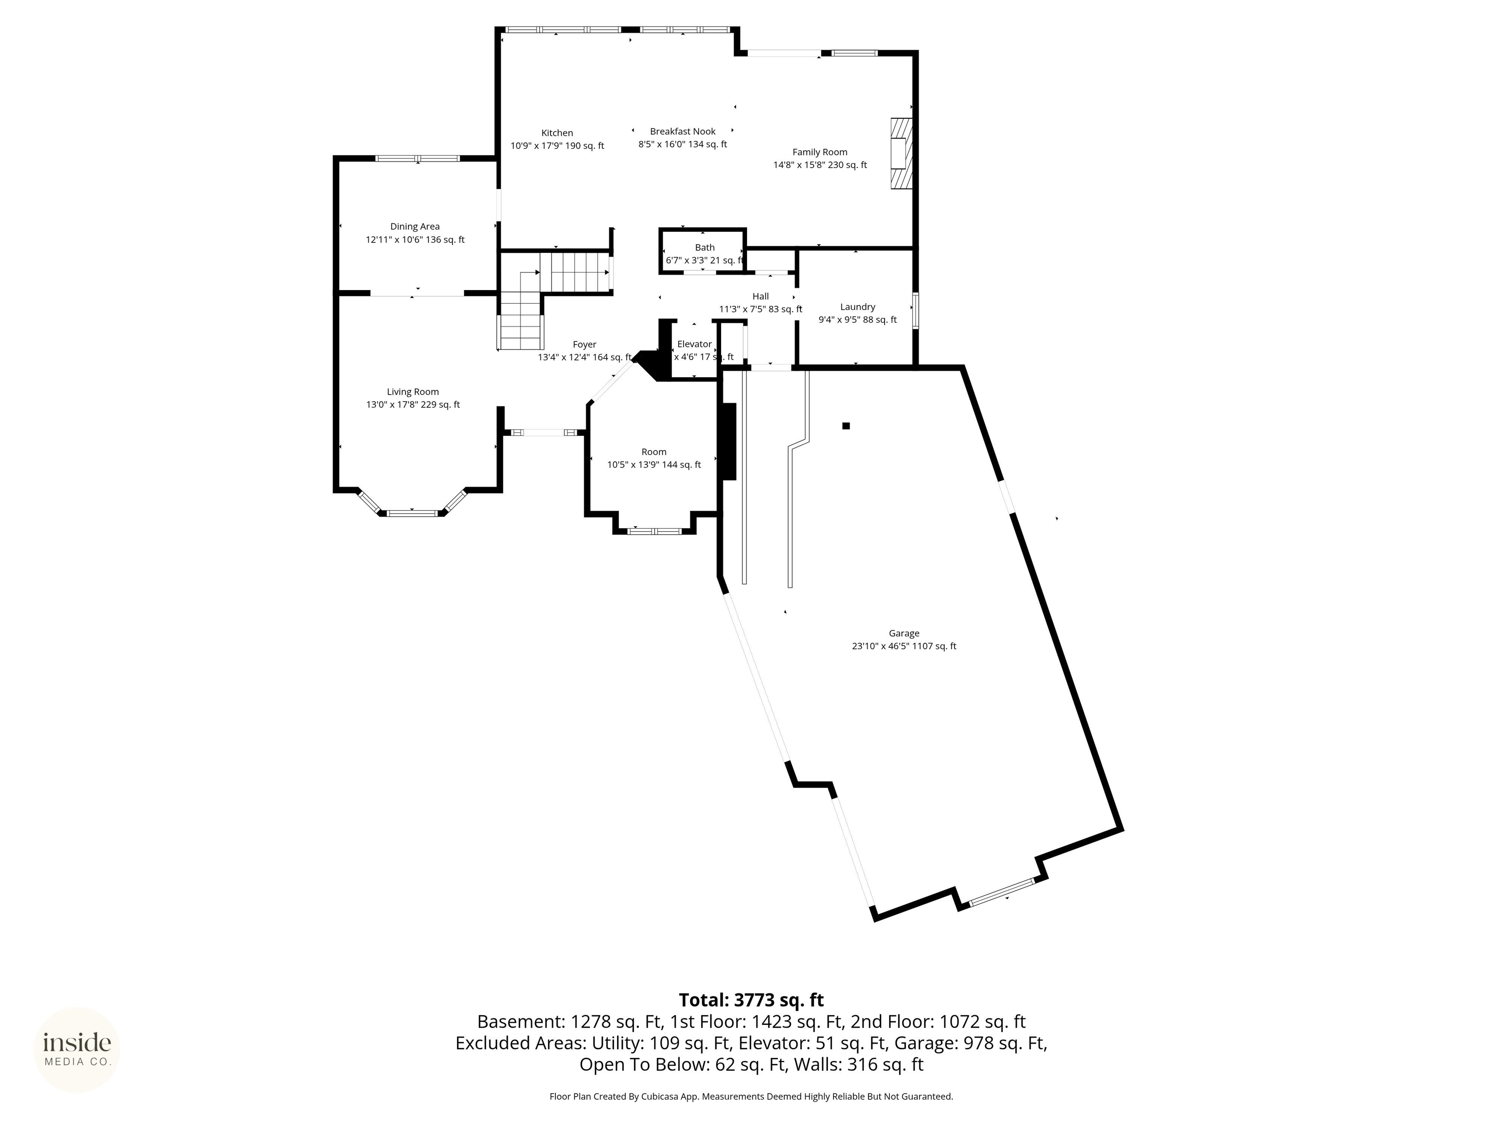
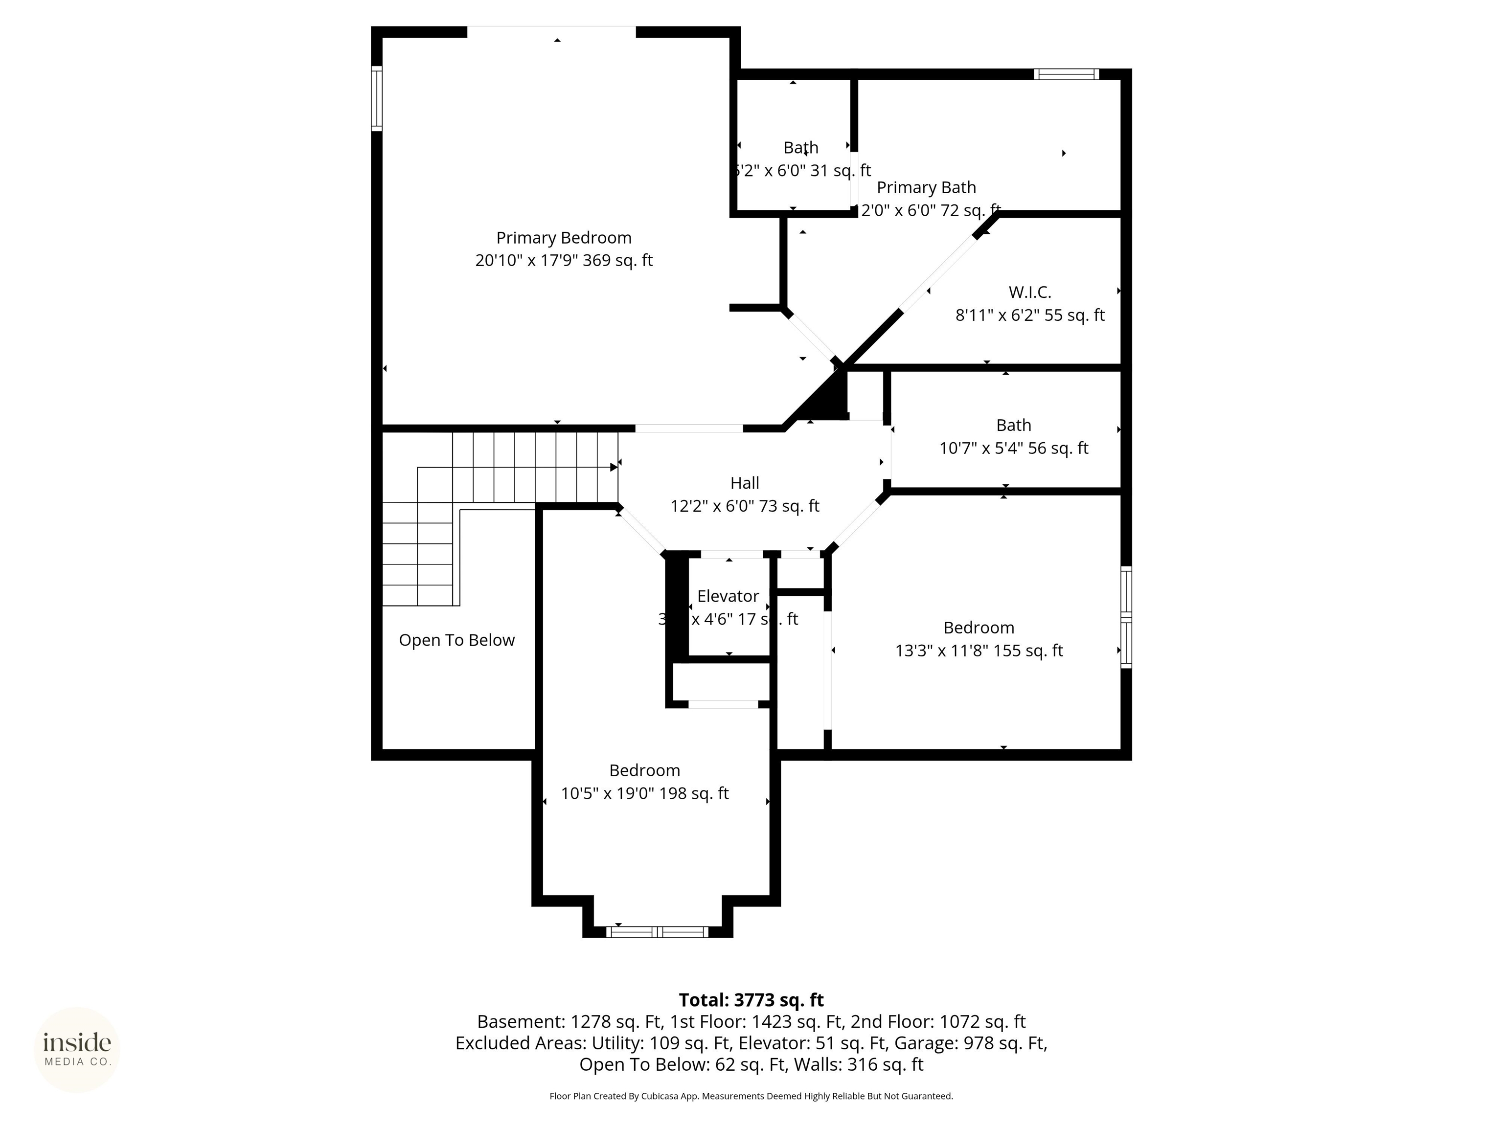
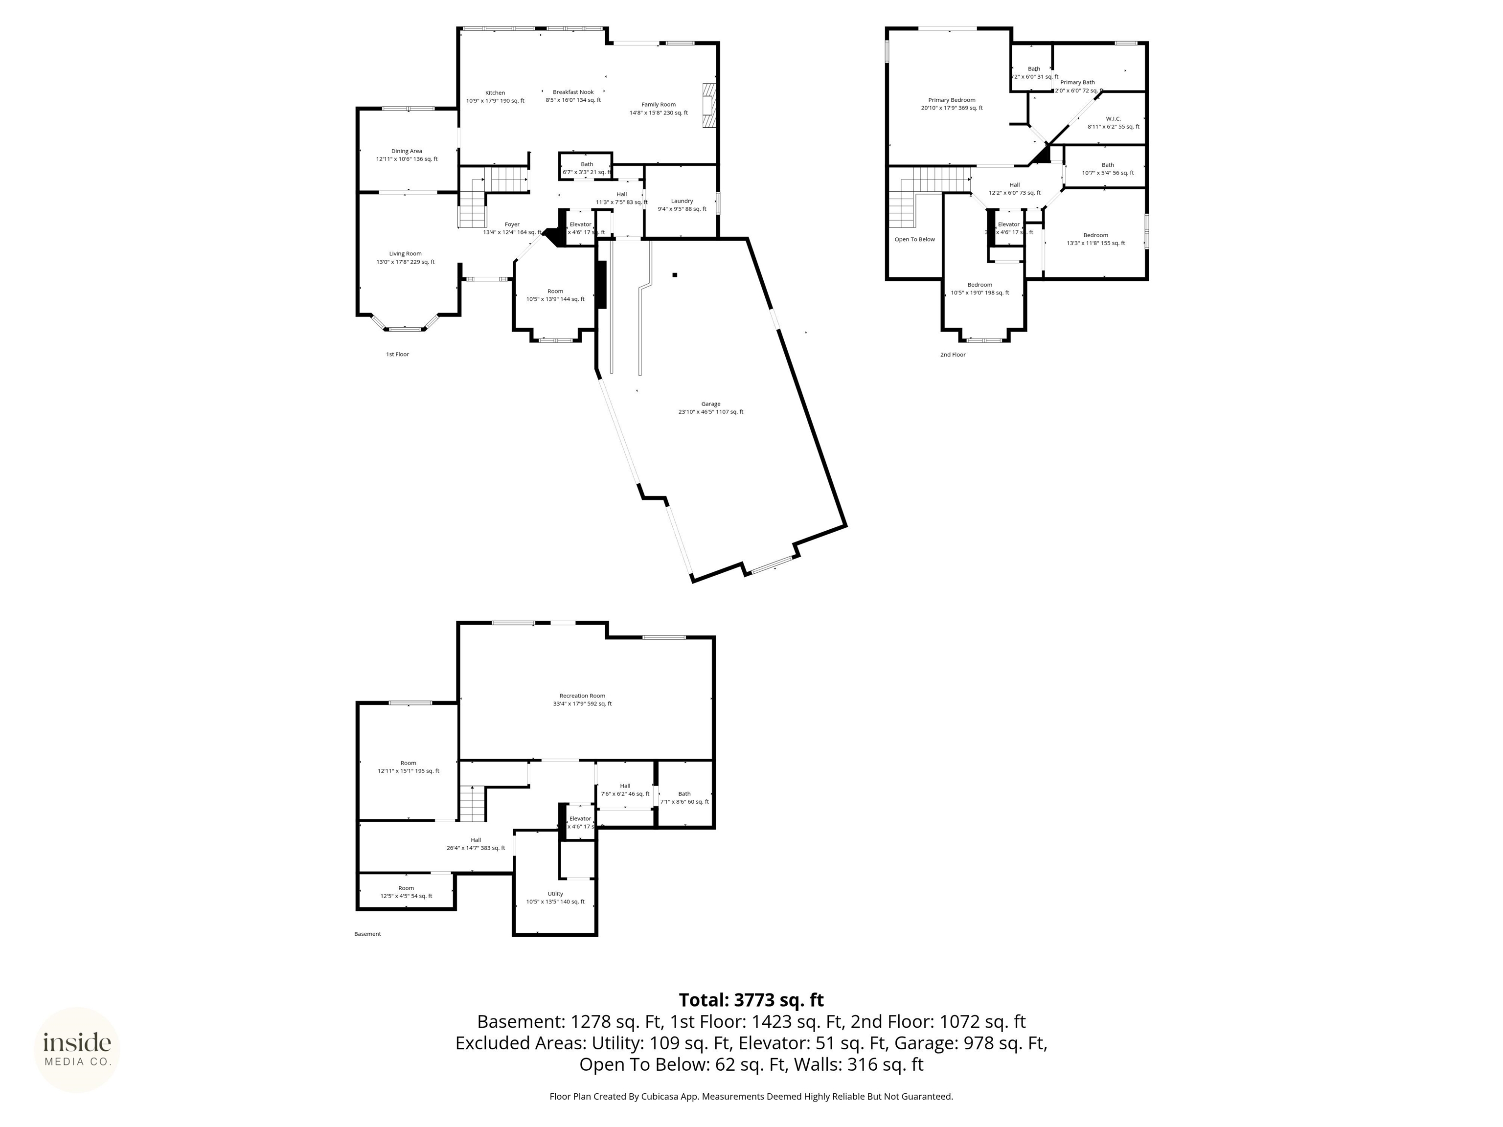
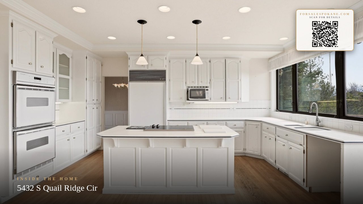
This one-owner, custom-built home in coveted Quail Ridge offers phenomenal views and boundless potential for those with a creative eye. With 4,800 sq ft of space ready for transformation, the living room welcomes you with floor-to-ceiling windows and glowing natural light over original hardwood floors. The kitchen provides generous prep space and high-quality appliances, while a classic fireplace adds inviting charm. Upstairs, the master suite brings a walk-in closet, private bath, and plenty of room for your vision. Outside, the large backyard is perfect for relaxing or entertaining. The home also includes its own elevator for added comfort and convenience. All of this sits within walking distance of scenic trails, championship golf, and a resort-style pool. A rare chance to shape something uniquely yours.
Property Details
Property Type
Single Family Residence
Year Built
1992
County
Spokane
Lot Size
0.43 acres
Living Area
4,800 sqft
Price / Sqft
$177
Garage
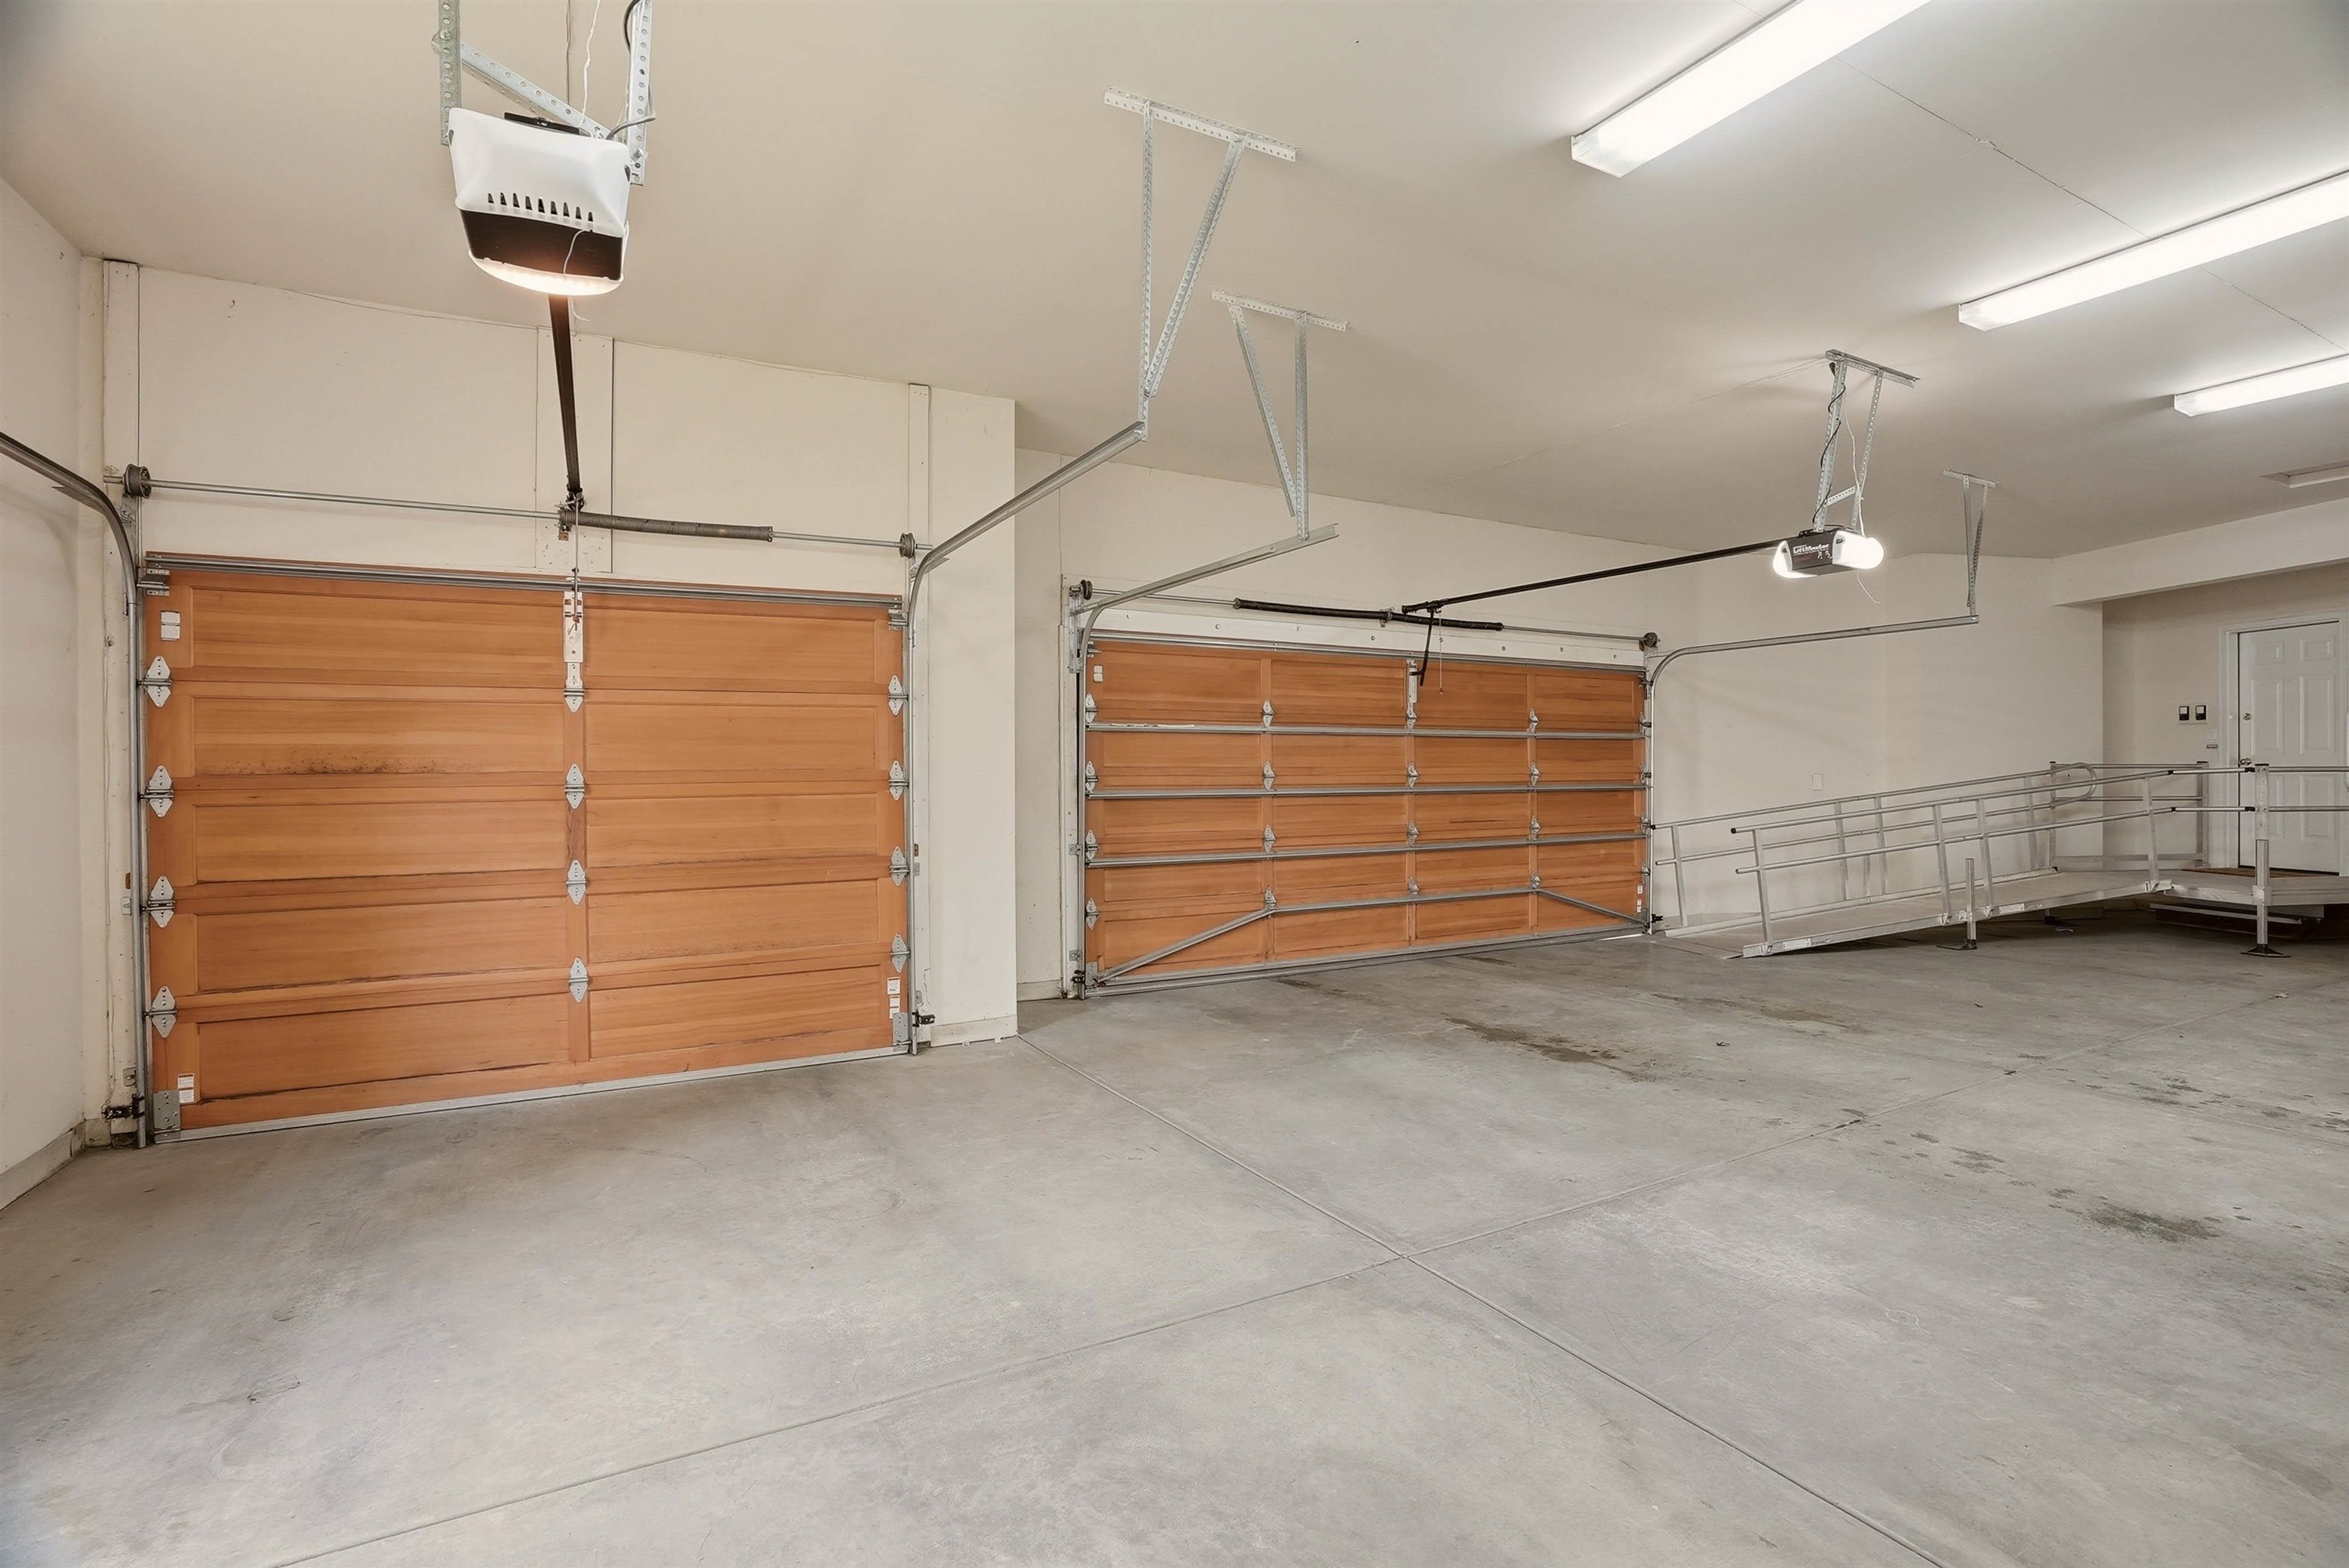
3-car
Fireplaces
1
HOA
Yes
Schools
Elementary: Spokane Dist 81, High: Lewis & Clark
Days on Market
155 days
MLS #
SAR202615646
Parcel #
34051.1114
Annual Taxes
$12,196
Total Building Area
4,800 sqft
MLS Area
A211/090
MLS Class
Residential
Listing Terms
Conventional, Cash
Road Frontage
Private Road, Paved Road
Street Direction
S
MLS Status
Chg price
Listed On
Apr 17, 2026
Status Changed
Jul 3, 2026
Last MLS Update
Jul 4, 2026
MLS Branch
217
Original List Price
$1,000,000
School Information
Elementary
Spokane Dist 81
High School
Lewis & Clark
Home Features & Details
Architectural Style
Construction
Structure Type
Roof
Basement
Flooring
Windows
Heating
Cooling
Utilities
Appliances
Interior Features
Fireplace Features
Accessibility
Patio & Porch
Pool Features
Views
Parking
Lot Features
Community Features
Listed By
Gayle Terry
Windermere Manito, LLC
Joey Costello
Windermere North Spokane
Tour for free, no strings attached
Make a winning offer with the help of a local expert
Estimated Monthly Payment
$4,604/mo
Estimated at 6.5% APR, 30-year fixed. For informational purposes only.
Property Highlights
Location
Loading map...
Comparable Properties
Thinking of Selling?
Get Joey's Full-Service Marketing
Professional photography, targeted advertising, and expert negotiation for every Spokane home — no matter the price point.