$359,000

Joey Costello
Windermere North Spokane
Tour for free, no strings attached
Make a winning offer with the help of a local expert
About This Home
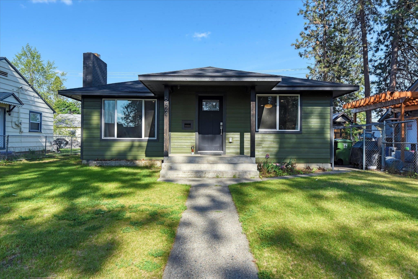
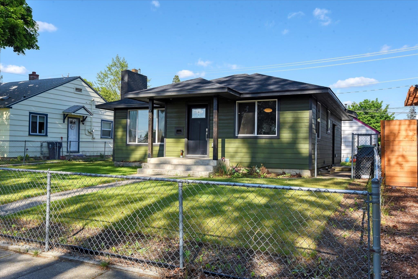
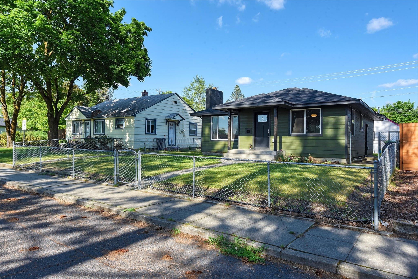
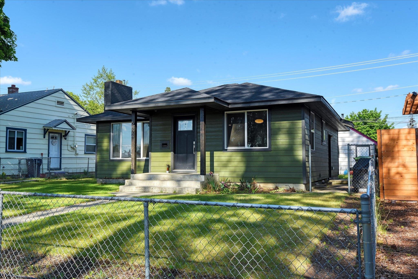
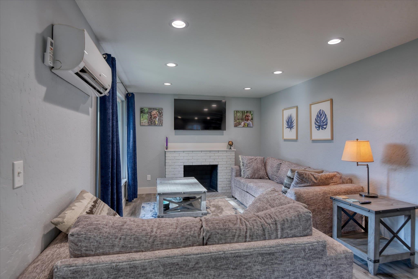
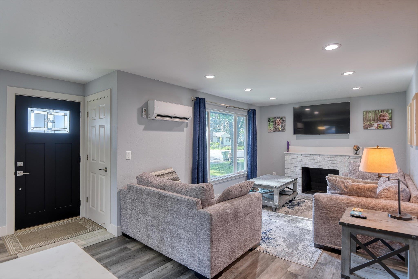
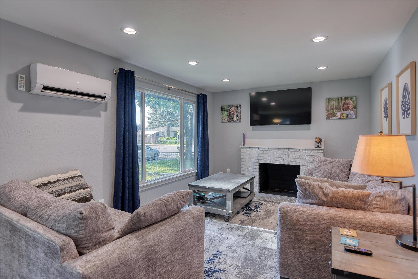
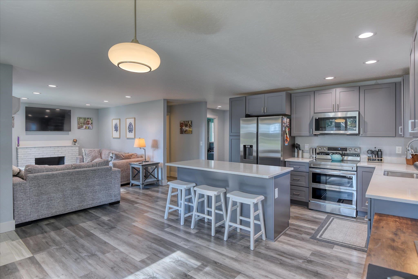
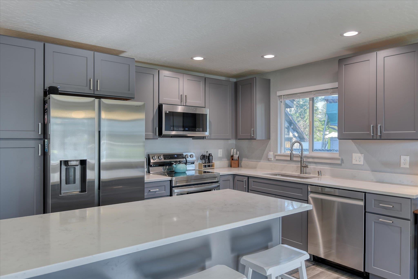
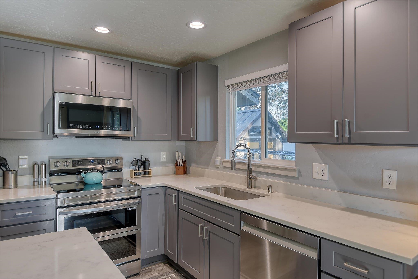
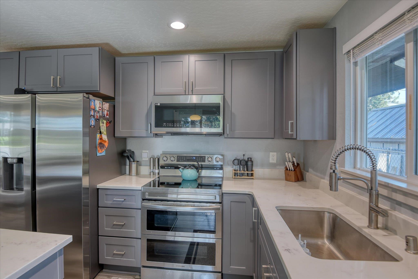
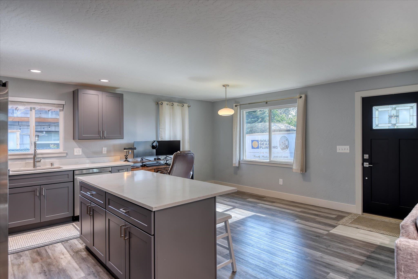
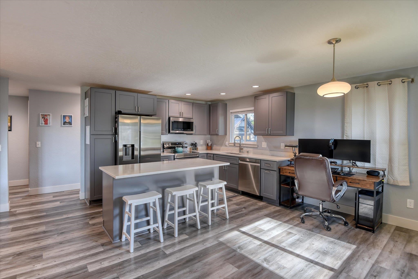
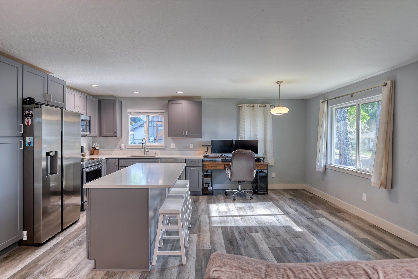
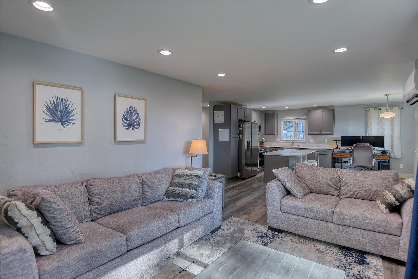
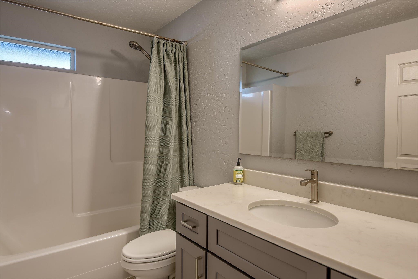
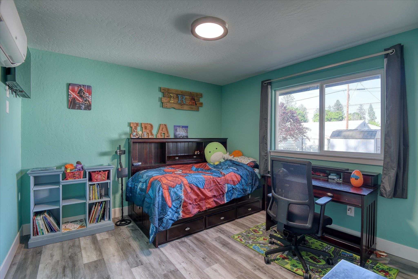
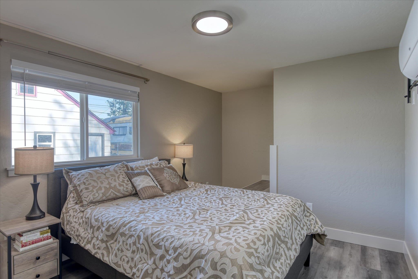
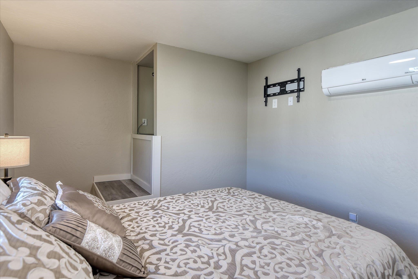
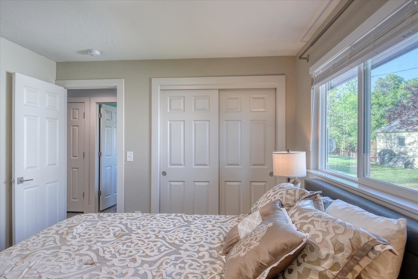
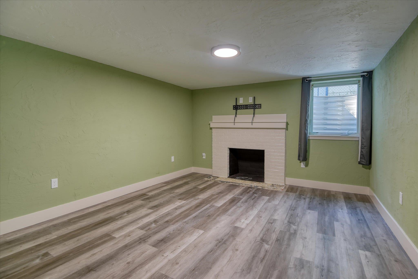
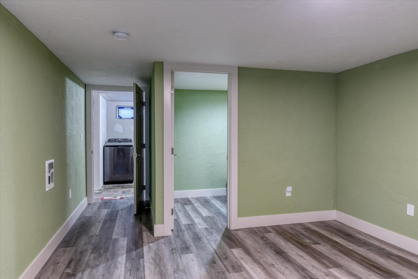
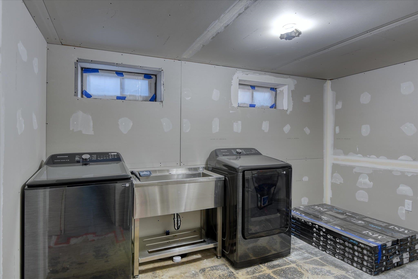
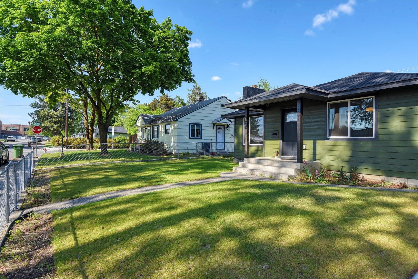
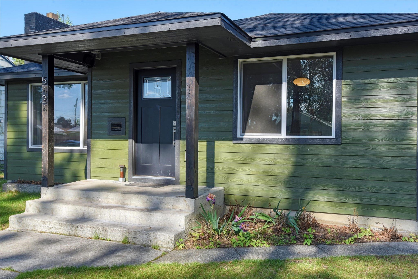
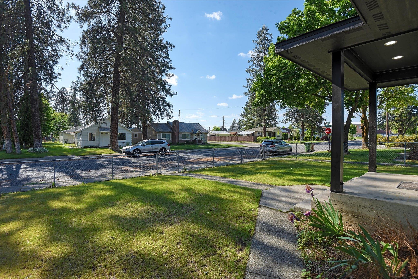
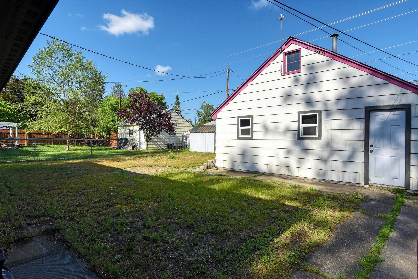
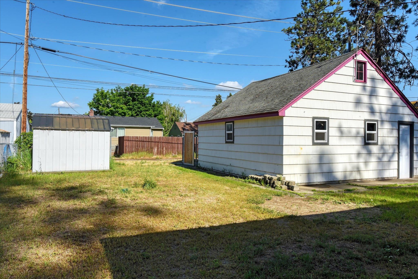
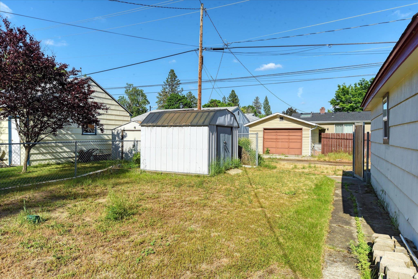
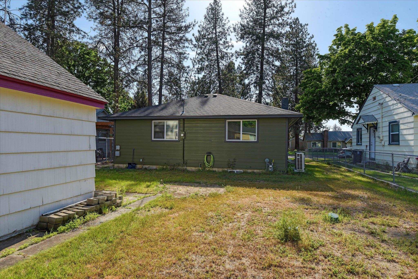
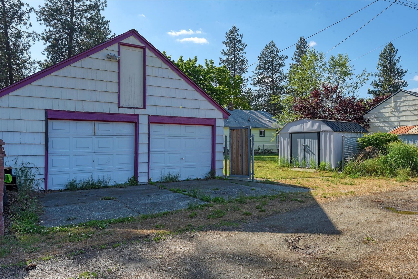
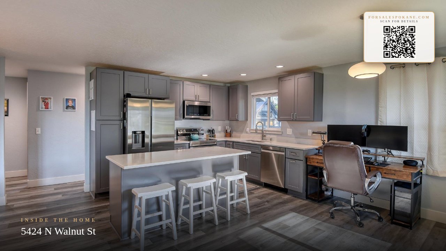
Better than new and room to grow! Modern efficiency and mid-century charm in this Northside gem. Rebuilt in 2022 complete with a new kitchen including premium stainless appliances, new bath, roof, plank siding and mini-split heating & cooling system, and updated electrical for tech convenience. Upstairs offers two bedrooms and a full bath, and downstairs there is a huge egress room with a fireplace and walk-in closet that could be a great primary bedroom or rec room. The unfinished portion of the basement has a plumbed in second bath, office/den, laundry and storage area. Drywall is up and ready to finish for the new owners to make it their own. Outside you'll find a fenced yard and a two car detached garage. Come take a look!
Property Details
Property Type
Single Family Residence
Year Built
1954
County
Spokane
Lot Size
0.13 acres
Living Area
1,950 sqft
Price / Sqft
$184
Garage
2-car
Fireplaces
2
HOA
None
Schools
Elementary: Spokane Dist 81, Middle: Flett, High: Shadle Park
Days on Market
73 days
MLS #
SAR202620482
Parcel #
26364.0123
Annual Taxes
$3,655
Total Building Area
1,950 sqft
MLS Area
A330/006
MLS Class
Residential
Listing Terms
FHA, VA Loan, Conventional, Cash
Road Frontage
Paved Road
Street Direction
N
Listed On
Jul 7, 2026
Status Changed
Jul 14, 2026
Last MLS Update
Jul 15, 2026
MLS Branch
1163
School Information
Elementary
Spokane Dist 81
Middle School
Flett
High School
Shadle Park
Home Features & Details
Architectural Style
Construction
Structure Type
Roof
Basement
Windows
Heating
Cooling
Utilities
Appliances
Interior Features
Fireplace Features
Parking
Lot Features
Listed By
Kristin Davis
Best Choice Realty
Joey Costello
Windermere North Spokane
Tour for free, no strings attached
Make a winning offer with the help of a local expert
Estimated Monthly Payment
$1,945/mo
Estimated at 6.5% APR, 30-year fixed. For informational purposes only.
Property Highlights
Location
Loading map...
Comparable Properties
Thinking of Selling?
Get Joey's Full-Service Marketing
Professional photography, targeted advertising, and expert negotiation for every Spokane home — no matter the price point.