
$825,000

Joey Costello
Windermere North Spokane
Tour for free, no strings attached
Make a winning offer with the help of a local expert
About This Home
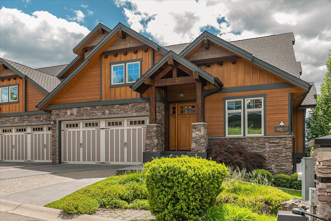
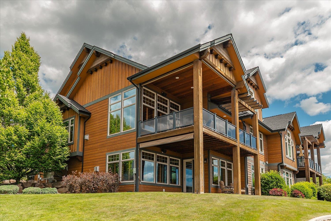
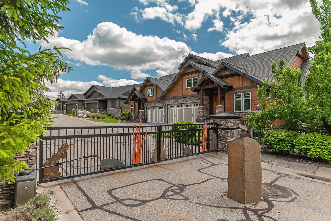
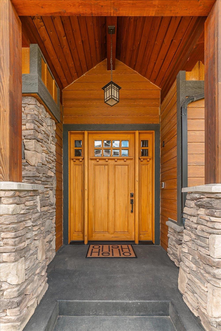
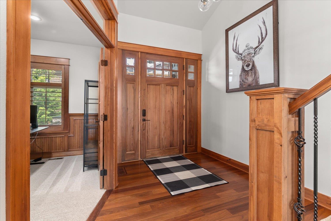
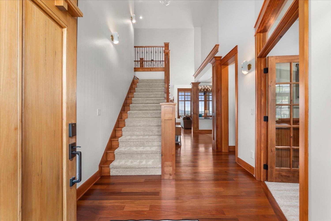
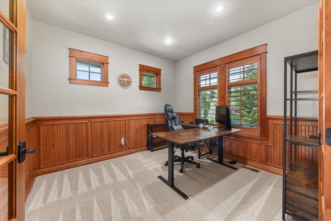
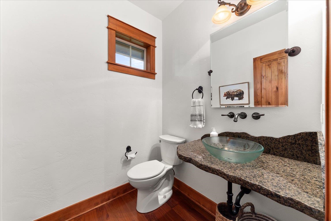
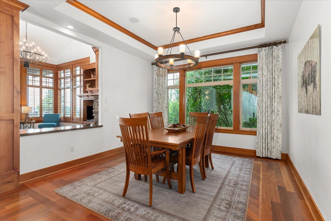
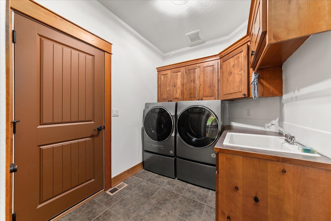
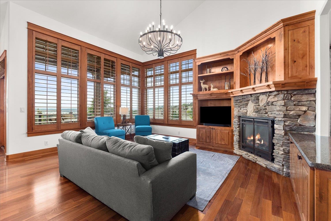
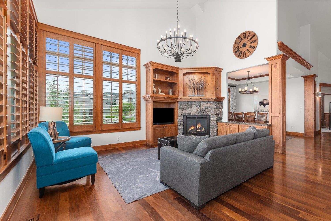
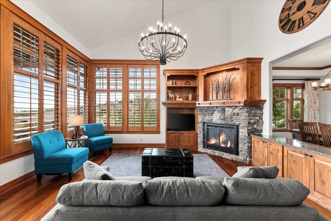
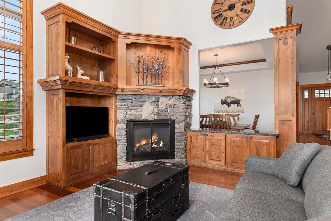
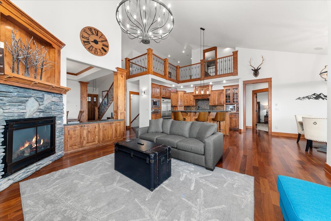
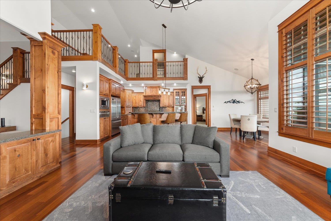
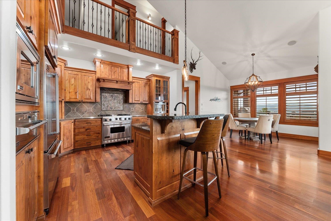
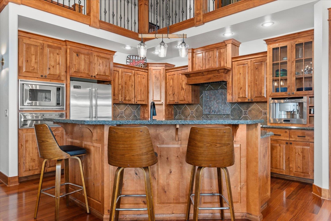
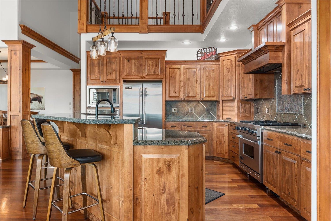
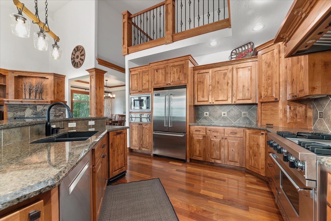
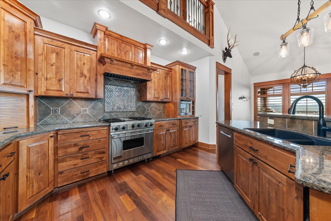
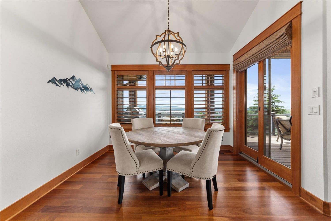
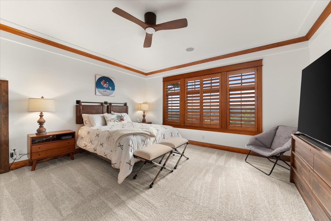
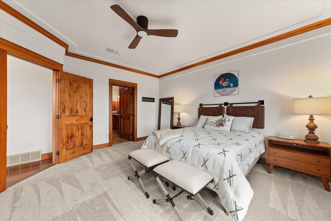
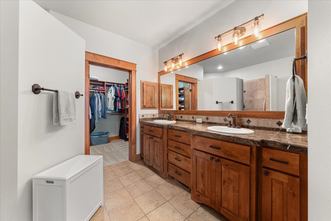
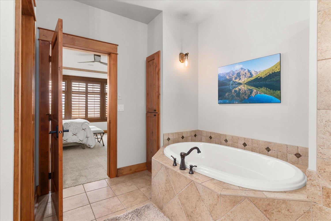
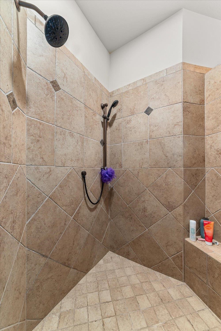
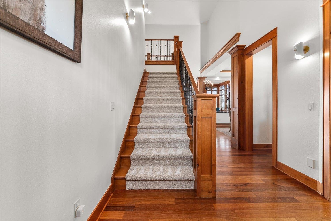
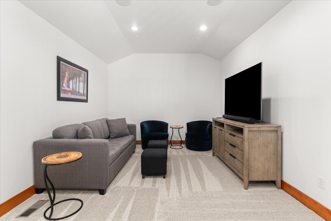
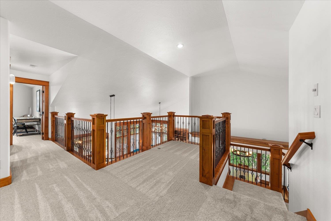
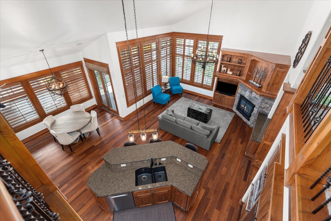
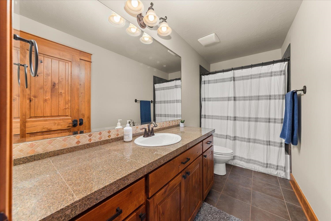
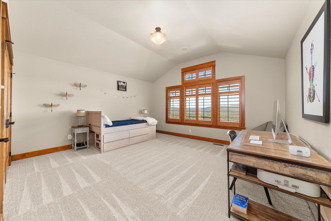
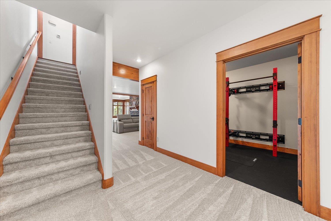
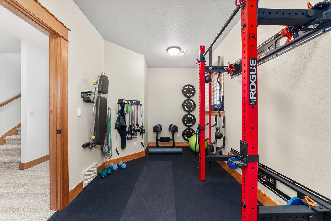
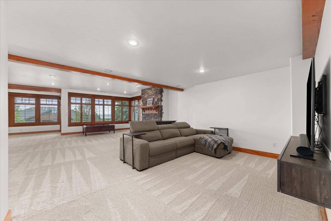
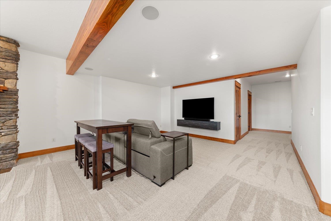
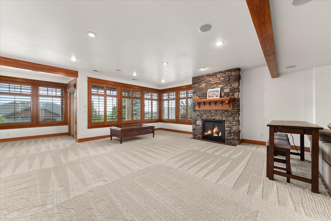
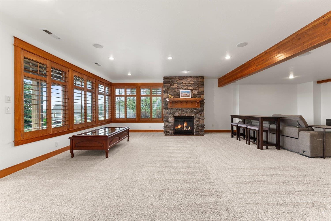
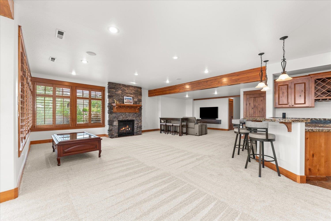
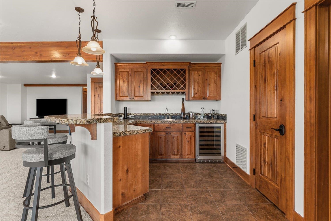
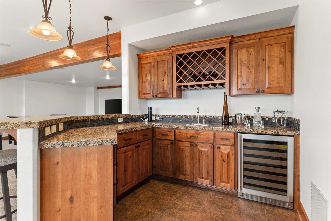
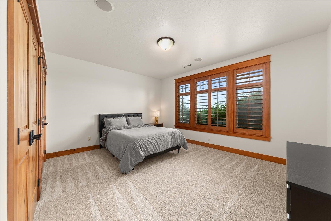
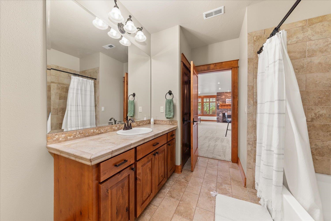
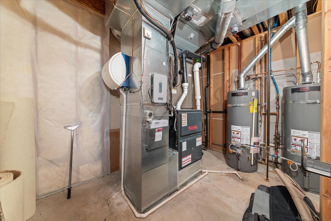
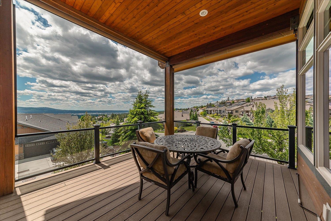
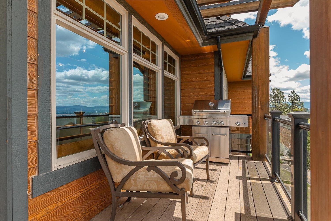
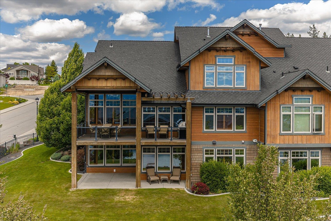
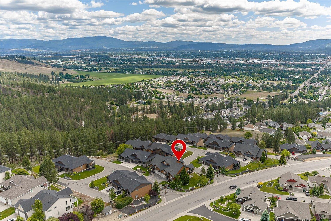
Luxury living in gated Rock Ridge Estates! Exceptional 4,336 sq ft townhome is one of a kind, offering remarkable size, quality craftsmanship, and breathtaking panoramic Spokane Valley views. Built in 2007, this elegant 3-BR, 3.5-BA home features cherry hardwood floors, natural wood and stone accents, plantation shutters, brand-new carpeting, and cathedral ceilings. The gourmet kitchen is a chef’s dream with Viking Professional appliances, built-in Thermador espresso machine, granite countertops, knotty alder cabinetry, and large island. The main-floor primary suite offers stunning views, dual sinks, garden tub, walk-in shower with dual heads, and spacious walk-in closet. Enjoy formal and informal dining, office, laundry, and main-floor living convenience. The walkout lower level features a massive great room, wet bar, exercise room, bedroom, bath, and covered patio. Upstairs offers a bedroom, full bath, and loft overlooking the main floor. So much more! Schedule a showing today!
Property Details
Property Type
Townhouse
Year Built
2007
Subdivision
Rock Ridge Estate PUD
County
Spokane
Lot Size
0.23 acres
Living Area
4,336 sqft
Price / Sqft
$190
Garage
2-car
Fireplaces
2
HOA
Yes
Schools
Elementary: West Valley, Middle: Centennial, High: West Valley
Days on Market
5 days
MLS #
SAR202624212
Parcel #
46311.4242
Annual Taxes
$8,435
Total Building Area
4,336 sqft
MLS Area
A140/064
MLS Class
Residential
Listing Terms
FHA, VA Loan, Conventional, Cash
Road Frontage
Private Road, Paved Road
Street Direction
E
MLS Status
New
Listed On
Sep 13, 2026
Status Changed
Sep 13, 2026
Last MLS Update
Sep 15, 2026
MLS Branch
513
School Information
Elementary
West Valley
Middle School
Centennial
High School
West Valley
Home Features & Details
Architectural Style
Construction
Structure Type
Roof
Basement
Flooring
Windows
Heating
Cooling
Appliances
Interior Features
Fireplace Features
Patio & Porch
Views
Parking
Lot Features
Community Features
Listed By
Rich King
Keller Williams Spokane - Main
Joey Costello
Windermere North Spokane
Tour for free, no strings attached
Make a winning offer with the help of a local expert
Estimated Monthly Payment
$4,469/mo
Estimated at 6.5% APR, 30-year fixed. For informational purposes only.
Property Highlights
Location
Loading map...
Comparable Properties
Thinking of Selling?
Get Joey's Full-Service Marketing
Professional photography, targeted advertising, and expert negotiation for every Spokane home — no matter the price point.