$405,000

Joey Costello
Windermere North Spokane
Tour for free, no strings attached
Make a winning offer with the help of a local expert
About This Home
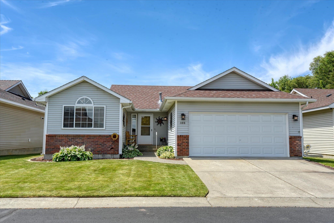
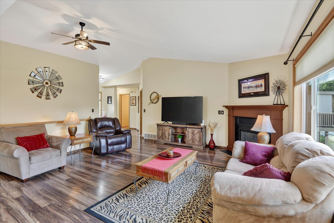
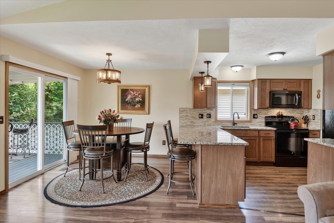
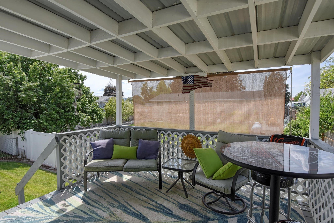
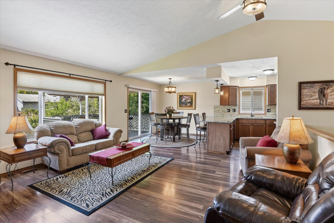
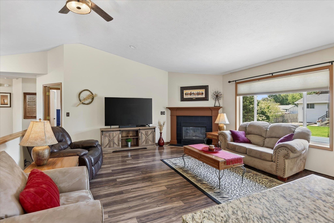
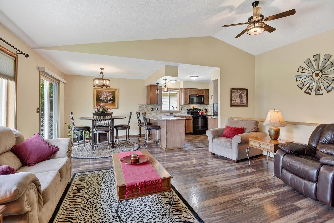
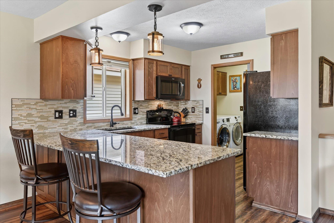
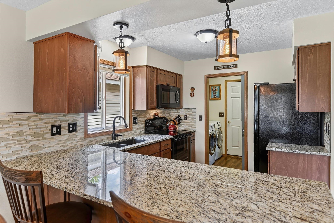
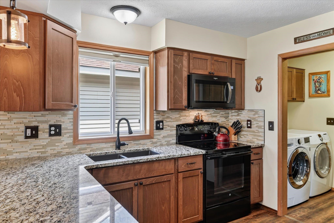
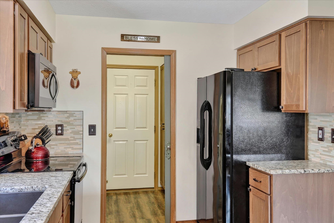
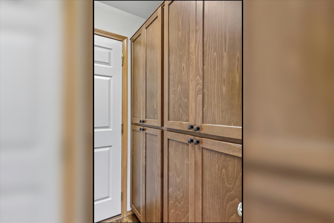
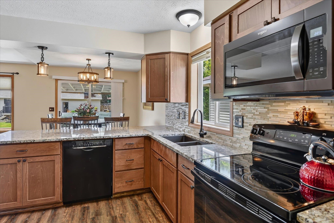
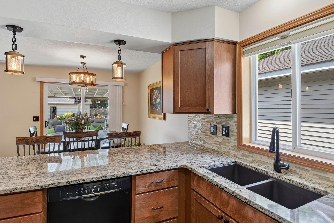
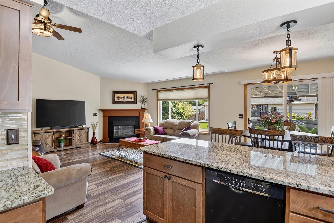
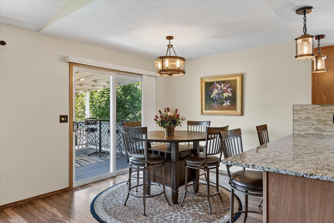
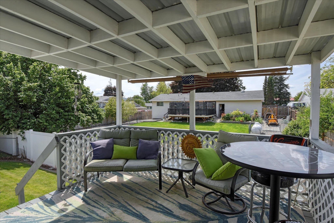
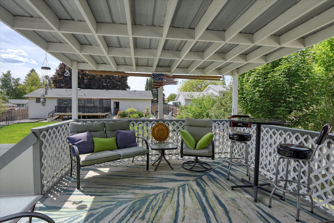
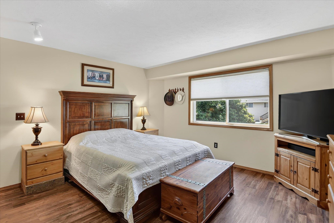
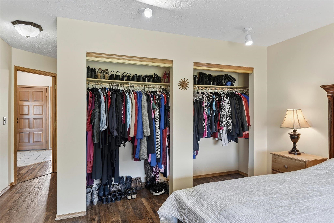
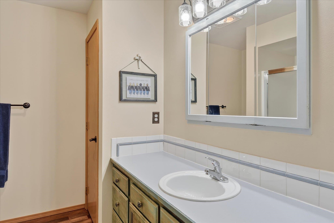
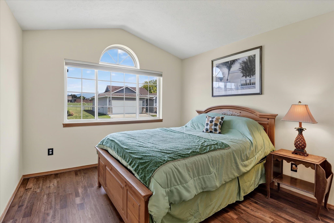
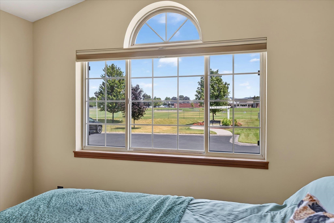
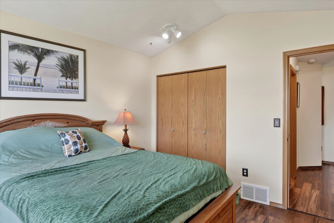
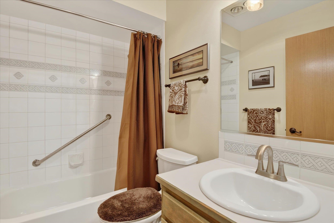
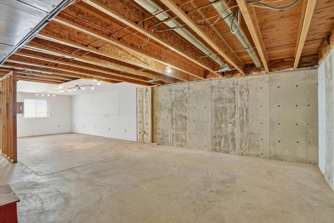
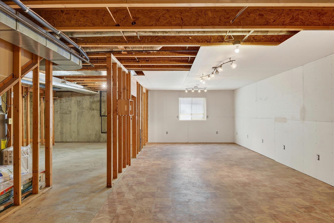
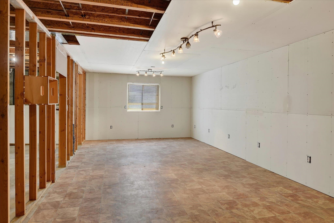
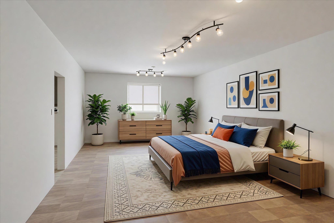
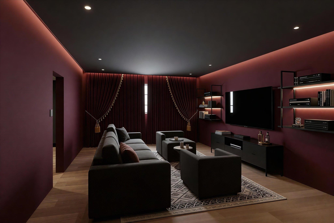
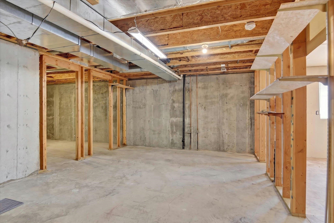
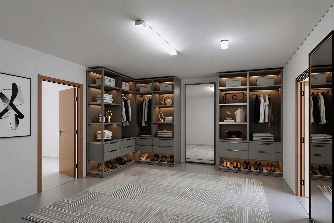
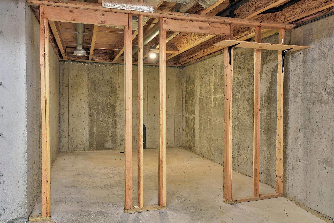
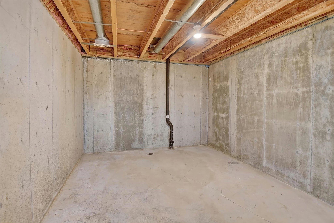
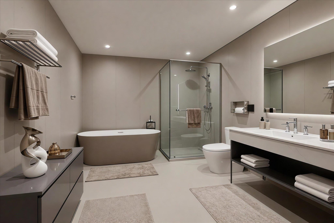
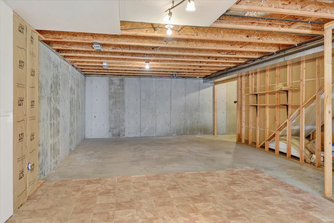
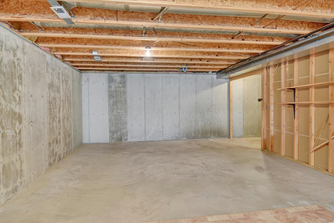
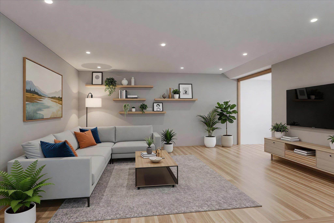
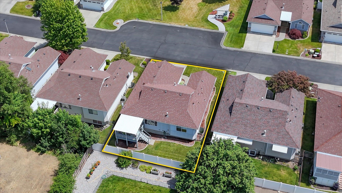
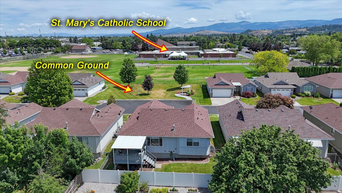
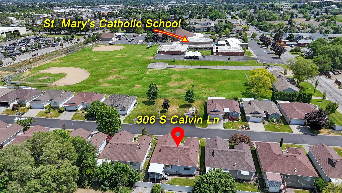
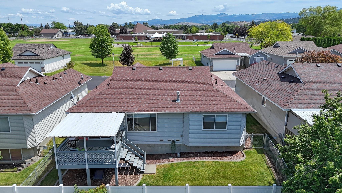
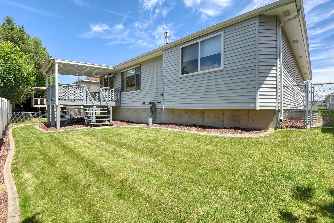
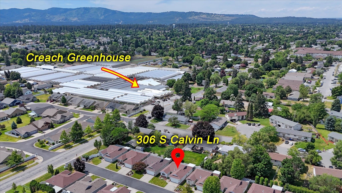
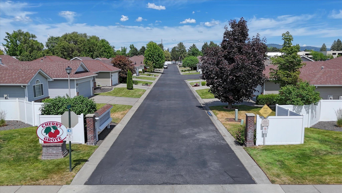
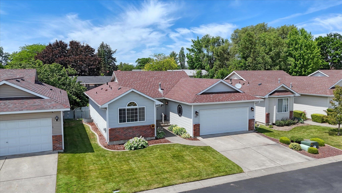
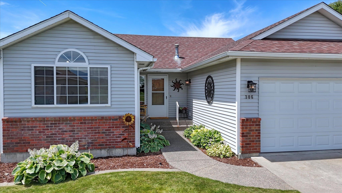
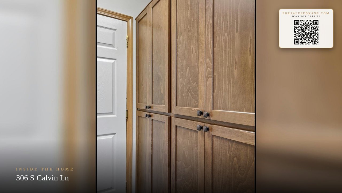
Move-in ready & room to grow! This Cherry Grove charmer offers main floor living w/2 beds, 2 baths, thoughtful updates, & 1,291sqft of unfinished lower-level space ready for your vision. Framing is already in place for an additional bed & bath, w/rough plumbing for a toilet, giving you a head start on creating the space you've always wanted. Design a 2nd primary suite, media room, game room, entertaining area, home gym, or multigenerational living setup, the possibilities are yours to define. Kitchen was beautifully refreshed in '23 w/Huntwood cabinets, granite countertops, backsplash, & custom-built pantry. Main floor primary features ensuite bath. Fresh interior paint, new light fixtures, new rear slider, & new up/down blinds throughout the main floor add a clean, updated feel. Enjoy the covered deck w/privacy sunshade, perfect for relaxing or entertaining. HOA covers lawn care & snow removal on roads, driveways, & walkways, making for easy living year-round. Furnace & AC new in '18.
Sale Summary
Sold Price
$410,000
List Price
$405,000
Sale vs List
+1%
Close Date
Aug 24, 2026
Financing
Conventional
Buyer's Agent
Steve James
Property Details
Property Type
Single Family Residence
Year Built
1993
Subdivision
Cherry Grove
County
Spokane
Lot Size
0.1 acres
Living Area
2,596 sqft
Price / Sqft
$156
Garage
2-car
Fireplaces
1
HOA
Yes
Schools
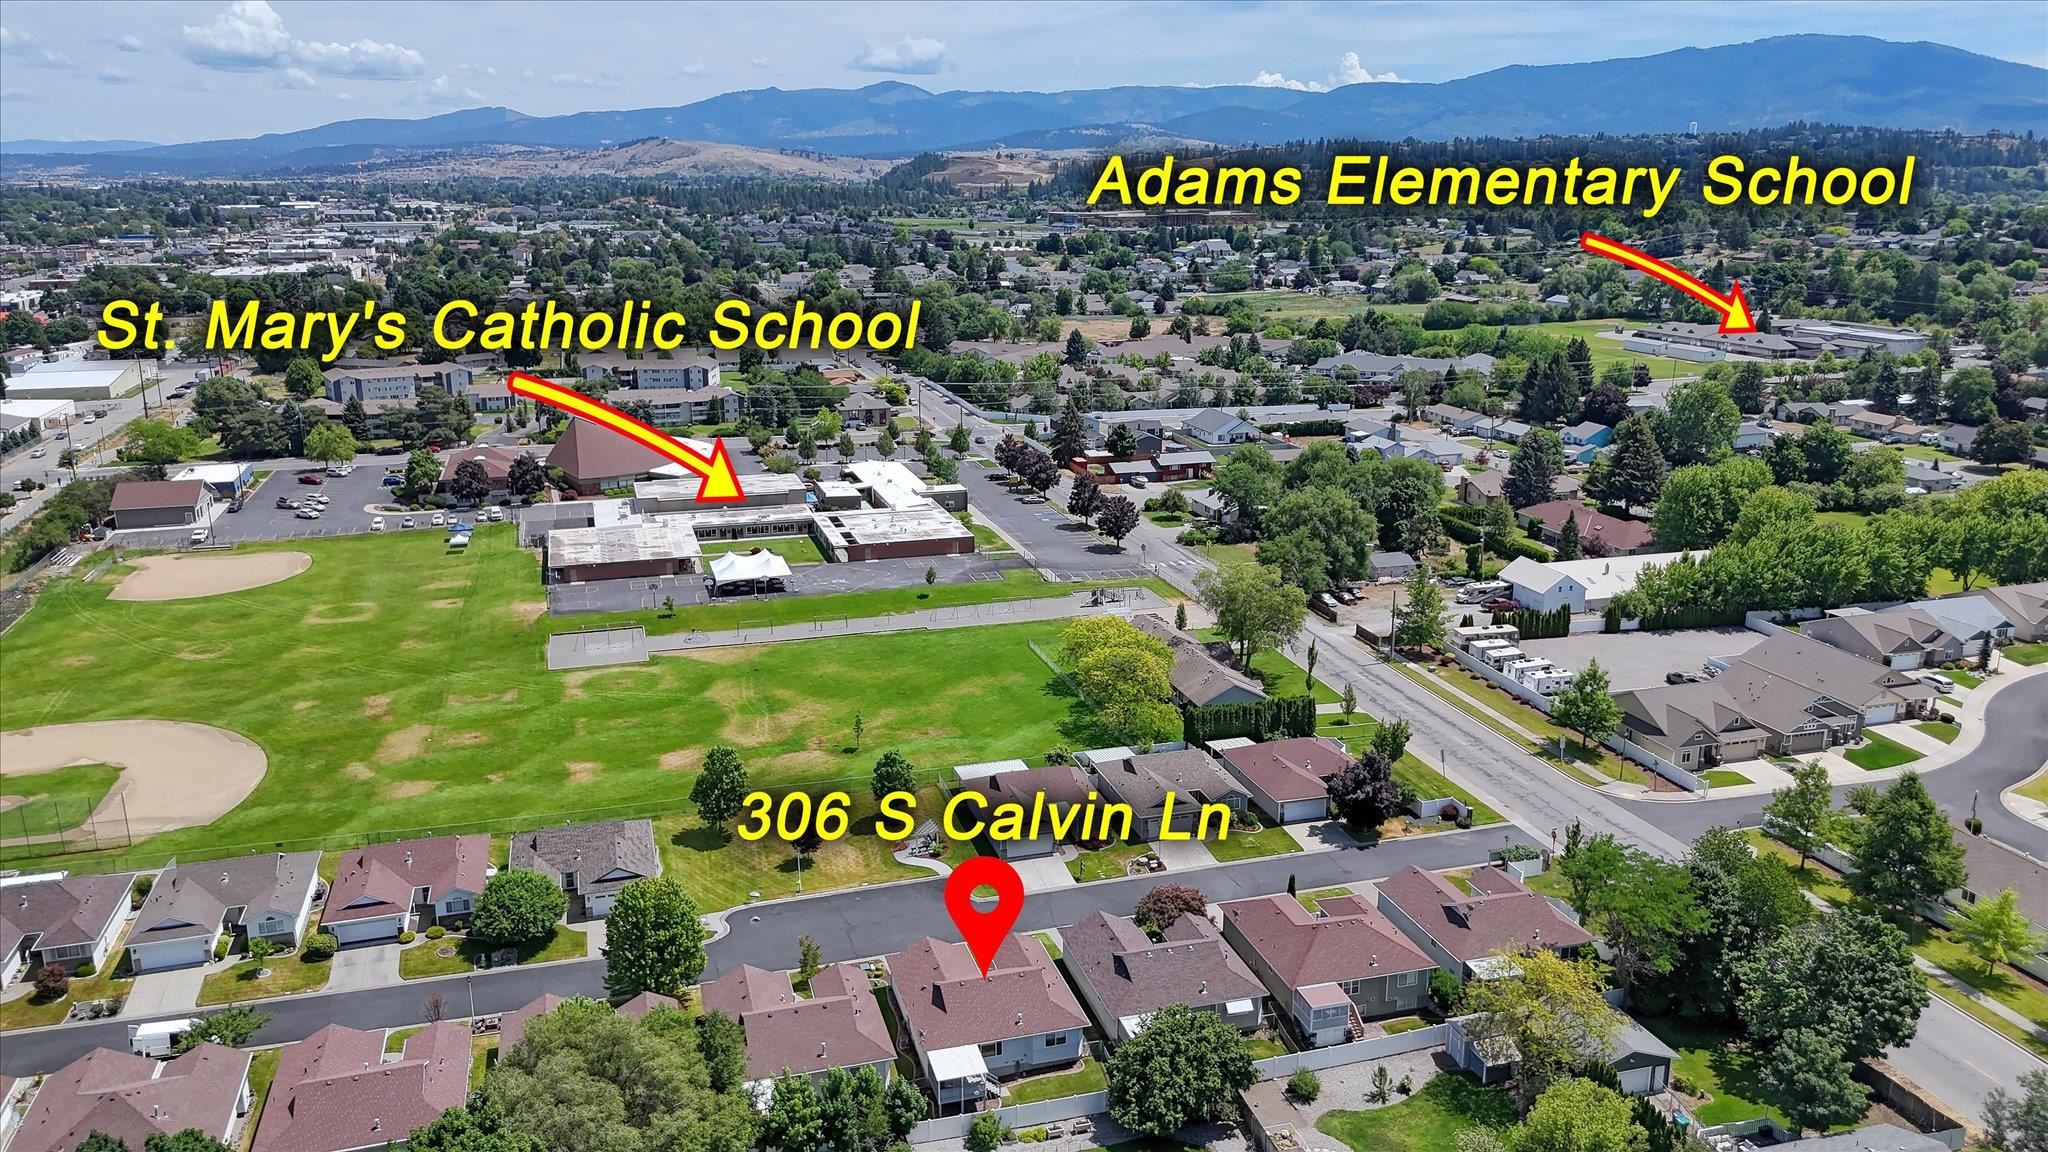
Elementary: Central Valley, Middle: Evergren, High: Central Valley
Days to Sell
48 days
MLS #
SAR202620437
Parcel #
45232.1604
Annual Taxes
$3,661
Total Building Area
2,596 sqft
MLS Area
A110/083
MLS Class
Residential
Listing Terms
FHA, VA Loan, Conventional, Cash
Road Frontage
Private Road, Paved Road
Street Direction
S
MLS Status
Sold
Listed On
Jul 6, 2026
Went Pending
Jul 13, 2026
Status Changed
Aug 24, 2026
Last MLS Update
Aug 24, 2026
MLS Branch
535
School Information
Elementary
Central Valley
Middle School
Evergren
High School
Central Valley
Home Features & Details
Architectural Style
Construction
Structure Type
Roof
Basement
Windows
Heating
Cooling
Appliances
Interior Features
Fireplace Features
Patio & Porch
Parking
Lot Features
Listed By
BranDen Tipton
CENTURY 21 Beutler & Associates
Joey Costello
Windermere North Spokane
Tour for free, no strings attached
Make a winning offer with the help of a local expert
Estimated Monthly Payment
$2,194/mo
Estimated at 6.5% APR, 30-year fixed. For informational purposes only.
Property Highlights
Location
Loading map...
Comparable Properties
Thinking of Selling?
Get Joey's Full-Service Marketing
Professional photography, targeted advertising, and expert negotiation for every Spokane Valley home — no matter the price point.