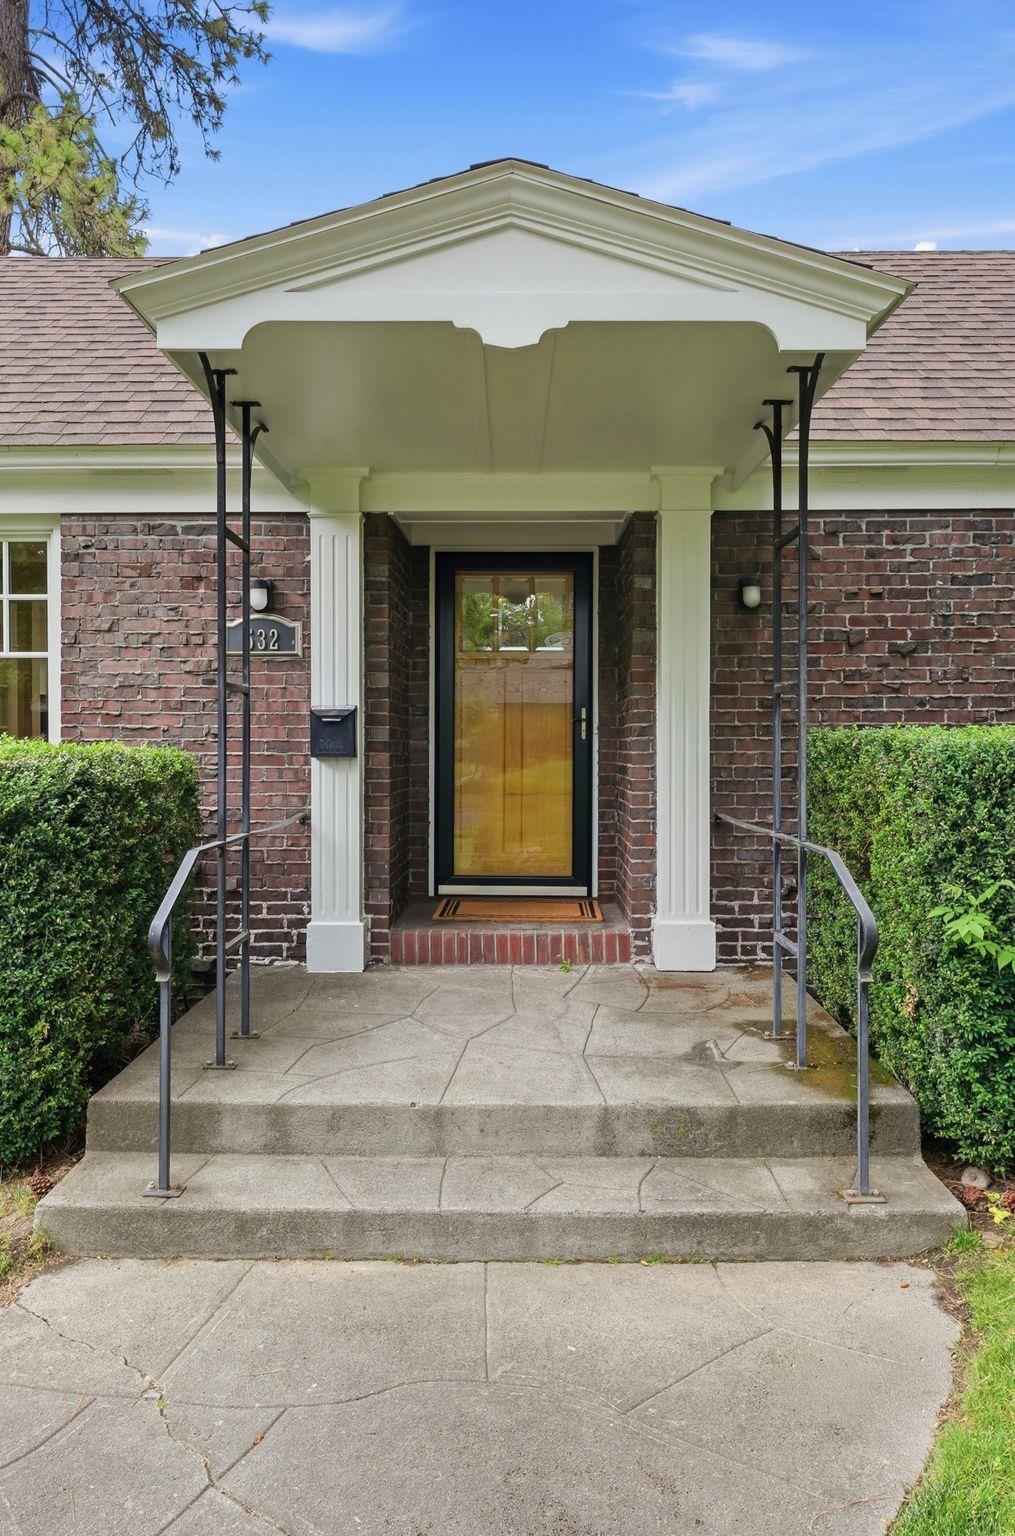
$724,000

Joey Costello
Windermere North Spokane
Tour for free, no strings attached
Make a winning offer with the help of a local expert
About This Home
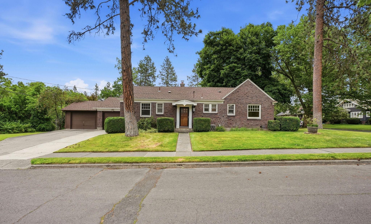
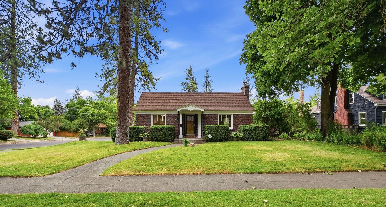
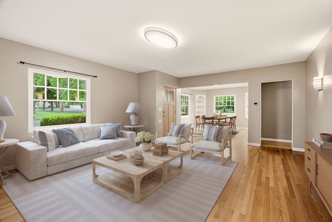
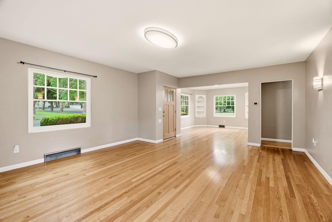
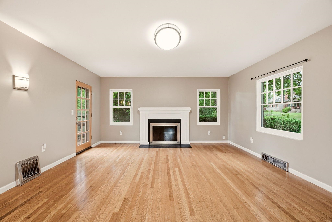
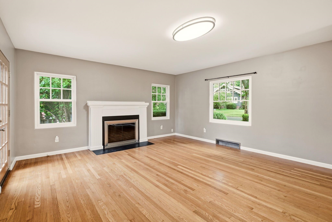
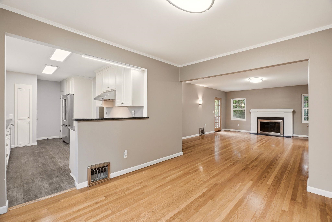
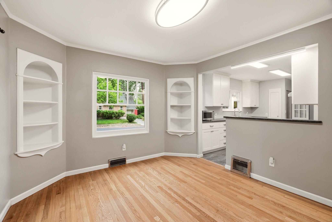
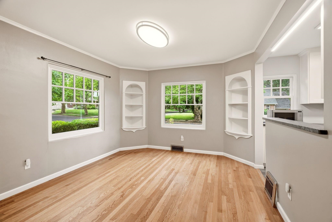
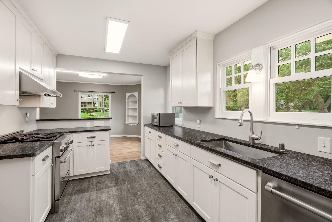
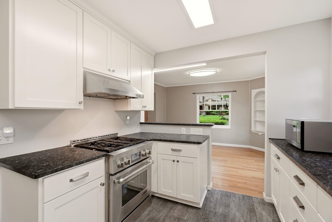
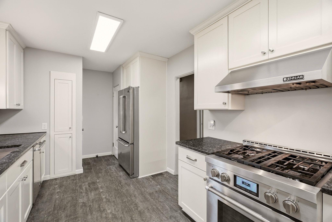
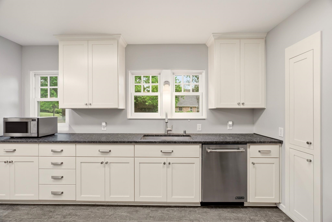
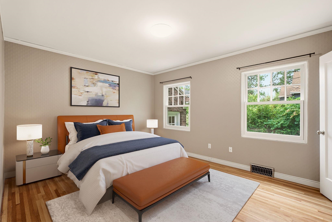
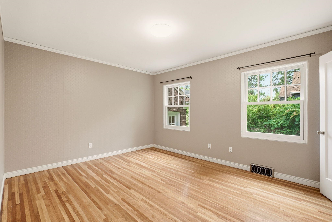
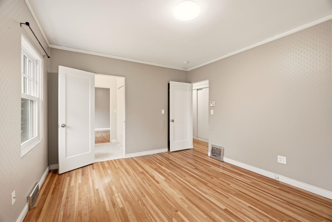
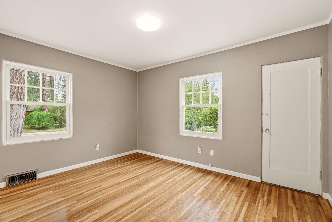
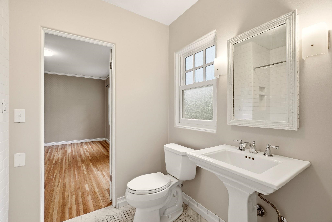
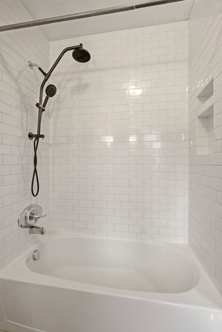
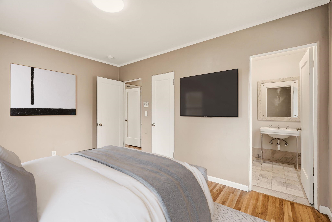
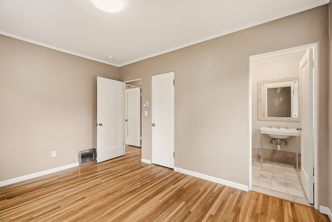
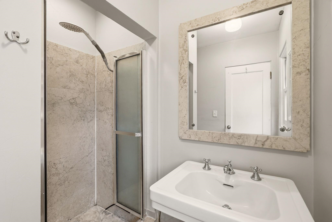
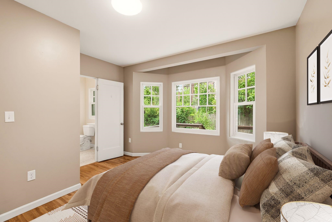
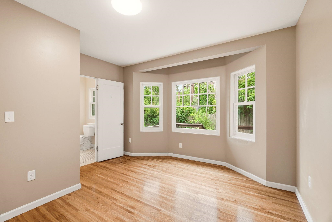
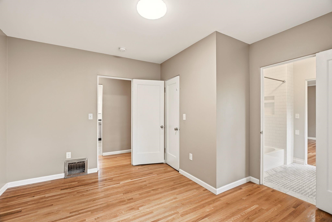
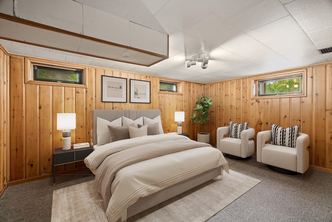
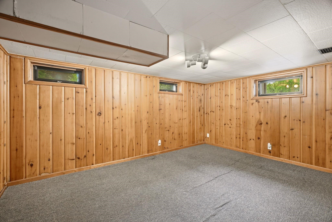
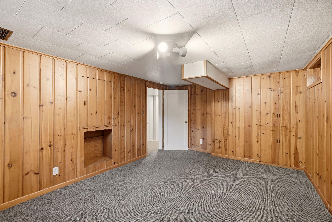
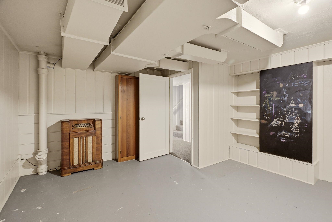
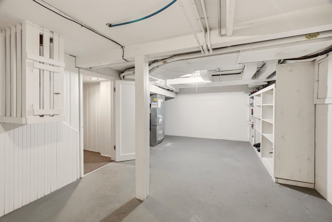
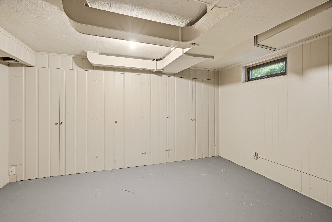
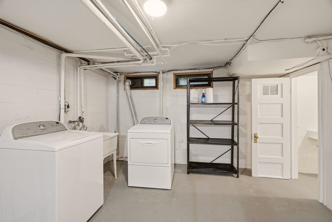
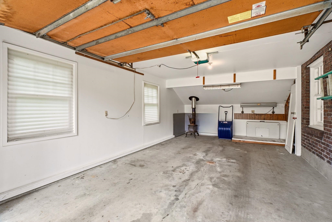
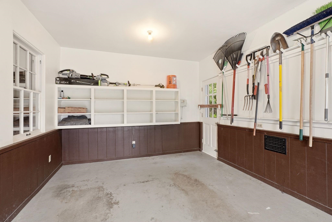
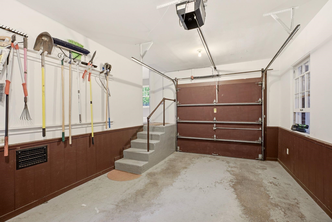
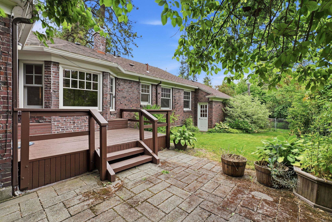
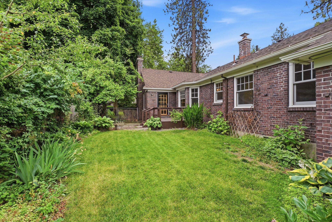
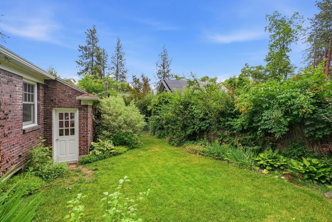
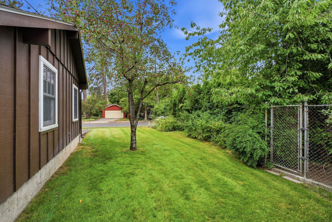
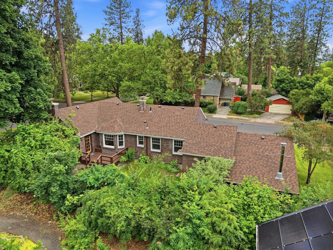
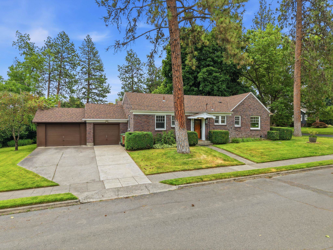
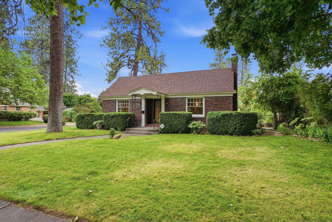
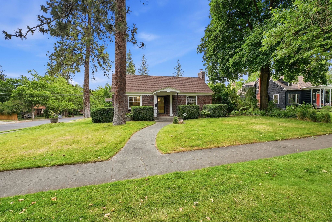
Welcome home to this South Hill gem, perfectly situated on a spacious, beautifully maintained corner lot within the highly coveted Wilson Elementary district. From the moment you arrive, meticulous pride of ownership is evident in every detail. It boasts a highly functional layout featuring three bedrooms on the main floor, offering the perfect setup for single-level living comfort. The heart of the home has been completely transformed, boasting a beautifully updated kitchen and a pristine main-floor bathroom. Enjoy total peace of mind for years to come with fully updated mechanicals, including top-tier heating and cooling systems. Outdoor living shines on this expansive corner lot, which offers ample yard space for gardening, entertaining, or play. Best of all, this property boasts incredibly rare two-car attached garage, providing ultimate convenience and winter storage. Finally, create instant equity by installing an egress window to easily complete an additional bedroom.
Property Details
Property Type
Single Family Residence
Year Built
1935
County
Spokane
Lot Size
0.24 acres
Living Area
2,436 sqft
Price / Sqft
$297
Garage
2-car
HOA
None
Schools
Elementary: Spokane Dist 81, Middle: Sacajawea, High: Lewis & Clark
Days on Market
74 days
MLS #
SAR202620434
Parcel #
35304.1316
Total Building Area
2,436 sqft
MLS Area
A220/042
MLS Class
Residential
Listing Terms
FHA, VA Loan, Conventional, Cash
Road Frontage
City Street, Paved Road
Street Direction
W
MLS Status
BOM
Listed On
Jul 6, 2026
Status Changed
Sep 15, 2026
Last MLS Update
Sep 15, 2026
MLS Branch
1041
School Information
Elementary
Spokane Dist 81
Middle School
Sacajawea
High School
Lewis & Clark
Home Features & Details
Construction
Structure Type
Roof
Basement
Flooring
Windows
Heating
Appliances
Interior Features
Patio & Porch
Parking
Lot Features
Listed By
Derek Raivio
LT Real Estate
Joey Costello
Windermere North Spokane
Tour for free, no strings attached
Make a winning offer with the help of a local expert
Estimated Monthly Payment
$3,922/mo
Estimated at 6.5% APR, 30-year fixed. For informational purposes only.
Property Highlights
Location
Loading map...
Comparable Properties
Thinking of Selling?
Get Joey's Full-Service Marketing
Professional photography, targeted advertising, and expert negotiation for every Spokane home — no matter the price point.