$410,000

Joey Costello
Windermere North Spokane
Tour for free, no strings attached
Make a winning offer with the help of a local expert
About This Home
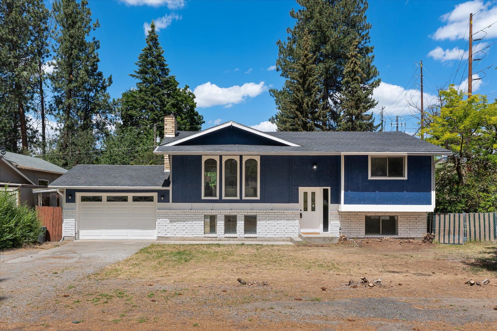
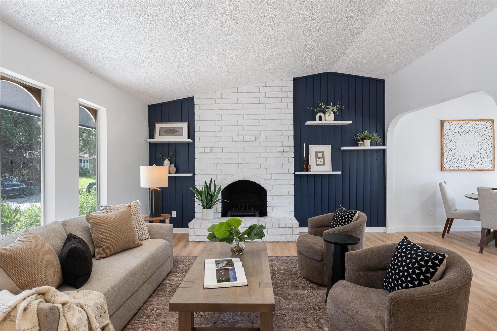
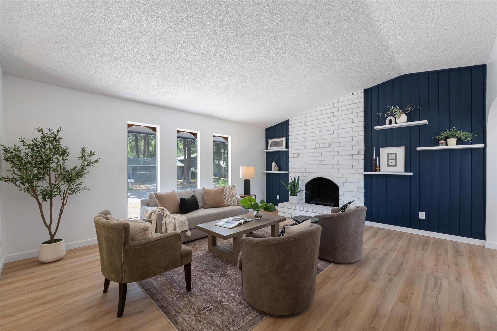
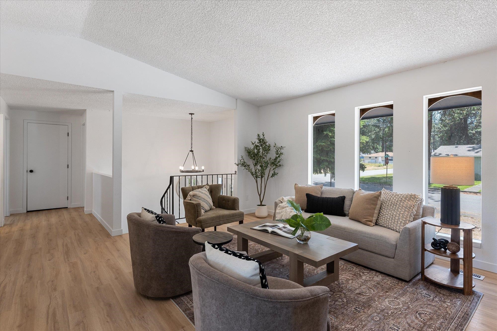
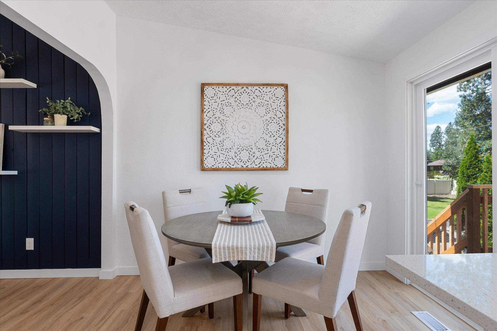
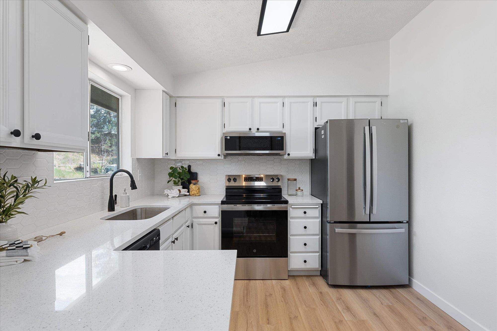
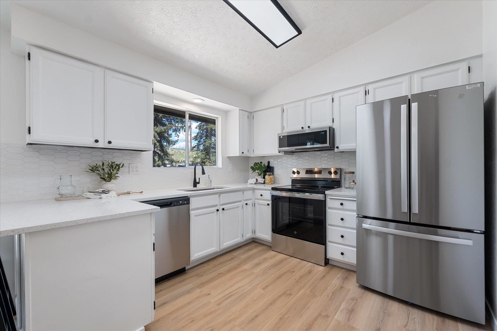
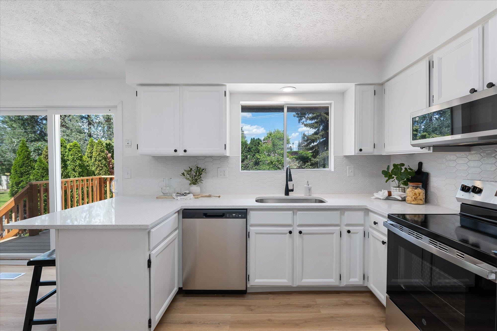
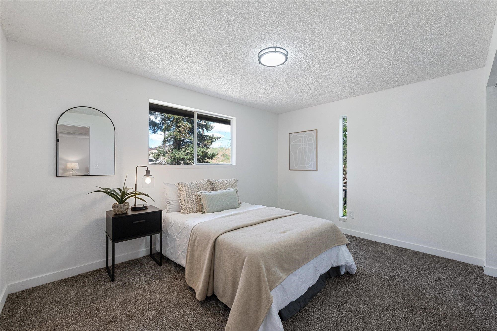
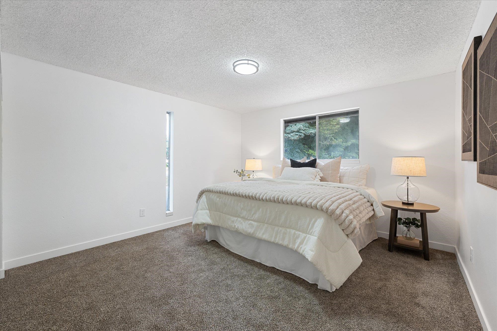
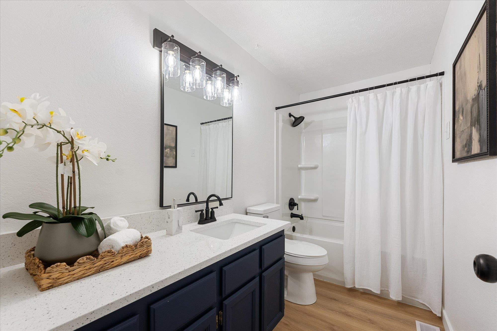
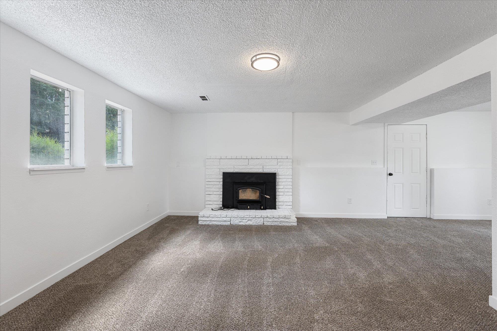
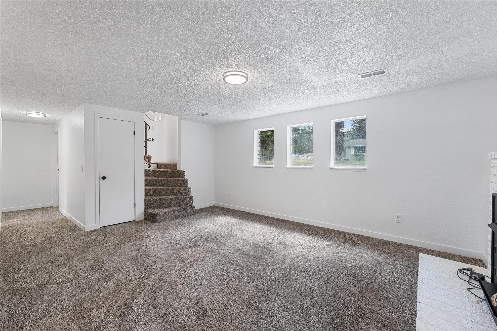
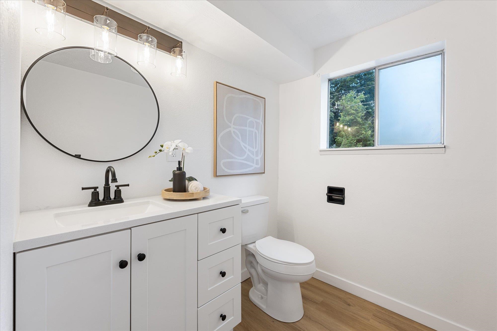
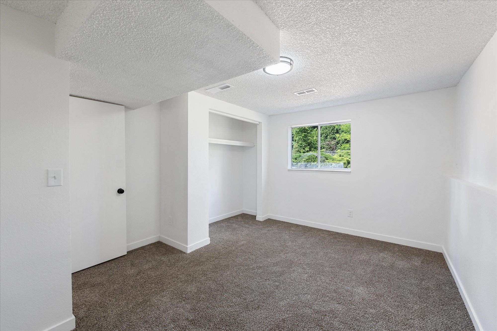
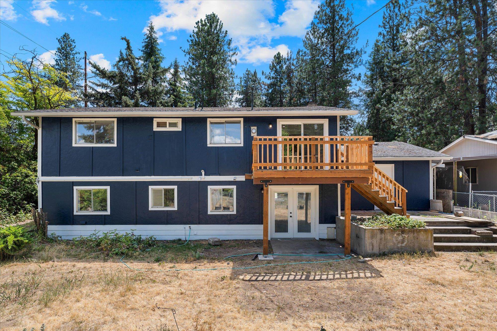
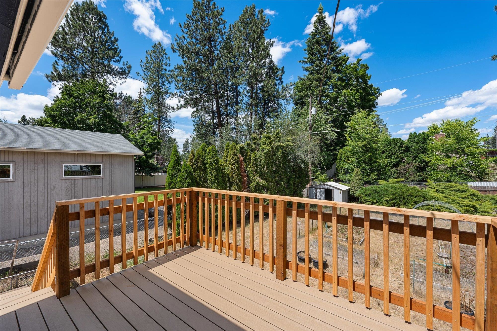
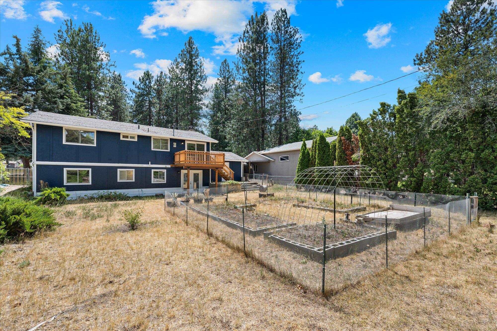
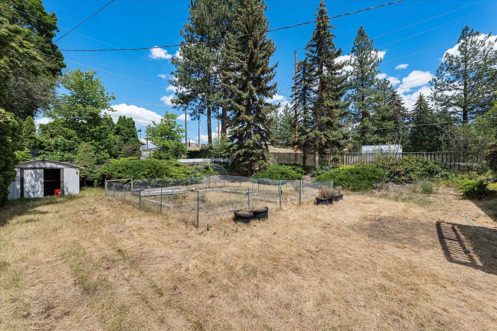
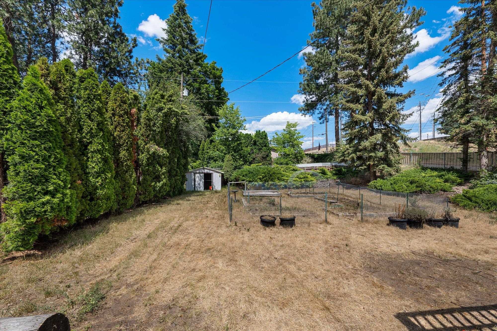
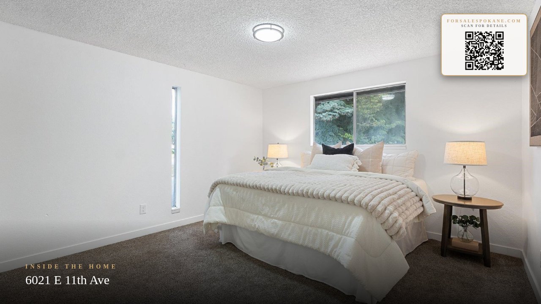
Welcome home to this beautifully remodeled split-entry gem! Almost every inch of this property has been thoughtfully updated, offering a fresh, modern aesthetic that is completely turn-key and ready for its next chapter. Step inside to an expansive, sun-drenched living room featuring brand-new luxury flooring and a gorgeous floor-to-ceiling brick fireplace. The fully updated kitchen boasts, white cabinets, quartz counters, and stainless steel appliances. Open the sliding glass door to head out to the newly built deck. It is the absolute perfect setup for Summer BBQs, al fresco dining, and hosting vibrant summer parties while overlooking your massive yard. For the garden enthusiast, a dedicated, secure garden area comes complete with established raised beds and a structural trellis archway just waiting for your green thumb to make them come alive this summer. Don't miss out on making this oasis yours just in time to enjoy the sun!
Sale Summary
Sold Price
$410,000
List Price
$410,000
Sale vs List
+0%
Close Date
Aug 4, 2026
Financing
FHA
Buyer's Agent
Jill Larsen
Property Details
Property Type
Single Family Residence
Year Built
1977
County
Spokane
Lot Size
0.23 acres
Living Area
2,002 sqft
Price / Sqft
$205
Garage
2-car
Fireplaces
2
HOA
None
Schools
Elementary: Spokane Dist 81, Middle: Chase, High: Ferris
Days to Sell
28 days
MLS #
SAR202620416
Parcel #
35243.0864
Total Building Area
2,002 sqft
MLS Area
A210/074
MLS Class
Residential
Listing Terms
FHA, VA Loan, Conventional, Cash
Road Frontage
City Street, Paved Road
Street Direction
E
MLS Status
Sold
Listed On
Jul 6, 2026
Went Pending
Jul 11, 2026
Status Changed
Aug 14, 2026
Last MLS Update
Aug 14, 2026
MLS Branch
1069
School Information
Elementary
Spokane Dist 81
Middle School
Chase
High School
Ferris
Home Features & Details
Construction
Structure Type
Roof
Basement
Heating
Appliances
Interior Features
Fireplace Features
Patio & Porch
Parking
Lot Features
Other Structures
Listed By
Mike Helmberger
eXp Realty, LLC
Joey Costello
Windermere North Spokane
Tour for free, no strings attached
Make a winning offer with the help of a local expert
Estimated Monthly Payment
$2,221/mo
Estimated at 6.5% APR, 30-year fixed. For informational purposes only.
Property Highlights
Location
Loading map...
Comparable Properties
Thinking of Selling?
Get Joey's Full-Service Marketing
Professional photography, targeted advertising, and expert negotiation for every Spokane Valley home — no matter the price point.