$514,900
Reduced 6% · Save $35,000
Joey Costello
Windermere North Spokane
Tour for free, no strings attached
Make a winning offer with the help of a local expert
About This Home
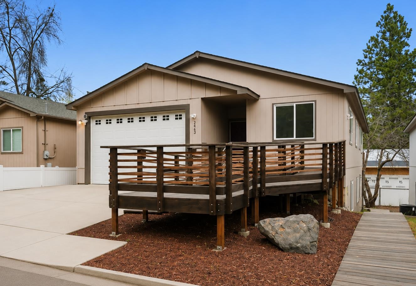
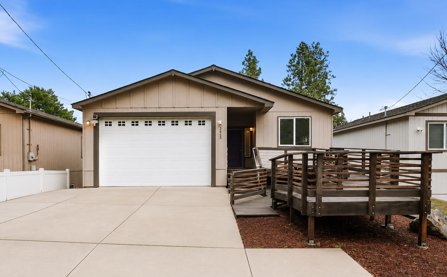
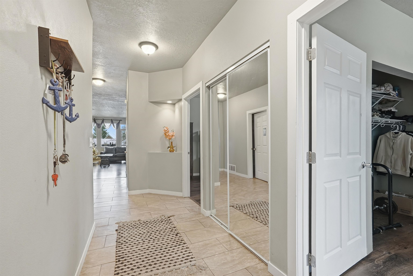
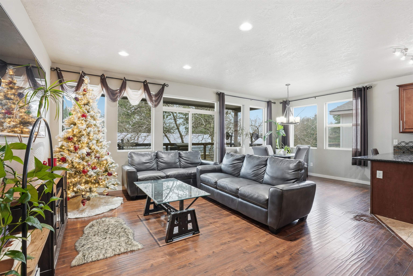
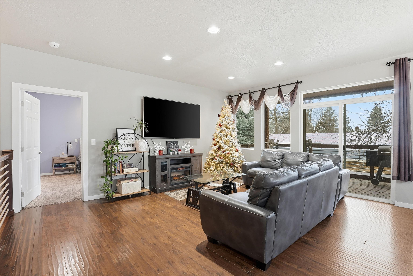
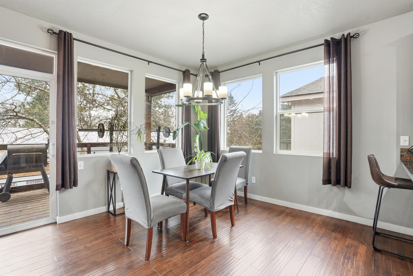
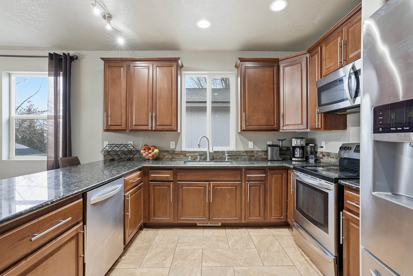
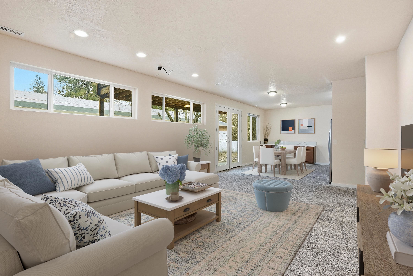
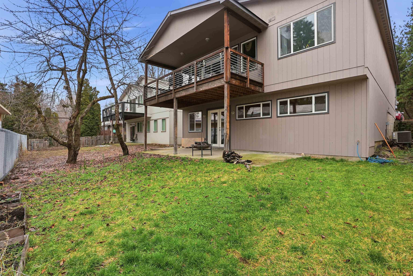
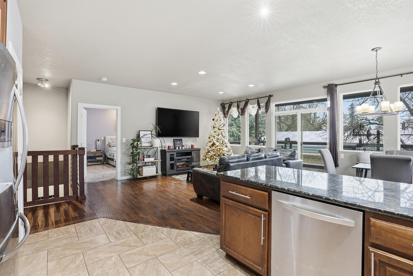
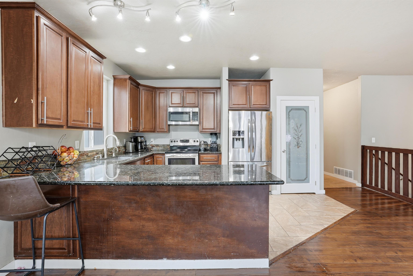
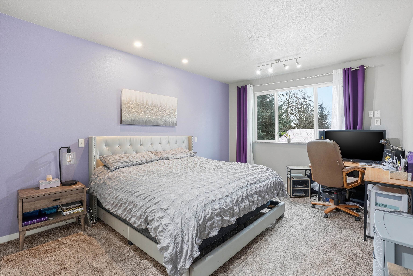
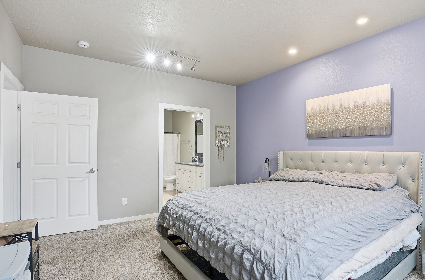
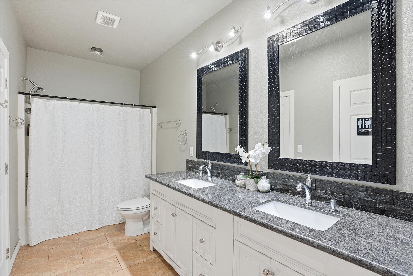
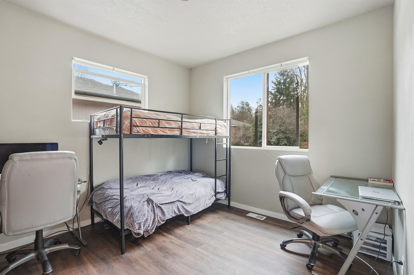
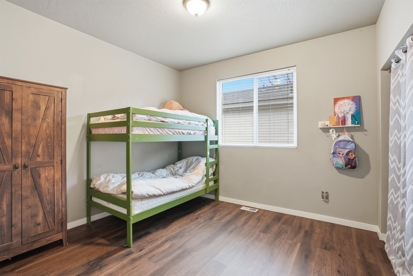
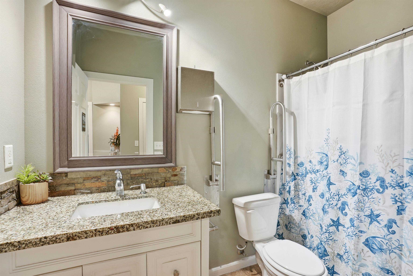
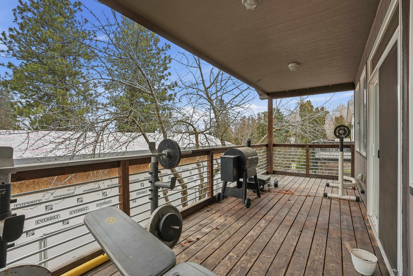
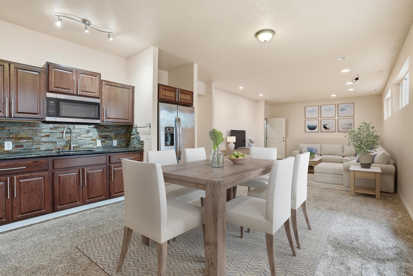
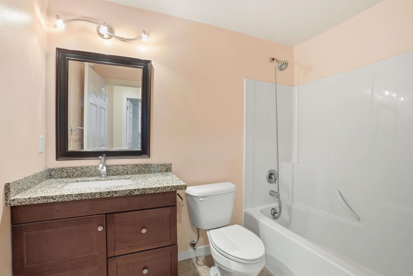
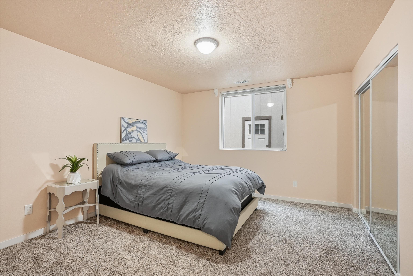
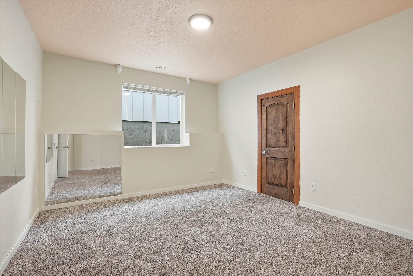
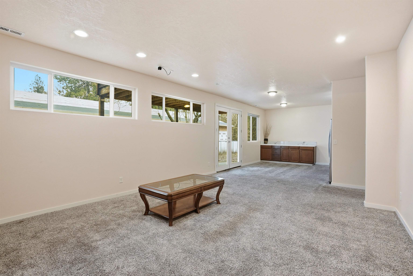
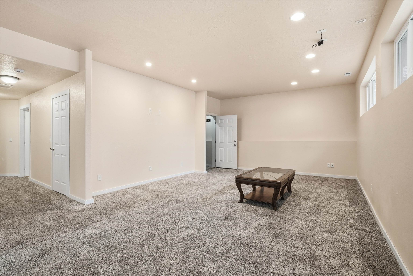
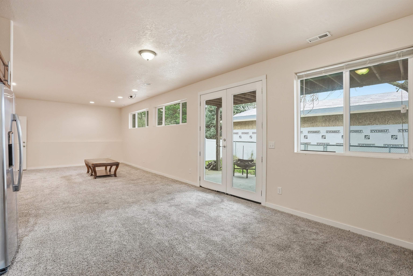
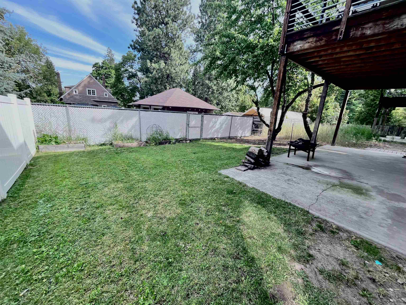
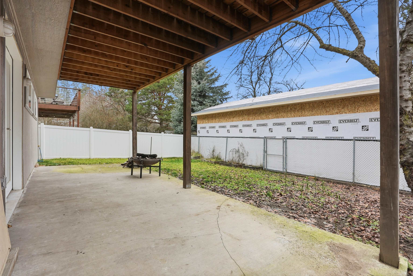
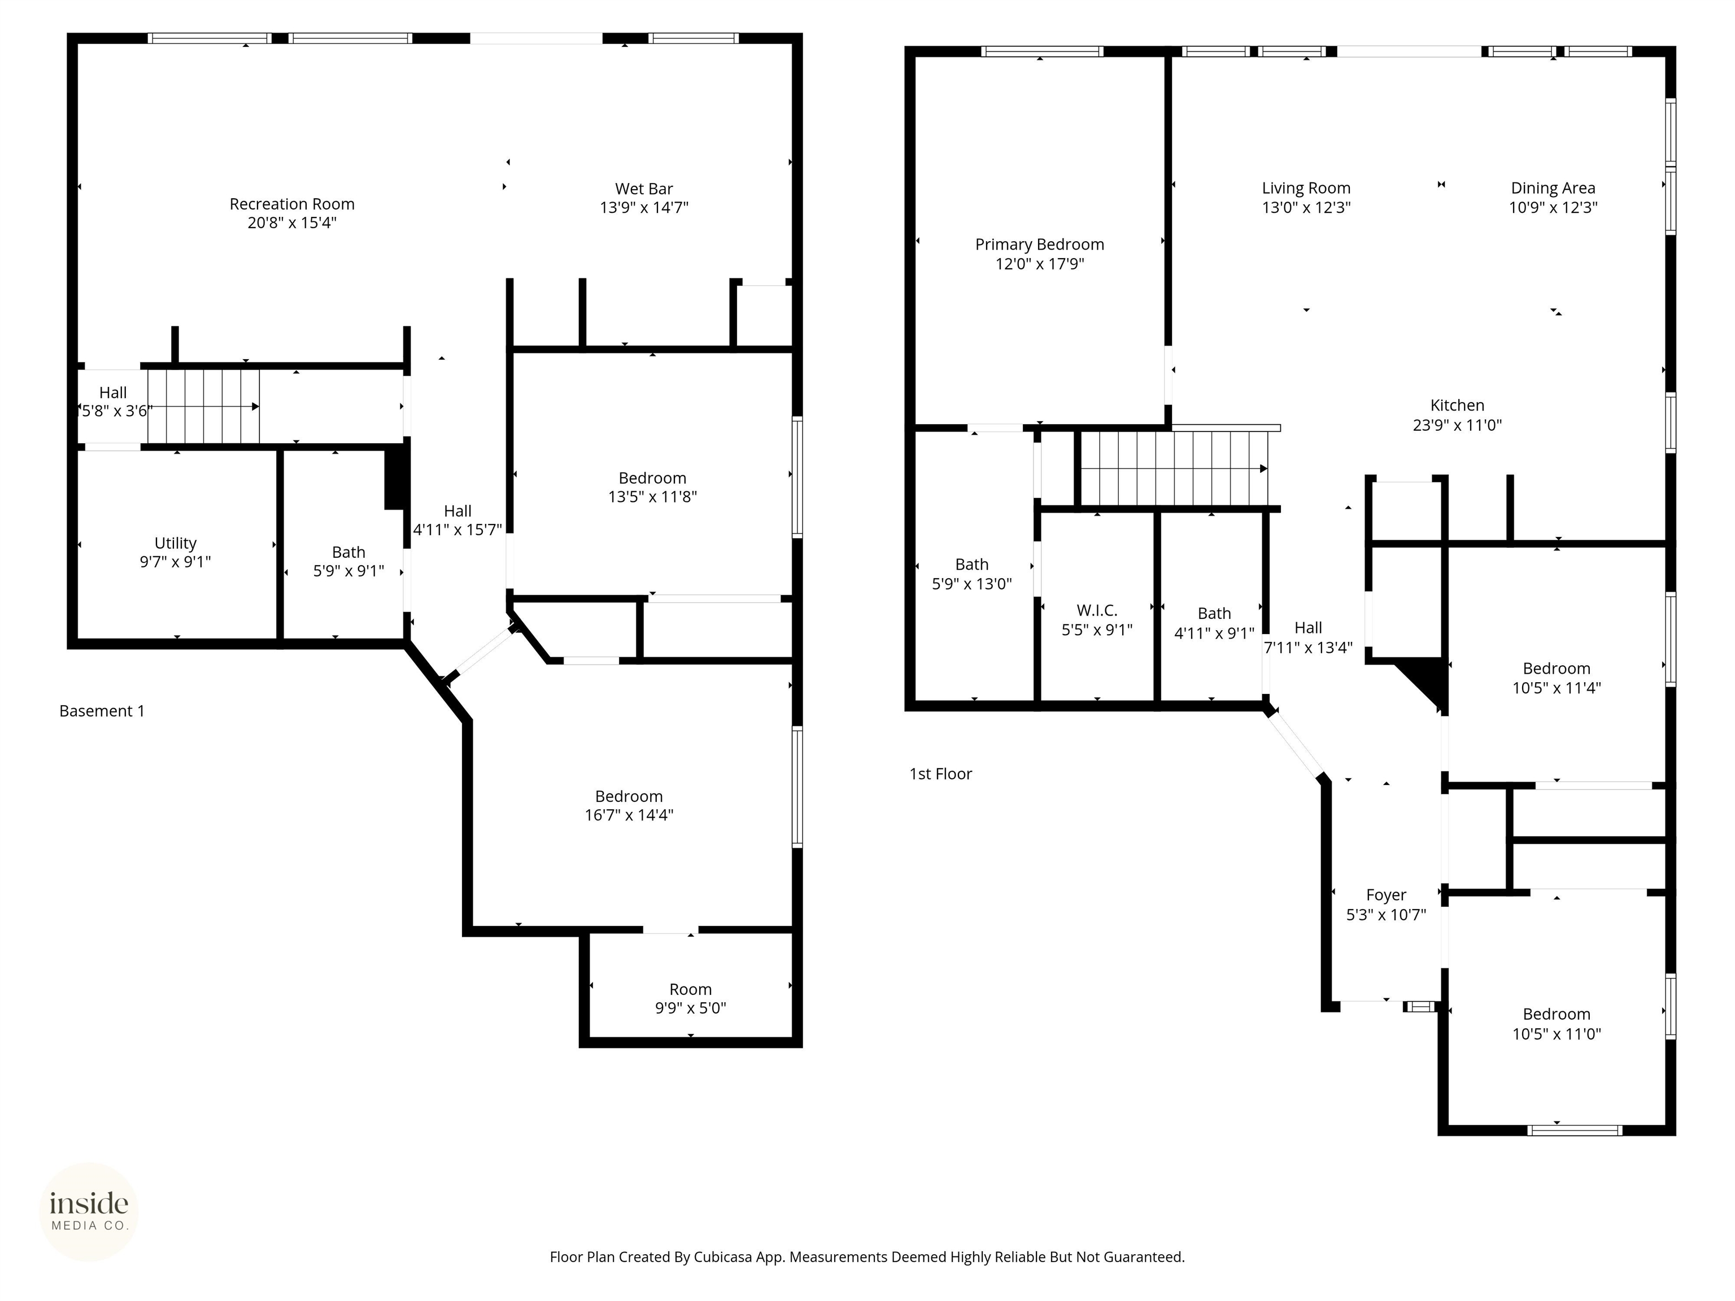
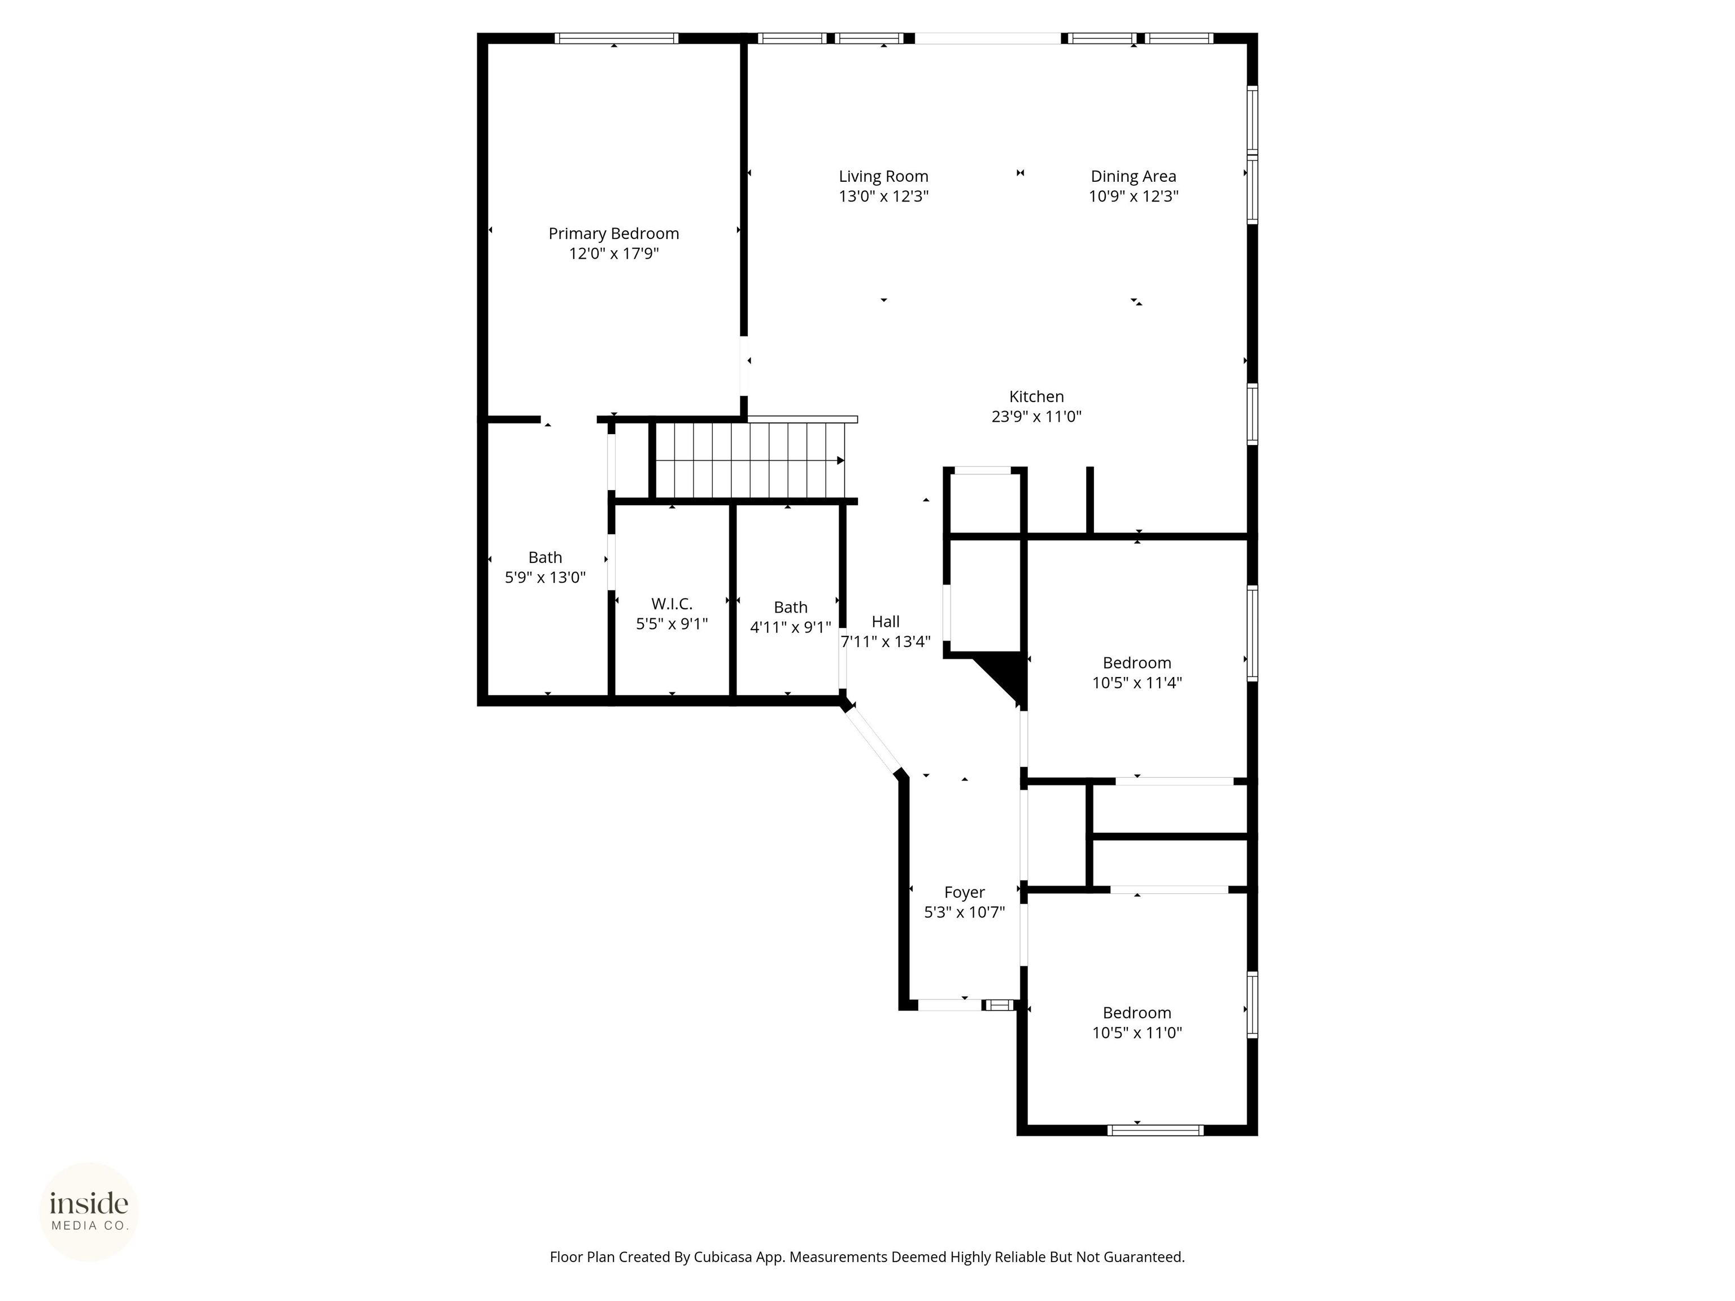
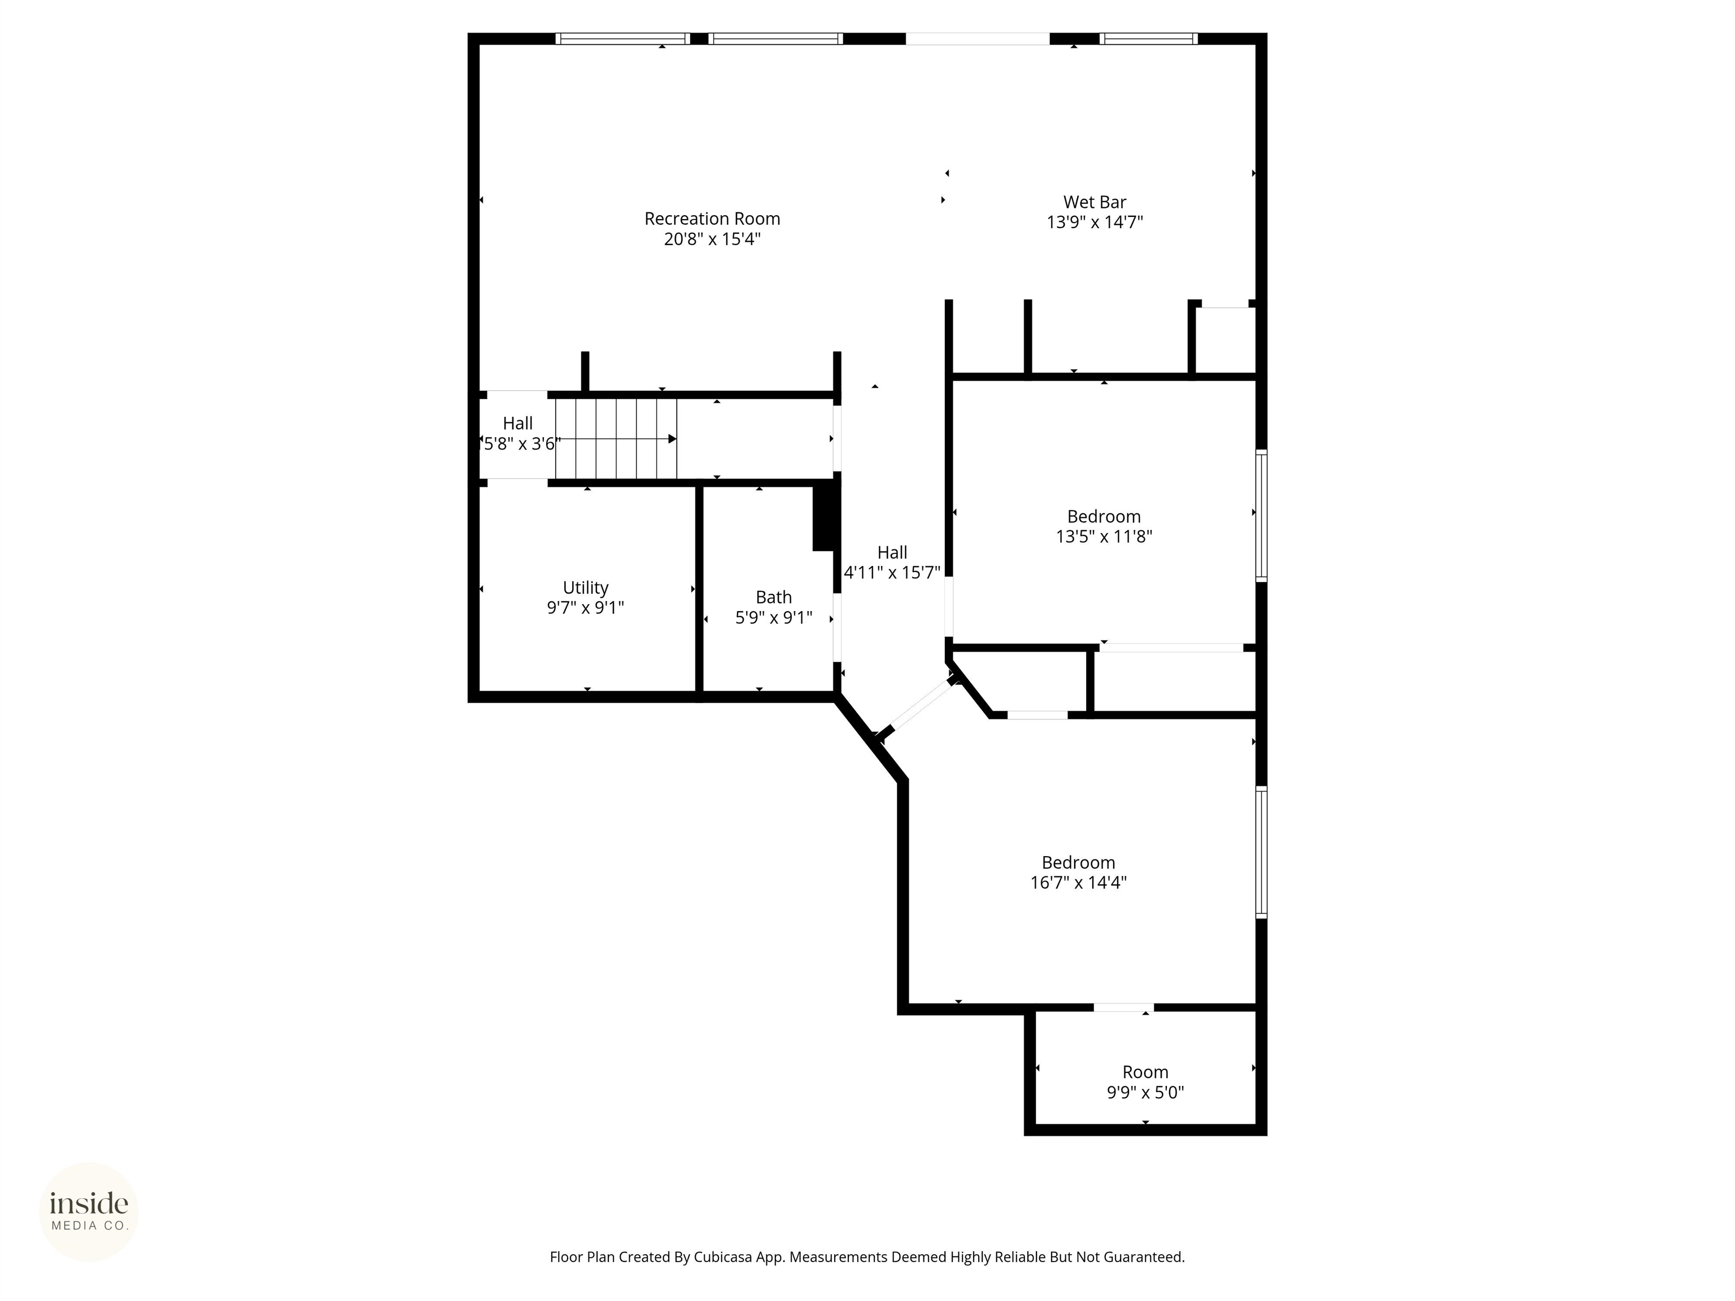
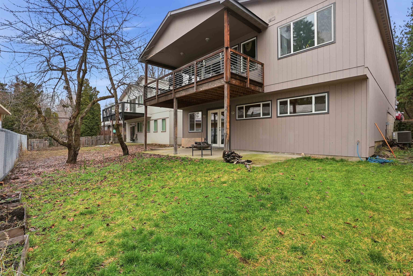
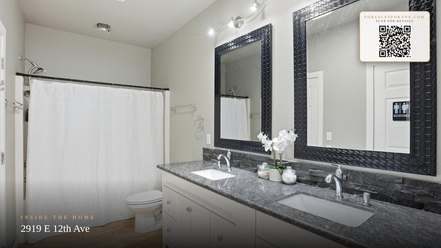
Versatile Daylight Rancher on Spokane’s desirable South Hill! Custom built in 2015, this 5-bedroom, 3-bath home offers nearly 3,000 sq. ft. of flexible living space. Featuring a wheelchair-accessible ramp, it’s ideal for an Adult Family Home, Airbnb, multigenerational living, or potential duplex setup. The open-concept main level showcases a spacious kitchen with granite countertops, stainless steel appliances, abundant cabinetry, and a large pantry. Bright living and dining areas open to an 8’ x 24’ covered deck with peaceful territorial views. The fully finished daylight basement with 9ft ceilings, includes a private entrance, walk-out patio, second living area, wet bar, cabinetry, and pantry—offering excellent potential for extended living or rental income. Don’t miss this exceptional South Hill opportunity that combines comfort, accessibility, and versatility in one beautiful home!
Property Details
Property Type
Single Family Residence
Year Built
2015
County
Spokane
Lot Size
0.11 acres
Living Area
2,980 sqft
Price / Sqft
$173
Garage
2-car
Schools
Elementary: Spokane Dist 81, Middle: Chase, High: Ferris
Days on Market
142 days
MLS #
SAR202616327
Parcel #
35223.3602
Total Building Area
2,980 sqft
MLS Area
A110/069
MLS Class
Residential
Listing Terms
FHA, VA Loan, Conventional, Cash
Road Frontage
City Street, Paved Road
Street Direction
E
Listed On
Apr 30, 2026
Status Changed
Jun 15, 2026
Last MLS Update
Jun 15, 2026
MLS Branch
552
Original List Price
$549,900
School Information
Elementary
Spokane Dist 81
Middle School
Chase
High School
Ferris
Home Features & Details
Architectural Style
Construction
Structure Type
Roof
Basement
Heating
Appliances
Interior Features
Accessibility
Patio & Porch
Views
Parking
Lot Features
Listed By
Juliya Rud
Kelly Right Real Estate of Spokane
Joey Costello
Windermere North Spokane
Tour for free, no strings attached
Make a winning offer with the help of a local expert
Estimated Monthly Payment
$2,789/mo
Estimated at 6.5% APR, 30-year fixed. For informational purposes only.
Property Highlights
Location
Loading map...
Comparable Properties
Thinking of Selling?
Get Joey's Full-Service Marketing
Professional photography, targeted advertising, and expert negotiation for every Spokane home — no matter the price point.