$425,000
Reduced 3% · Save $14,000
Joey Costello
Windermere North Spokane
Tour for free, no strings attached
Make a winning offer with the help of a local expert
About This Home
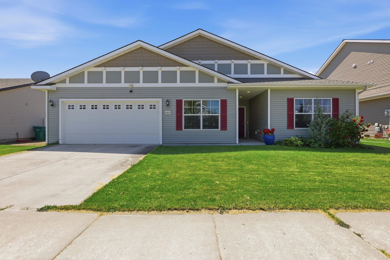
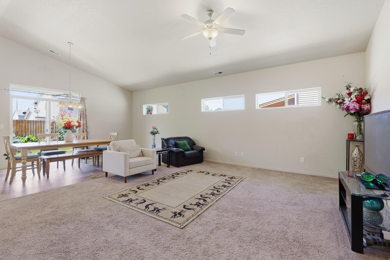
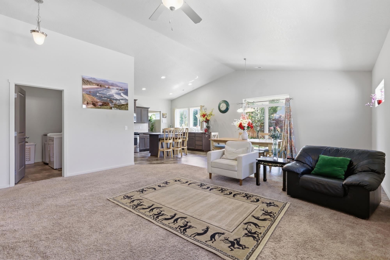
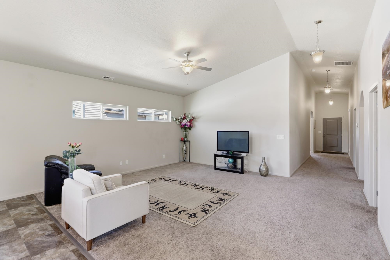
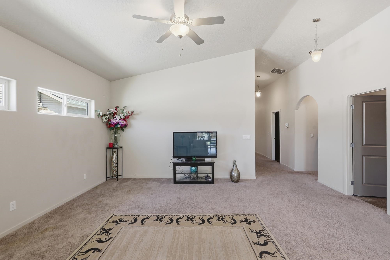
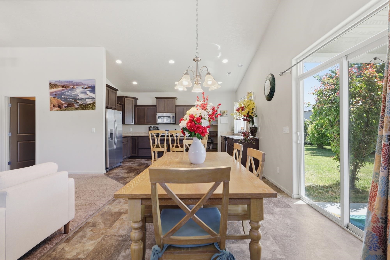
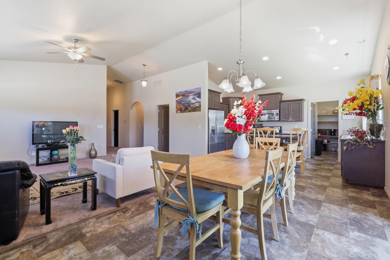
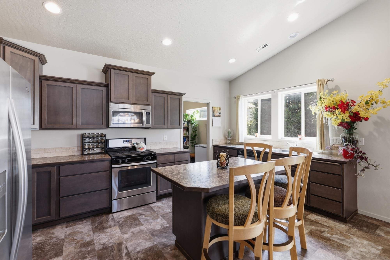
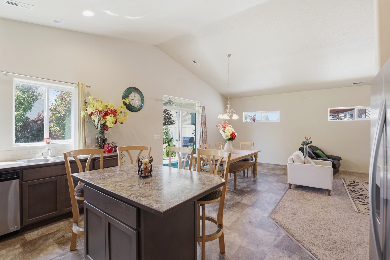
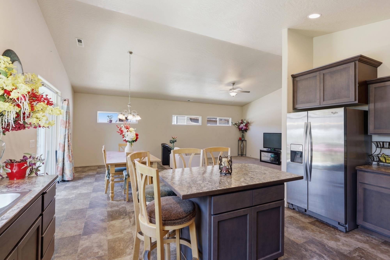
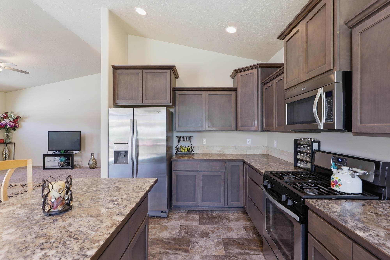
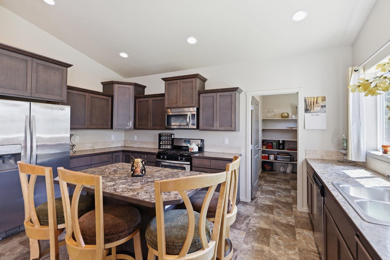
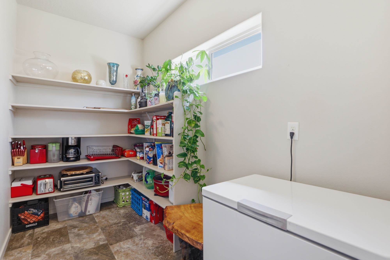
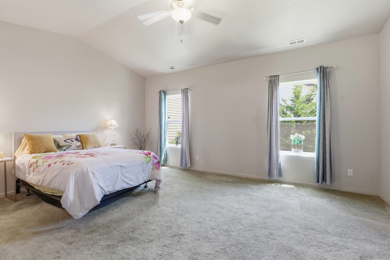
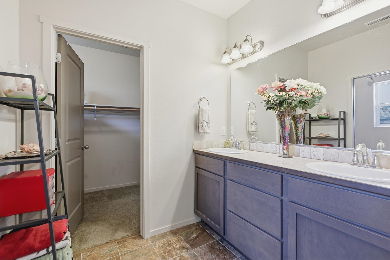
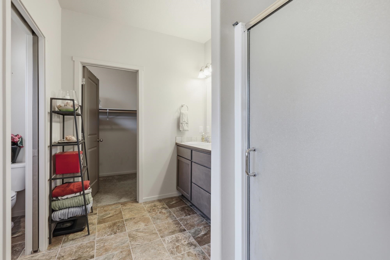
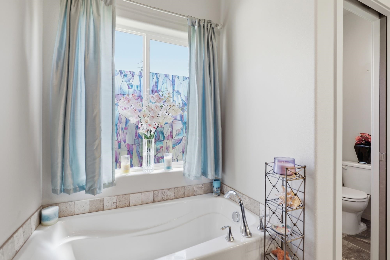
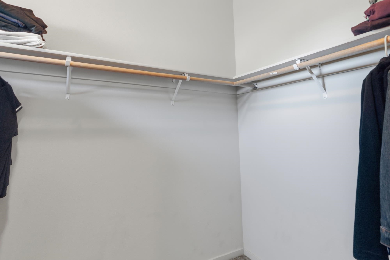
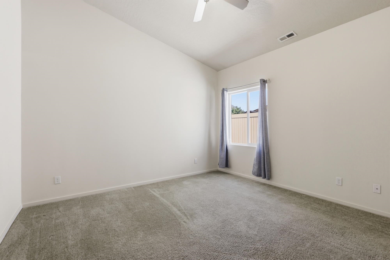
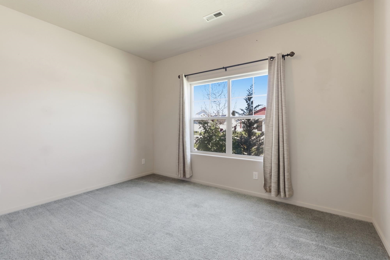
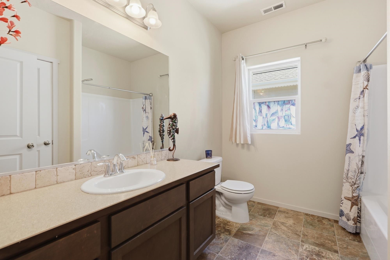
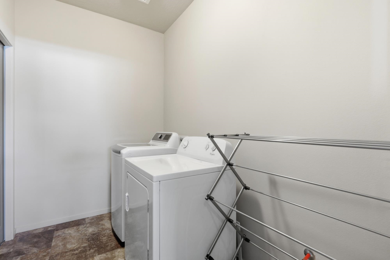
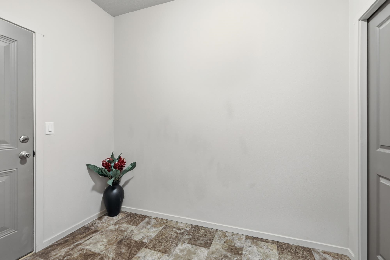
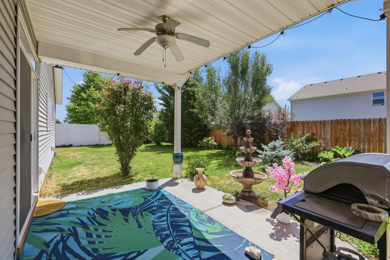
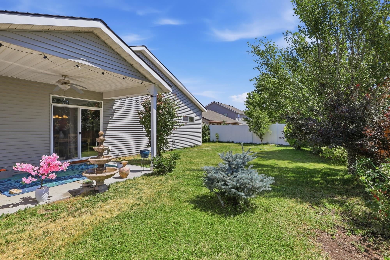
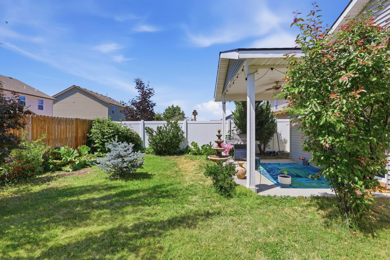
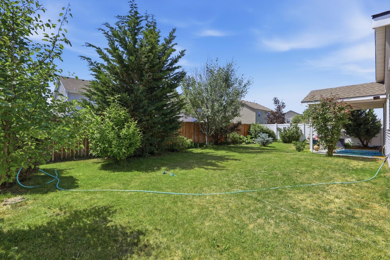
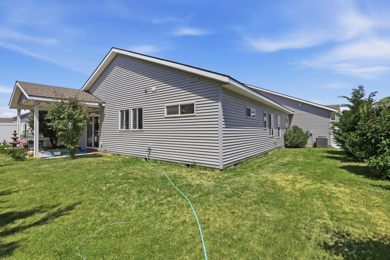
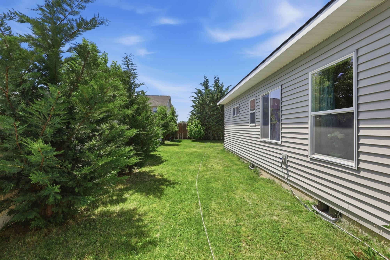
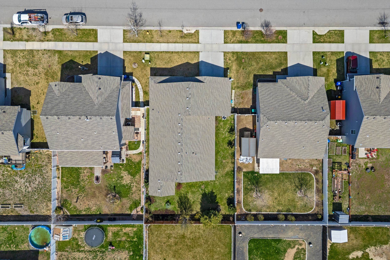
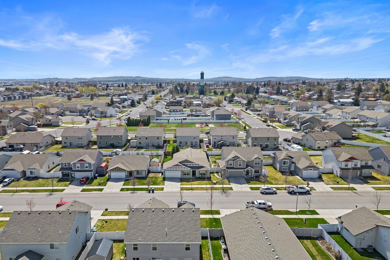
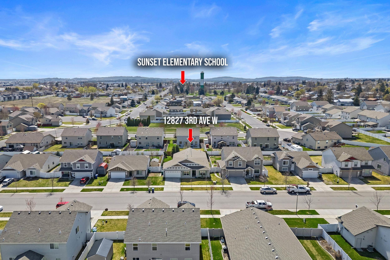
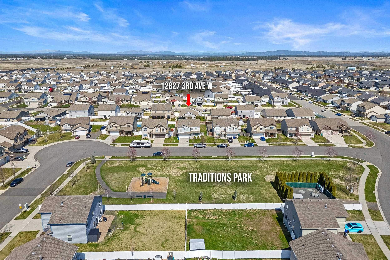
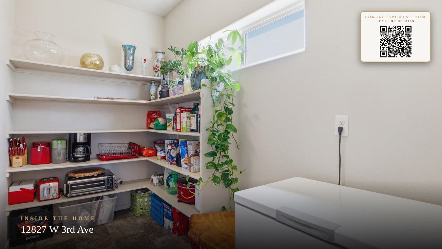
Beautifully maintained rancher in Airway Heights offering 2043 sq/ft of bright, open living space designed for comfort and easy living. Vaulted ceilings, abundant natural light, rounded corners and archways create a warm, welcoming atmosphere from the moment you step inside. The spacious open floor plan flows effortlessly into the kitchen and dining area, featuring a large island with eating bar, ample counter space, and an oversized walk-in pantry—perfect for gathering, hosting, and everyday moments at home. The generously sized private primary suite offers vaulted ceilings, double sinks, relaxing soaking tub, separate shower, and a generous walk-in closet. Covered patio and fully fenced backyard w/fruit trees & berries—ideal for summer evenings, pets, or play. A front sprinkler system keeps the curb appeal fresh and low maintenance. Thoughtful extras like a mudroom, separate laundry room, and oversized insulated 2-car garage add convenience, storage, and function. Clean, stylish, and truly move-in ready!
Property Details
Property Type
Single Family Residence
Year Built
2015
Subdivision
Traditions Addition
County
Spokane
Lot Size
0.17 acres
Living Area
2,043 sqft
Price / Sqft
$208
Garage
2-car
HOA
None
Schools
Elementary: Cheney, Middle: Westwood, High: Cheney
Days on Market
75 days
MLS #
SAR202620399
Parcel #
15231.2705
Total Building Area
2,043 sqft
MLS Area
A430/052
MLS Class
Residential
Listing Terms
FHA, VA Loan, Conventional, Cash
Road Frontage
City Street, Paved Road
Street Direction
W
Listed On
Jul 5, 2026
Status Changed
Aug 27, 2026
Last MLS Update
Aug 27, 2026
MLS Branch
165
Original List Price
$439,000
School Information
Elementary
Cheney
Middle School
Westwood
High School
Cheney
Home Features & Details
Architectural Style
Construction
Structure Type
Roof
Basement
Heating
Cooling
Appliances
Parking
Listed By
Miranda O'Callaghan
EXIT Real Estate Professionals
Joey Costello
Windermere North Spokane
Tour for free, no strings attached
Make a winning offer with the help of a local expert
Estimated Monthly Payment
$2,302/mo
Estimated at 6.5% APR, 30-year fixed. For informational purposes only.
Property Highlights
Location
Loading map...
Comparable Properties
Thinking of Selling?
Get Joey's Full-Service Marketing
Professional photography, targeted advertising, and expert negotiation for every Airway Heights home — no matter the price point.