$550,000

Joey Costello
Windermere North Spokane
Tour for free, no strings attached
Make a winning offer with the help of a local expert
About This Home
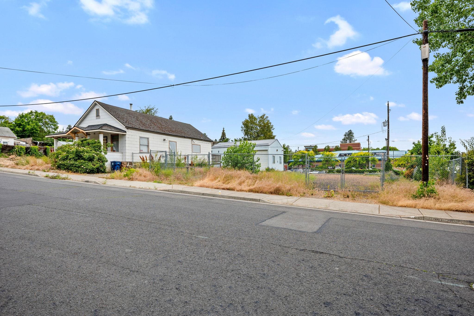
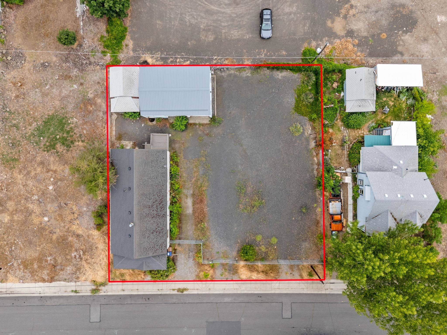
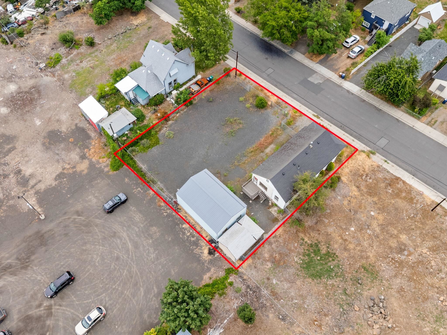
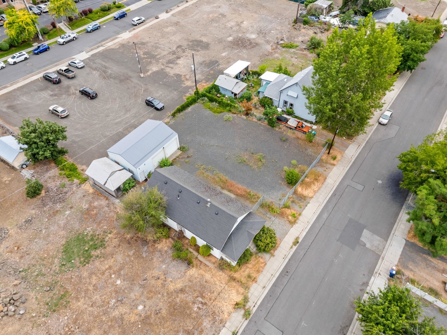
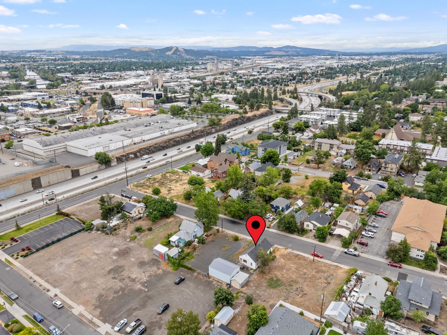
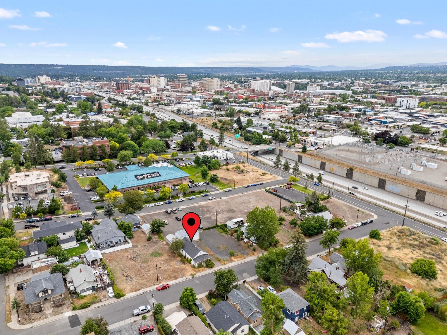
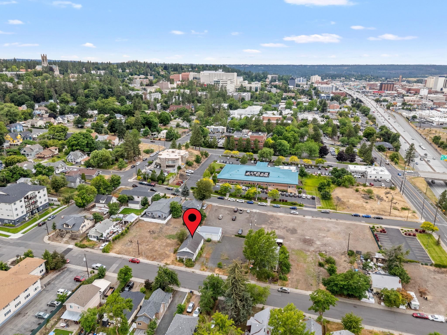
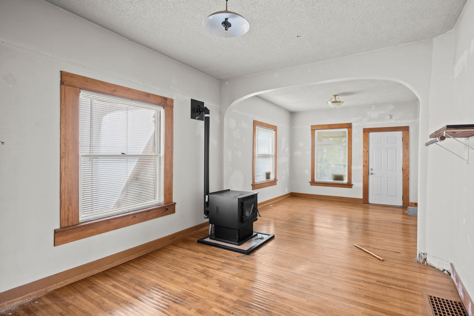
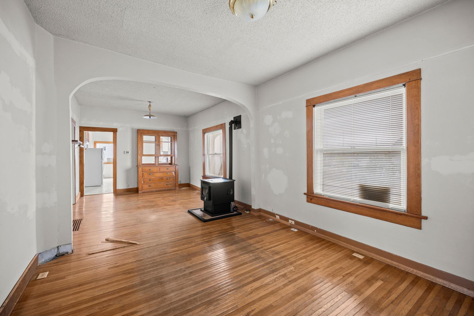
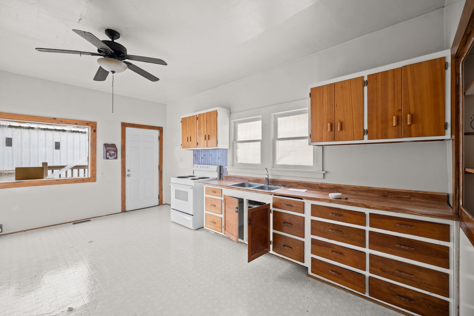
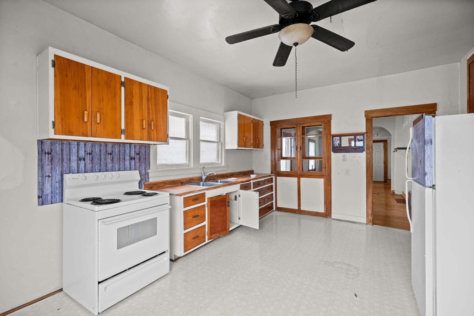
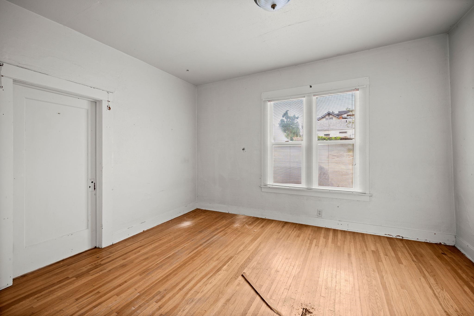
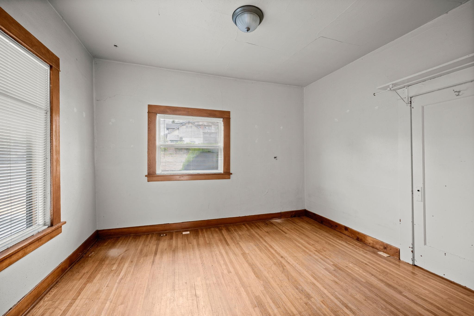
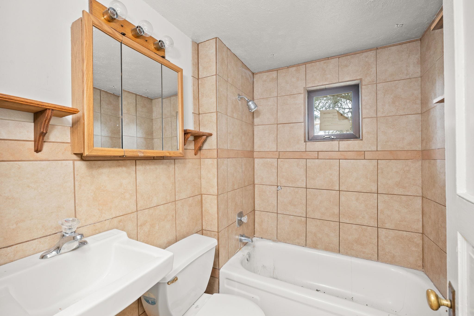
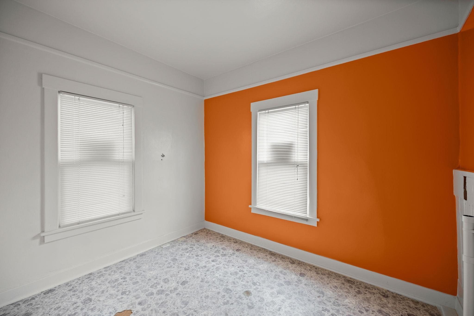
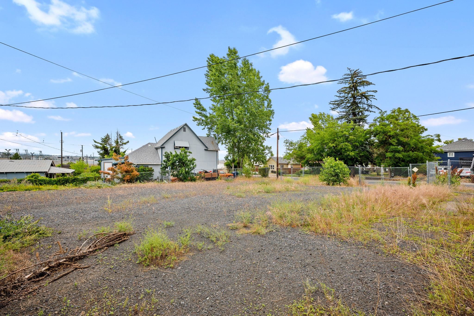
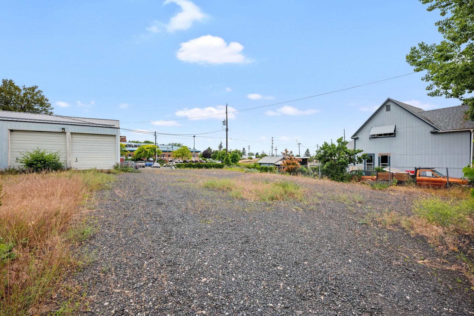
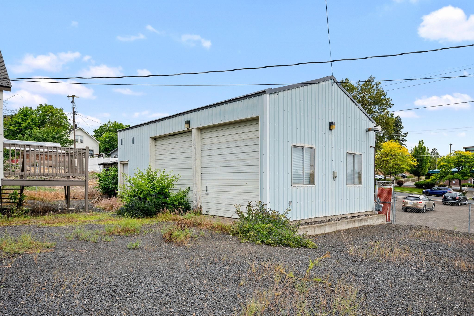
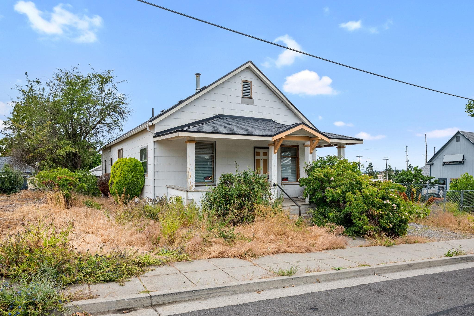
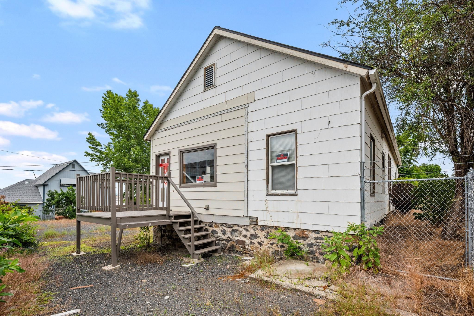
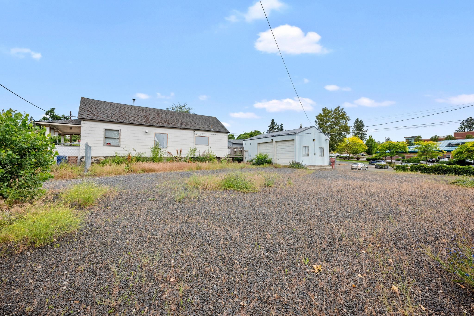
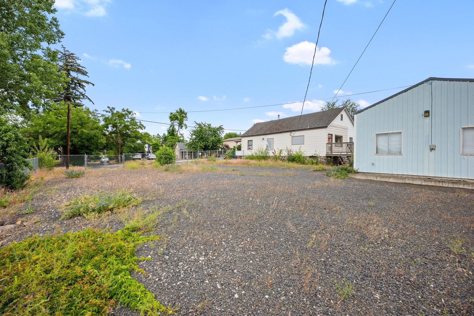
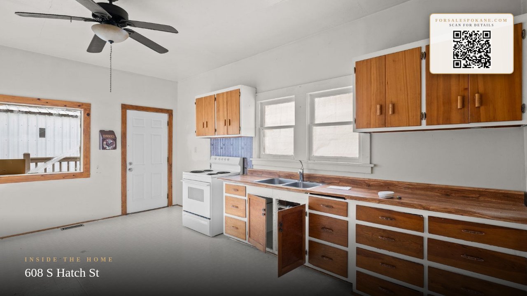
Seller Financing Available! Prime Investment Opportunity with Flexible O-35 Zoning! Perfectly situated on an oversized 0.22-acre lot (9,750 sq ft) featuring 100 feet of prime street frontage. Located right between booming Downtown Spokane and the vibrant, walkable Perry District, this high-potential property sits immediately adjacent to medical offices and is just minutes from the WSU/EWU Riverpoint Campus. The versatile Office-35 (O-35) zoning utilizes Residential High Density development standards, offering superior lot coverage and unit density over traditional multi-family zones. Maximize the wide frontage for a new multi-family/office build, or renovate the existing 1,344 sq ft home and its massive, detached 704 sq ft shop (built in 1976) to generate immediate cash flow or equity. Perfect for a developer, business owner needing massive shop space, or a savvy investor looking for an incredible return on investment. Bring your vision and capitalize on this rare high-density location
Property Details
Property Type
Single Family Residence
Year Built
1900
County
Spokane
Lot Size
0.22 acres
Living Area
1,344 sqft
Price / Sqft
$409
Fireplaces
1
HOA
None
Schools
Elementary: Spokane Dist 81, Middle: Sacajawea, High: Lewis & Clark
Days on Market
78 days
MLS #
SAR202620374
Parcel #
35202.4825
Annual Taxes
$2,647
Total Building Area
1,344 sqft
MLS Area
A210/031
MLS Class
Residential
Listing Terms
Conventional, Cash, Owner Financing
Road Frontage
City Street, Paved Road
Street Direction
S
Listed On
Jul 3, 2026
Status Changed
Jul 10, 2026
Last MLS Update
Jul 10, 2026
MLS Branch
1315
School Information
Elementary
Spokane Dist 81
Middle School
Sacajawea
High School
Lewis & Clark
Home Features & Details
Architectural Style
Construction
Structure Type
Roof
Basement
Heating
Appliances
Fireplace Features
Views
Parking
Lot Features
Other Structures
Listed By
William Hoss Evey
COBALT BROKERS
Joey Costello
Windermere North Spokane
Tour for free, no strings attached
Make a winning offer with the help of a local expert
Estimated Monthly Payment
$2,979/mo
Estimated at 6.5% APR, 30-year fixed. For informational purposes only.
Property Highlights
Location
Loading map...
Comparable Properties
Thinking of Selling?
Get Joey's Full-Service Marketing
Professional photography, targeted advertising, and expert negotiation for every Spokane home — no matter the price point.