$400,000
Reduced 4% · Save $15,000
Joey Costello
Windermere North Spokane
Tour for free, no strings attached
Make a winning offer with the help of a local expert
About This Home
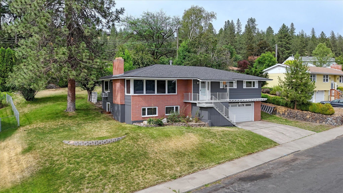
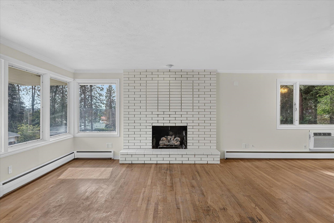
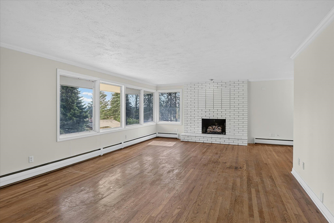
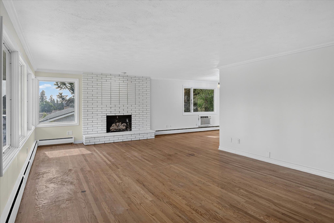
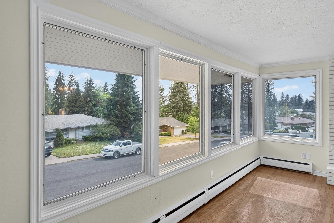
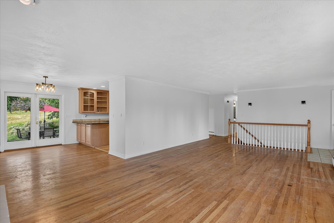
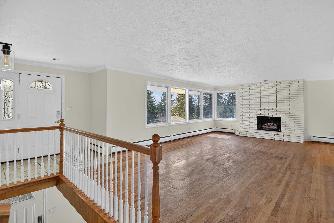
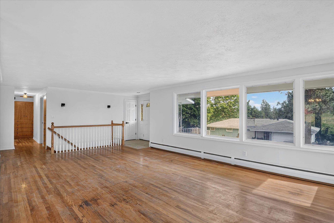
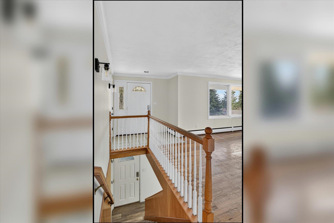
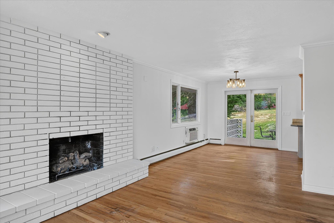
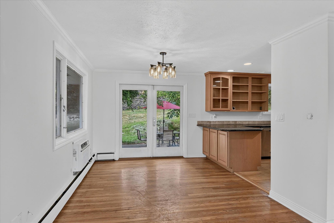
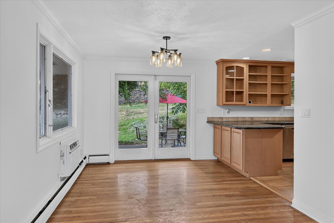
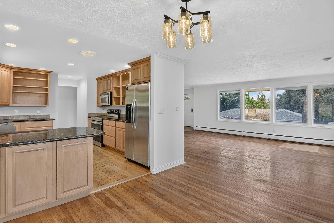
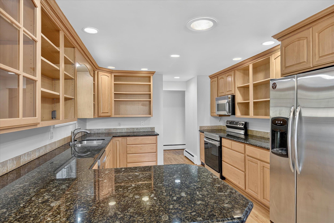
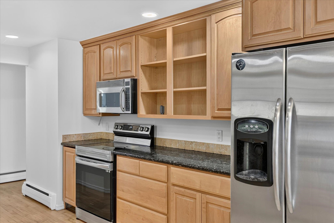
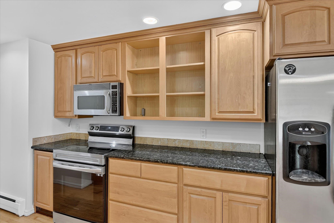
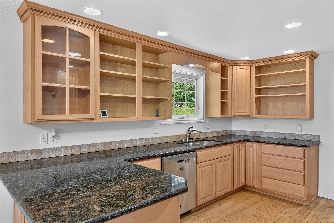
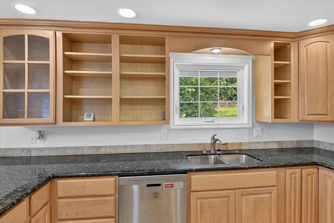
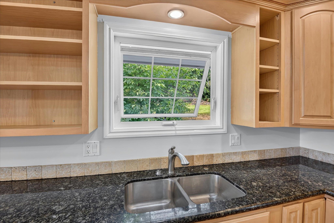
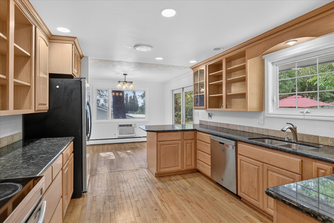
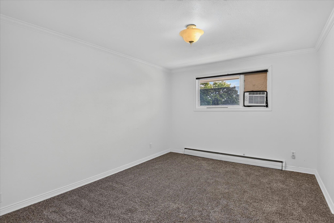
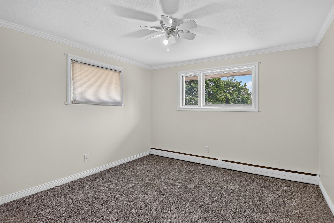
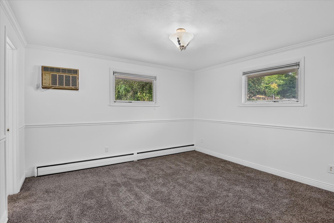
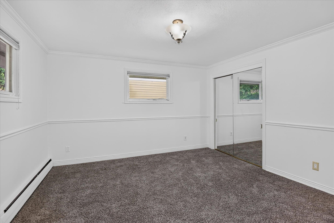
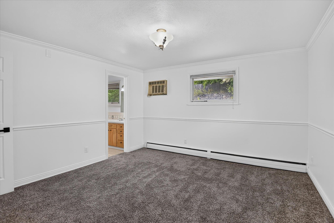
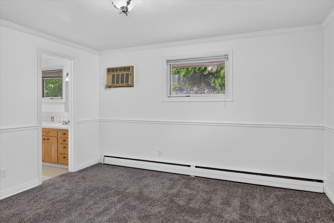
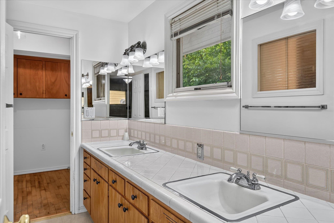
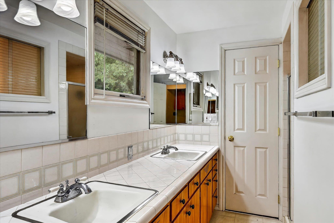
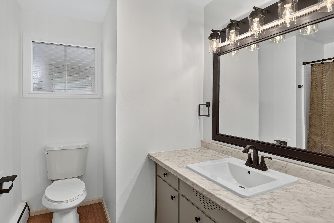
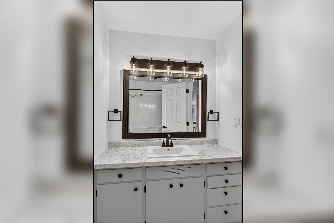
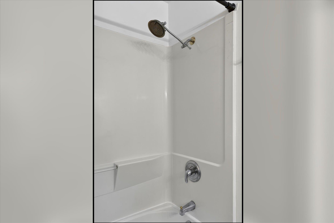
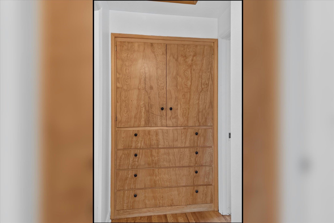
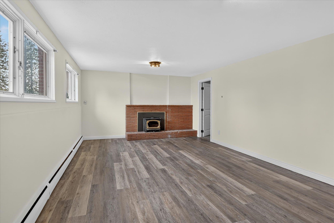
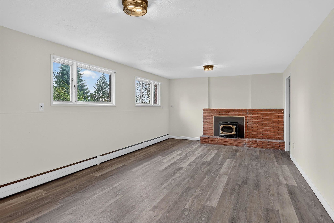
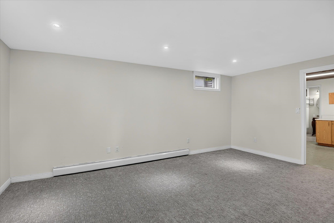
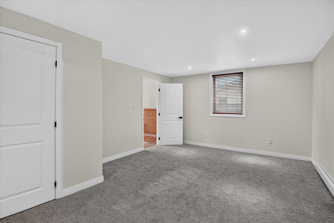
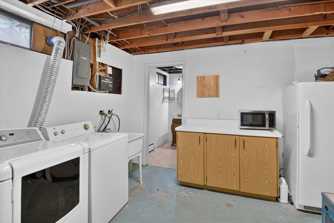
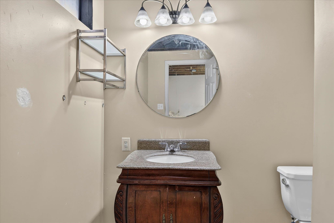
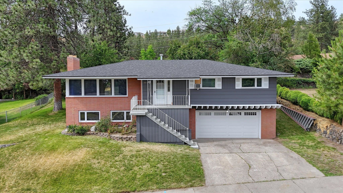
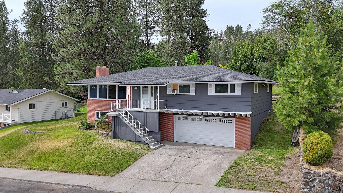
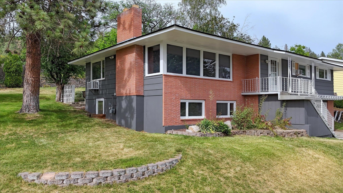
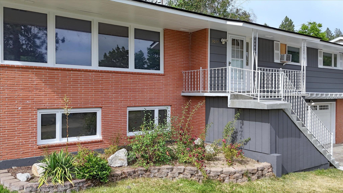
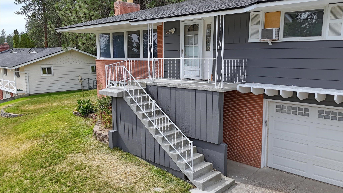
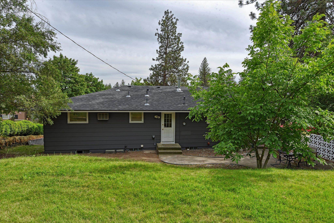
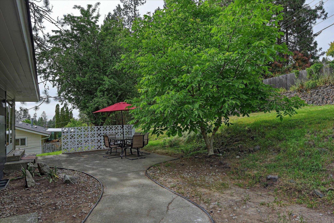
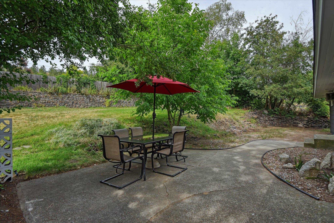
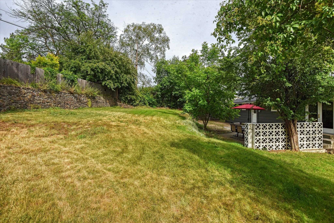
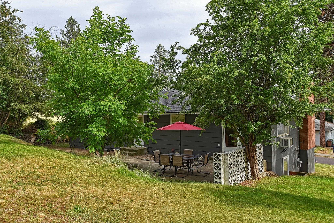
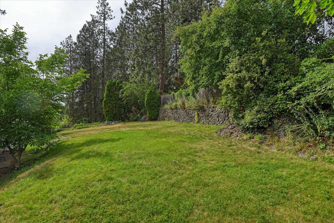
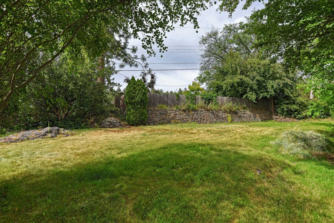
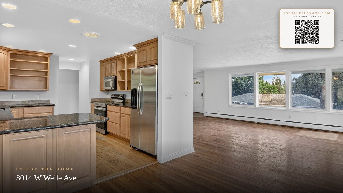
Welcome to this updated 4 bedroom 3 bathroom rancher with views. This home boasts renovations from top to bottom! New roof in September of 2025, new carpet in bedrooms, remodeled bathroom on the main floor, new LVP flooring in the basement, new interior paint through-out and new exterior paint. Nestled in the 5 mile hill, this location is quiet and close to shopping, parks, schools and dining. Spacious attached 2 car garage and 2 living rooms make this layout perfect for entertaining and function. Outside has a private patio area and sprinklers for both front and backyard keeping lawn maintenance simple. Not only is this home turn key and move in ready but it has the space and multiple points for ingress and egress that could be tailored for an additional dwelling unit or other creative uses. Home is equipped with wall and window AC units and hydronic heating which is incredibly efficient and you can feel the difference! Don't miss out on this one of a kind community at a great value!
Property Details
Property Type
Single Family Residence
Year Built
1962
Subdivision
Pacific Heights
County
Spokane
Living Area
2,536 sqft
Price / Sqft
$158
Garage
2-car
Fireplaces
2
HOA
None
Schools
Elementary: Spokane Dist 81, Middle: Salk, High: Shadle Park
Days on Market
78 days
MLS #
SAR202620359
Parcel #
26264.0527
Total Building Area
2,536 sqft
MLS Area
A331/008
MLS Class
Residential
Listing Terms
FHA, VA Loan, Conventional, Cash
Road Frontage
City Street, Paved Road
Street Direction
W
Listed On
Jul 3, 2026
Went Pending
Sep 1, 2026
Status Changed
Sep 17, 2026
Last MLS Update
Sep 18, 2026
MLS Branch
534
Original List Price
$415,000
School Information
Elementary
Spokane Dist 81
Middle School
Salk
High School
Shadle Park
Home Features & Details
Architectural Style
Construction
Structure Type
Roof
Basement
Flooring
Windows
Heating
Cooling
Appliances
Interior Features
Fireplace Features
Patio & Porch
Views
Parking
Lot Features
Listed By
Joshua McCray
Realty One Group Eclipse
Joey Costello
Windermere North Spokane
Tour for free, no strings attached
Make a winning offer with the help of a local expert
Estimated Monthly Payment
$2,167/mo
Estimated at 6.5% APR, 30-year fixed. For informational purposes only.
Property Highlights
Location
Loading map...
Comparable Properties
Thinking of Selling?
Get Joey's Full-Service Marketing
Professional photography, targeted advertising, and expert negotiation for every Spokane home — no matter the price point.