$349,950

Joey Costello
Windermere North Spokane
Tour for free, no strings attached
Make a winning offer with the help of a local expert
About This Home
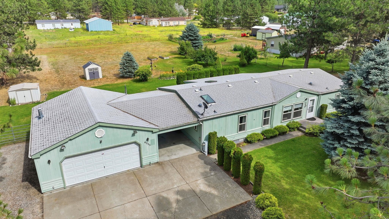
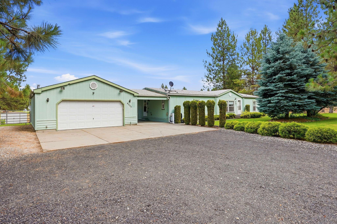
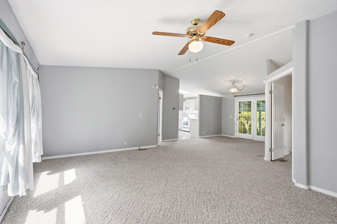
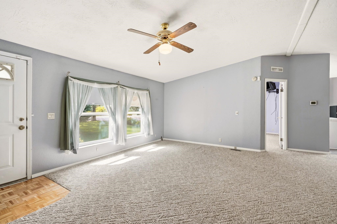
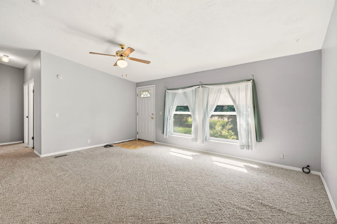
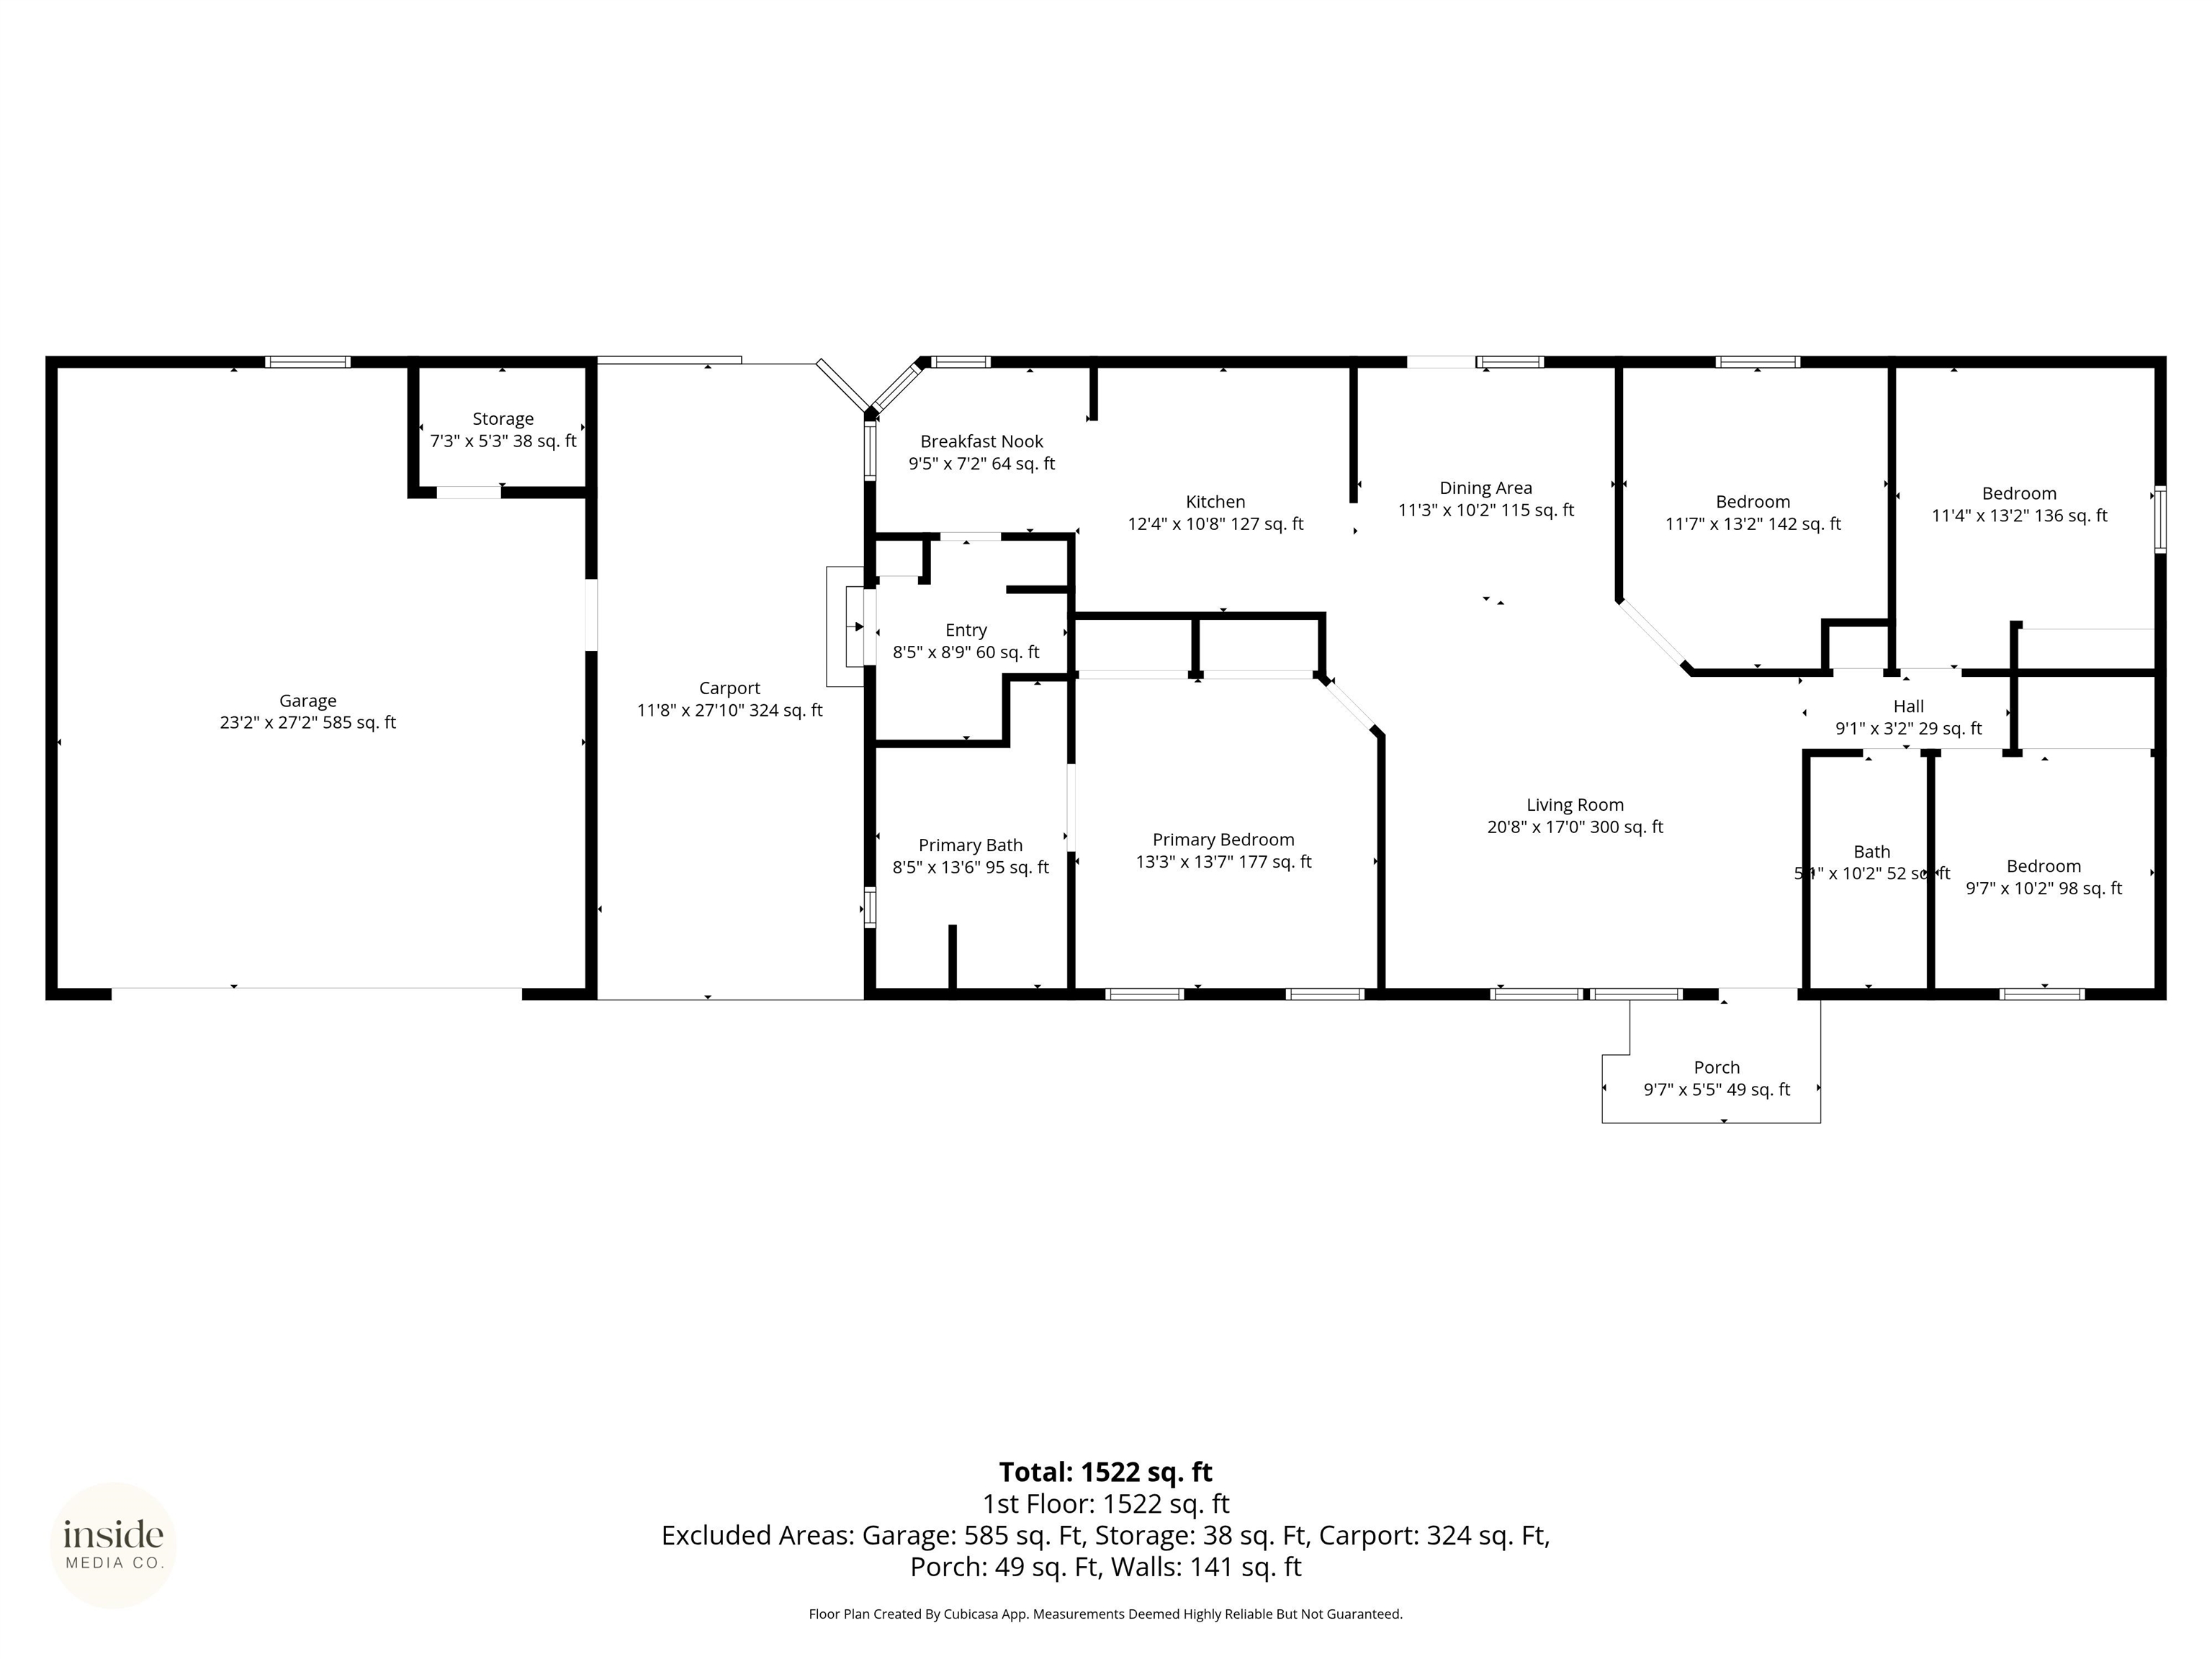
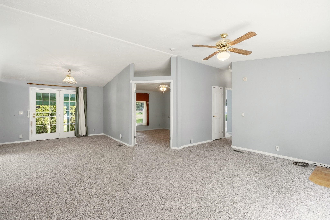
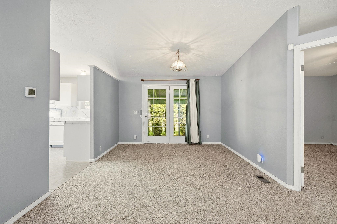
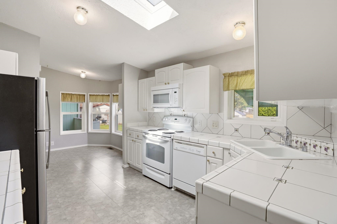
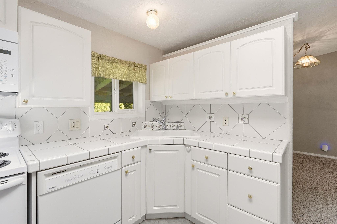
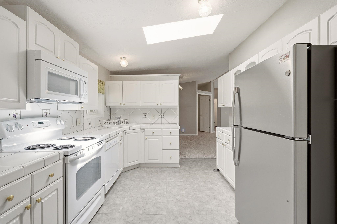
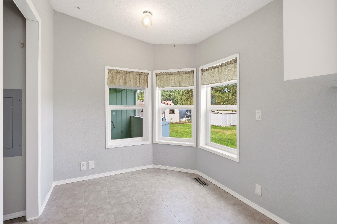
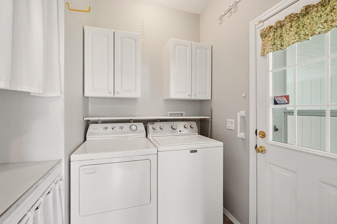
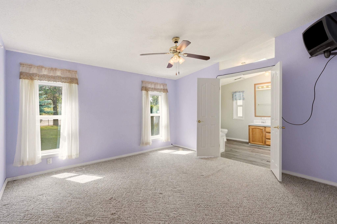
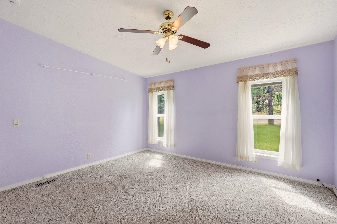
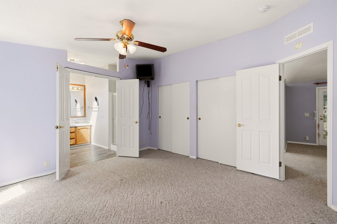
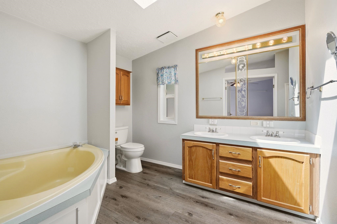
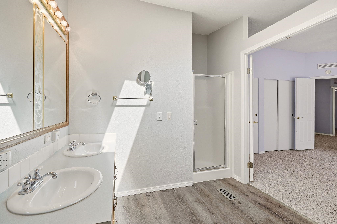
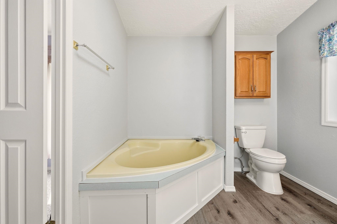
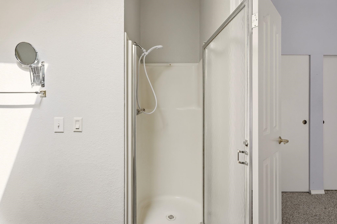
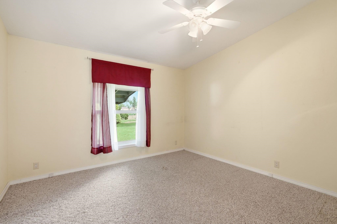
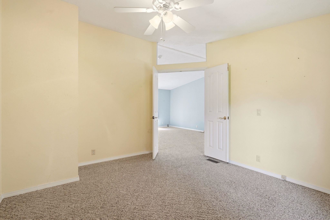
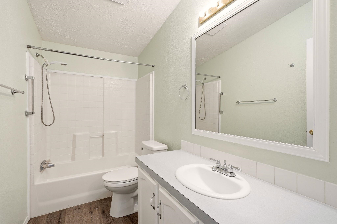
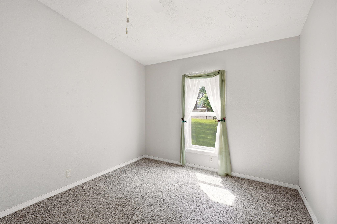
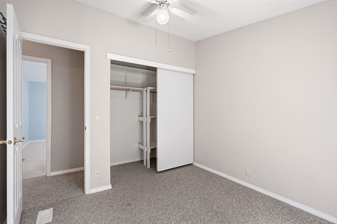
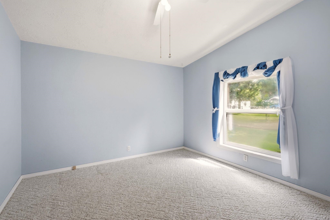
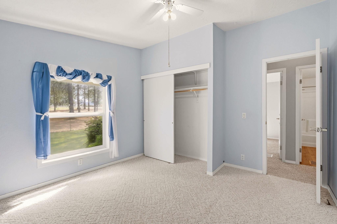
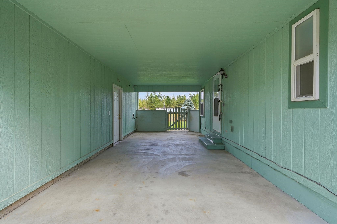
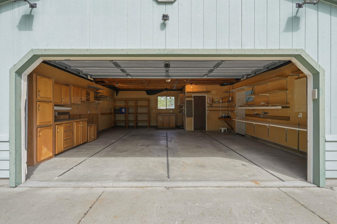
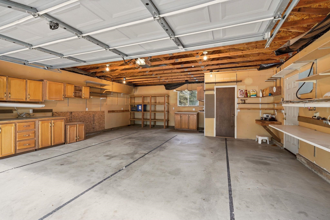
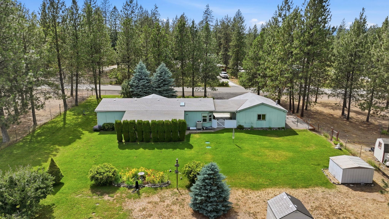
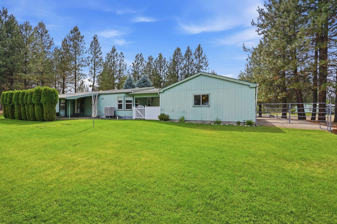
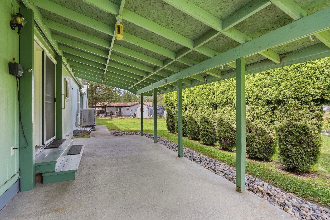
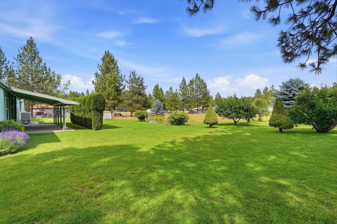
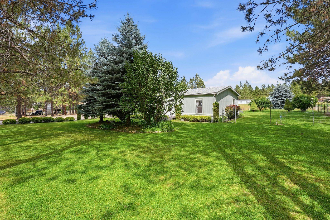
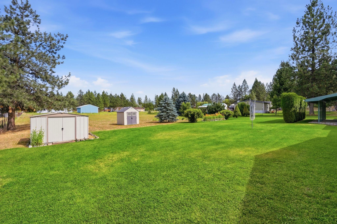
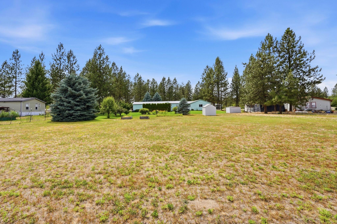
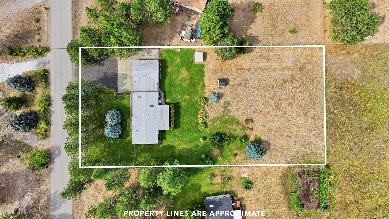
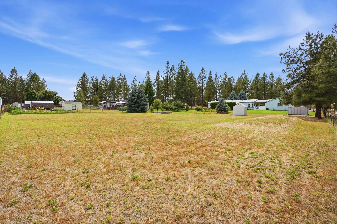
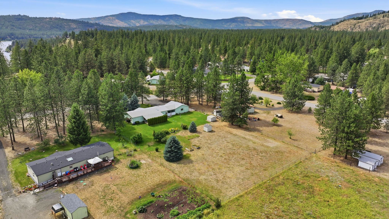
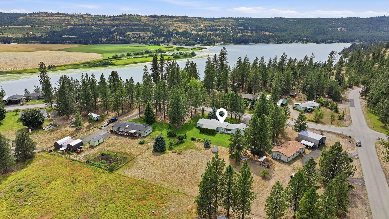
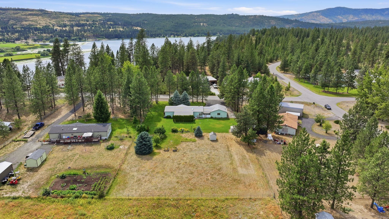
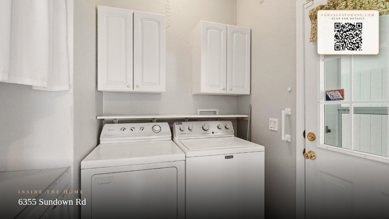
Recreational living awaits in the popular Nine Mile Falls area. Located only minutes from boat access to Lake Spokane, hiking areas, schools and community services. Beautifully maintained home situated on almost 1 acre in Sunrise Addition. Enjoy lazy afternoons under the covered breezeway or large covered, back patio. Landscaped, level, treed lot with garden spaces, RV parking & room for a future shop. The home features 3 bedroom, 2 baths, plus a den/office, boasts 1512 SF and is very open and bright. Primary has an ensuite bath w/shower, tub. double sinks & 2 closets. Oversized 2 car detached garage can also be used for shop activities. All appliances including washer and dryer to remain with the home.
Sale Summary
Sold Price
$355,000
List Price
$349,950
Sale vs List
+1%
Close Date
Aug 5, 2026
Financing
Conventional
Buyer's Agent
Karen Conway
Property Details
Property Type
Manufactured On Land
Year Built
1994
Subdivision
Sunrise
County
Stevens
Lot Size
0.89 acres
Living Area
1,512 sqft
Price / Sqft
$231
Garage
2-car
Schools
Elementary: Nine Mile Falls, Middle: Lakeside, High: Lakeside
Days to Sell
32 days
MLS #
SAR202620347
Parcel #
20762
Annual Taxes
$2,803
Total Building Area
1,512 sqft
MLS Area
A332/037
MLS Class
Residential
Listing Terms
FHA, VA Loan, Conventional, Cash
Road Frontage
City Street, Paved Road
MLS Status
Sold
Listed On
Jul 3, 2026
Went Pending
Jul 6, 2026
Status Changed
Aug 5, 2026
Last MLS Update
Aug 5, 2026
MLS Branch
719
School Information
Elementary
Nine Mile Falls
Middle School
Lakeside
High School
Lakeside
Home Features & Details
Architectural Style
Construction
Foundation
Structure Type
Roof
Basement
Windows
Heating
Appliances
Interior Features
Patio & Porch
Views
Parking
Lot Features
Other Structures
Listed By
Brad Spears
Home Sales Spokane
Joey Costello
Windermere North Spokane
Tour for free, no strings attached
Make a winning offer with the help of a local expert
Estimated Monthly Payment
$1,896/mo
Estimated at 6.5% APR, 30-year fixed. For informational purposes only.
Property Highlights
Location
Loading map...
Comparable Properties
Thinking of Selling?
Get Joey's Full-Service Marketing
Professional photography, targeted advertising, and expert negotiation for every Nine Mile Falls home — no matter the price point.