$445,000

Joey Costello
Windermere North Spokane
Tour for free, no strings attached
Make a winning offer with the help of a local expert
About This Home
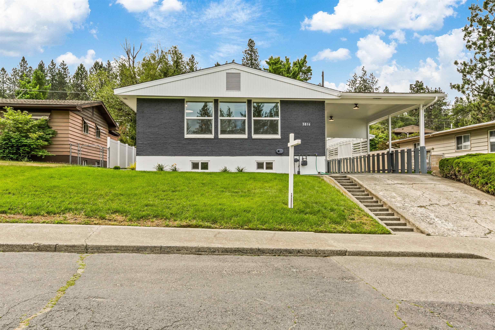
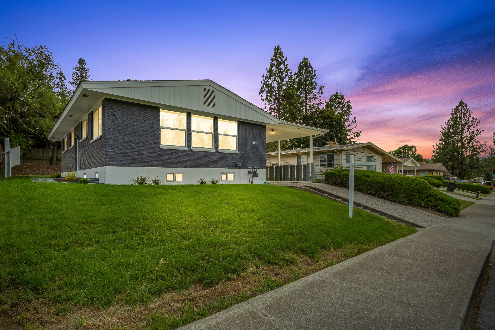
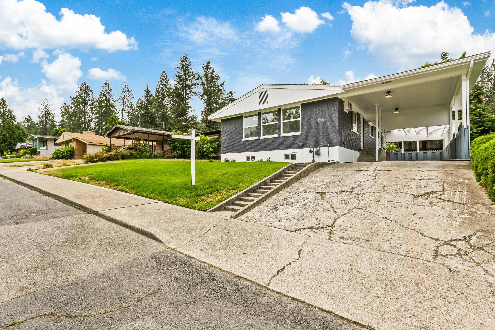
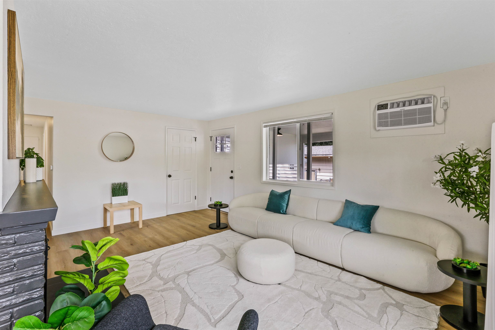
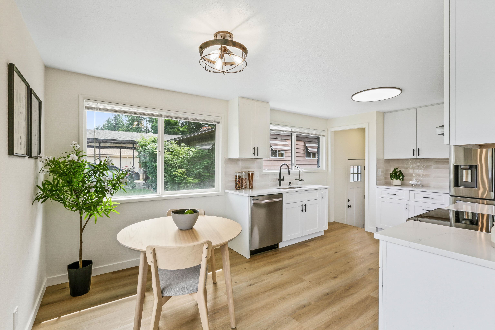
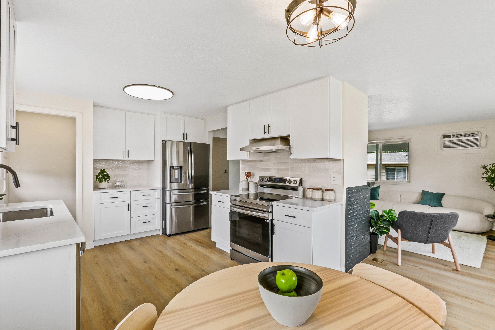
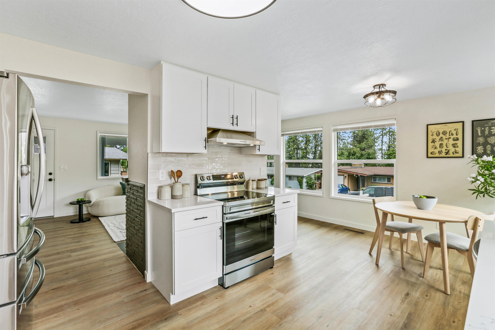
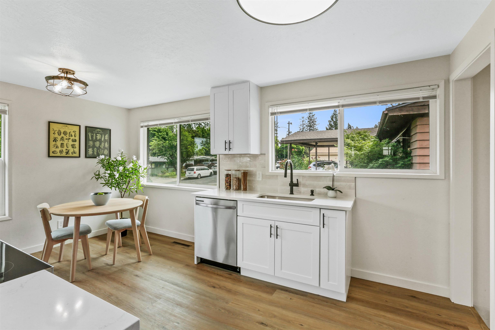
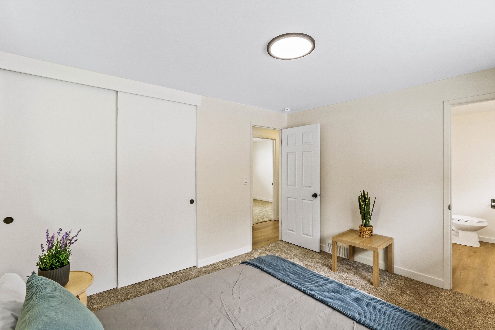
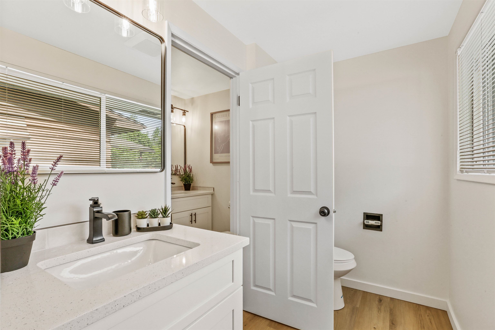
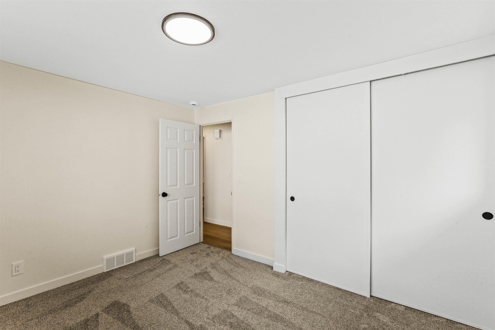
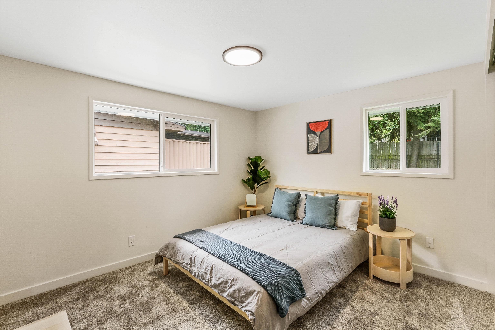
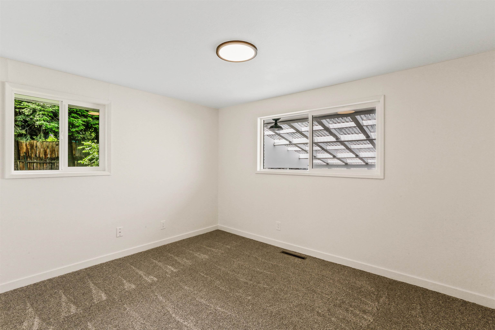
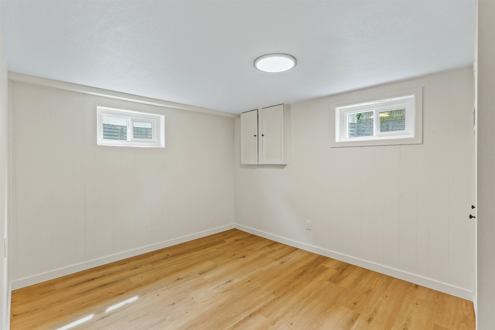
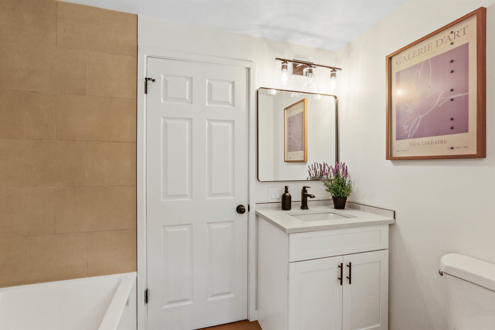
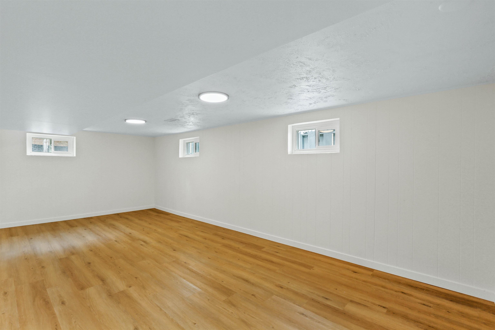
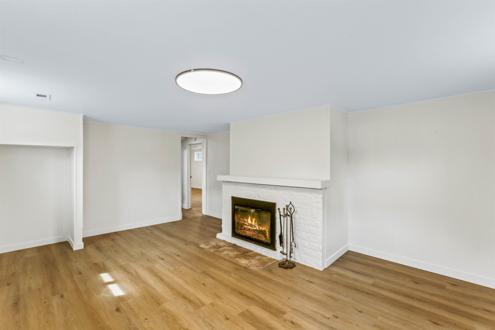
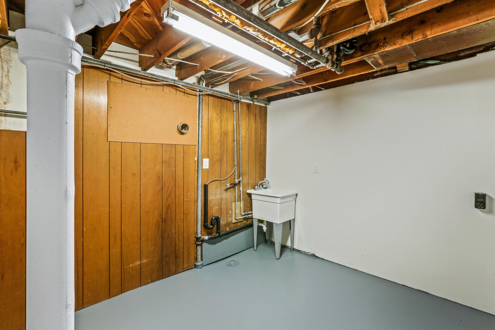
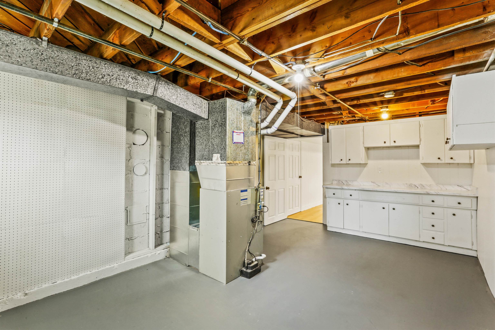
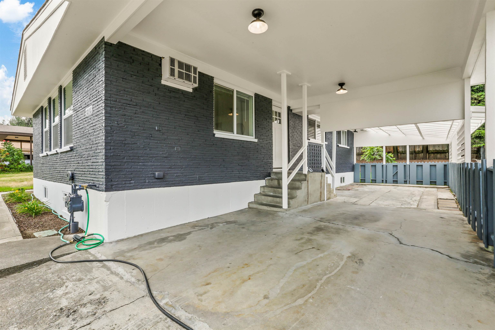
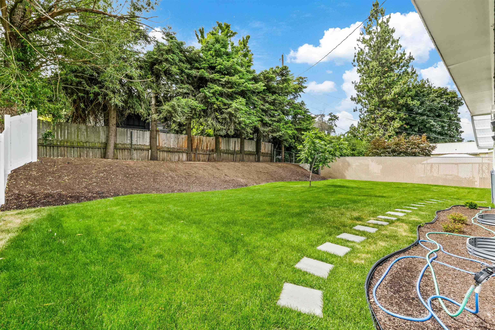
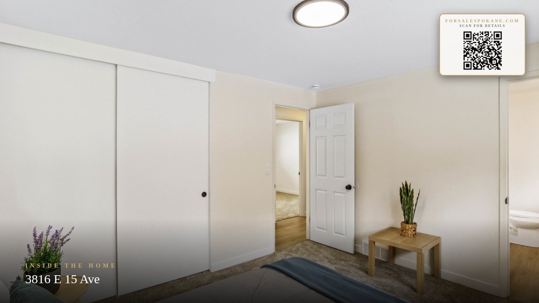
Impeccably remodeled with serious style, this two-story South Hill home pairs striking mid-century architecture with luxurious, modern finishes throughout. The dramatic black stacked-stone facade carries inside to a matching fireplace surround, anchoring a bright, open living and dining space wrapped in new luxury vinyl plank flooring and fresh designer paint. The fully remodeled kitchen impresses with white shaker cabinetry, quartz countertops, a tile backsplash, stainless steel appliances, and matte-black fixtures, opening to a sunny eating nook. Upstairs you’ll find three bedrooms including a comfortable primary and two beautifully updated bathrooms with quartz vanities and tile surrounds, a rare two-full-bath layout at this price. The walk-out lower level is a true bonus: a spacious family room with its own fireplace, a generous fourth bedroom or guest suite, a flexible bonus room, plus a large utility and laundry area with abundant storage. Every surface has been touched so it lives like new construction
Property Details
Property Type
Single Family Residence
Year Built
1955
County
Spokane
Lot Size
0.16 acres
Living Area
2,288 sqft
Price / Sqft
$194
Fireplaces
2
Schools
Elementary: Spokane Dist 81, Middle: Chase Middle, High: Ferris
Days on Market
78 days
MLS #
SAR202620342
Parcel #
35271.0708
Annual Taxes
$2,645
Total Building Area
2,288 sqft
MLS Area
A210/029
MLS Class
Residential
Listing Terms
FHA, VA Loan, Conventional, Cash
Road Frontage
City Street, Paved Road
Street Direction
E
Listed On
Jul 2, 2026
Status Changed
Jul 9, 2026
Last MLS Update
Jul 9, 2026
MLS Branch
995
School Information
Elementary
Spokane Dist 81
Middle School
Chase Middle
High School
Ferris
Home Features & Details
Architectural Style
Construction
Structure Type
Roof
Basement
Windows
Heating
Cooling
Appliances
Fireplace Features
Parking
Lot Features
Listed By
Sergey Kholostov
Guenther Management
Joey Costello
Windermere North Spokane
Tour for free, no strings attached
Make a winning offer with the help of a local expert
Estimated Monthly Payment
$2,410/mo
Estimated at 6.5% APR, 30-year fixed. For informational purposes only.
Property Highlights
Location
Loading map...
Comparable Properties
Thinking of Selling?
Get Joey's Full-Service Marketing
Professional photography, targeted advertising, and expert negotiation for every Spokane home — no matter the price point.