
$745,000

Joey Costello
Windermere North Spokane
Tour for free, no strings attached
Make a winning offer with the help of a local expert
About This Home
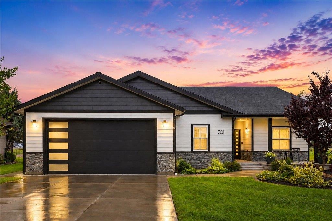
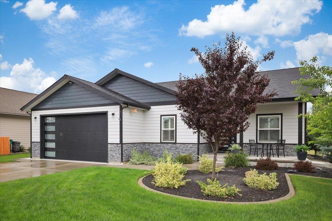
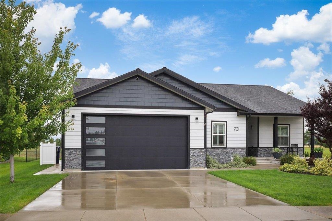
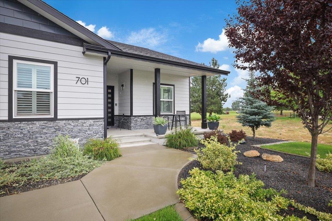
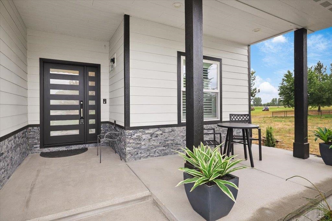
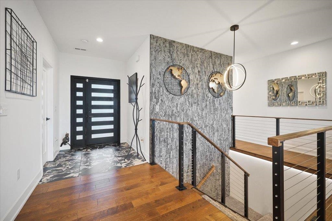
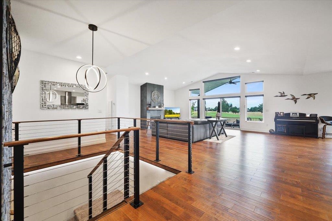
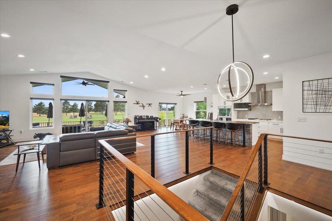
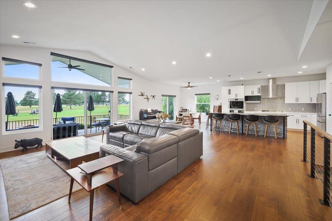
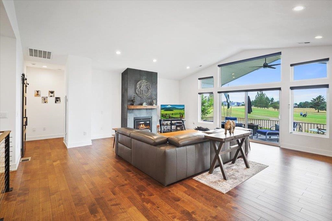
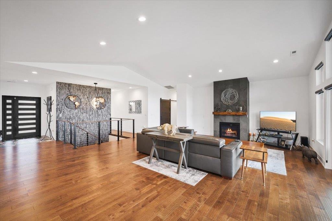
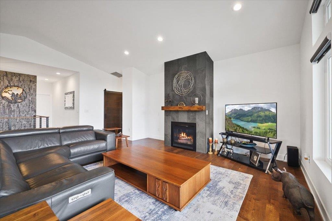
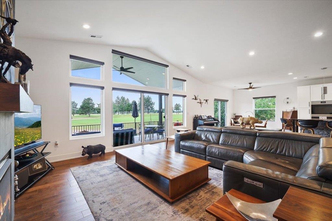
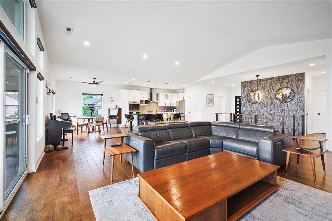
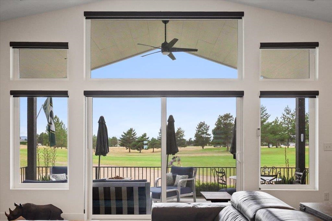
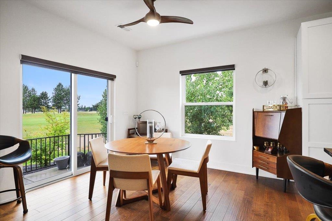
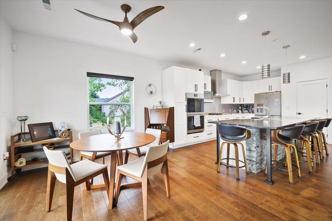
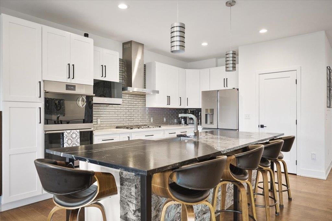
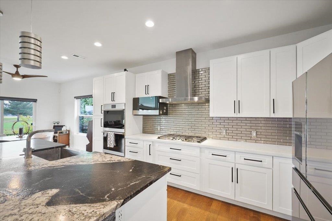
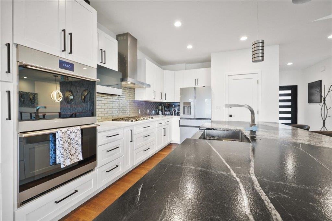
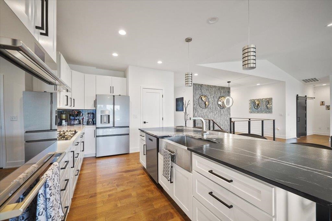
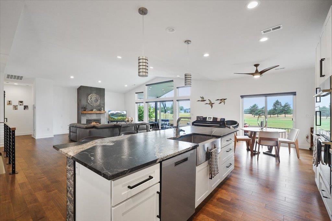
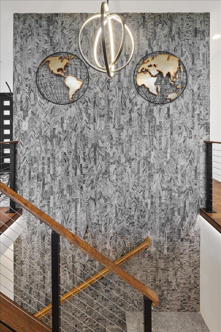
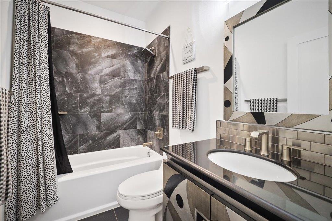
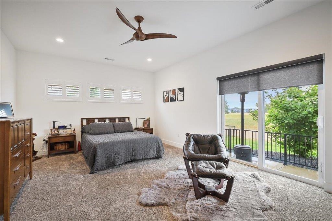
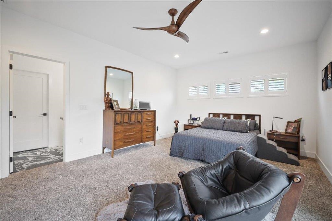
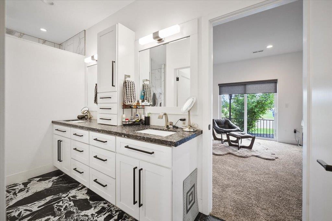
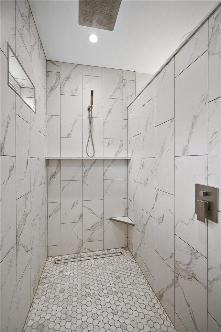
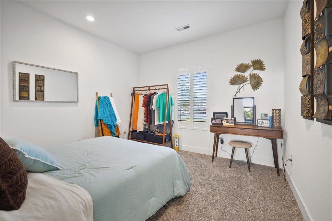
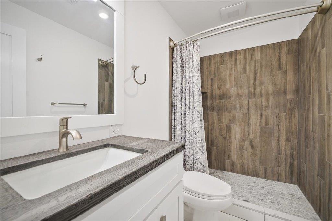
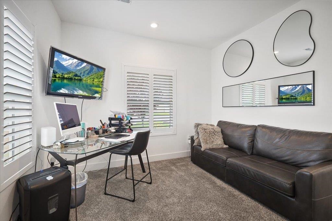
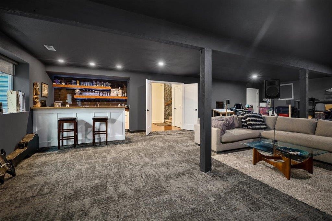
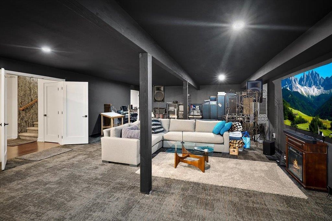
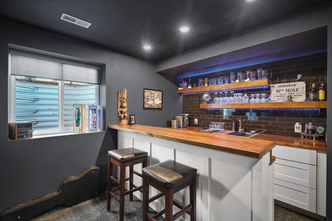
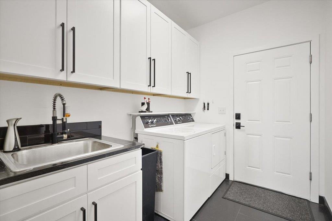
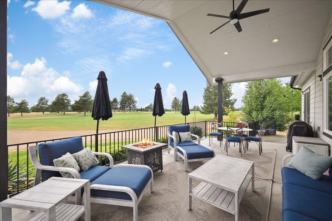
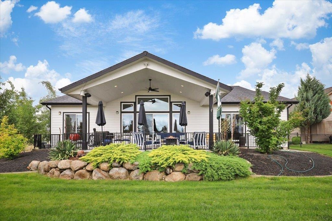
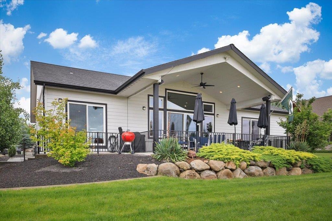
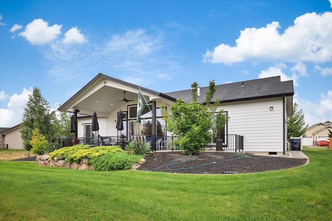
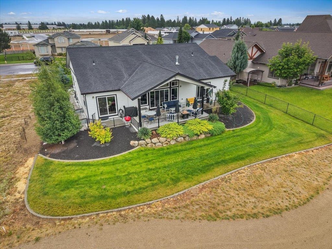
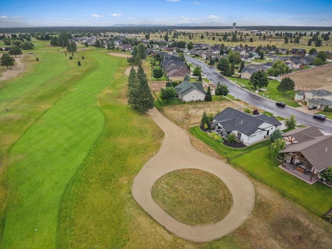
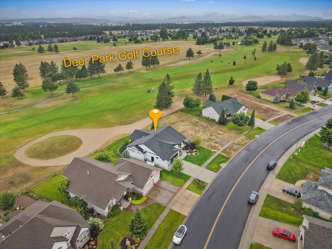
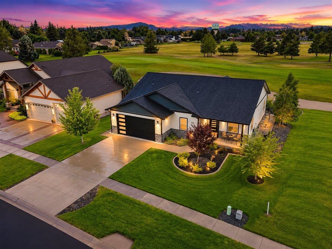
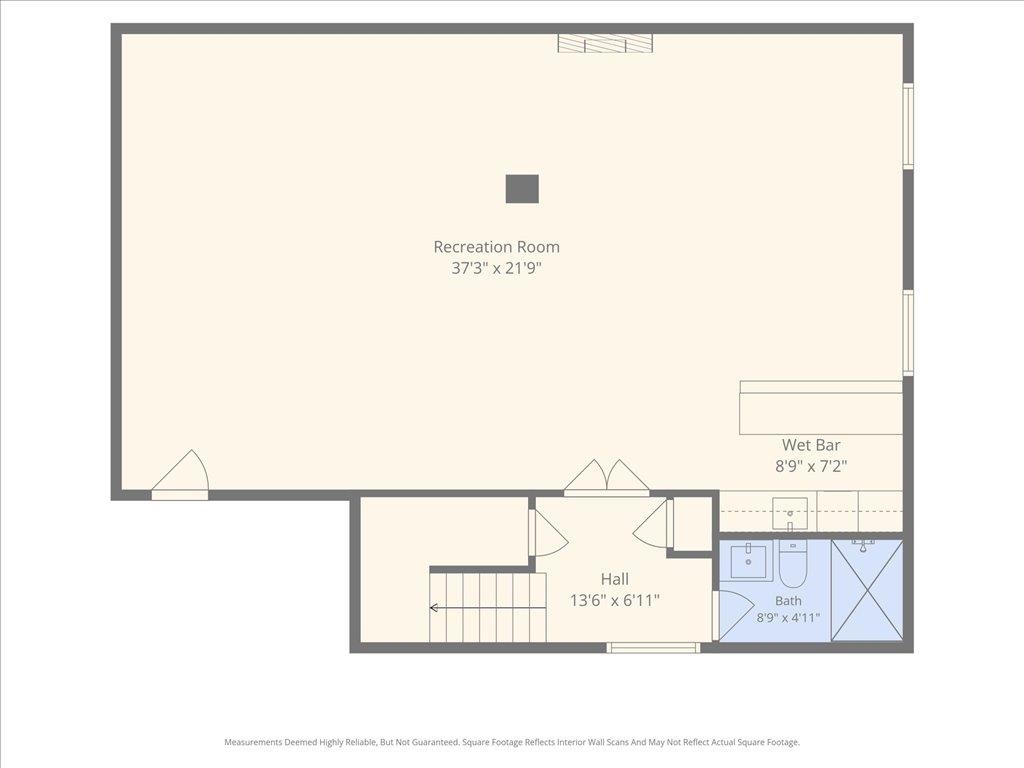
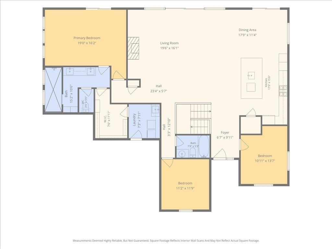
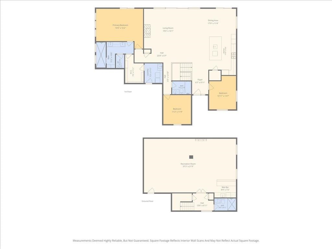
Experience refined living on the Deer Park Golf Course! This luxurious 3-bed, 3-bath home features upscale finishes throughout, including Café appliances, Milgard windows, quality craftsmanship, and a fully finished oversized 2-car garage with epoxy floor plus a golf cart bay. The open-concept chef’s kitchen with double convection ovens is ideal for entertaining with a 4’x10’ granite island and also includes hidden pantry outlets to keep counters clutter-free. The primary suite offers a walk-in closet, double-sink vanity, and walk-in shower. Nothing was overlooked to ensure relaxation inside and out! The spacious back patio offers golf course views and spectacular western sunsets. Low HOA dues help maintain the community while keeping ownership affordable. Deer Park offers small-town charm with local shops, restaurants, schools, and a premier golf course, all within an easy commute to Spokane. Nearby lakes, hiking, fishing, skiing, and year-round recreation complete this exceptional lifestyle.
Property Details
Property Type
Single Family Residence
Year Built
2019
Subdivision
Deer Park Golf & Country Club
County
Spokane
Lot Size
0.24 acres
Living Area
3,234 sqft
Price / Sqft
$230
Garage
2-car
Fireplaces
1
HOA
Yes
Schools
Elementary: Deer Park, Middle: Deer Park, High: Deer Park
Days on Market
78 days
MLS #
SAR202620307
Parcel #
29363.0212
Annual Taxes
$4,443.25
Total Building Area
3,234 sqft
MLS Area
A532/050
MLS Class
Residential
Listing Terms
VA Loan, Conventional, Cash
Road Frontage
Private Road, Paved Road
Street Direction
N
Listed On
Jul 2, 2026
Status Changed
Jul 9, 2026
Last MLS Update
Jul 9, 2026
MLS Branch
328
School Information
Elementary
Deer Park
Middle School
Deer Park
High School
Deer Park
Home Features & Details
Architectural Style
Construction
Structure Type
Roof
Basement
Windows
Heating
Cooling
Appliances
Interior Features
Fireplace Features
Patio & Porch
Views
Parking
Lot Features
Listed By
Cody Kerr
Coldwell Banker Tomlinson
Joey Costello
Windermere North Spokane
Tour for free, no strings attached
Make a winning offer with the help of a local expert
Estimated Monthly Payment
$4,035/mo
Estimated at 6.5% APR, 30-year fixed. For informational purposes only.
Property Highlights
Location
Loading map...
Comparable Properties
Thinking of Selling?
Get Joey's Full-Service Marketing
Professional photography, targeted advertising, and expert negotiation for every Deer Park home — no matter the price point.