$404,900

Joey Costello
Windermere North Spokane
Tour for free, no strings attached
Make a winning offer with the help of a local expert
About This Home
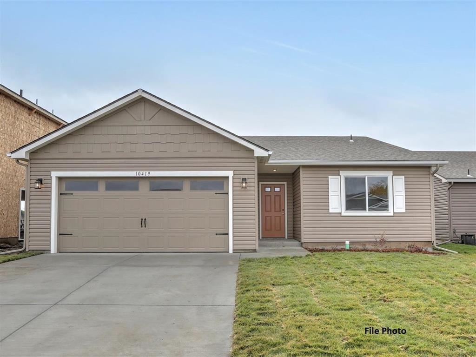
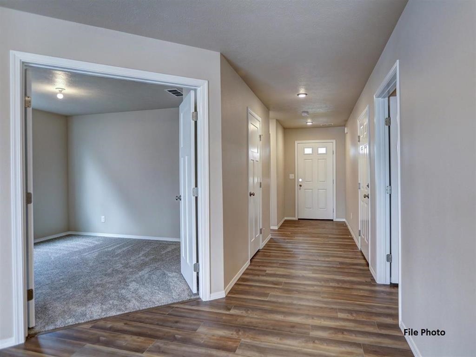
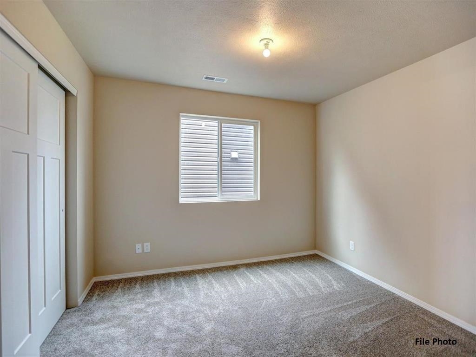
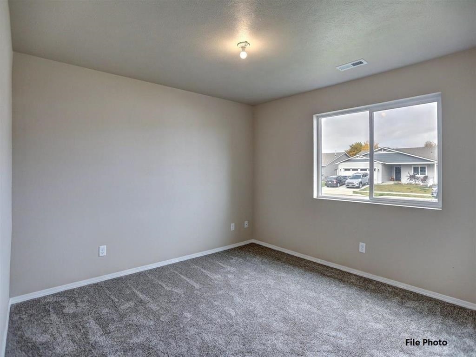
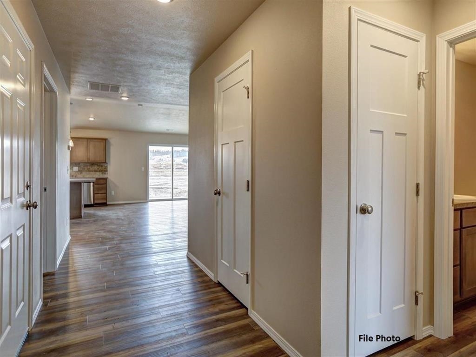
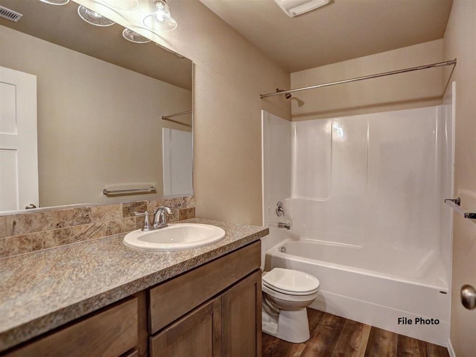
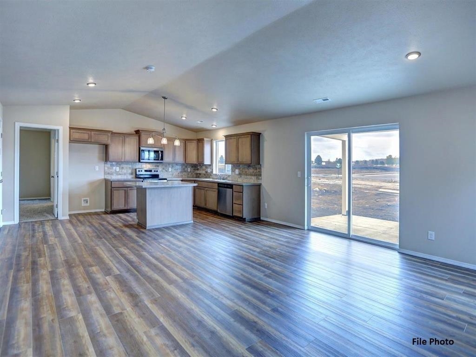
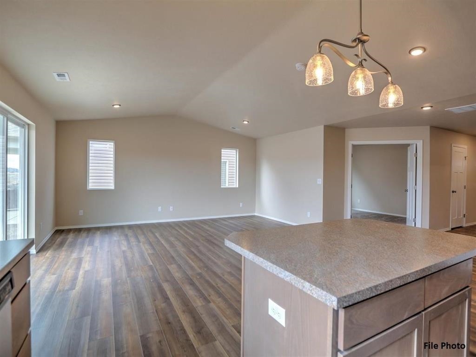
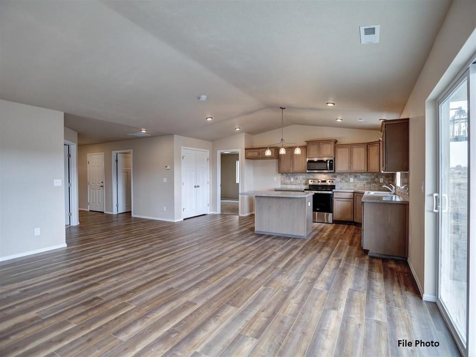
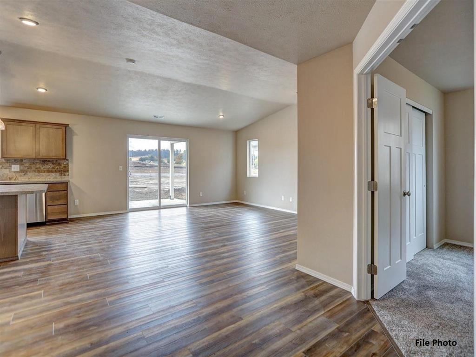
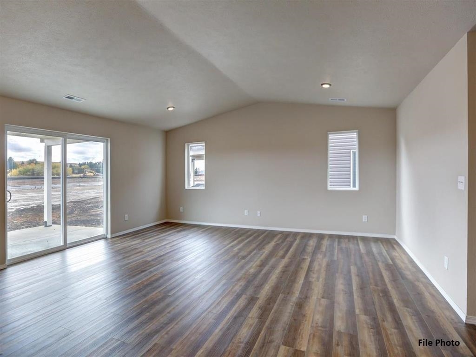
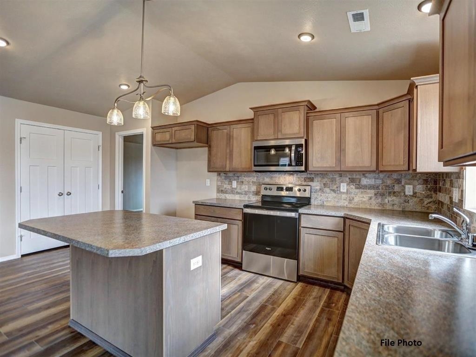
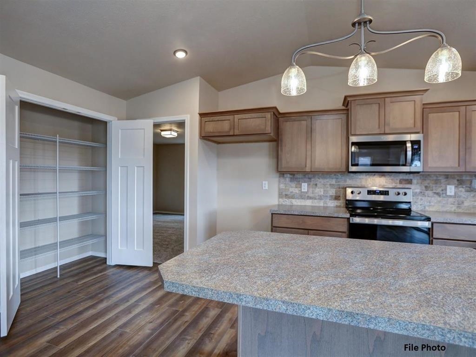
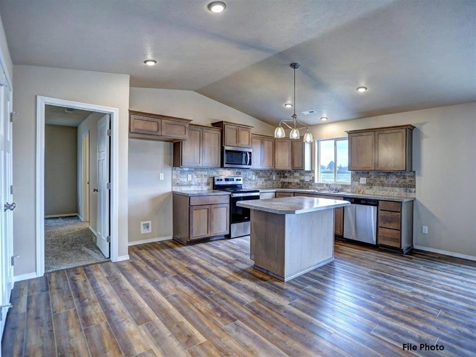
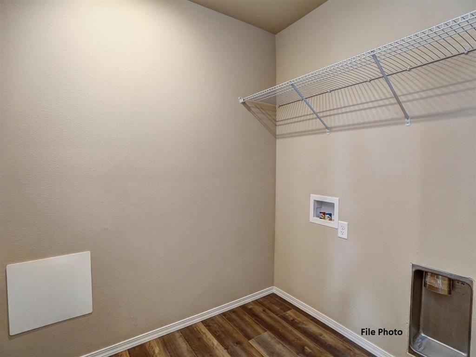
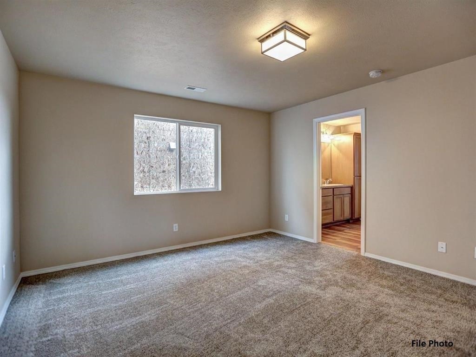
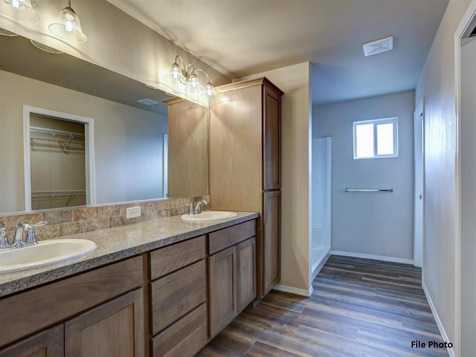
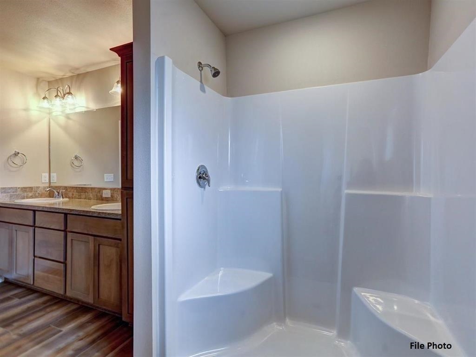
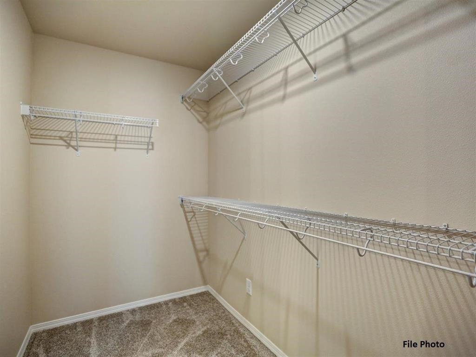
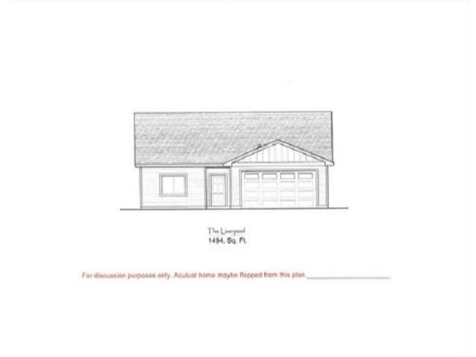
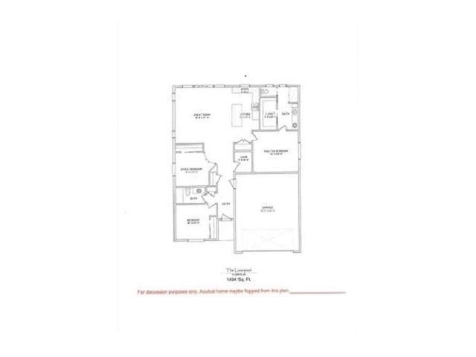
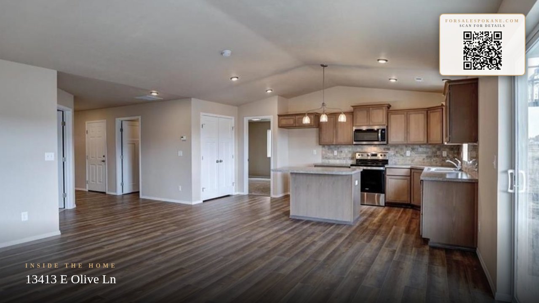
Liverpool Rancher, 3 bed, 2 bath in the heart of Spokane Valley. 1494 sq ft, bright & open floor plan designed for everyday living & entertaining. Spacious living area flows into kitchen including quartz CT's, full tile backsplash, lrg. pantry, 2 x 4 island, Huntwood cabs., Whirlpool stainless appl. (glass top range, d/w & microhood). Primary suite w/ private bathroom, dbl sink vanity, linen closet, walk -in closet & 5 Ft shower. 2 addl. bedrooms offer plenty of space for family, guests or a dedicated home office. LVP flooring throughout & carpet in bedrooms. Private backyard w/patio. Front & backyard landscaping, sprinklers, white vinyl fence w/gate & 4 ft. rock wall. Heat pump w/mini splits & cadet electric heaters. 50 gallon hybrid H20. Attached 2-car garage incl/ insulation, sheetrock , rough-in for car charger , insulated overhead garage door w/windows, black hardware, garage door opener & service door. Lap on front of home w/T-111 on 3 sides. Architectural Roofing. File photos & not of actual home.
Property Details
Property Type
Single Family Residence
Year Built
2026
County
Spokane
Lot Size
0.17 acres
Living Area
1,494 sqft
Price / Sqft
$271
Garage
2-car
HOA
Yes
Schools
Elementary: Central Valley
Days on Market
78 days
MLS #
SAR202620296
Parcel #
45154.5613
Total Building Area
1,494 sqft
MLS Area
A110/069
MLS Class
Residential
Listing Terms
FHA, VA Loan, Conventional, Cash
Road Frontage
Private Road, See Remarks
Street Direction
E
Listed On
Jul 2, 2026
Status Changed
Aug 6, 2026
Last MLS Update
Aug 19, 2026
MLS Branch
723
Original List Price
$399,900
School Information
Elementary
Central Valley
Home Features & Details
Architectural Style
Construction
Structure Type
Roof
Basement
Windows
Heating
Cooling
Appliances
Interior Features
Patio & Porch
Views
Parking
Lot Features
Listed By
Andrea Malone
Live Real Estate, LLC
Joey Costello
Windermere North Spokane
Tour for free, no strings attached
Make a winning offer with the help of a local expert
Estimated Monthly Payment
$2,193/mo
Estimated at 6.5% APR, 30-year fixed. For informational purposes only.
Property Highlights
Location
Loading map...
Comparable Properties
Thinking of Selling?
Get Joey's Full-Service Marketing
Professional photography, targeted advertising, and expert negotiation for every Spokane Valley home — no matter the price point.