$699,999

Joey Costello
Windermere North Spokane
Tour for free, no strings attached
Make a winning offer with the help of a local expert
About This Home
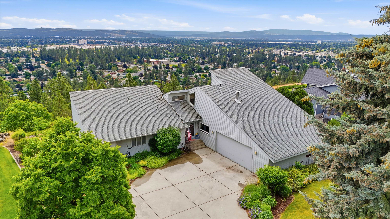
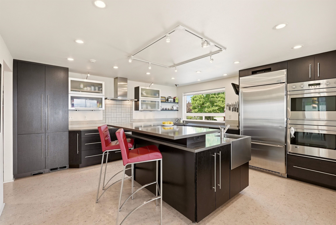
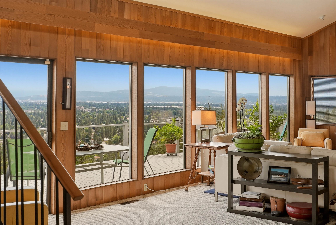
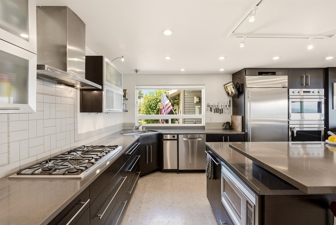
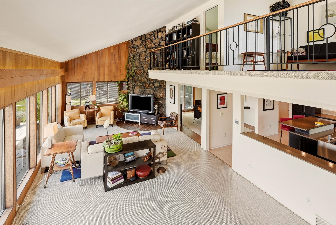
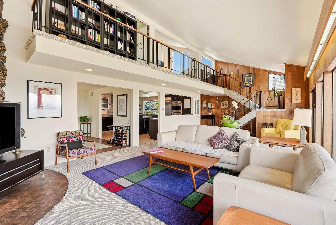
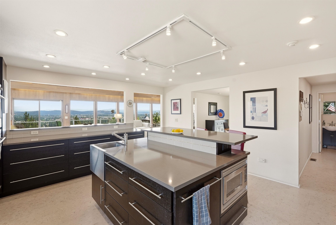
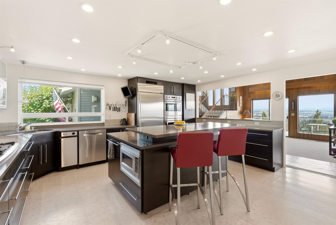
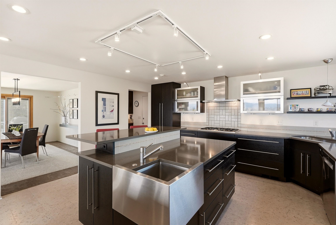
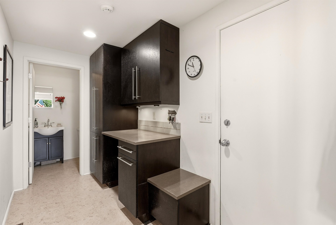
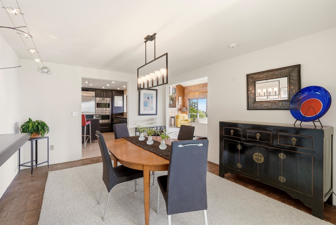
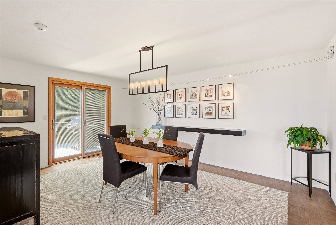
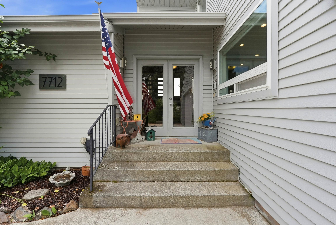
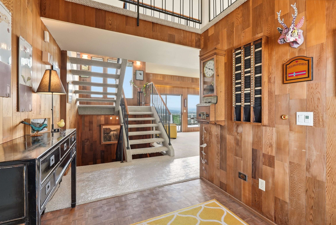
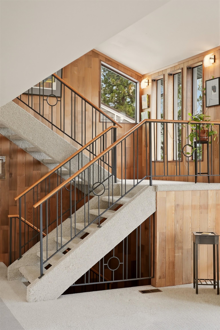
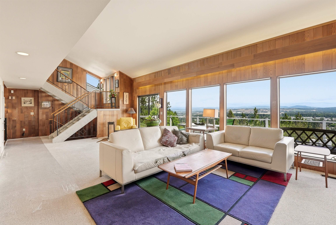
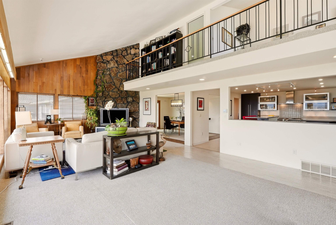
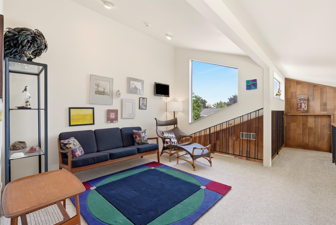
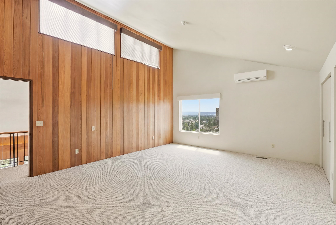
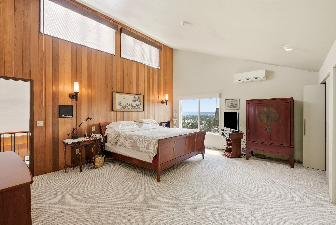
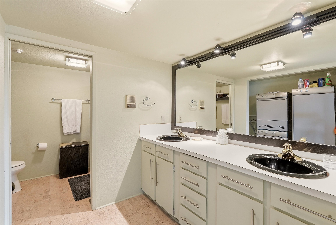
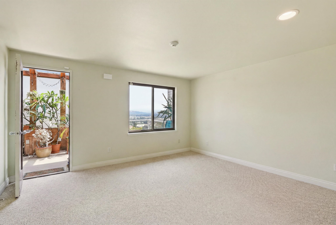
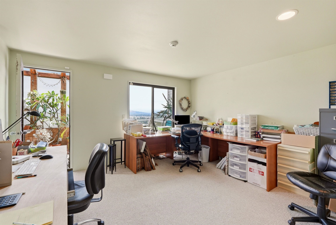
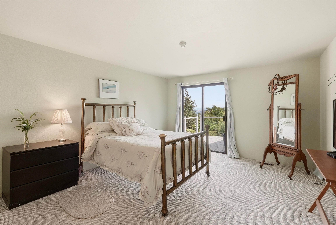
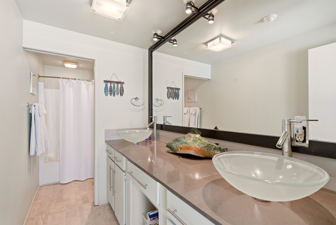
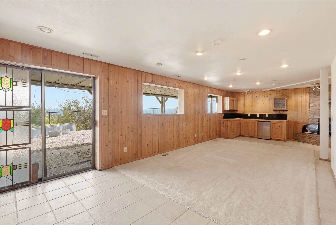
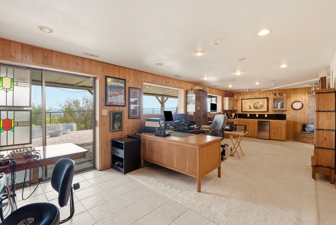
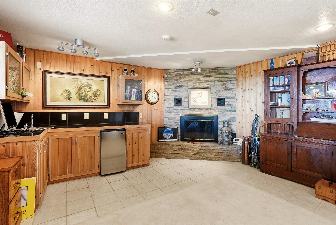
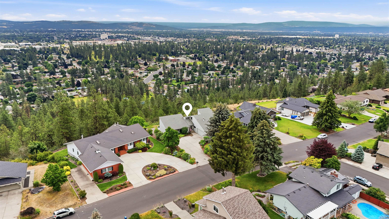
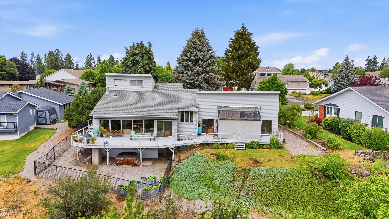
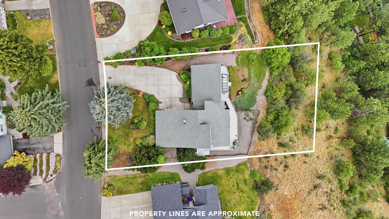
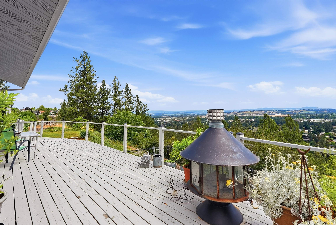
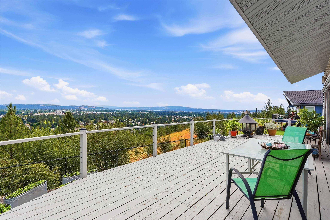
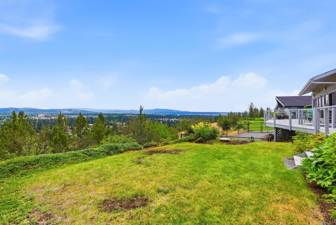
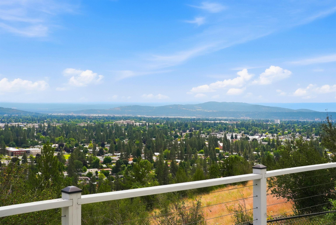
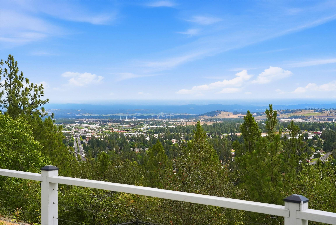
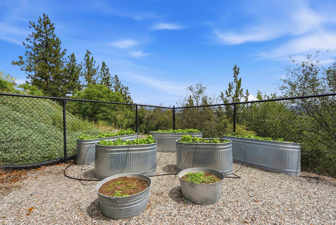
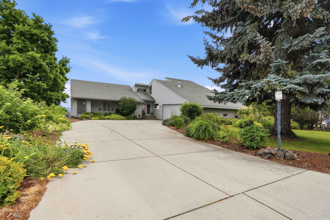
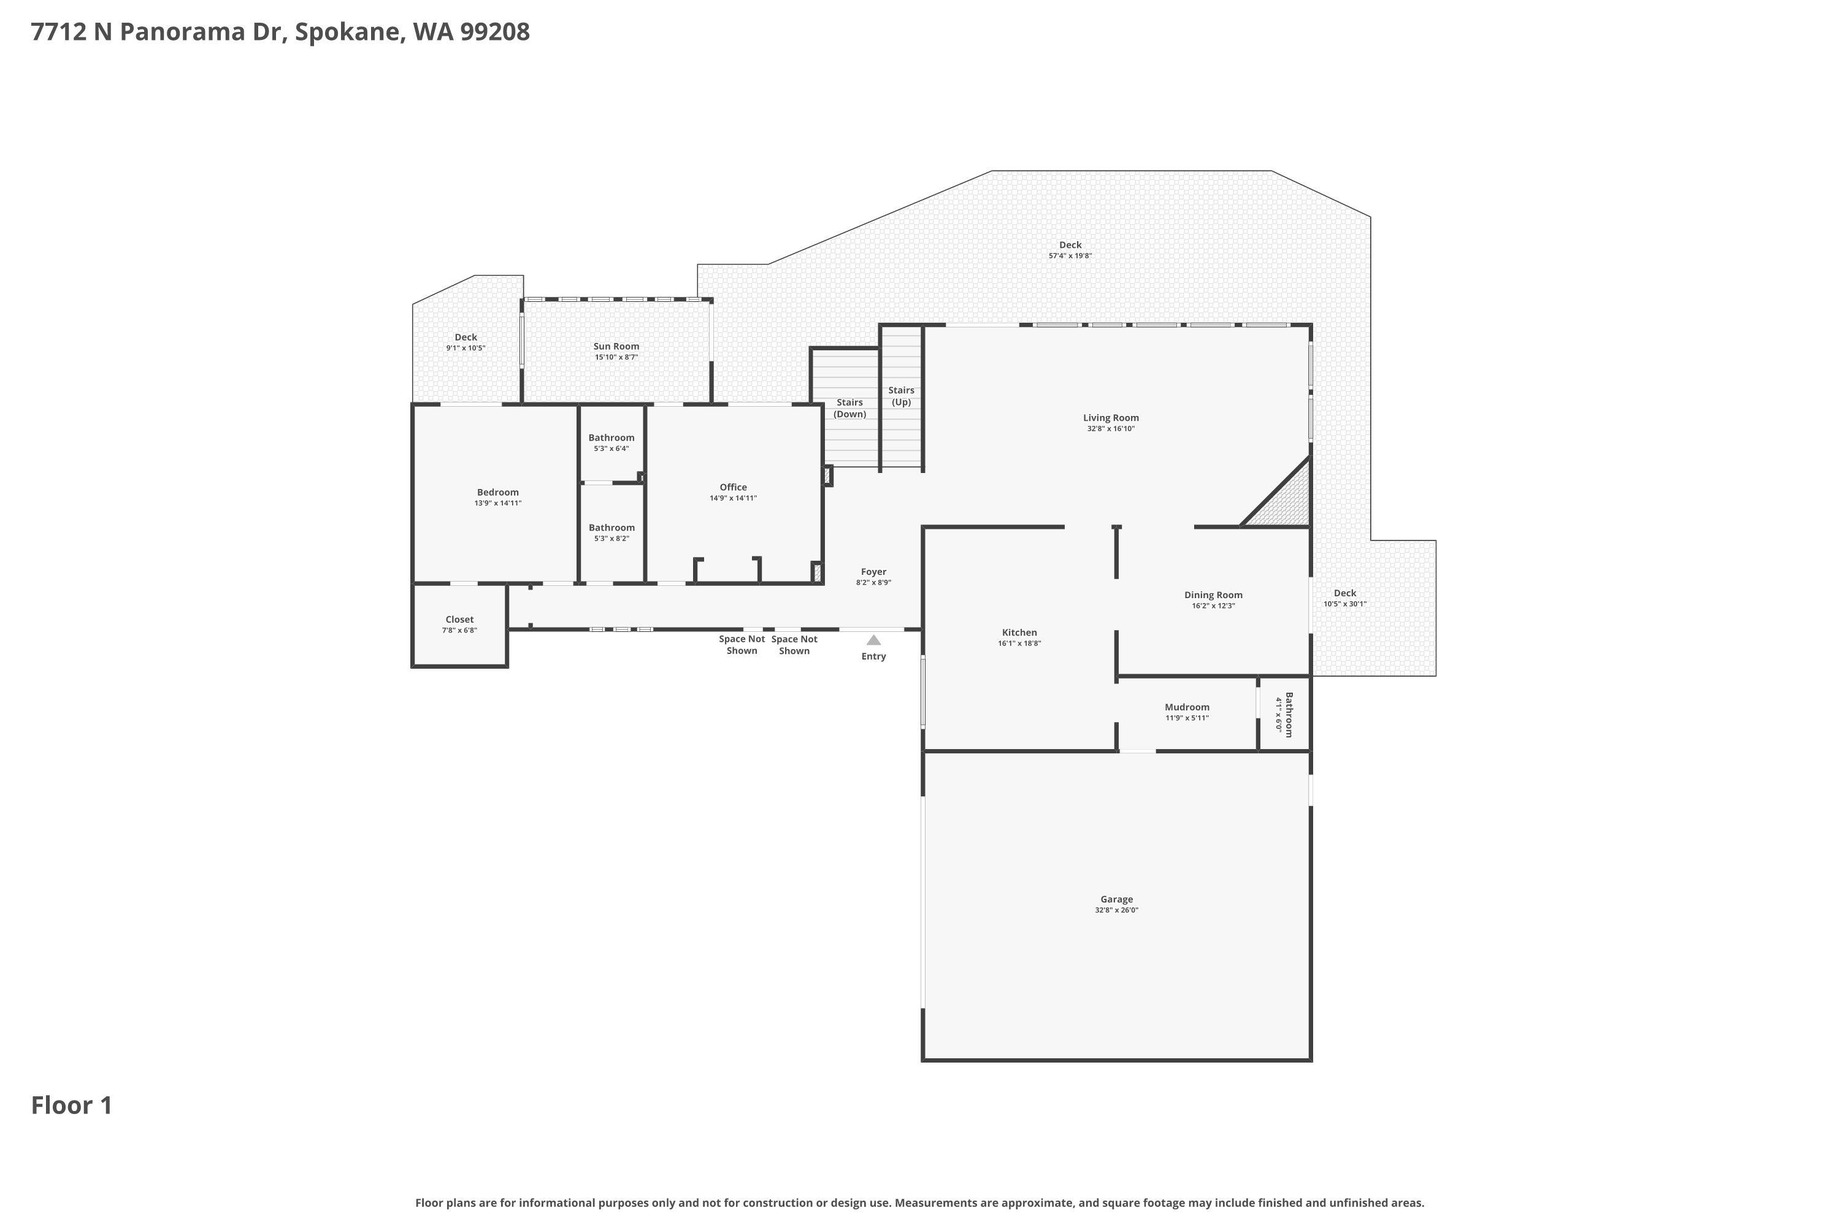
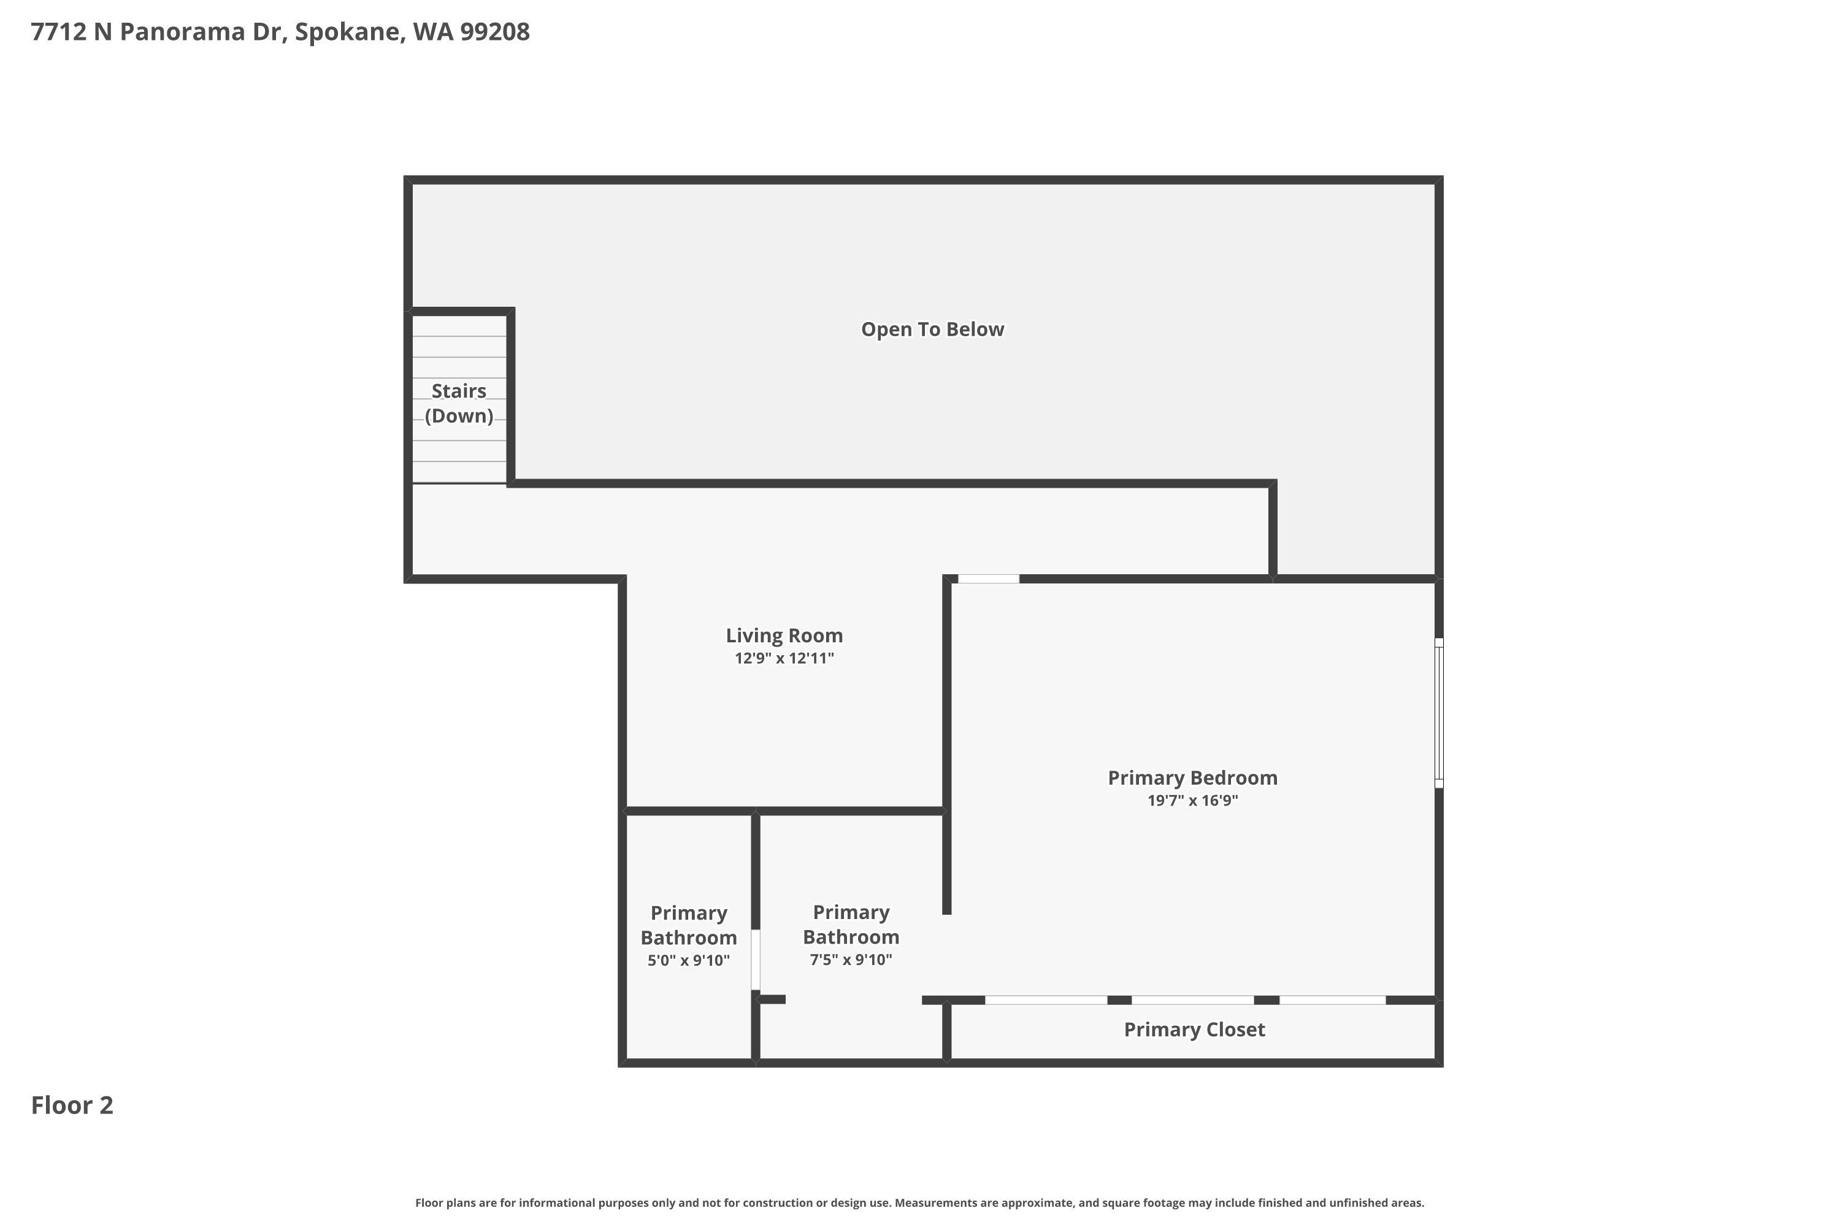
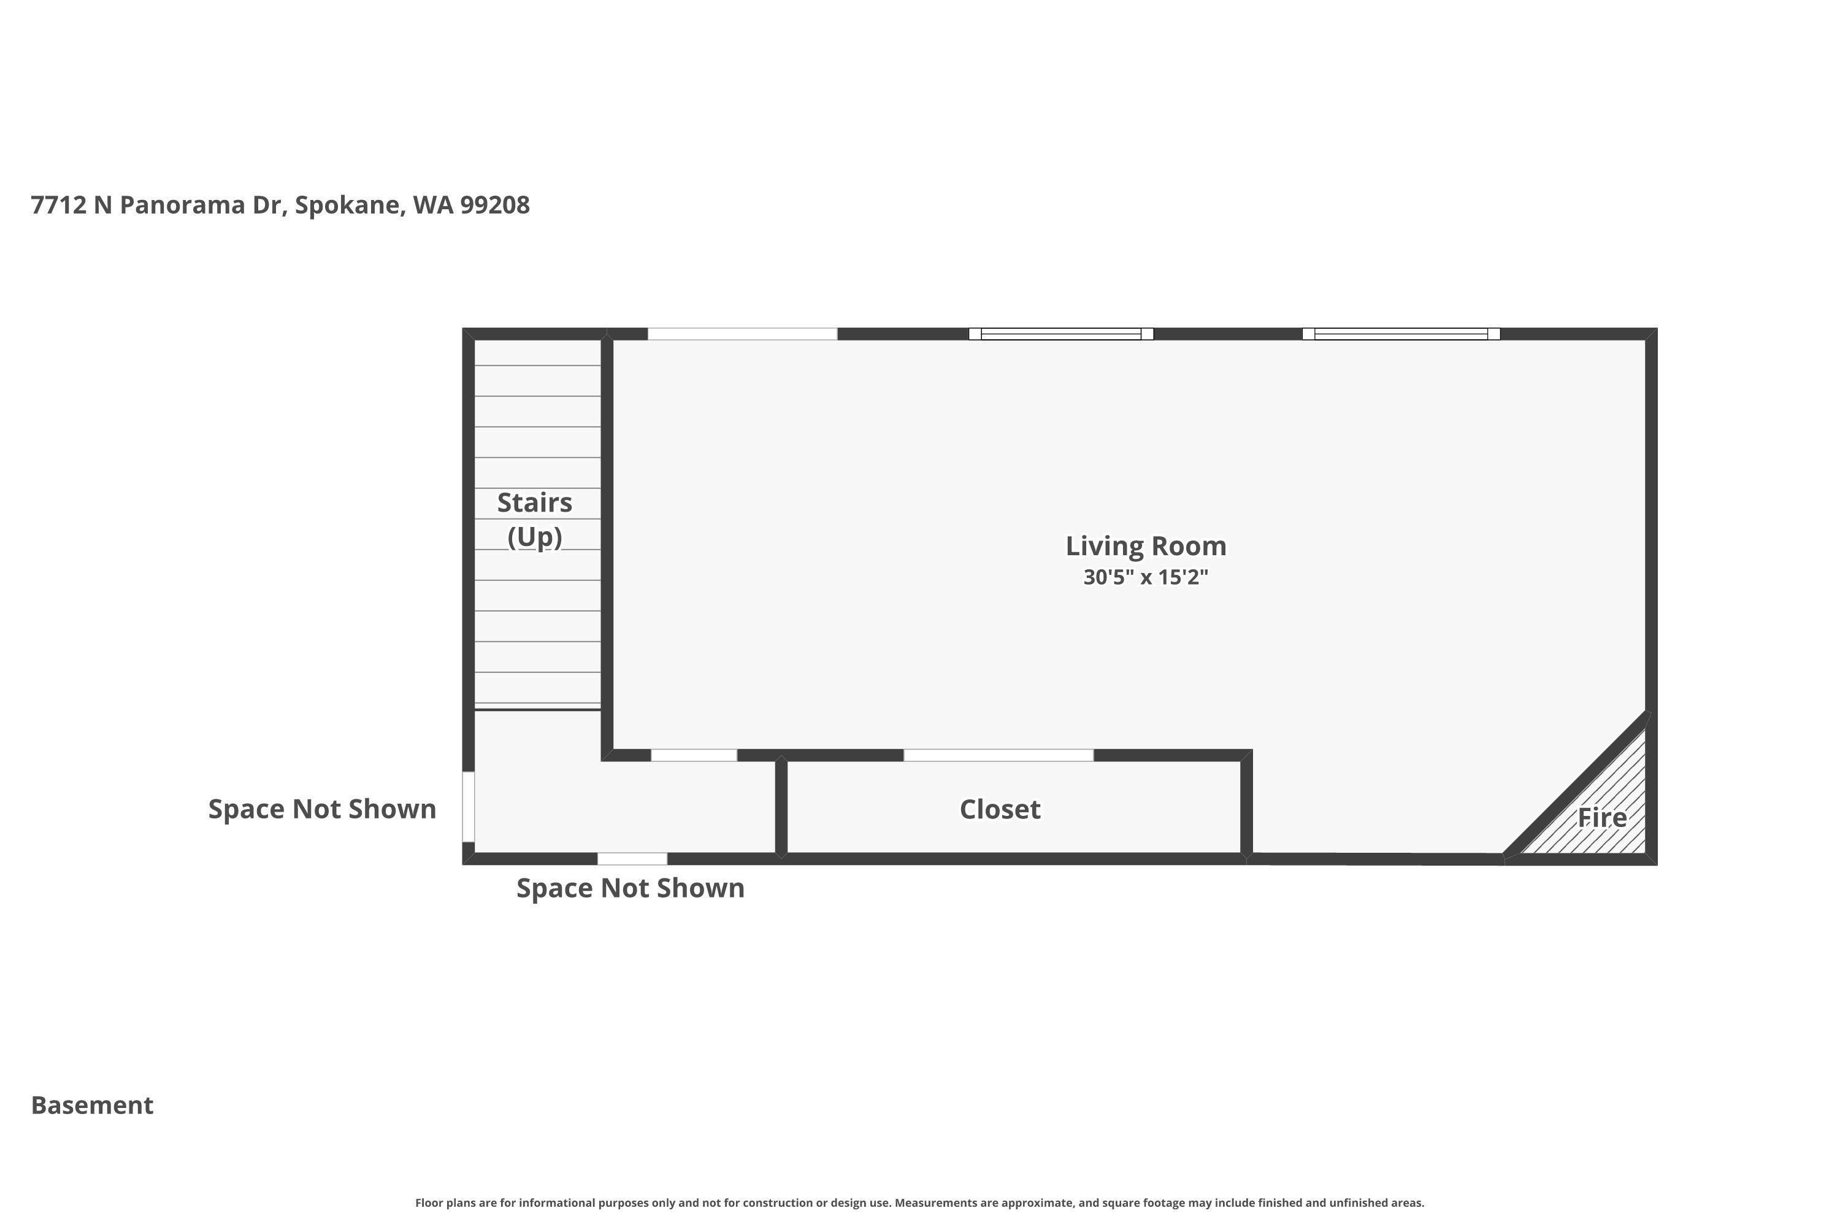
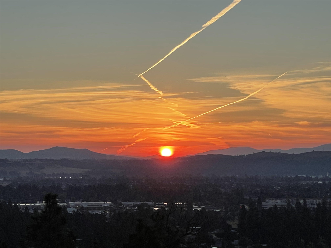
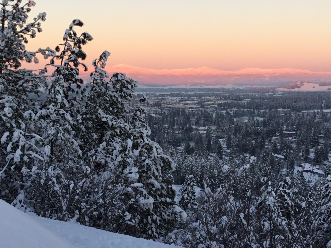
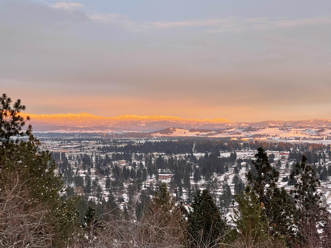
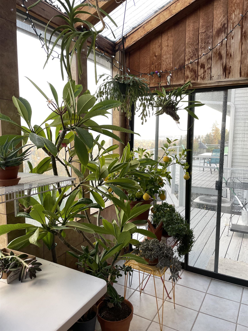
Classic 3-bedroom, 3-bath Mid-Century Modern home showcasing breathtaking 240-degree panoramic views of downtown Spokane and Mt. Spokane. Perched on the bluff just off Panorama Drive, this conveniently located Five Mile property offers a rare combination of timeless architecture, exceptional views, and modern updates. The beautifully renovated chef's kitchen serves as the centerpiece of the home, while the original clear cedar woodwork preserves its authentic Mid-Century character. A loft-inspired floor plan is thoughtfully designed to maximize natural light and capture the spectacular scenery from nearly every living space. Move-in ready and full of opportunity, this home offers significant potential for future equity growth. Properties in this neighborhood rarely feature completely unobstructed panoramic views, making this an exceptional opportunity to own one of Five Mile's most distinctive homes. Propane generator, 3-4 car tandem garage, possible 4th bed in basement with large closet, ext access.
Property Details
Property Type
Single Family Residence
Year Built
1976
County
Spokane
Lot Size
0.5 acres
Living Area
3,325 sqft
Price / Sqft
$211
Fireplaces
2
HOA
None
Schools
Elementary: Mead, Middle: Highland, High: Mead
Days on Market
78 days
MLS #
SAR202620284
Parcel #
26251.0111
Annual Taxes
$5,819.68
Total Building Area
3,325 sqft
MLS Area
A331/057
MLS Class
Residential
Listing Terms
FHA, VA Loan, Conventional, Cash
Road Frontage
Road/Right Of Way, City Street
Street Direction
N
Listed On
Jul 2, 2026
Status Changed
Jul 9, 2026
Last MLS Update
Jul 9, 2026
MLS Branch
328
School Information
Elementary
Mead
Middle School
Highland
High School
Mead
Home Features & Details
Architectural Style
Construction
Structure Type
Roof
Basement
Flooring
Windows
Heating
Cooling
Utilities
Appliances
Interior Features
Fireplace Features
Exterior Features
Patio & Porch
Views
Parking
Lot Features
Other Structures
Listed By
Riley Anderson
Coldwell Banker Tomlinson
Joey Costello
Windermere North Spokane
Tour for free, no strings attached
Make a winning offer with the help of a local expert
Estimated Monthly Payment
$3,792/mo
Estimated at 6.5% APR, 30-year fixed. For informational purposes only.
Property Highlights
Location
Loading map...
Comparable Properties
Thinking of Selling?
Get Joey's Full-Service Marketing
Professional photography, targeted advertising, and expert negotiation for every Spokane home — no matter the price point.