$279,900

Joey Costello
Windermere North Spokane
Tour for free, no strings attached
Make a winning offer with the help of a local expert
About This Home
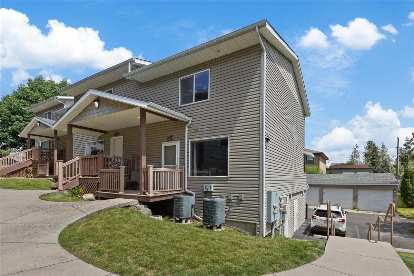
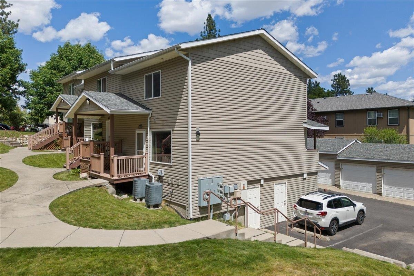
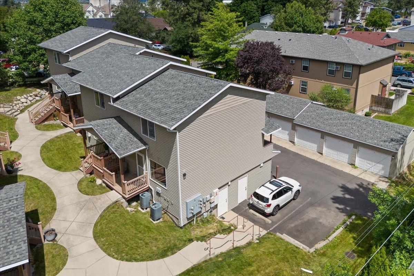
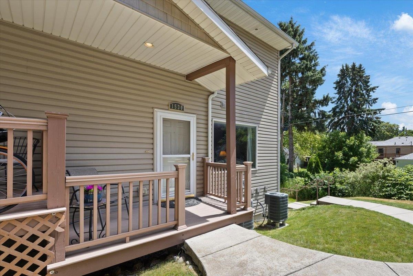
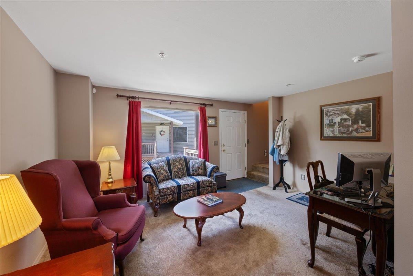
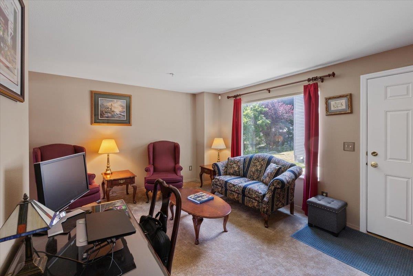
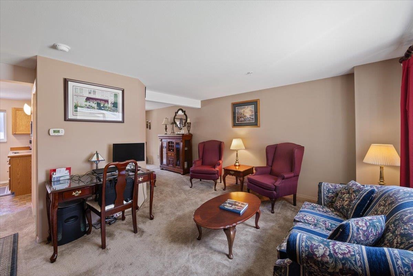
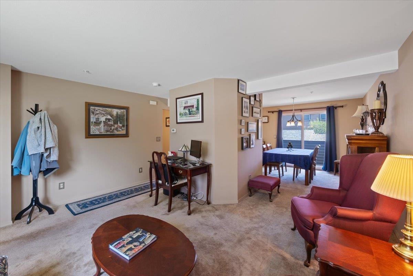
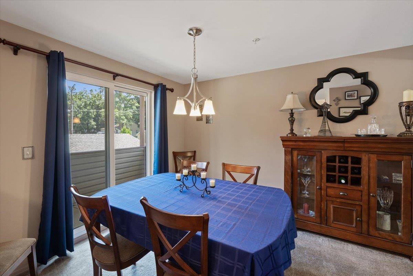
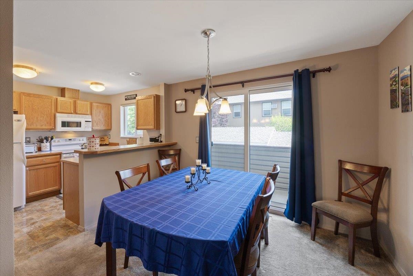
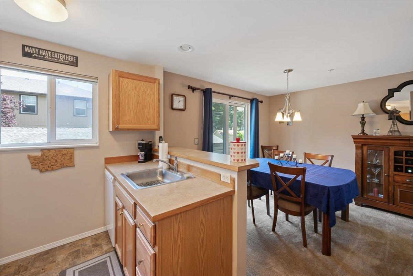
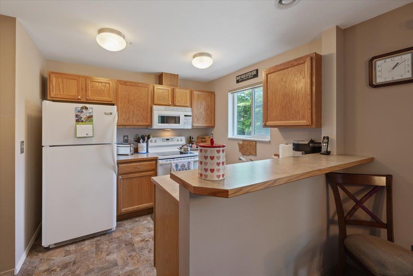
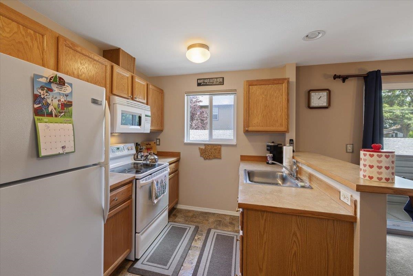
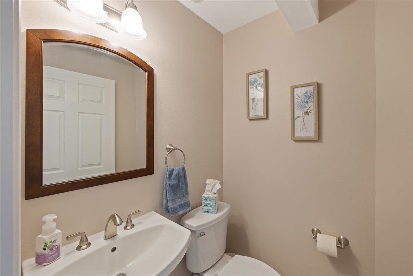
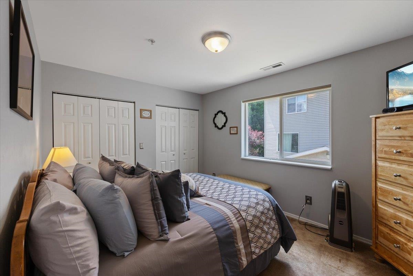
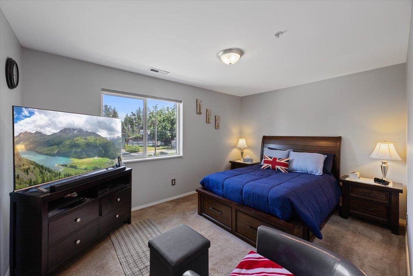
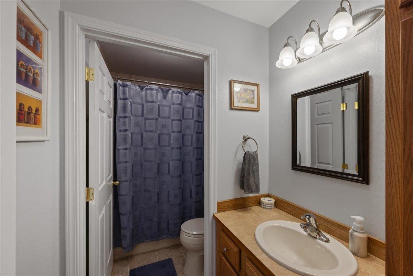
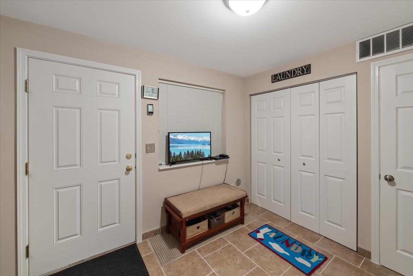
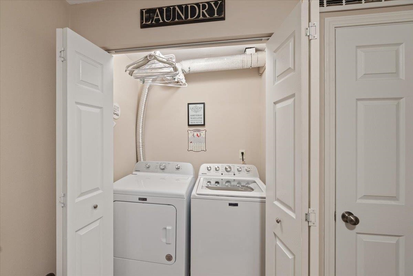
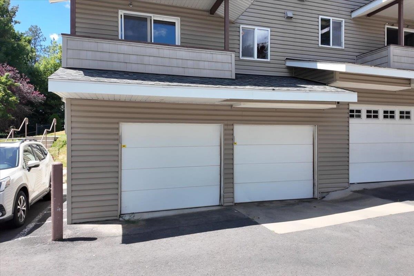
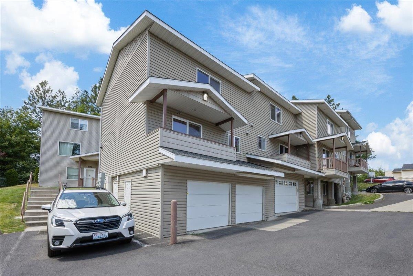
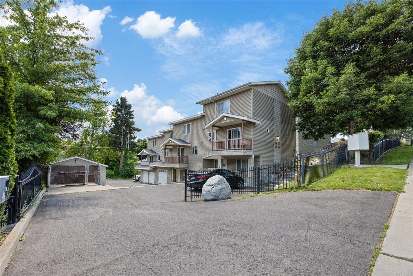
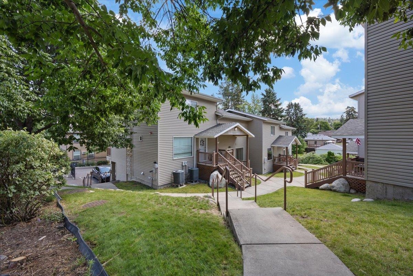
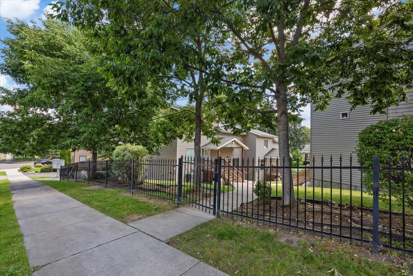
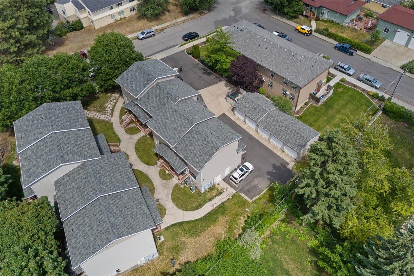
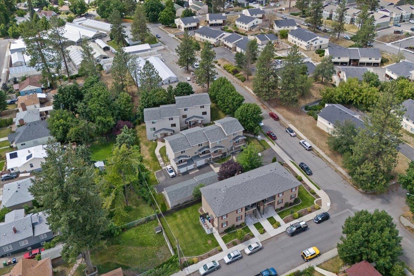
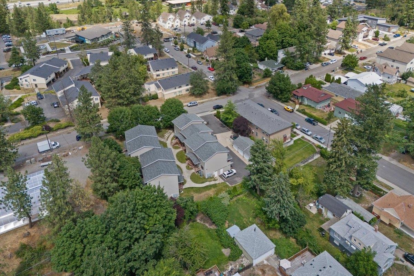
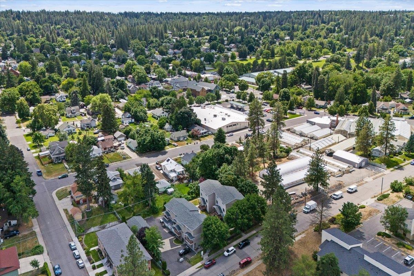
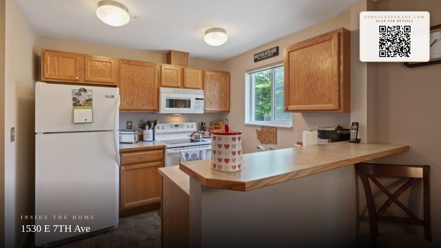
Impeccably maintained condo in the Perry District, close to schools, parks, shopping and downtown. On the main floor is the living room, a half bath that has been updated, the kitchen and informal dining room with slider to a covered deck. The kitchen has an eating bar and all of the appliances are included. Upstairs has two bedrooms, one with double closets and a full bath with tile tub surround. In the lowest level is the entry from the garage and the laundry room/mud room. Heat is supplied by an electric furnace with a heat pump and A/C. There is a fire sprinkler system in the entire unit for your safety. HOA dues are $405.00 per month and include water, sewer, garbage, ground maintenance, snow removal and exterior building maintenance.
Property Details
Property Type
Condominium
Year Built
2006
Subdivision
Perry District
County
Spokane
Living Area
1,125 sqft
Price / Sqft
$249
Garage
1-car
HOA
Yes
Schools
Elementary: Spokane Dist 81, Middle: Sacajawea MS, High: Lewis & Clark
Days on Market
79 days
MLS #
SAR202620276
Parcel #
35213.2033
Annual Taxes
$2,222
Total Building Area
1,125 sqft
MLS Area
A210/031
MLS Class
Residential
Listing Terms
FHA, VA Loan, Conventional, Cash
Road Frontage
Private Road, Paved Road
Street Direction
E
Listed On
Jul 2, 2026
Status Changed
Jul 9, 2026
Last MLS Update
Jul 9, 2026
MLS Branch
96
School Information
Elementary
Spokane Dist 81
Middle School
Sacajawea MS
High School
Lewis & Clark
Home Features & Details
Construction
Structure Type
Roof
Basement
Windows
Heating
Cooling
Appliances
Patio & Porch
Parking
Lot Features
Community Features
Listed By
Douglas Juliano
John L Scott, Inc.
Joey Costello
Windermere North Spokane
Tour for free, no strings attached
Make a winning offer with the help of a local expert
Estimated Monthly Payment
$1,516/mo
Estimated at 6.5% APR, 30-year fixed. For informational purposes only.
Property Highlights
Location
Loading map...
Comparable Properties
Thinking of Selling?
Get Joey's Full-Service Marketing
Professional photography, targeted advertising, and expert negotiation for every Spokane home — no matter the price point.