$424,000

Joey Costello
Windermere North Spokane
Tour for free, no strings attached
Make a winning offer with the help of a local expert
About This Home
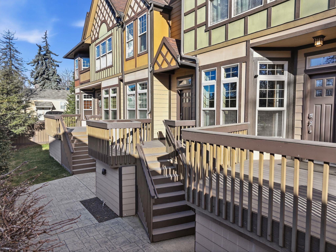
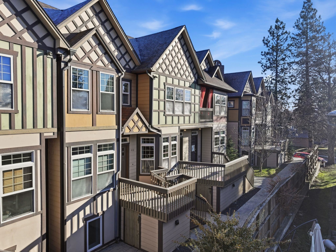
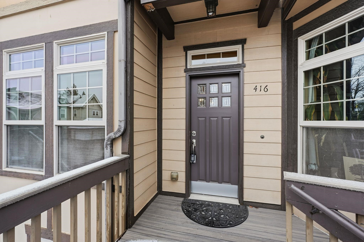
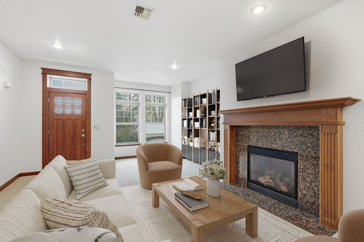
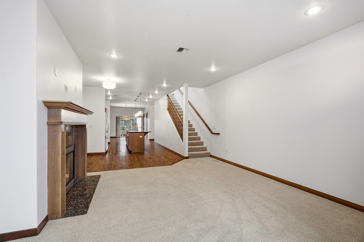
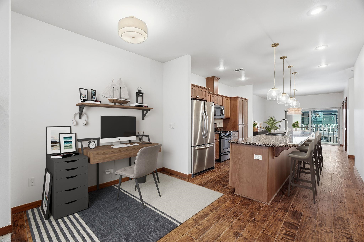
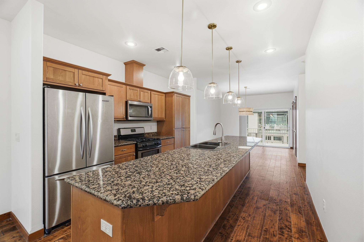
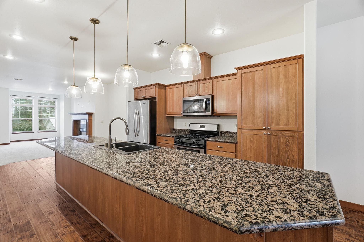
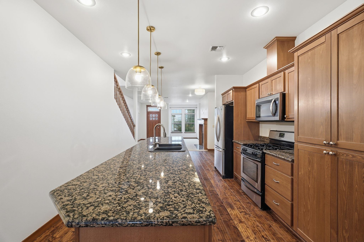
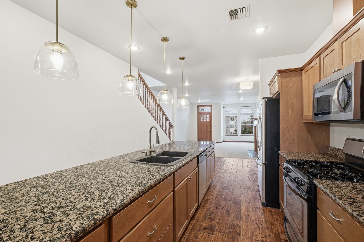
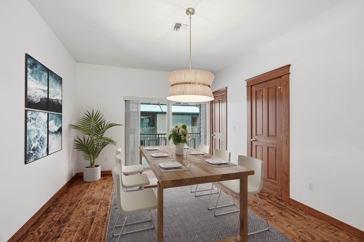
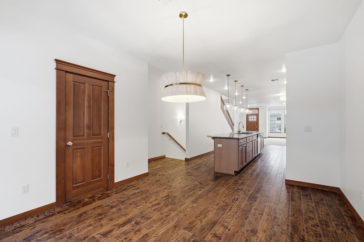
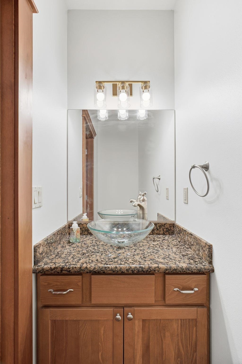
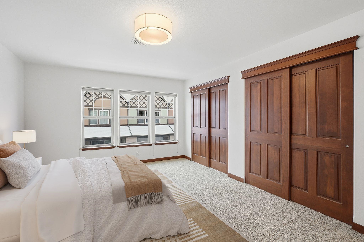
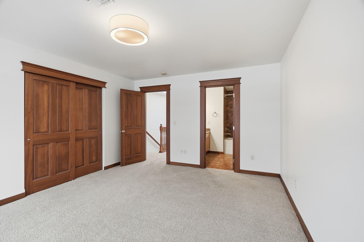
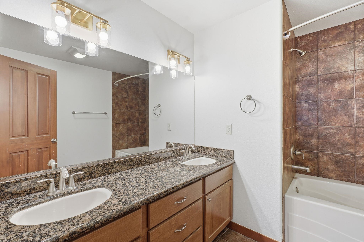
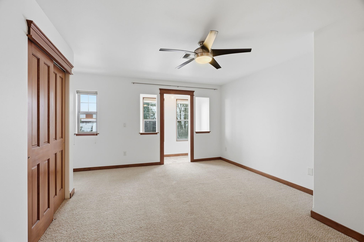
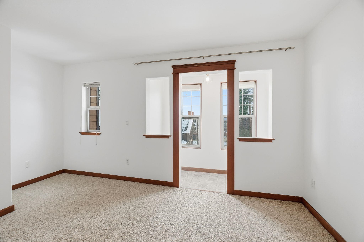
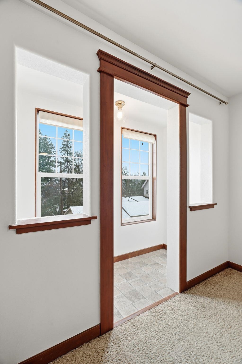
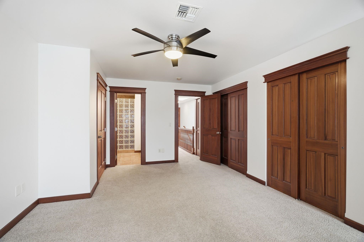
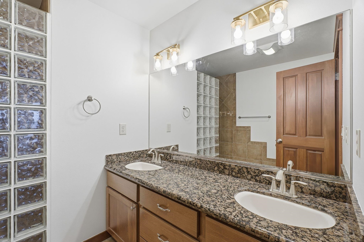
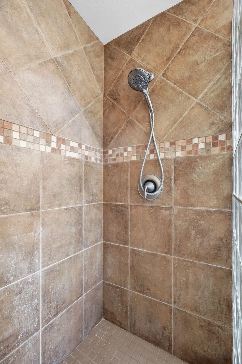
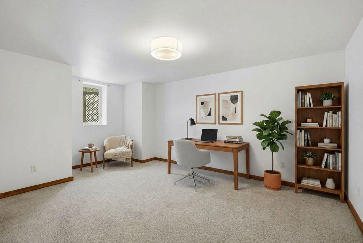
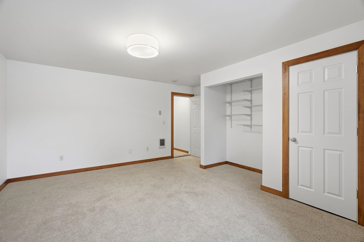
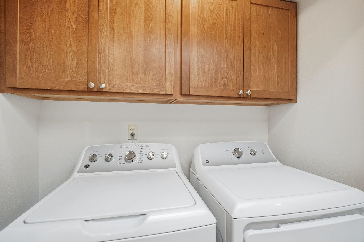
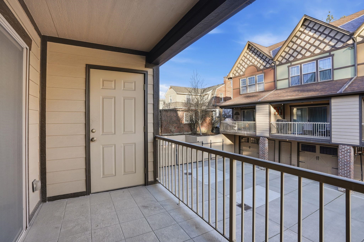
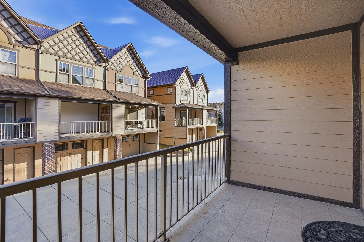
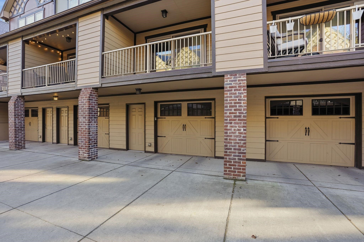
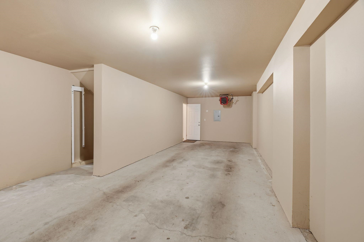
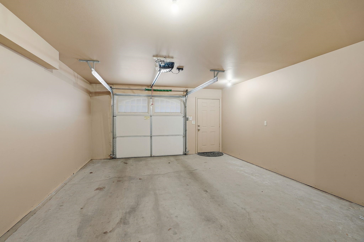
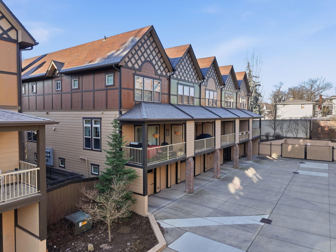
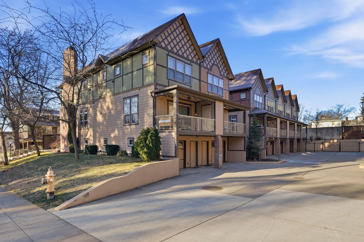
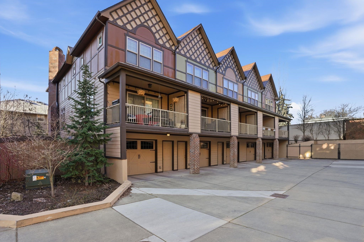
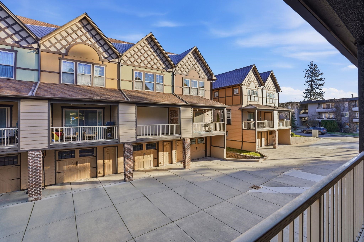
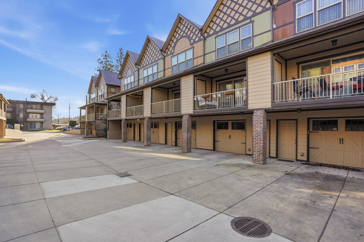
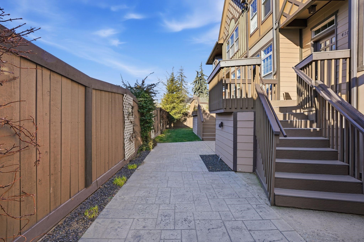
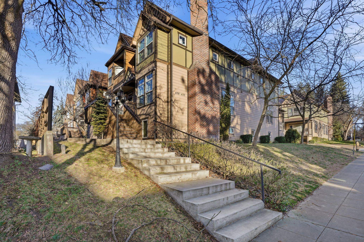
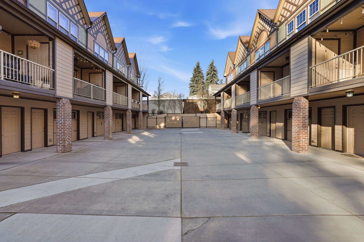
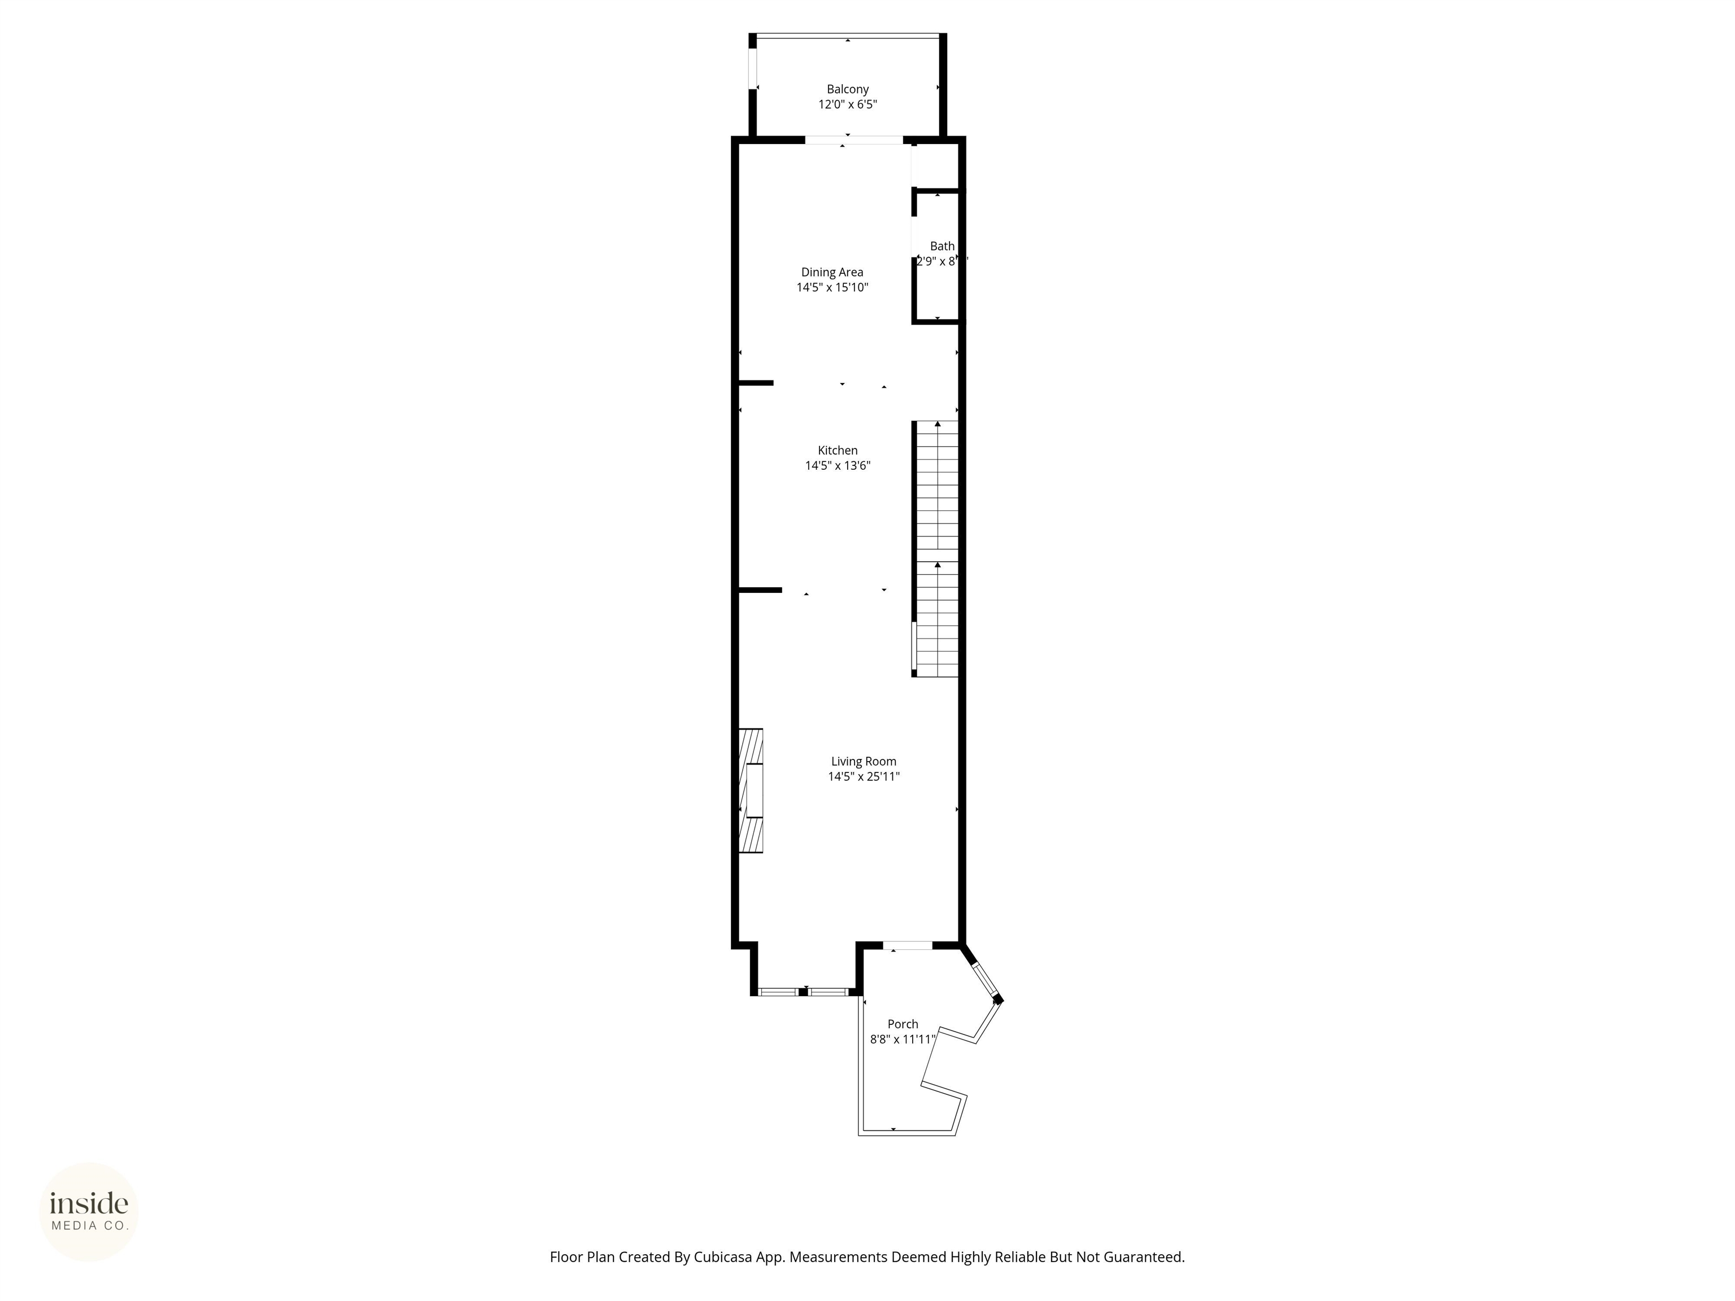
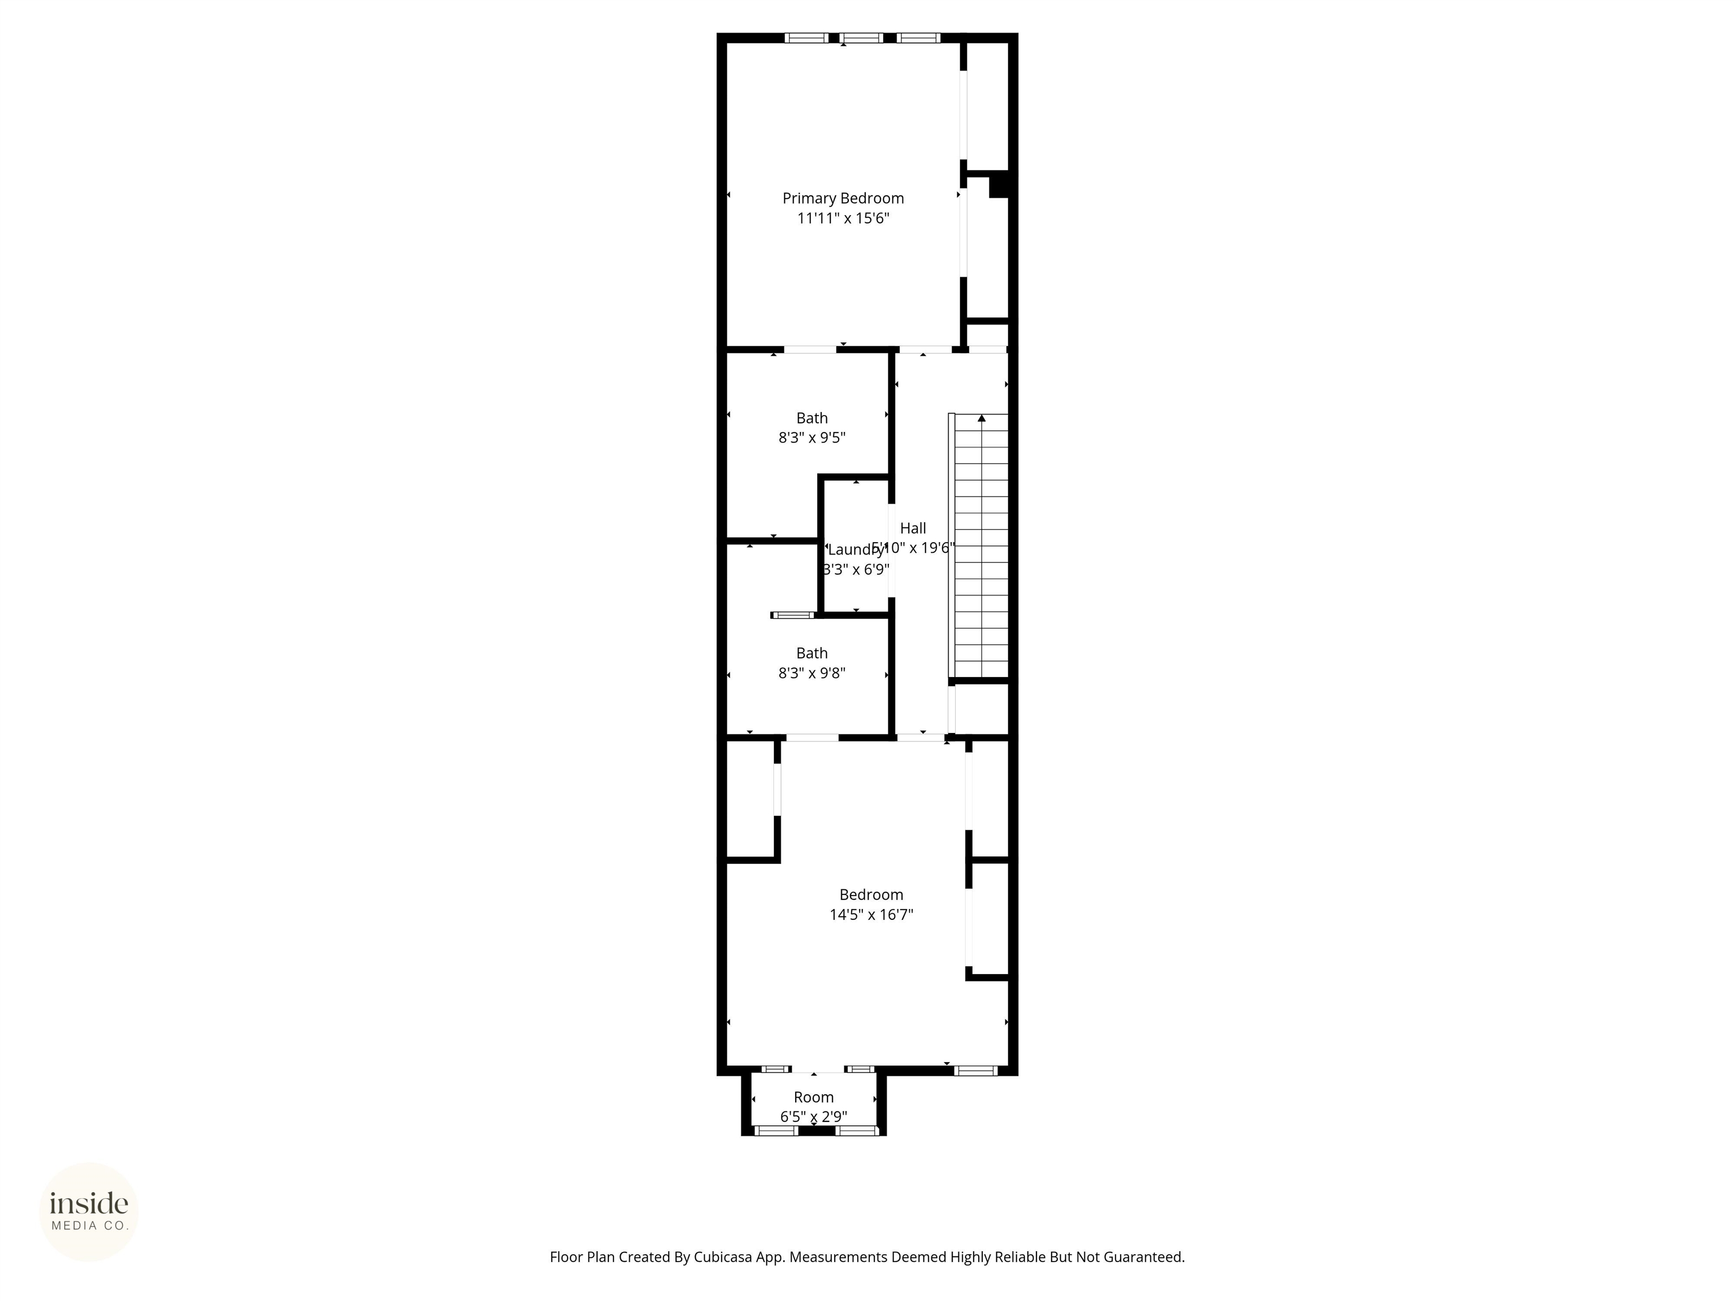
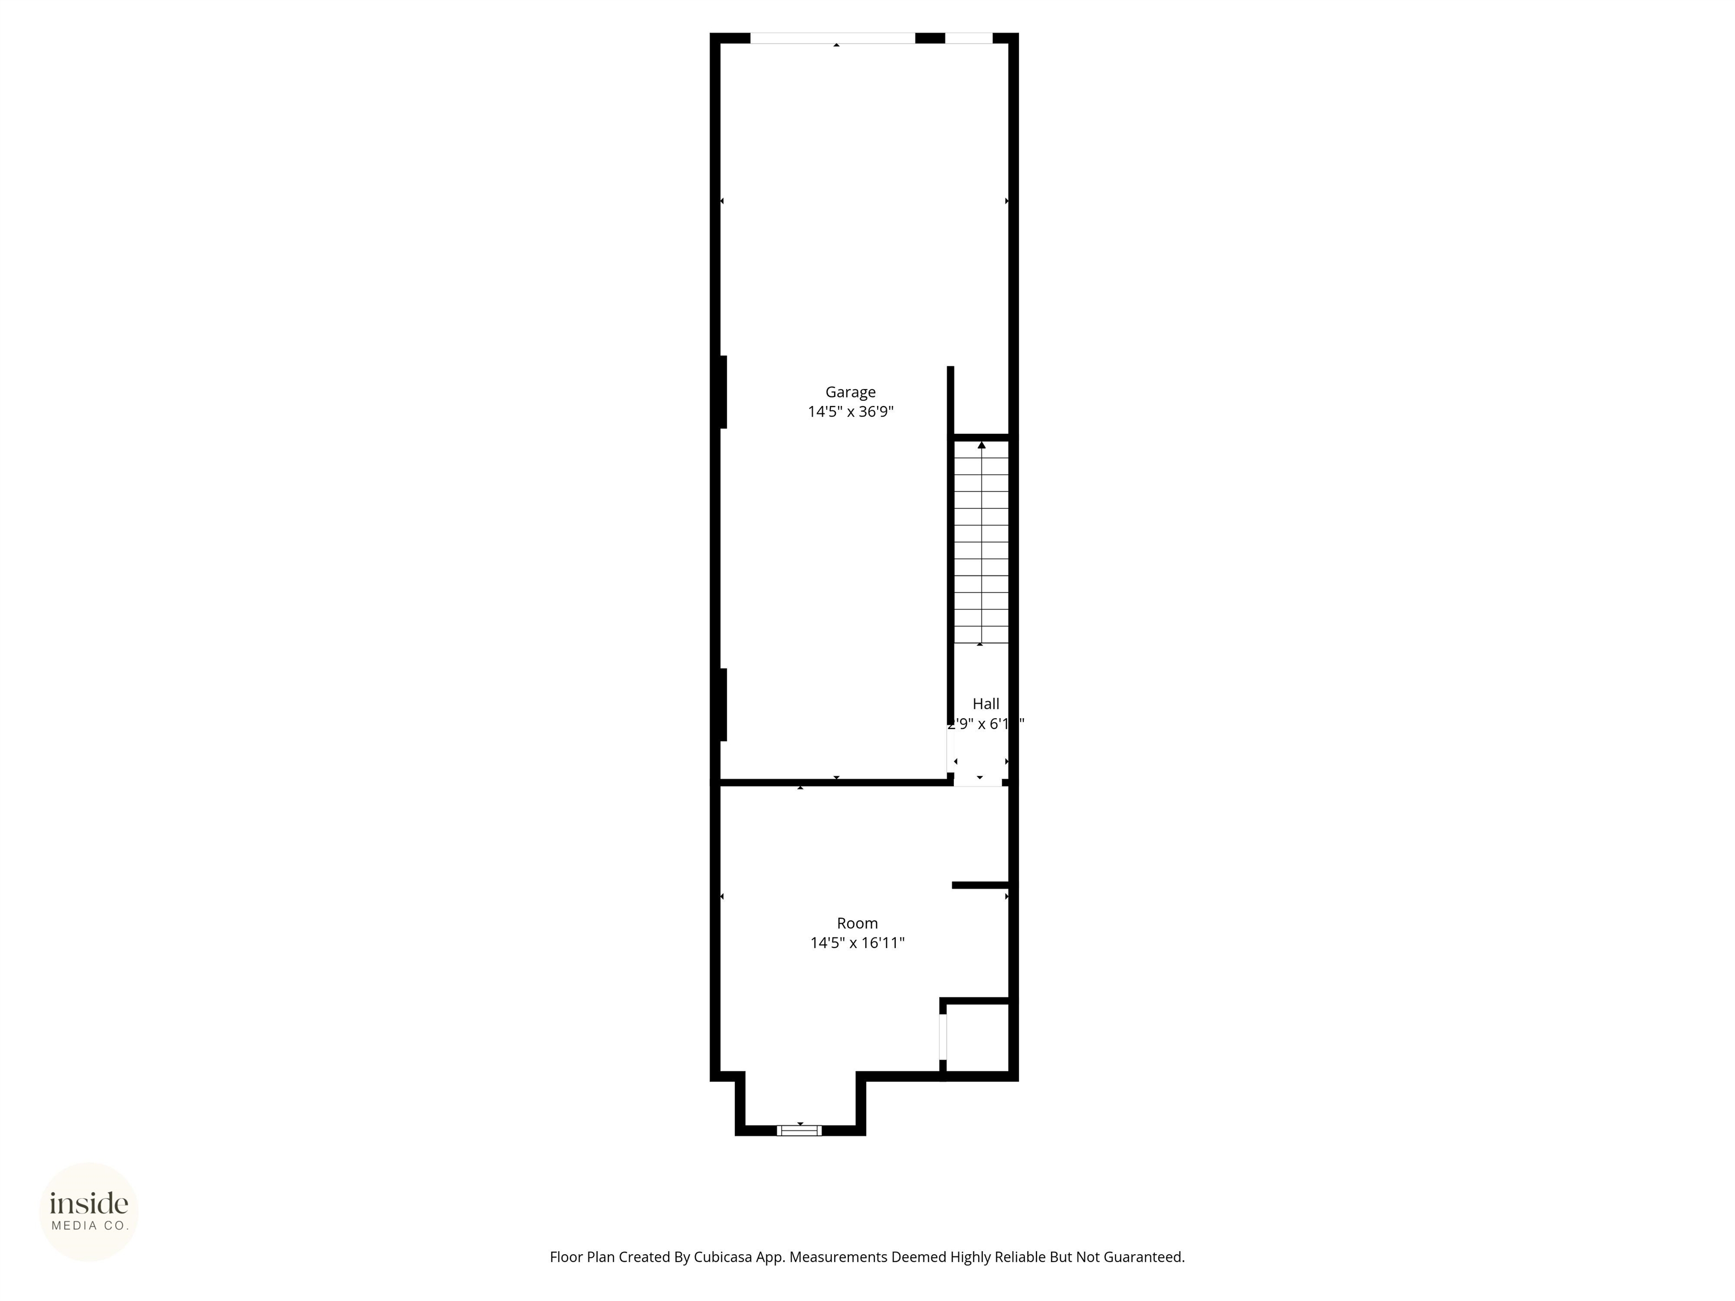
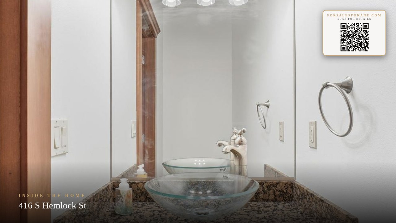
Located in Spokane’s historic Browne’s Addition, this townhome-style condo offers low-maintenance living in one of the city’s most historic neighborhoods. Steps from Coeur d’Alene Park, enjoy tree-lined streets, classic architecture, and easy access to local favorites including El Que, The Elk Public House, and Italia Trattoria. The main level features a bright, open living and dining area with warm wood tones, a spacious kitchen with island seating, and a convenient half bath. Upstairs, two primary suites each include their own bathrooms. The lower level offers a third bedroom ideal for guests, an office, or bonus space. Private patio, front porch, and attached two-car garage complete this lock-and-leave home in the heart of Browne’s Addition.
Property Details
Property Type
Condominium
Year Built
2006
Subdivision
Coeur D'Alene Park Townhomes
County
Spokane
Living Area
2,508 sqft
Price / Sqft
$169
Garage
2-car
Fireplaces
1
HOA
Yes
Schools
Elementary: Spokane Dist 81, Middle: Sacajawea, High: Lewis & Clark
Days on Market
78 days
MLS #
SAR202620269
Parcel #
25242.3612
Total Building Area
2,508 sqft
MLS Area
A700/036
MLS Class
Residential
Listing Terms
FHA, VA Loan, Conventional, Cash
Road Frontage
City Street, Paved Road
Street Direction
S
Listed On
Jul 2, 2026
Status Changed
Sep 3, 2026
Last MLS Update
Sep 3, 2026
MLS Branch
1069
School Information
Elementary
Spokane Dist 81
Middle School
Sacajawea
High School
Lewis & Clark
Home Features & Details
Architectural Style
Construction
Structure Type
Roof
Basement
Flooring
Windows
Heating
Cooling
Appliances
Interior Features
Fireplace Features
Patio & Porch
Parking
Lot Features
Community Features
Listed By
Desiree Renshaw
eXp Realty, LLC
Joey Costello
Windermere North Spokane
Tour for free, no strings attached
Make a winning offer with the help of a local expert
Estimated Monthly Payment
$2,297/mo
Estimated at 6.5% APR, 30-year fixed. For informational purposes only.
Property Highlights
Location
Loading map...
Comparable Properties
Thinking of Selling?
Get Joey's Full-Service Marketing
Professional photography, targeted advertising, and expert negotiation for every Spokane home — no matter the price point.