$449,900
Reduced 4% · Save $20,000
Joey Costello
Windermere North Spokane
Tour for free, no strings attached
Make a winning offer with the help of a local expert
About This Home
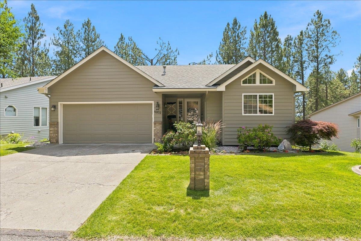
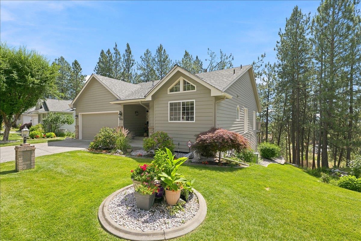
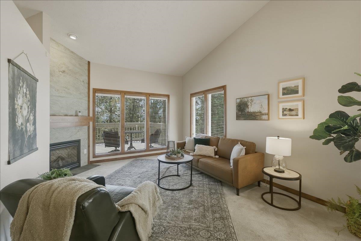
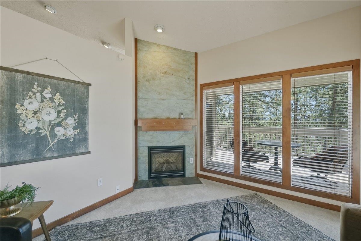
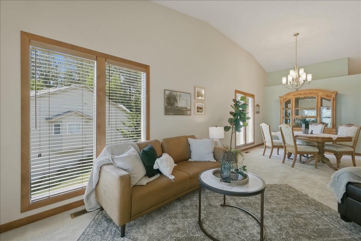
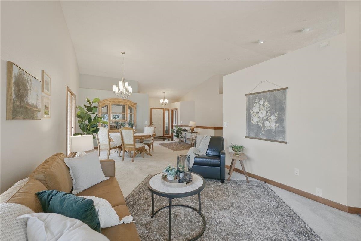
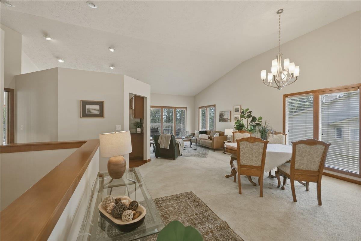
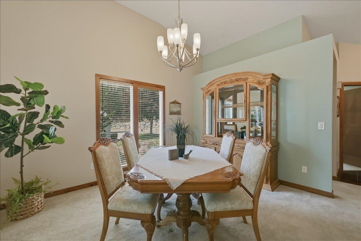
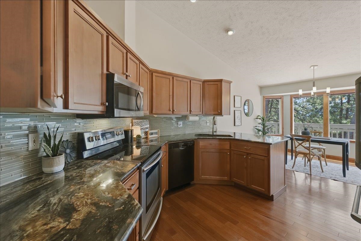
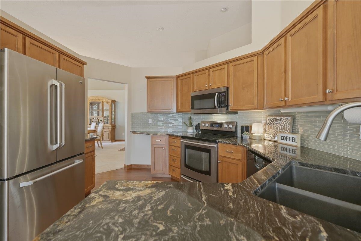
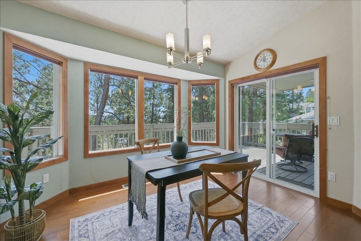
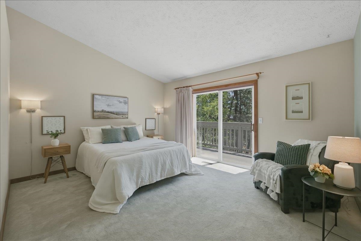
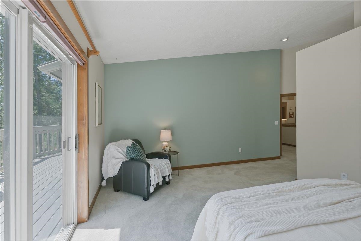
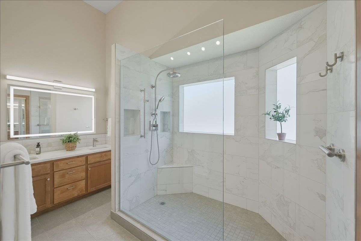
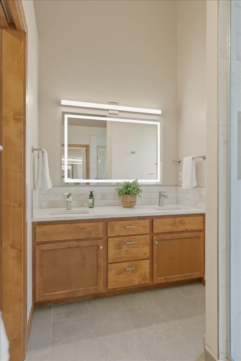
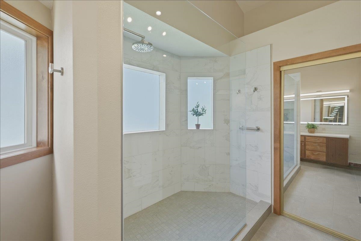
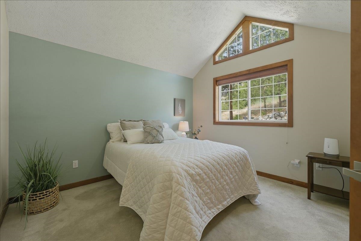
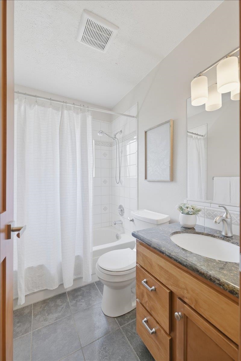
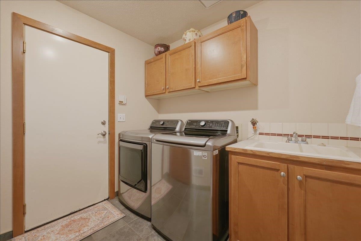
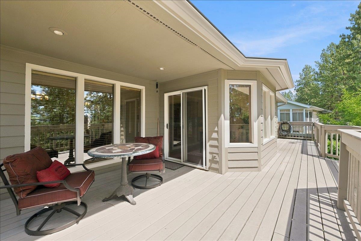
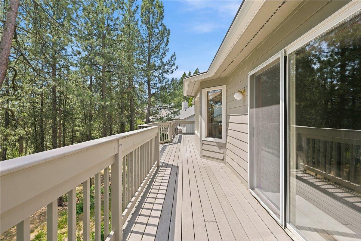
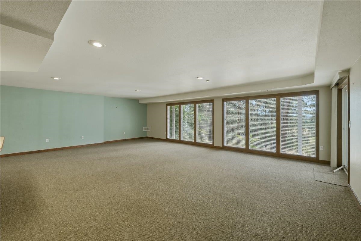
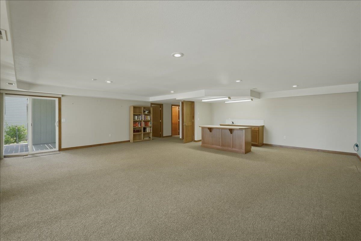
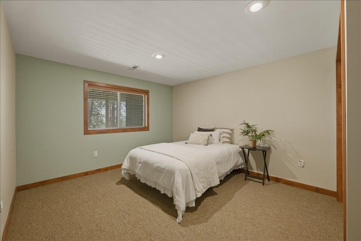
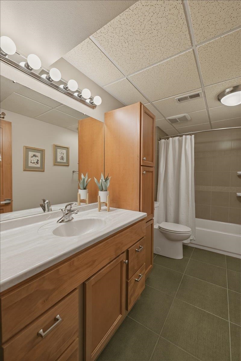
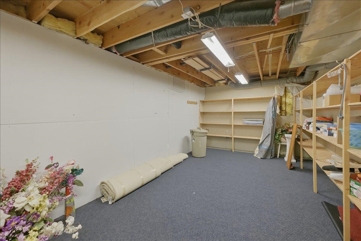
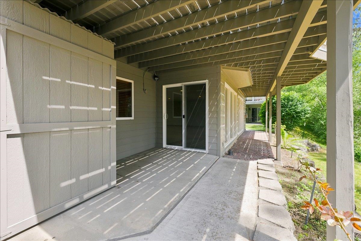
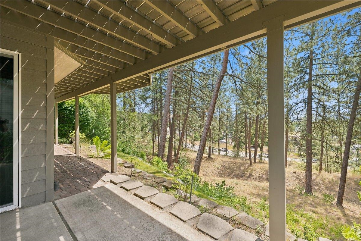
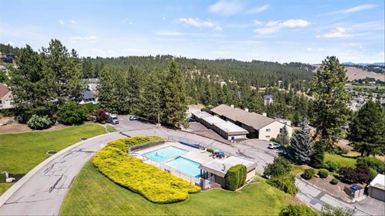
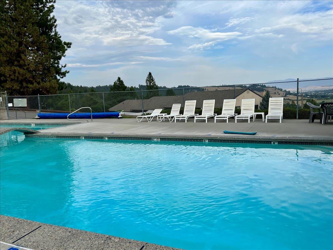
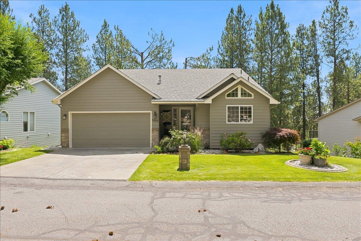
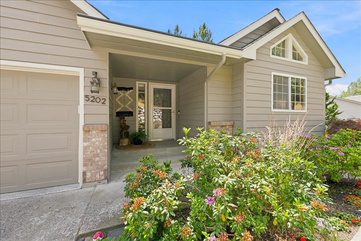
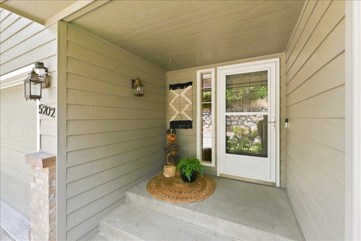
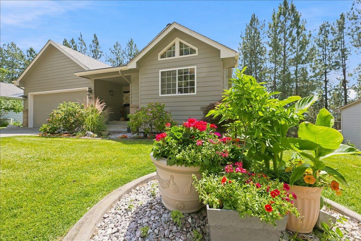
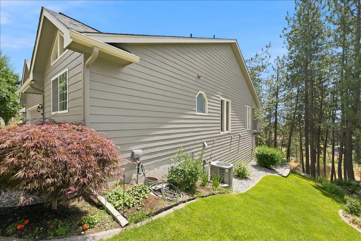
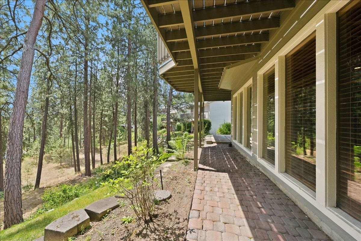
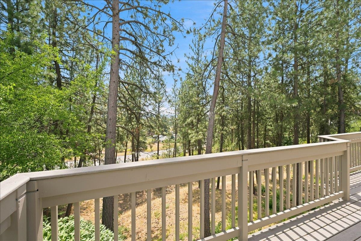
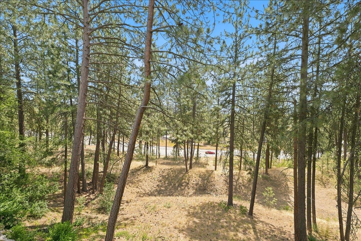
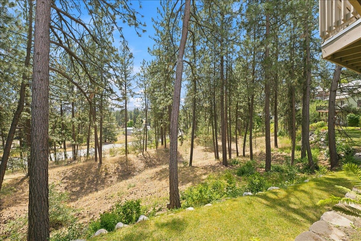
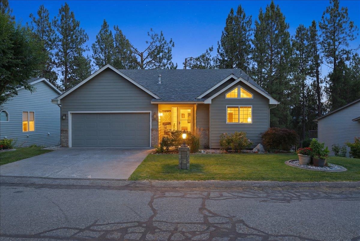
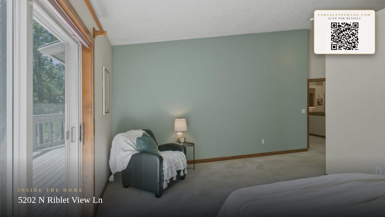
Welcome to this Beautifully Updated Daylight Rancher in Mountain View Estates. This turnkey 3-bedroom, 3-bath home offers 3085 sf of stylish low maintenance living, w/ yard care & snow removal included. Kitchen has been updated w/ stainless steel appliances, granite counter tops, & custom cabinets. Main floor living, large living & dining areas. Main floor primary suite w/ slider to the back deck, has just been remodeled w/ double sinks, walk-in tile shower & heated floors. Spacious open walk-out basement w/ large living room, wet bar, bedroom, bathroom, & storage rm. Epoxy garage floor. CA closets. Major system upgrades provide peace of mind, include new exterior paint in 2026, new furnace & A/C in 2018, & updated roof in 2017. Community has an in-ground pool, hot tub, RV parking, tennis & pickle ball courts. This exceptional home offers the perfect balance of design, functionality, & location. Every detail has been thoughtfully considered, making this home truly turnkey & ready to welcome its next owner.
Property Details
Property Type
Single Family Residence
Year Built
1992
Subdivision
Mountain View Estates
County
Spokane
Lot Size
0.19 acres
Living Area
3,085 sqft
Price / Sqft
$146
Garage
2-car
Fireplaces
1
HOA
Yes
Schools
Elementary: West Valley, Middle: Centennial MS, High: West Valley
Days on Market
79 days
MLS #
SAR202620256
Parcel #
46314.3214
Annual Taxes
$4,925
Total Building Area
3,085 sqft
MLS Area
A140/064
MLS Class
Residential
Listing Terms
Conventional, Cash
Road Frontage
City Street, Private Road, Paved Road
Street Direction
N
Listed On
Jul 1, 2026
Status Changed
Jul 29, 2026
Last MLS Update
Jul 29, 2026
MLS Branch
227
Original List Price
$469,900
School Information
Elementary
West Valley
Middle School
Centennial MS
High School
West Valley
Home Features & Details
Architectural Style
Construction
Structure Type
Roof
Basement
Flooring
Windows
Heating
Cooling
Utilities
Appliances
Interior Features
Exterior Features
Patio & Porch
Pool Features
Views
Parking
Lot Features
Community Features
Listed By
Julie Weaver
Windermere North
Joey Costello
Windermere North Spokane
Tour for free, no strings attached
Make a winning offer with the help of a local expert
Estimated Monthly Payment
$2,437/mo
Estimated at 6.5% APR, 30-year fixed. For informational purposes only.
Property Highlights
Location
Loading map...
Comparable Properties
Thinking of Selling?
Get Joey's Full-Service Marketing
Professional photography, targeted advertising, and expert negotiation for every Spokane home — no matter the price point.