$425,000

Joey Costello
Windermere North Spokane
Tour for free, no strings attached
Make a winning offer with the help of a local expert
About This Home
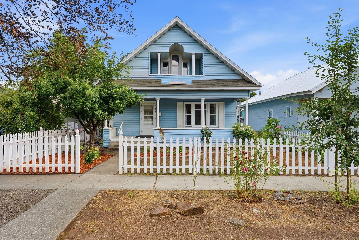
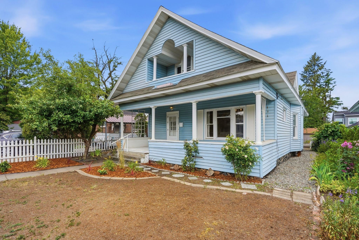
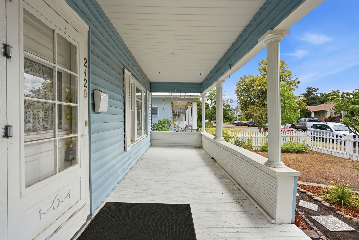
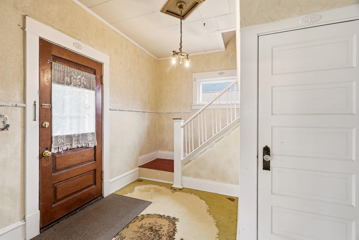
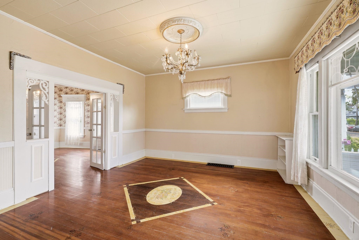
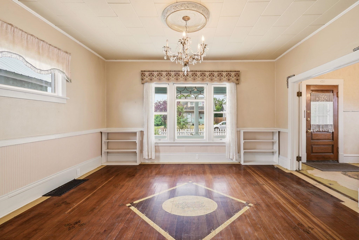
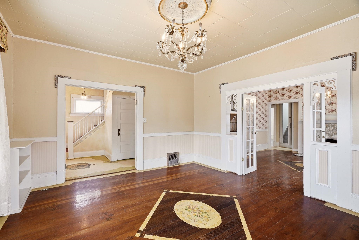
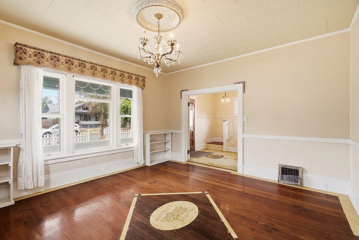
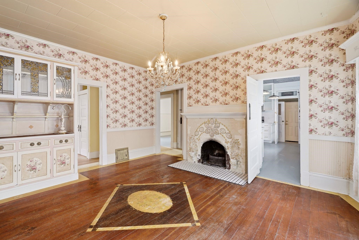
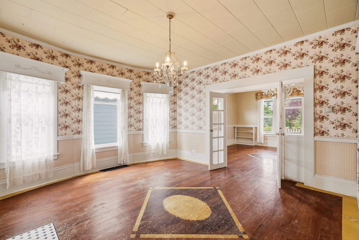
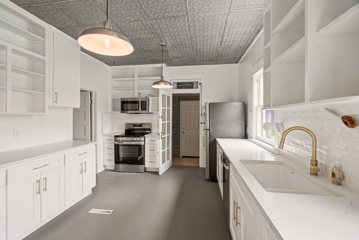
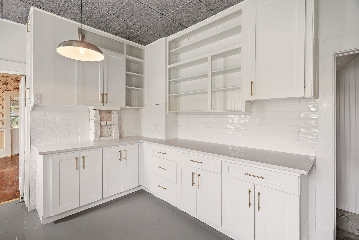
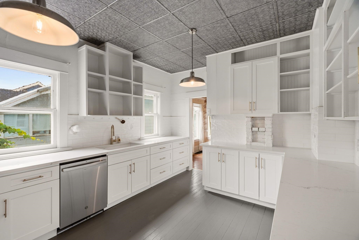
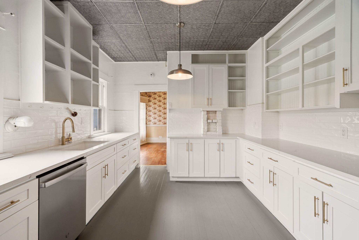
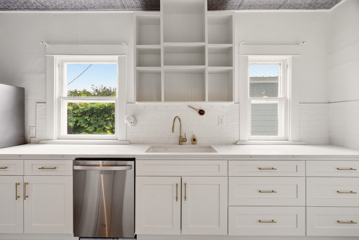
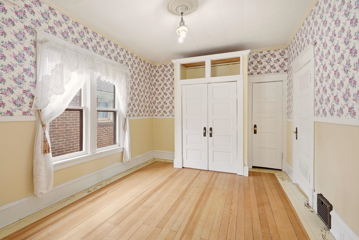
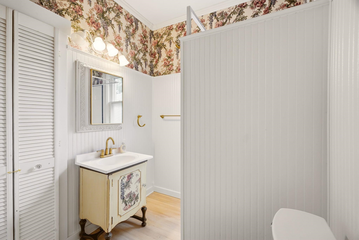
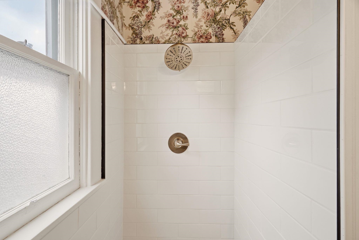
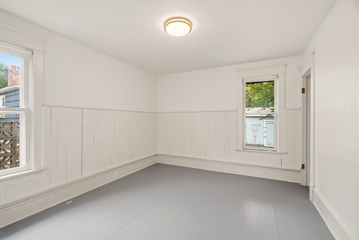
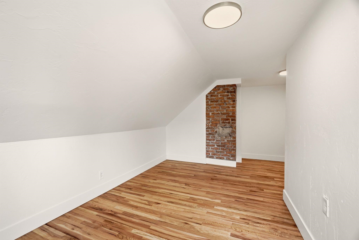
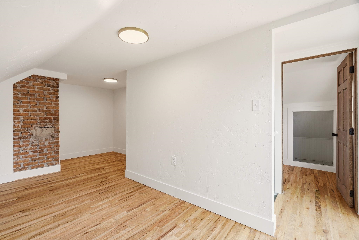
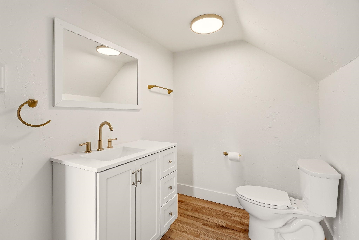
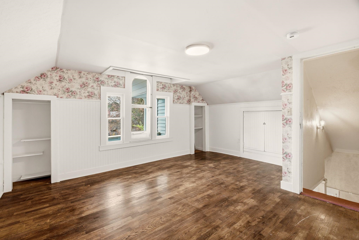
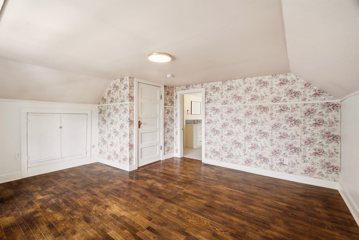
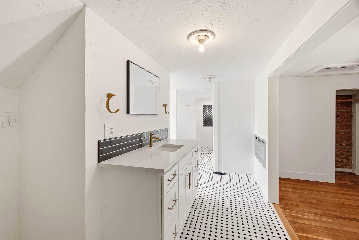
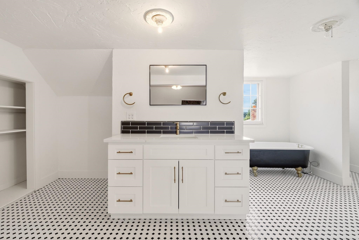
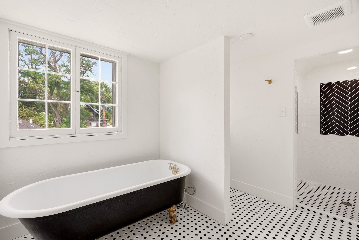
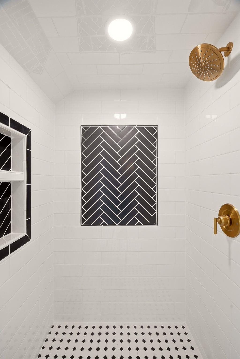
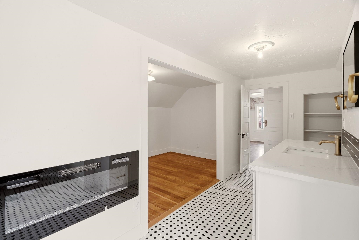
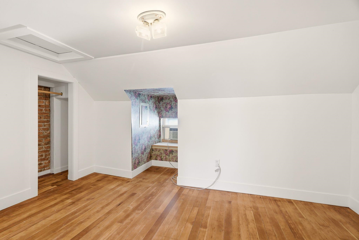
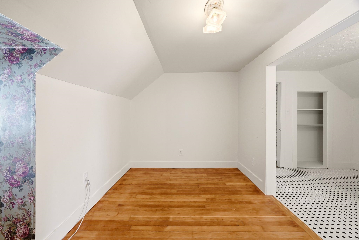
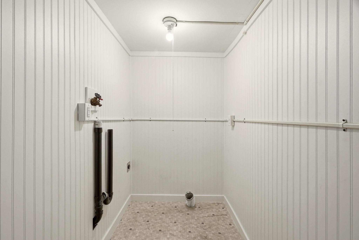
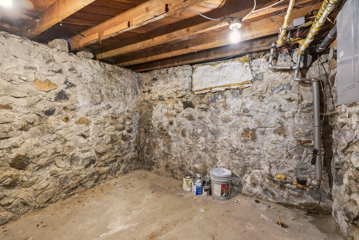
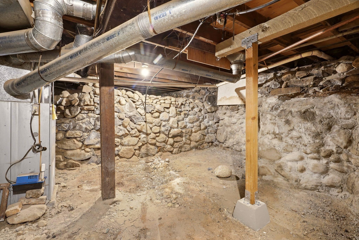
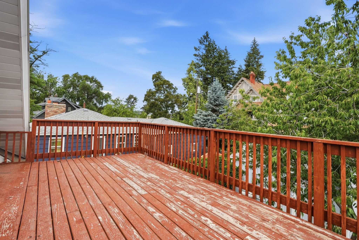
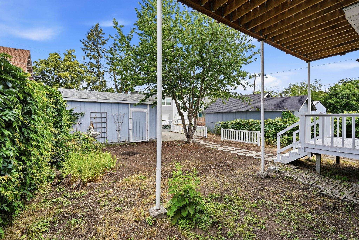
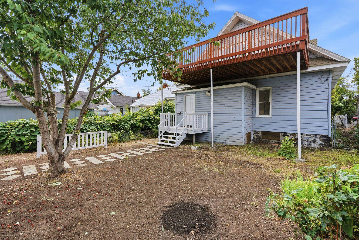
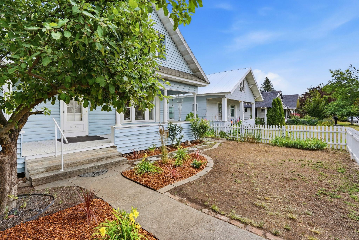
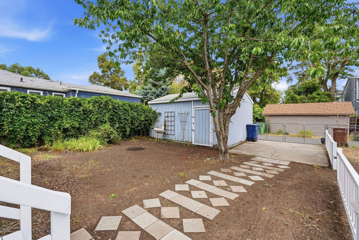
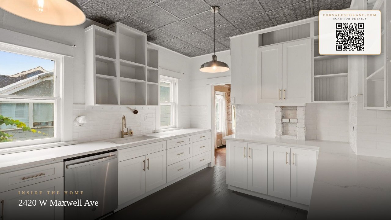
Step into the enduring charm of this beautifully maintained 1907 Craftsman, situated just off Summit Blvd. Rich in character and detail, this home seamlessly blends historic elegance with thoughtful modern updates. From the moment you enter, you'll be captivated by the stunning original features gleaming hardwood floors, built-in cabinetry, and gorgeous woodwork paired perfectly with modern touches like quartz countertops in the kitchen. Offering 4 spacious bedrooms and 2.5 bathrooms, this home is as functional as it is beautiful. The showstopping primary suite feels like a million-dollar retreat, complete with a generous walk-in closet and a luxurious full bath. The large, updated kitchen boasts ample cabinetry, full appliance package, ideal for both everyday living and entertaining. Additional updates include main floor laundry, updated electrical and plumbing systems, and a private upstairs bedroom with its own bathroom and brand new deck perfect for guests or a home office.
Property Details
Property Type
Single Family Residence
Year Built
1907
County
Spokane
Lot Size
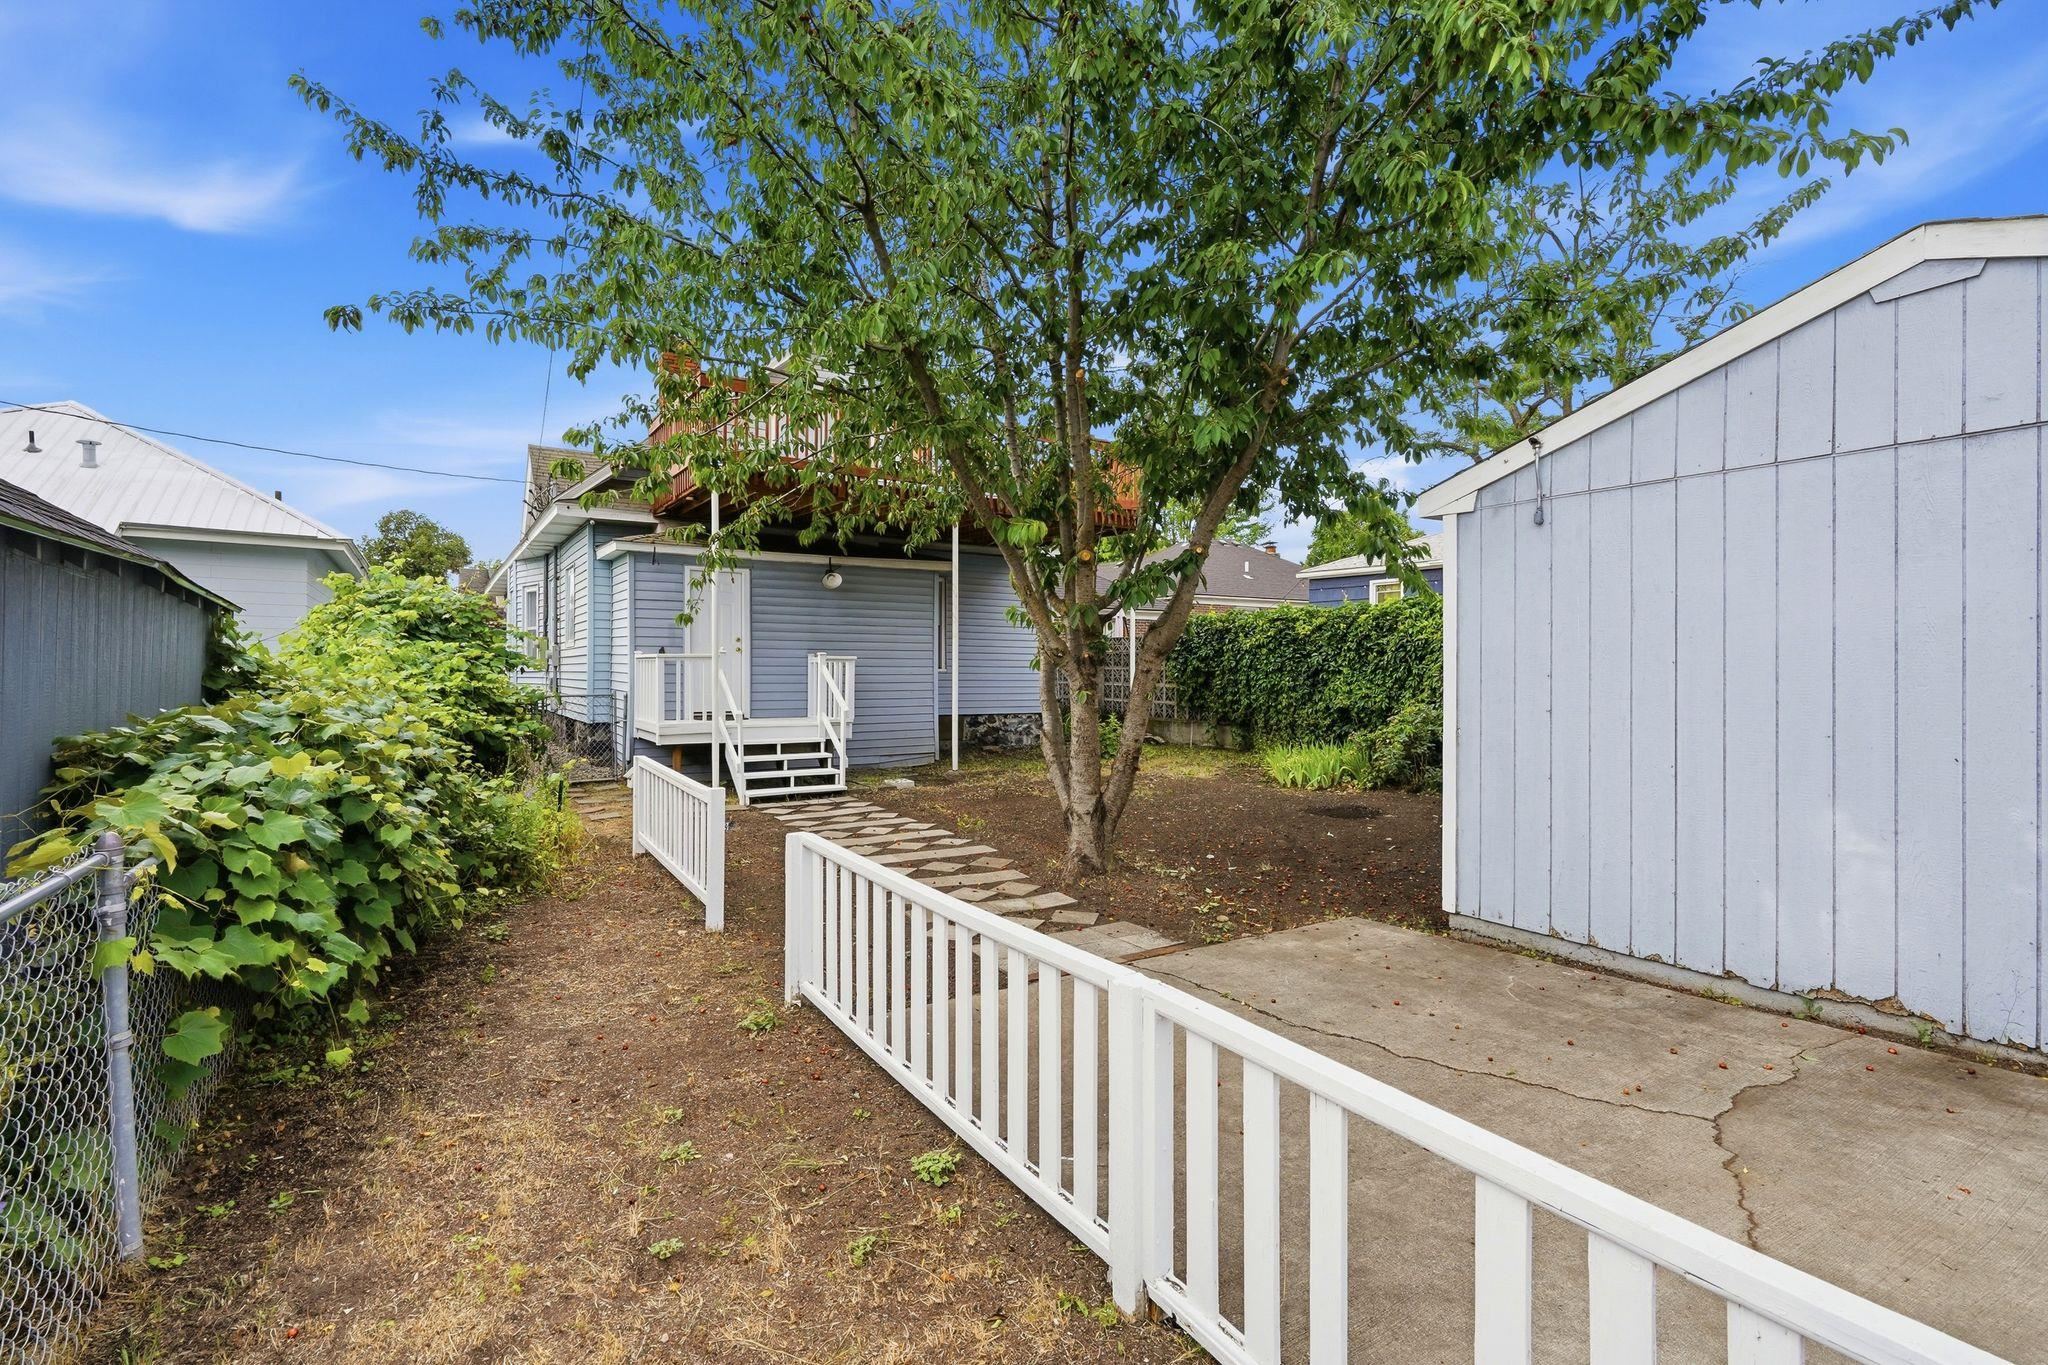
0.12 acres
Living Area
2,671 sqft
Price / Sqft
$159
Garage
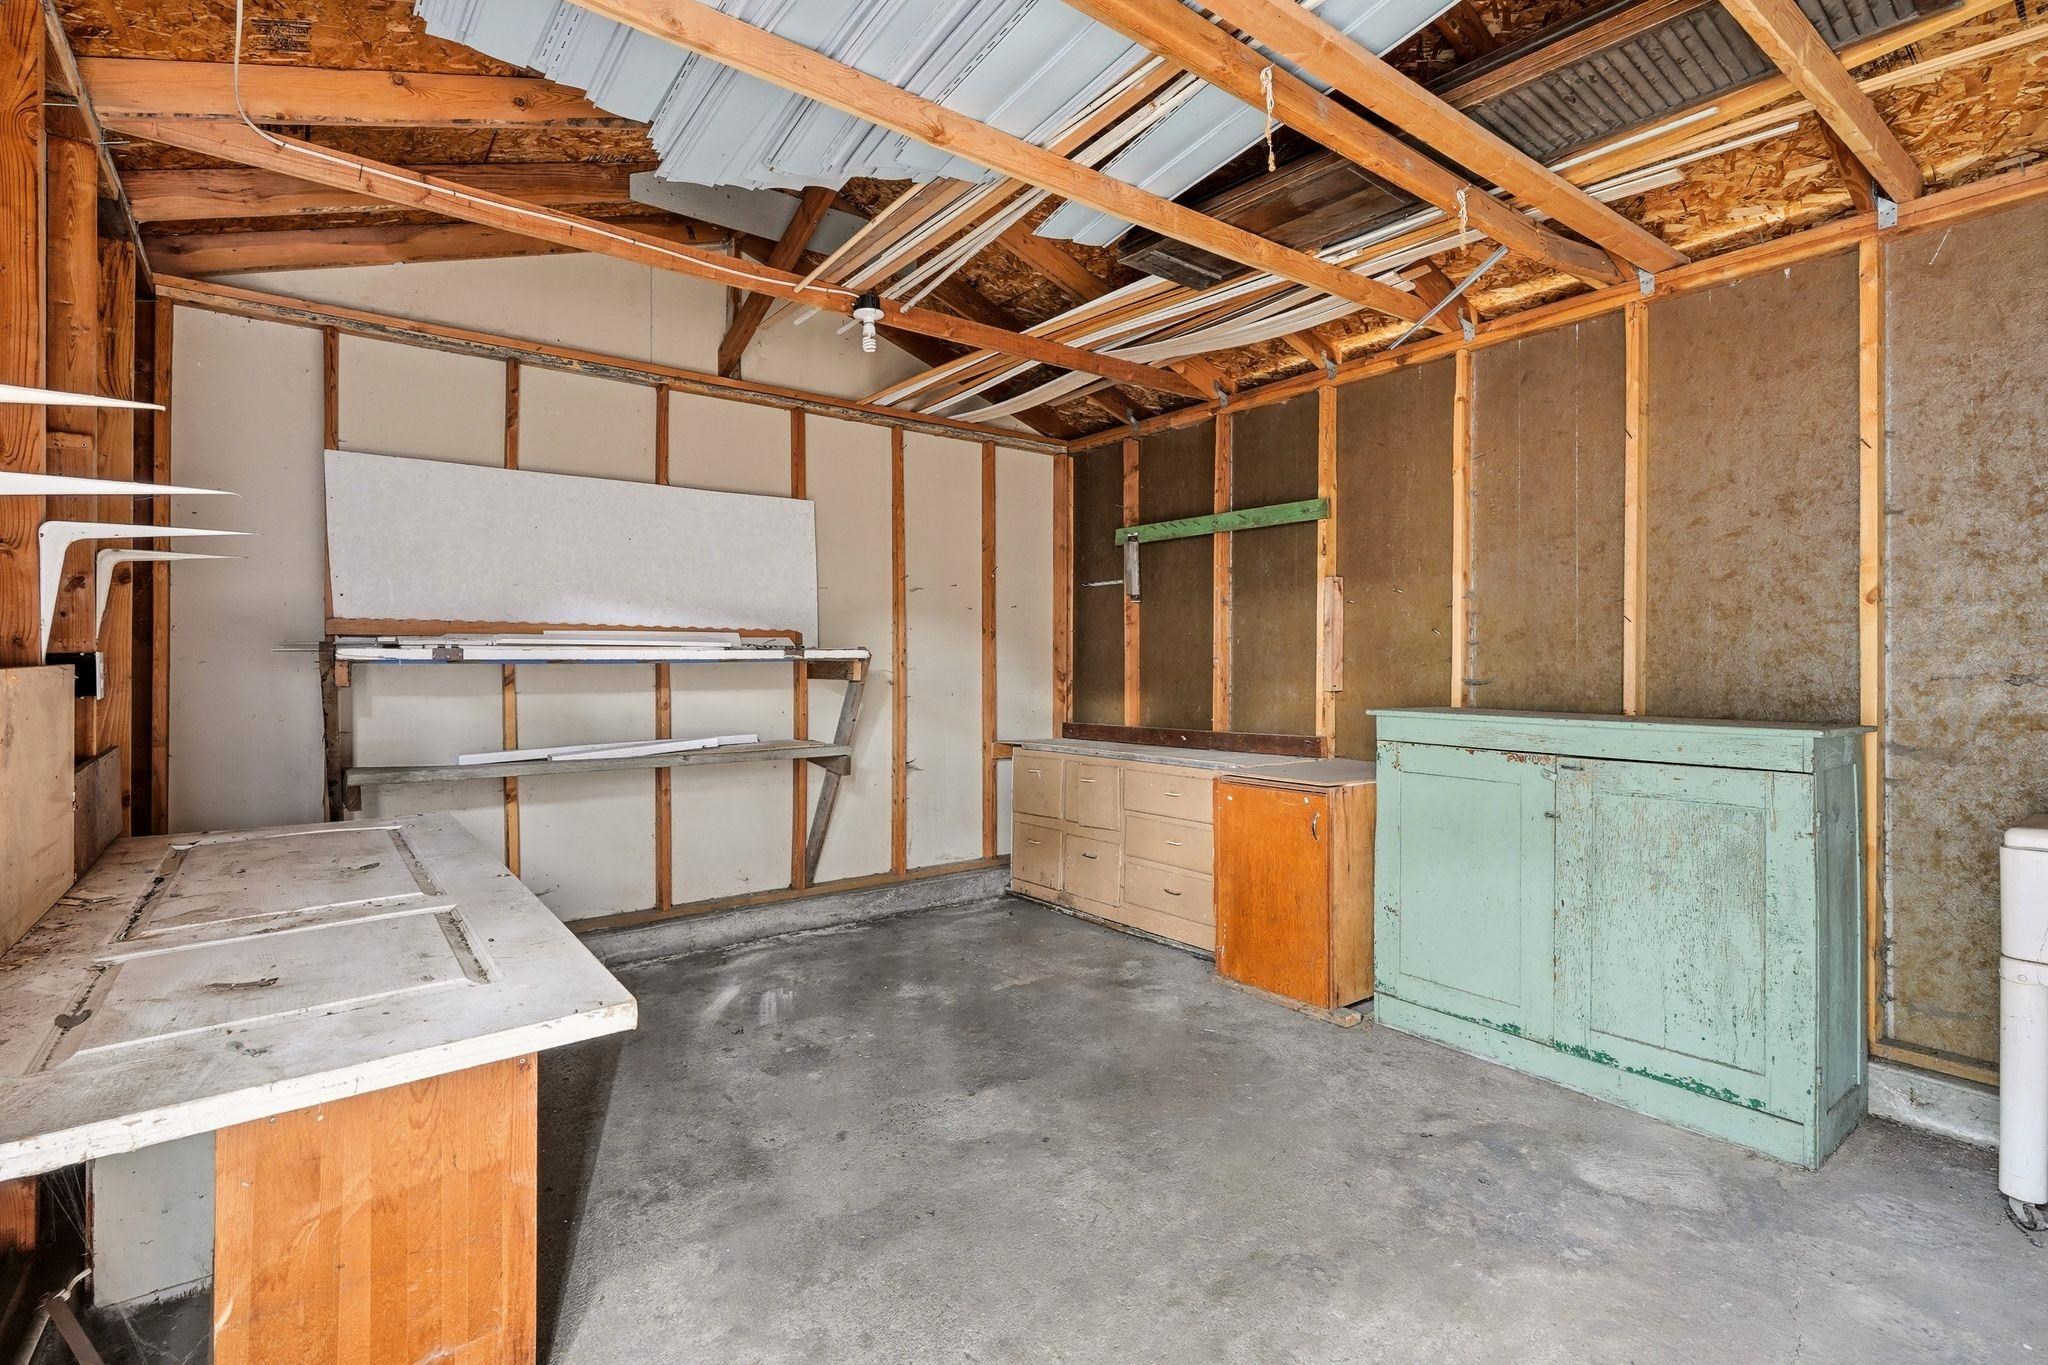
1-car
Fireplaces
2
HOA
None
Schools
Elementary: Spokane Dist 81
Days on Market
42 days
MLS #
SAR202622237
Parcel #
25132.1122
Annual Taxes
$1,873.23
Total Building Area
2,671 sqft
MLS Area
A330/023
MLS Class
Residential
Listing Terms
FHA, VA Loan, Conventional, Cash
Road Frontage
City Street
Street Direction
W
Listed On
Aug 7, 2026
Status Changed
Aug 14, 2026
Last MLS Update
Aug 14, 2026
MLS Branch
1242
School Information
Elementary
Spokane Dist 81
Home Features & Details
Architectural Style
Construction
Structure Type
Roof
Basement
Heating
Appliances
Fireplace Features
Patio & Porch
Parking
Lot Features
Listed By
Ethan Perreiah
Amplify Real Estate Services
Joey Costello
Windermere North Spokane
Tour for free, no strings attached
Make a winning offer with the help of a local expert
Estimated Monthly Payment
$2,302/mo
Estimated at 6.5% APR, 30-year fixed. For informational purposes only.
Property Highlights
Location
Loading map...
Comparable Properties
Thinking of Selling?
Get Joey's Full-Service Marketing
Professional photography, targeted advertising, and expert negotiation for every Spokane home — no matter the price point.