$429,999
Reduced 2% · Save $9,901
Joey Costello
Windermere North Spokane
Tour for free, no strings attached
Make a winning offer with the help of a local expert
About This Home
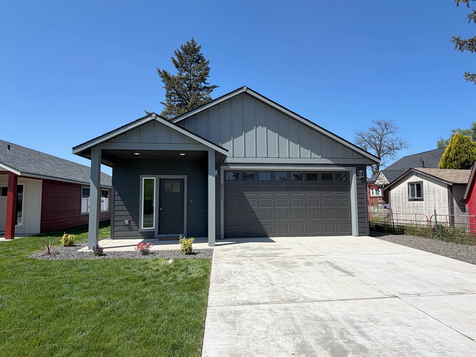
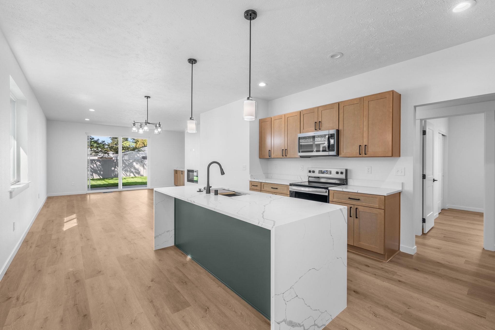
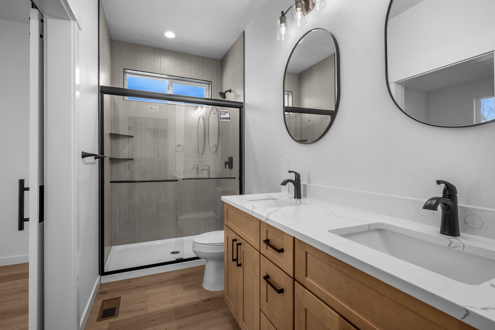
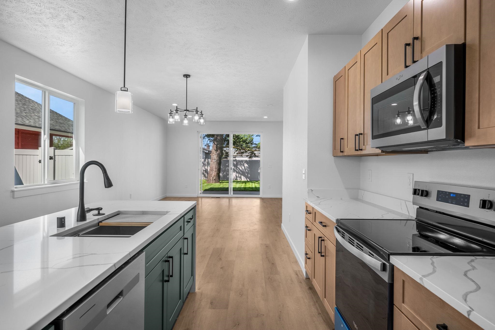
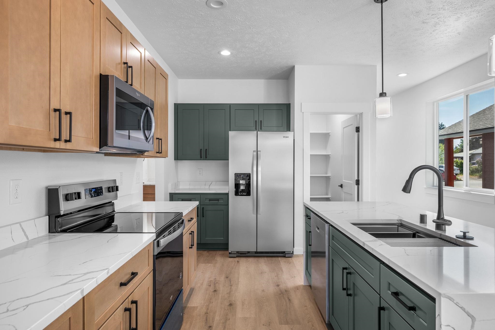
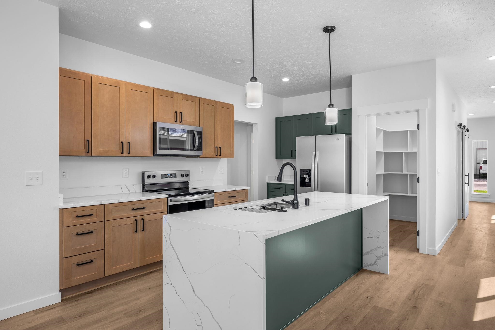
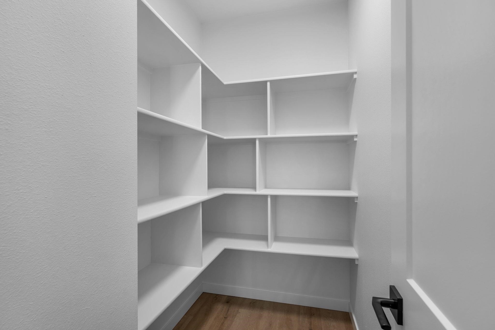
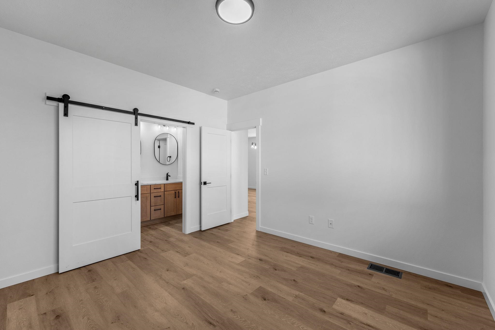
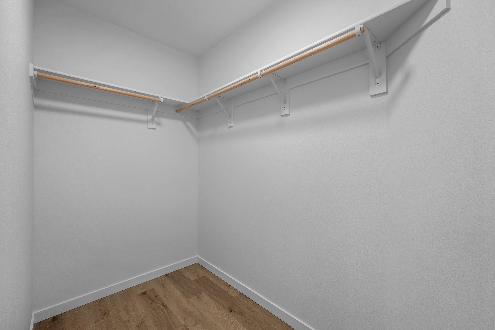
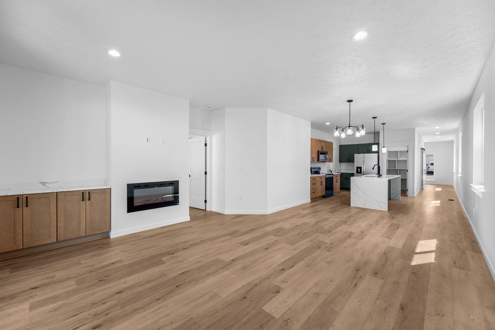
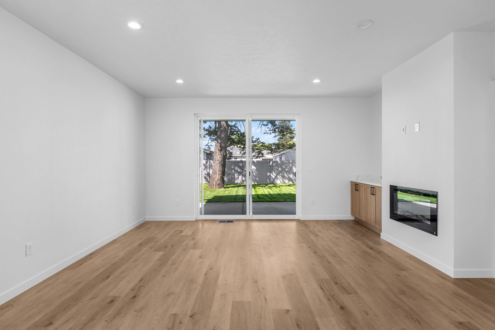
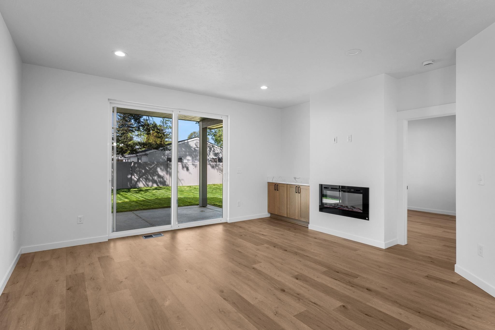
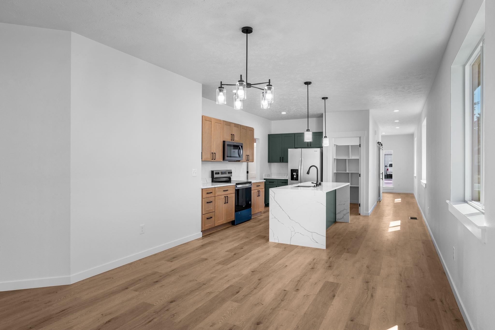
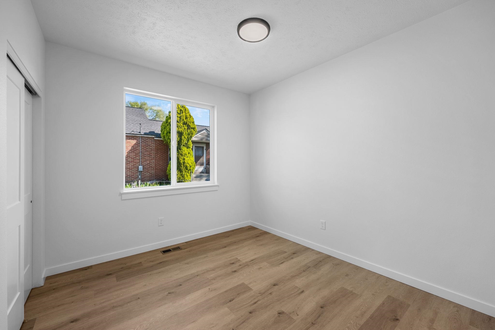
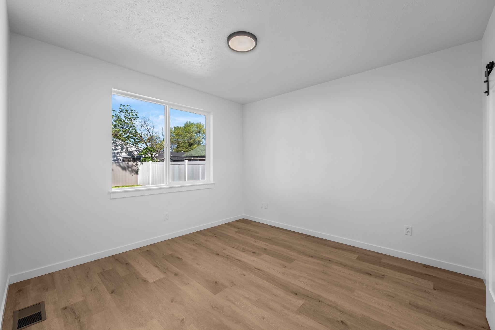
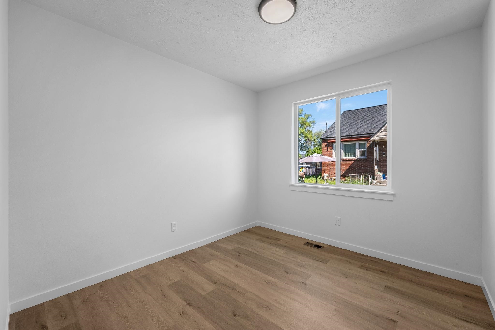
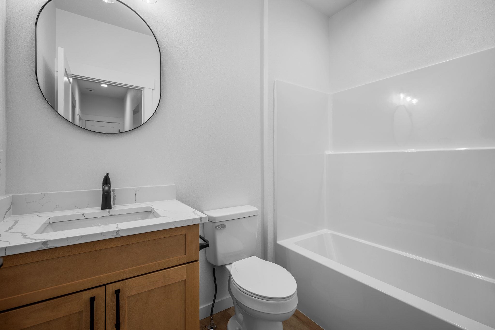
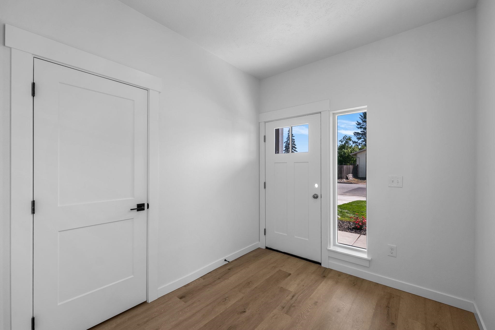
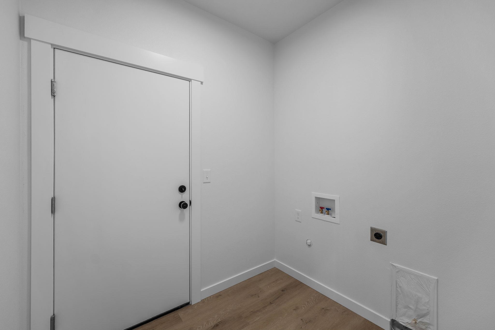
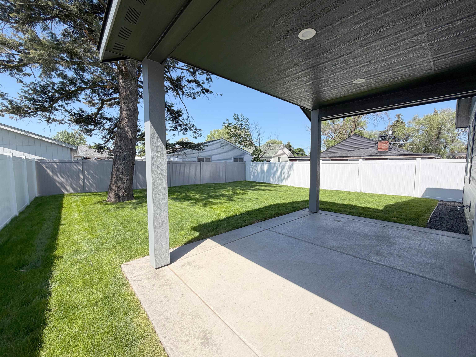
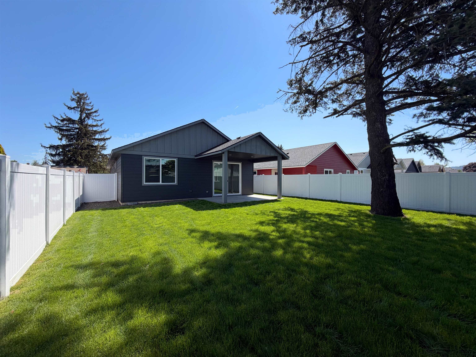
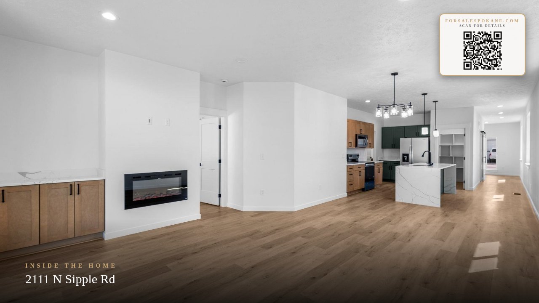
Brand-new construction in the popular Bowman floorplan, move-in ready with the usual post-closing project list already handled. This 1,494 sq ft home delivers true single-level living with a zero-step entry, high ceilings, and luxury vinyl plank flooring throughout. The spacious kitchen features quartz counters and stainless appliances, refrigerator included, while an electric fireplace anchors the living space. A large slider opens to a covered back patio overlooking the extra-deep lot. The primary suite includes a roomy step-in tile shower. A heat pump cools, electric forced air provides the heat, and the insulated 2-car garage with insulated door and EV hookup offers easy no-step access into the home. High-speed Comcast internet is available, with no HOA and no CCRs. Out back, professional landscaping, a full sprinkler system, and a premium white vinyl fence are already installed—and the fenced yard is ready for the dog. Schedule your showing today.
Property Details
Property Type
Single Family Residence
Year Built
2026
County
Spokane
Lot Size
0.13 acres
Living Area
1,494 sqft
Price / Sqft
$288
Garage
2-car
Fireplaces
1
HOA
None
Schools
Elementary: West Valley, Middle: Centennial, High: West Valley
Days on Market
80 days
MLS #
SAR202620222
Parcel #
45074.2901
Total Building Area
1,494 sqft
MLS Area
A110/072
MLS Class
Residential
Listing Terms
FHA, VA Loan, Conventional, Cash
Road Frontage
City Street, Paved Road
Street Direction
N
Listed On
Jul 1, 2026
Status Changed
Aug 20, 2026
Last MLS Update
Aug 20, 2026
MLS Branch
513
Original List Price
$439,900
School Information
Elementary
West Valley
Middle School
Centennial
High School
West Valley
Home Features & Details
Architectural Style
Construction
Structure Type
Roof
Basement
Windows
Heating
Cooling
Utilities
Appliances
Interior Features
Patio & Porch
Views
Parking
Lot Features
Listed By
Brandon Marchand
Keller Williams Spokane - Main
Joey Costello
Windermere North Spokane
Tour for free, no strings attached
Make a winning offer with the help of a local expert
Estimated Monthly Payment
$2,329/mo
Estimated at 6.5% APR, 30-year fixed. For informational purposes only.
Property Highlights
Location
Loading map...
Comparable Properties
Thinking of Selling?
Get Joey's Full-Service Marketing
Professional photography, targeted advertising, and expert negotiation for every Spokane Valley home — no matter the price point.