$404,900

Joey Costello
Windermere North Spokane
Tour for free, no strings attached
Make a winning offer with the help of a local expert
About This Home
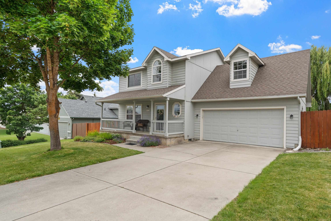
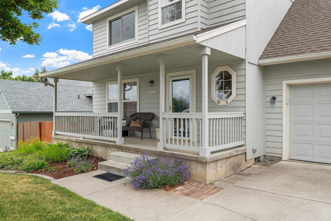
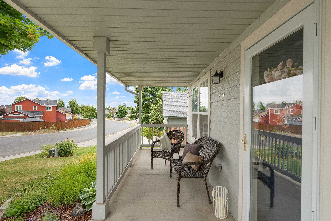
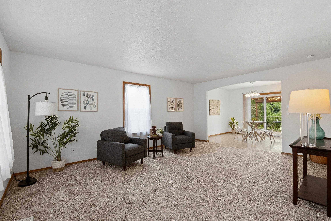
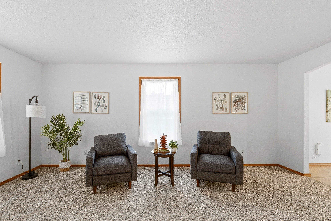
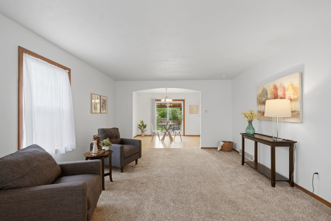
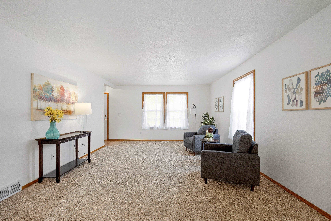
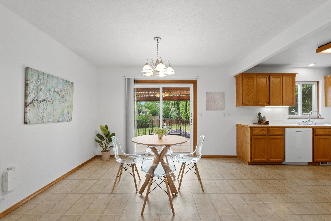
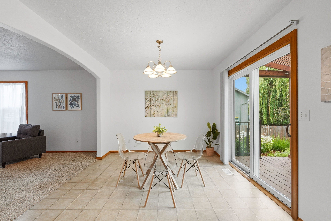
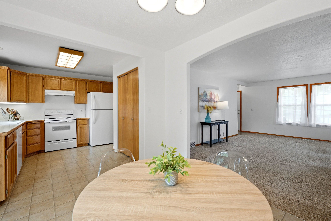
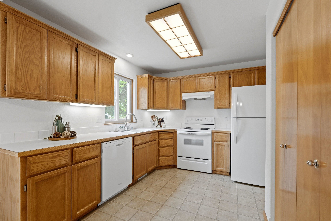
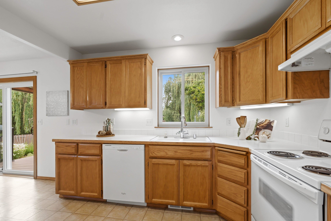
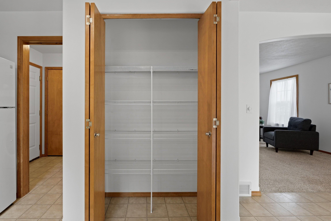
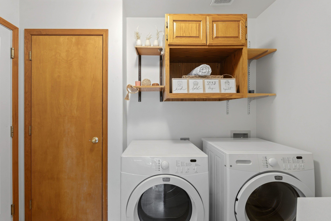
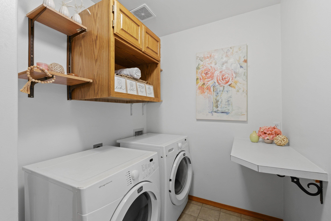
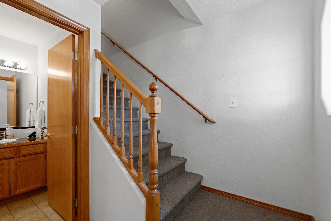
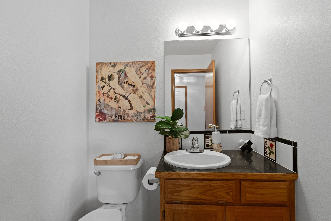
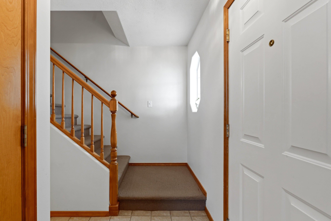
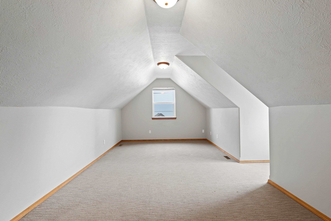
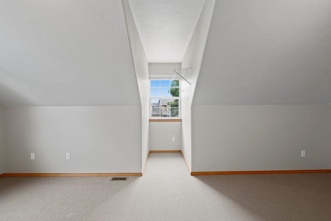
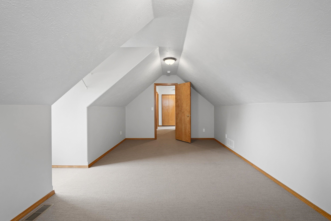
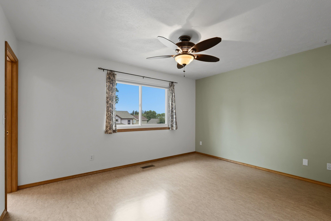
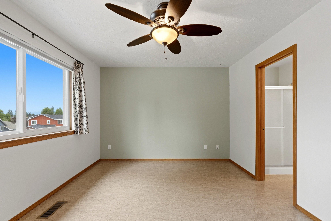
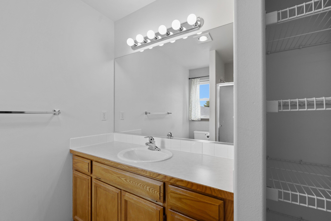
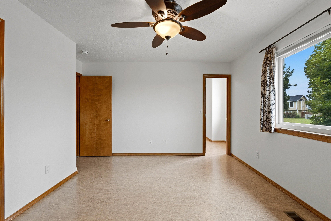
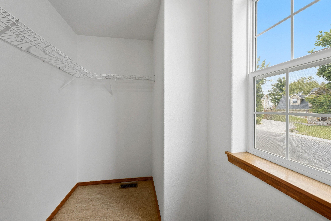
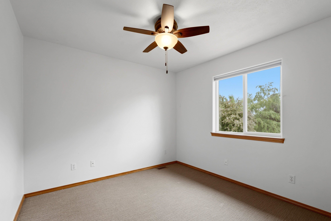
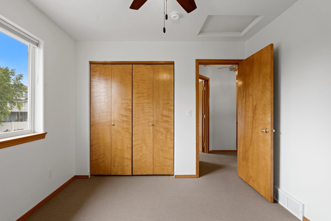
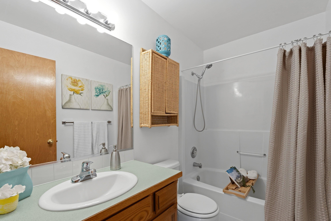
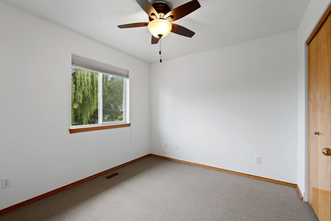
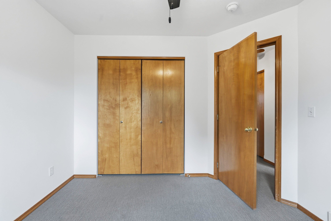
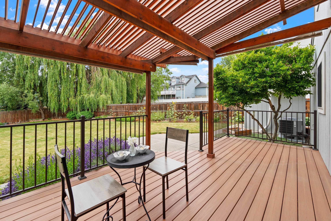
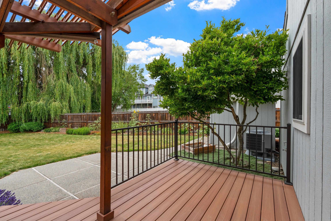
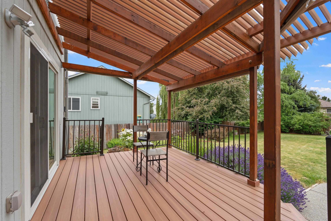
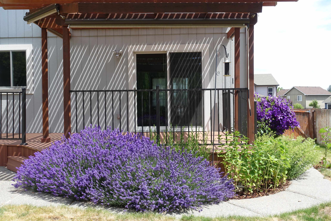
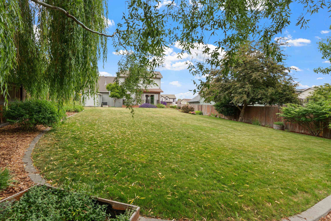
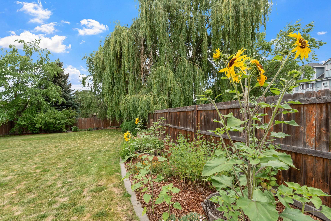
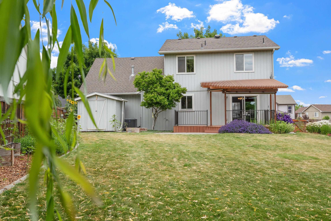
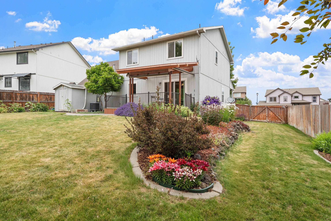
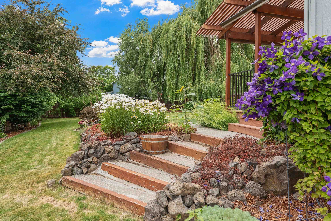
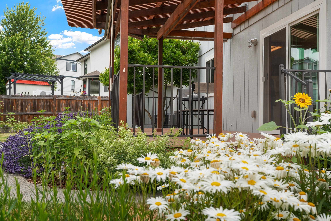
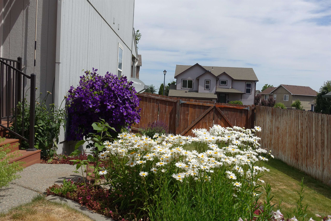
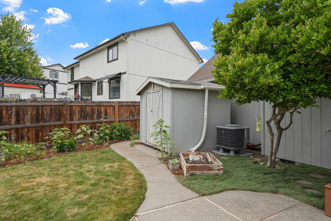
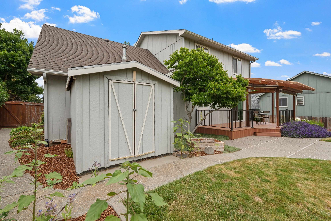
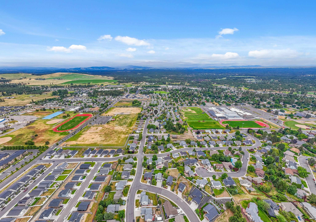
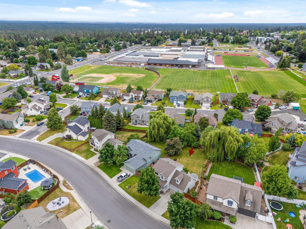
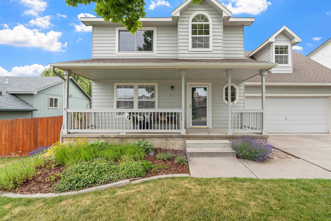
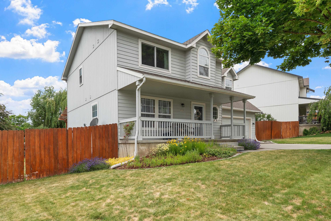
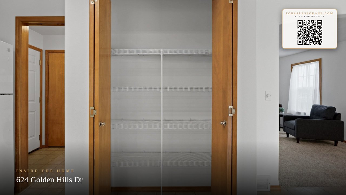
Come and discover the charm of Cheney! This well loved home has much to offer & it starts with the welcoming front porch leading to the light filled & freshly painted, open living/dining area that flows effortlessly into the spacious kitchen with ample cabinet & pantry space. The laundry room is conveniently placed between the kitchen & garage & offers more storage room. The primary suite is upstairs with updated flooring & a walk in closet along with 3 other bedrooms, one is a bit bigger & could be an office, playroom or family room. The fully fenced private back yard is really amazing, the deck & pergola are newer & is a great way to enjoy the expansive space-there is a patio, low maintenance landscaping, concrete curbing & a storage shed. Even better-the exterior has been recently painted & the heat pump & A/C were replaced in 2023. The 2 car garage is very convenient & offers more storage space. This great location is close to parks, EWU, Cheney schools, shopping & restaurants. Move in ready & fabulous!
Sale Summary
Sold Price
$409,500
List Price
$404,900
Sale vs List
+1%
Close Date
Aug 24, 2026
Financing
VA
Buyer's Agent
Ross Boatsman
Property Details
Property Type
Single Family Residence
Year Built
1997
Subdivision
Golden Hills
County
Spokane
Lot Size
0.23 acres
Living Area
1,678 sqft
Price / Sqft
$241
Garage
2-car
HOA
Yes
Schools
Elementary: Cheney, Middle: Cheney, High: Cheney
Days to Sell
53 days
MLS #
SAR202620198
Parcel #
13122.0503
Annual Taxes
$4,375
Total Building Area
1,678 sqft
MLS Area
A420/097
MLS Class
Residential
Listing Terms
FHA, VA Loan, Conventional, Cash, USDA/RD
Road Frontage
City Street, Paved Road
MLS Status
Sold
Listed On
Jul 1, 2026
Went Pending
Jul 16, 2026
Status Changed
Aug 25, 2026
Last MLS Update
Aug 25, 2026
MLS Branch
1242
School Information
Elementary
Cheney
Middle School
Cheney
High School
Cheney
Home Features & Details
Architectural Style
Construction
Structure Type
Roof
Basement
Windows
Heating
Cooling
Appliances
Interior Features
Patio & Porch
Parking
Lot Features
Other Structures
Listed By
Mary Ogle
Amplify Real Estate Services
Joey Costello
Windermere North Spokane
Tour for free, no strings attached
Make a winning offer with the help of a local expert
Estimated Monthly Payment
$2,193/mo
Estimated at 6.5% APR, 30-year fixed. For informational purposes only.
Property Highlights
Location
Loading map...
Comparable Properties
Thinking of Selling?
Get Joey's Full-Service Marketing
Professional photography, targeted advertising, and expert negotiation for every Cheney home — no matter the price point.