$139,000
Reduced 4% · Save $6,000
Joey Costello
Windermere North Spokane
Tour for free, no strings attached
Make a winning offer with the help of a local expert
About This Home
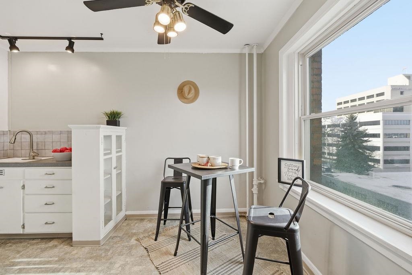
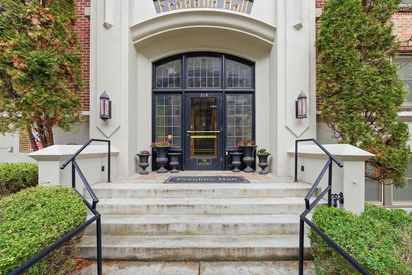
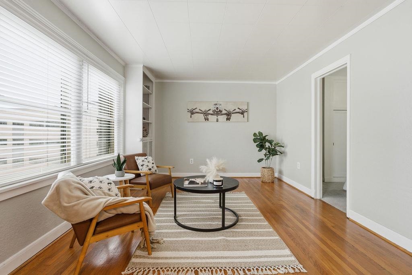
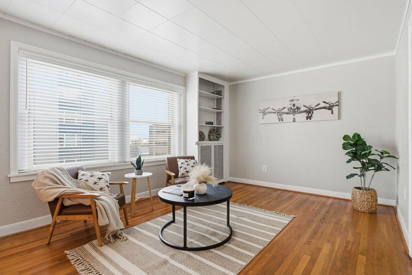
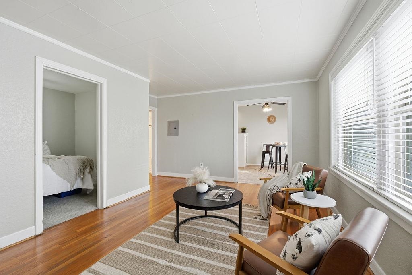
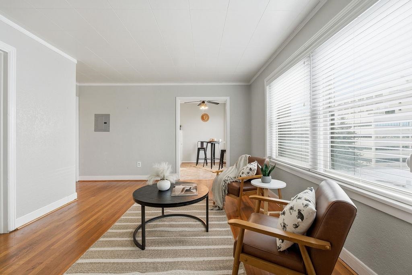
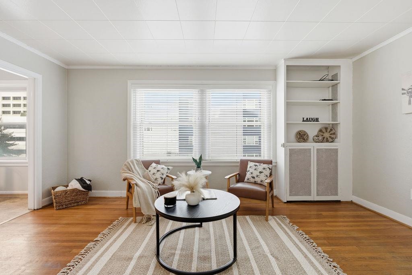
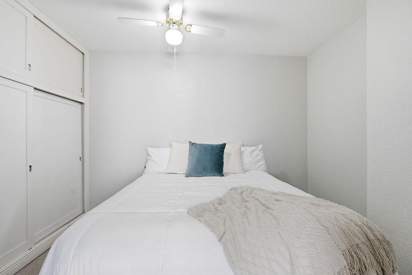
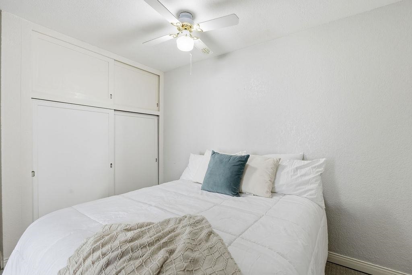
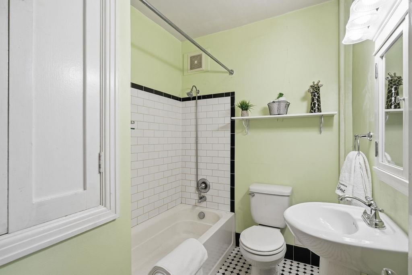
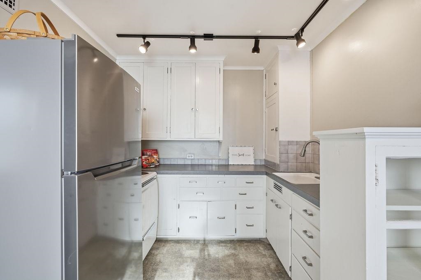
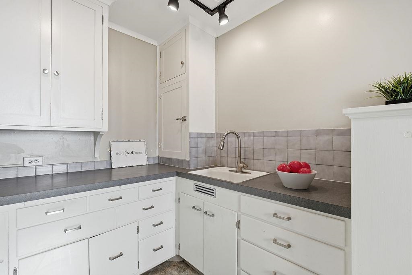
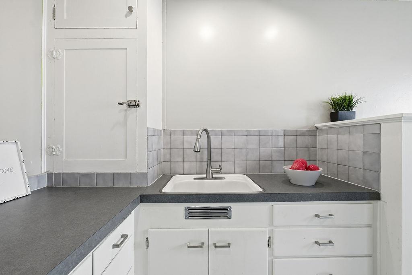
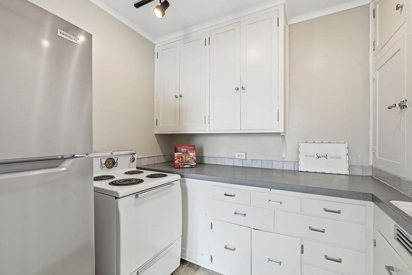
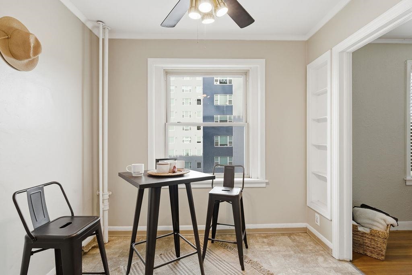
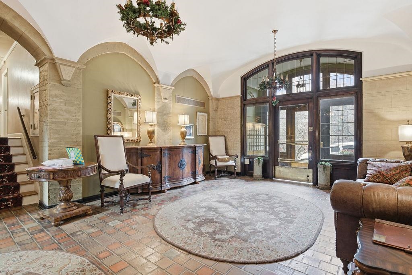
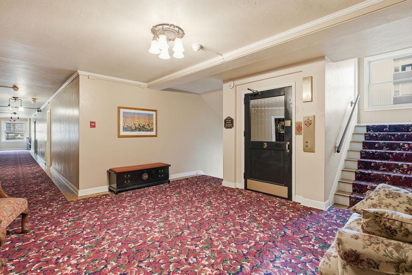
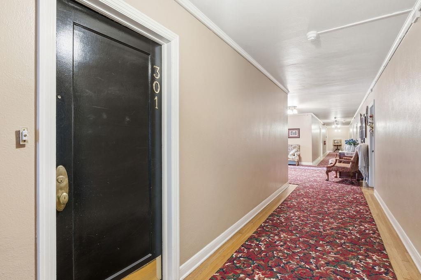
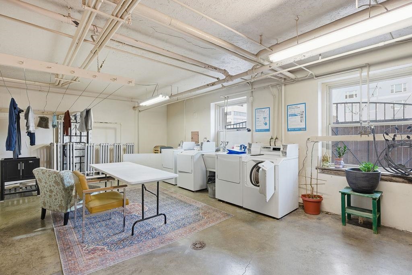
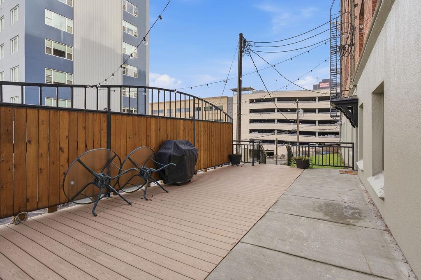
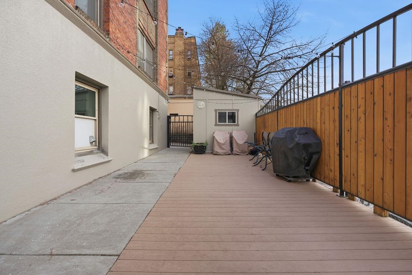
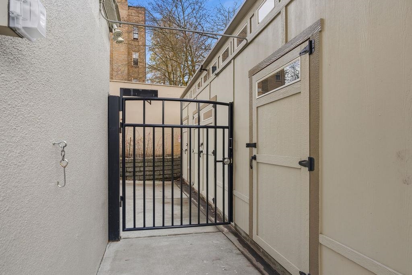
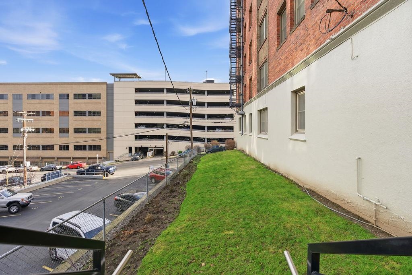
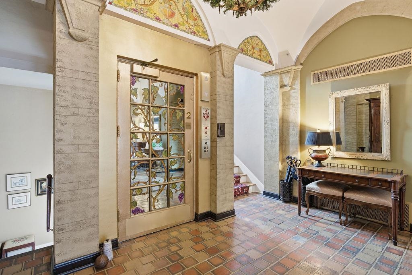
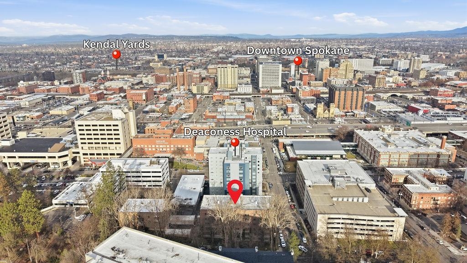
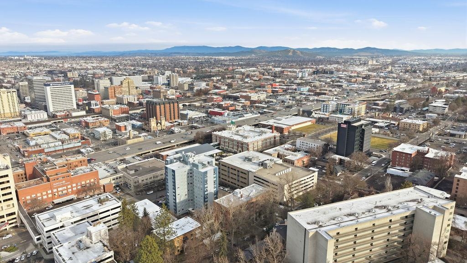
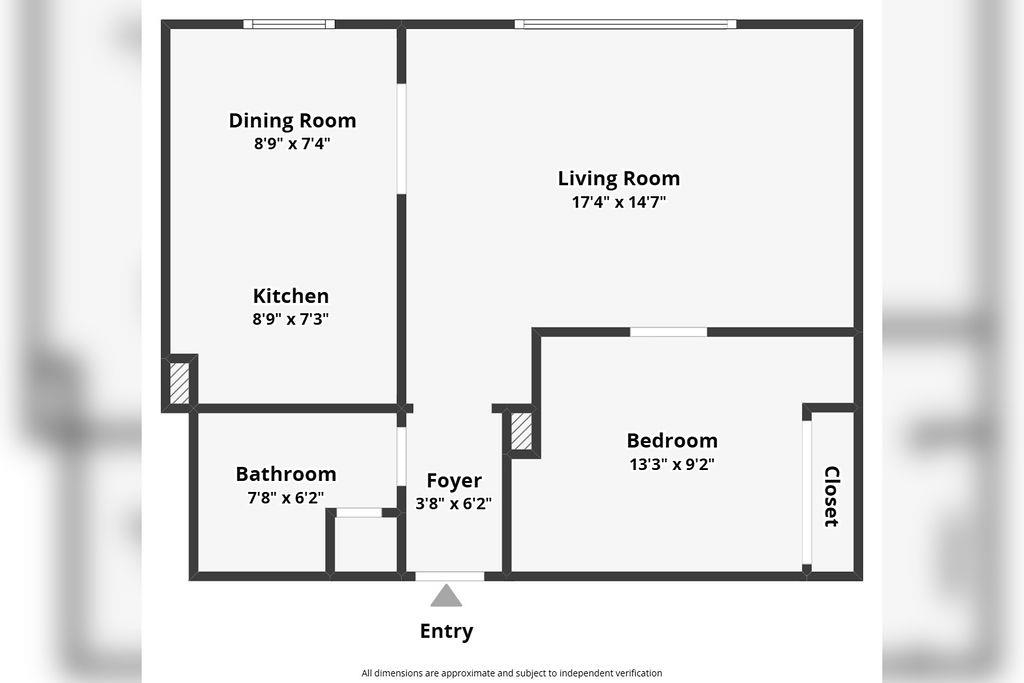
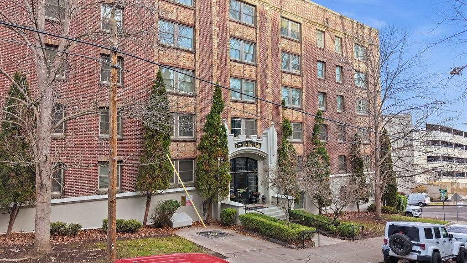
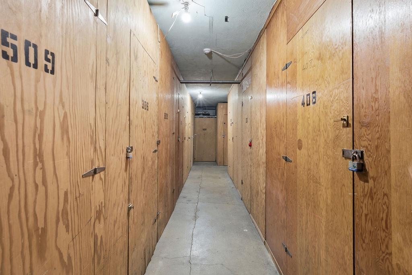
Elevated Downtown Spokane Condo easy access to restaurants, coffee & shopping. This historic Franklin Hall Condo is meticulously maintained ,1-bedroom, 1-bath. Hardwood flooring lies beneath the newer carpet, complemented by fresh interior paint and abundant natural light throughout. The kitchen features appliances, new refrigerator & a new electric panel adds peace of mind. Nice seating area to eat. This residence is in a great location.Residents enjoy a secure locked entrance, on-site laundry facilities, extra storage, and access to a community yard—perfect for relaxing or entertaining. Located near fantastic parks, hospitals, shopping, highway and universities. This condo offers both convenience and timeless appeal. The monthly HOA fee covers all utilities, building upkeep, snow removal. Internet new buyer to pay. Shared patio & coin laundry. So easy , Lock and leave even if one leaves for the weekend!
Property Details
Property Type
Condominium
Year Built
1927
Subdivision
Franklin Hall Condominiums
County
Spokane
Lot Size
0.1 acres
Living Area
534 sqft
Price / Sqft
$260
HOA
Yes
Schools
Elementary: Spokane Dist 81, Middle: Sacajewea, High: Lewis & Clark
Days on Market
79 days
MLS #
SAR202620162
Parcel #
35192.6111
Total Building Area
534 sqft
MLS Area
A220/032
MLS Class
Residential
Listing Terms
Conventional, Cash
Road Frontage
City Street, Paved Road
Street Direction
W
Listed On
Jul 1, 2026
Status Changed
Aug 28, 2026
Last MLS Update
Sep 19, 2026
MLS Branch
217
Original List Price
$145,000
School Information
Elementary
Spokane Dist 81
Middle School
Sacajewea
High School
Lewis & Clark
Home Features & Details
Construction
Structure Type
Roof
Basement
Flooring
Heating
Appliances
Interior Features
Patio & Porch
Parking
Lot Features
Community Features
Listed By
Marcy Mongan
Windermere Manito, LLC
Joey Costello
Windermere North Spokane
Tour for free, no strings attached
Make a winning offer with the help of a local expert
Estimated Monthly Payment
$753/mo
Estimated at 6.5% APR, 30-year fixed. For informational purposes only.
Property Highlights
Location
Loading map...
Comparable Properties
Thinking of Selling?
Get Joey's Full-Service Marketing
Professional photography, targeted advertising, and expert negotiation for every Spokane home — no matter the price point.