$899,900

Joey Costello
Windermere North Spokane
Tour for free, no strings attached
Make a winning offer with the help of a local expert
About This Home
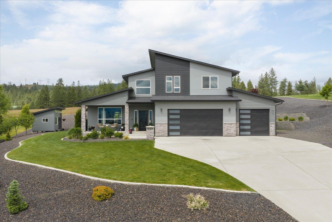
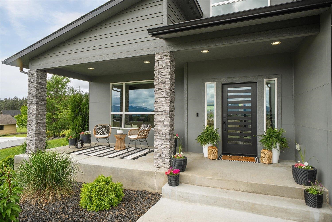
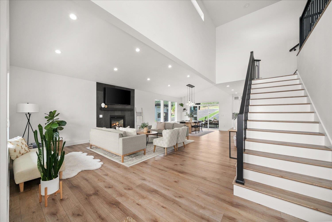
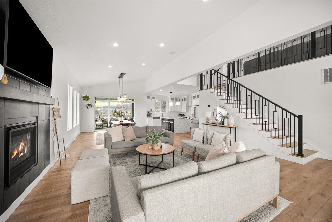
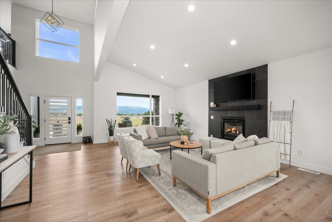
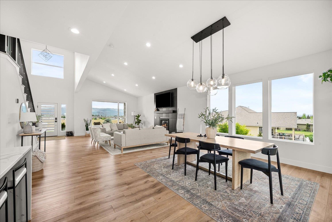
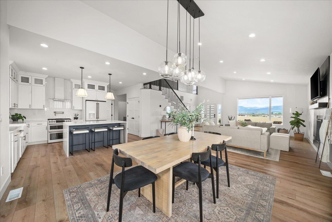
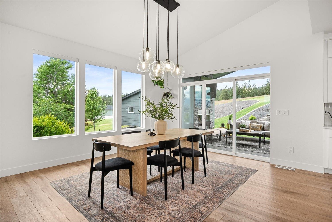
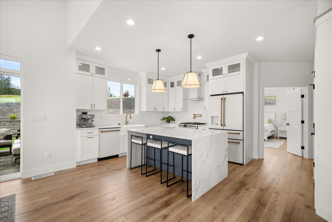
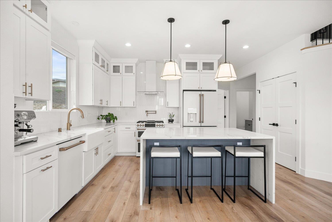
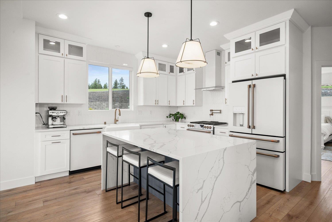
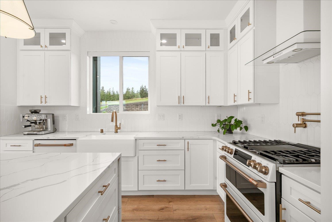
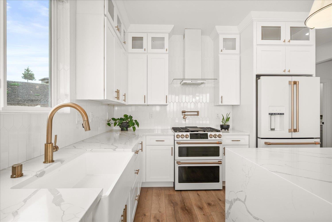
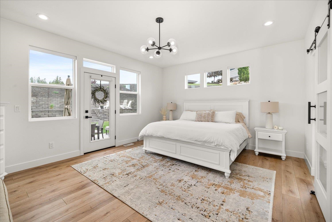
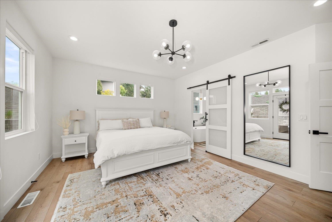
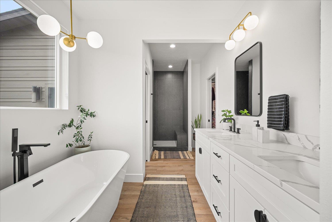
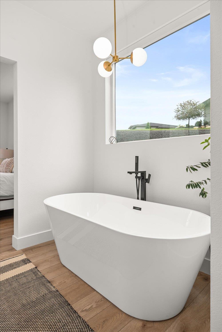
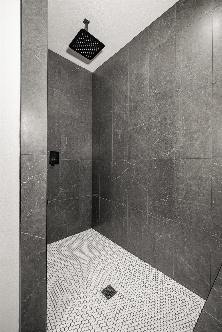
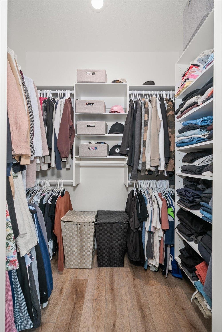
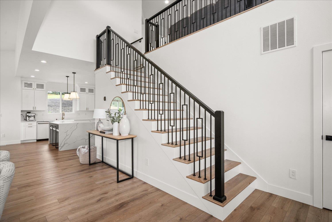
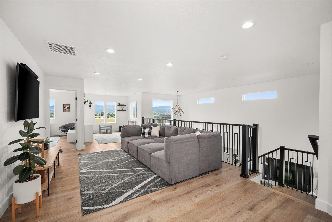
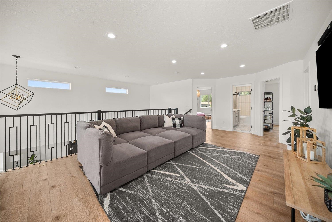
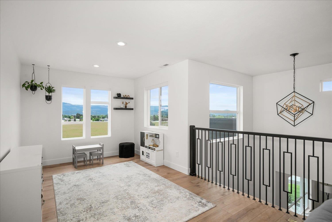
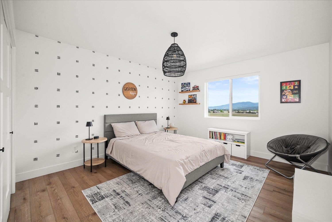
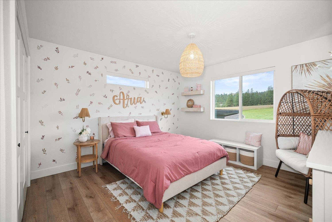
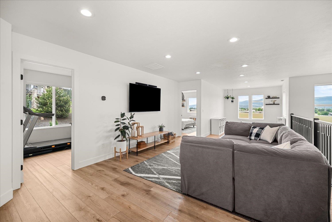
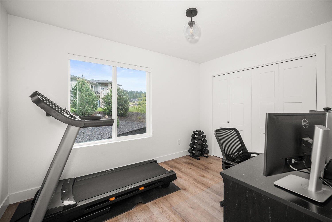
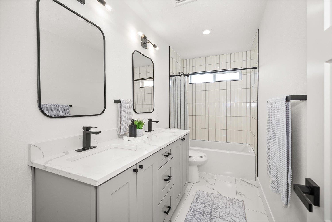
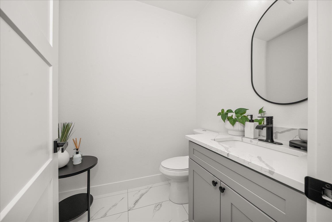
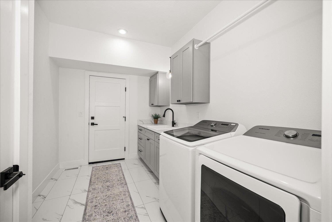
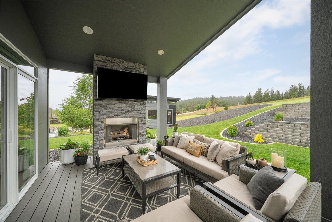
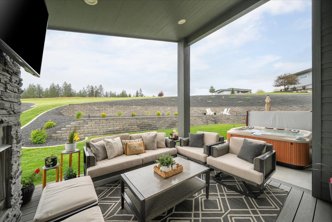
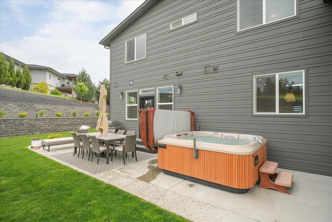
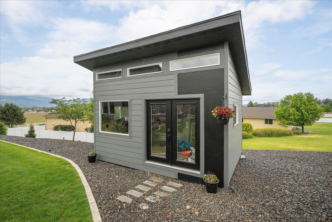
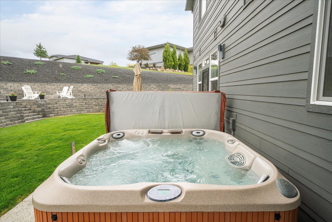
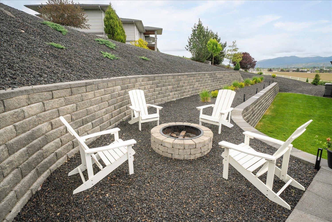
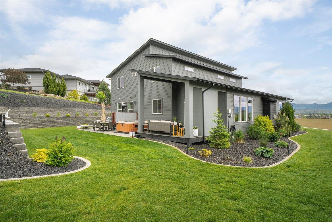
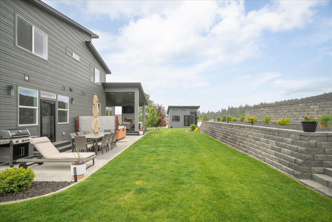
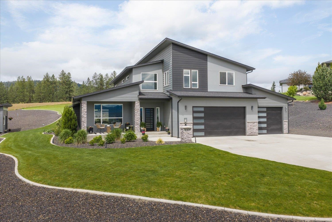
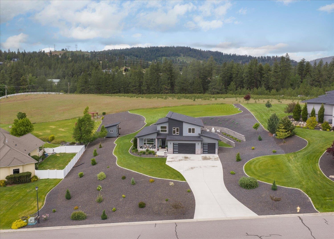
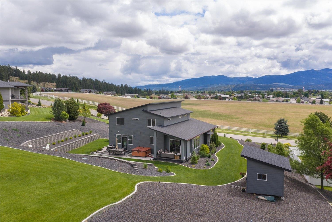
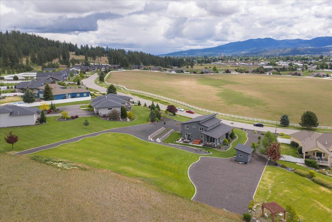
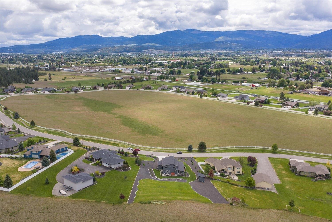
Custom Built 5 bed/2.5 bath Contemporary VIEW Home sitting on just over one acre within a gated community! Enjoy your morning coffee on the covered front porch taking in mountain views and overlooking the private walking loop! Inside you'll find true open concept with vaulted ceilings and open railing to the upper floor! Magnificent windows provide fabulous natural light and views from the entire front side of the home! Kitchen features Quartz countertops, large island with waterfall edge and under counter microwave, GE Cafe appliances, Shaker style cabinets that run all the way to ceiling with under cabinet lighting, gas range, pot filler & walk in pantry! Main Floor Primary with soaking tub, double sinks, walk in shower and door to outside patio! Upper Floor has a loft and four additional generously sized bedrooms as well as a full bath with double sinks! Covered Deck with outdoor fireplace and wired for TV! Hot Tub Stays! Outdoor Shed! Wonderful Landscaping with low voltage lighting! Three Car Garage!
Property Details
Property Type
Single Family Residence
Year Built
2021
Subdivision
Woodland Hills
County
Spokane
Lot Size
1.07 acres
Living Area
2,812 sqft
Price / Sqft
$320
Garage
3-car
Fireplaces
1
HOA
Yes
Schools
Elementary: East Valley, Middle: East Valley, High: East Valley
Days on Market
8 days
MLS #
SAR202624058
Parcel #
56332.0105
Annual Taxes
$8,041.6
Total Building Area
2,812 sqft
MLS Area
A141/109
MLS Class
Residential
Listing Terms
FHA, VA Loan, Conventional, Cash
Road Frontage
Private Road, Paved Road
Street Direction
E
Listed On
Sep 10, 2026
Status Changed
Sep 17, 2026
Last MLS Update
Sep 17, 2026
MLS Branch
1242
School Information
Elementary
East Valley
Middle School
East Valley
High School
East Valley
Home Features & Details
Architectural Style
Construction
Structure Type
Roof
Basement
Windows
Heating
Cooling
Utilities
Appliances
Interior Features
Fireplace Features
Exterior Features
Patio & Porch
Views
Parking
Lot Features
Other Structures
Listed By
Sarah Sibley
Amplify Real Estate Services
Joey Costello
Windermere North Spokane
Tour for free, no strings attached
Make a winning offer with the help of a local expert
Estimated Monthly Payment
$4,874/mo
Estimated at 6.5% APR, 30-year fixed. For informational purposes only.
Property Highlights
Location
Loading map...
Comparable Properties
Thinking of Selling?
Get Joey's Full-Service Marketing
Professional photography, targeted advertising, and expert negotiation for every Otis Orchards home — no matter the price point.