$285,000

Joey Costello
Windermere North Spokane
Tour for free, no strings attached
Make a winning offer with the help of a local expert
About This Home
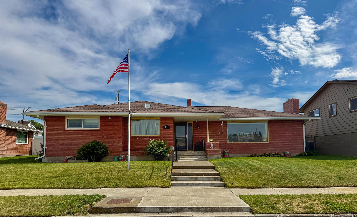
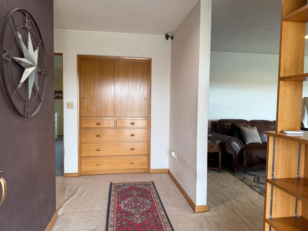
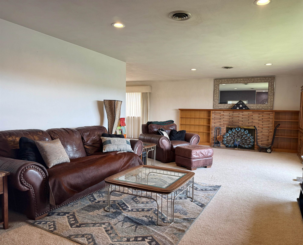
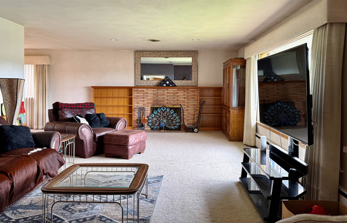
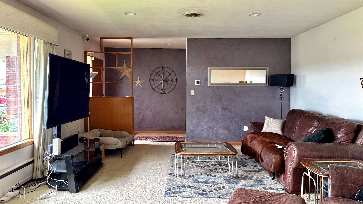
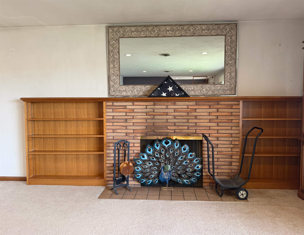
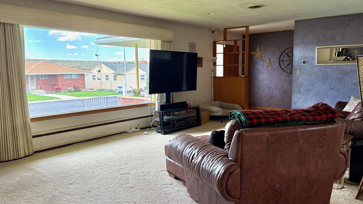
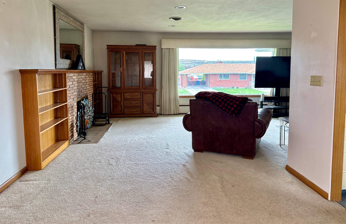
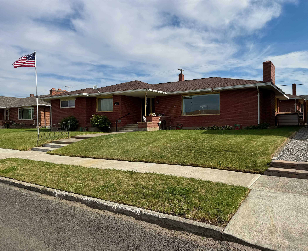
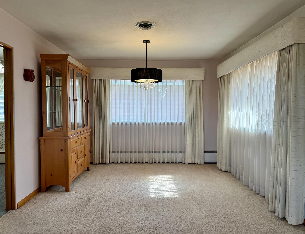
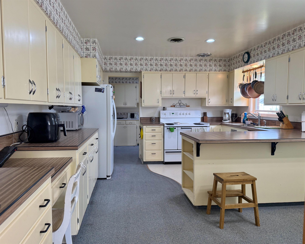
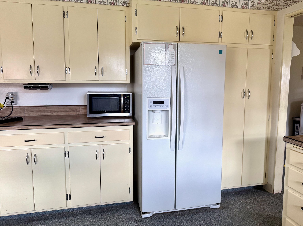
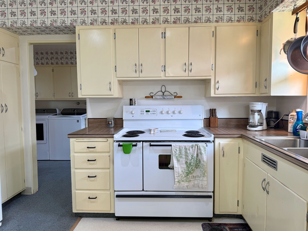
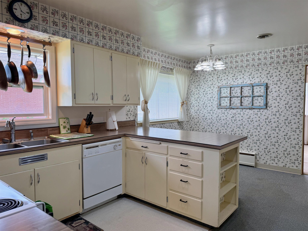
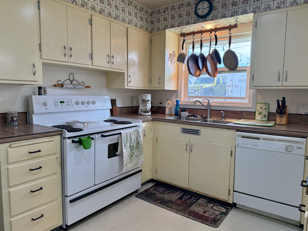
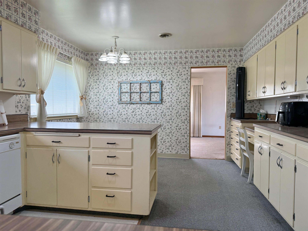
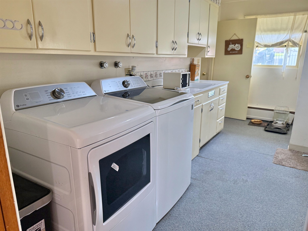
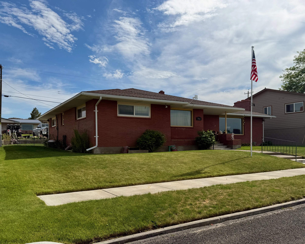
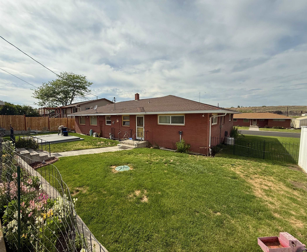
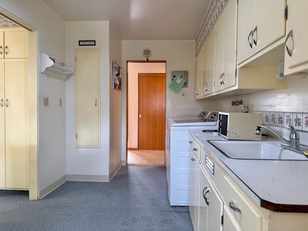
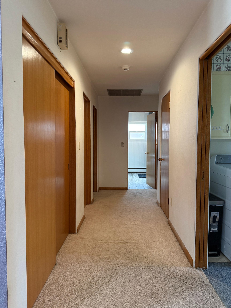
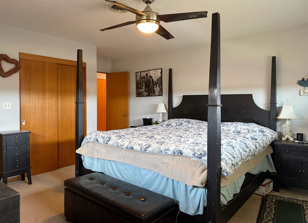
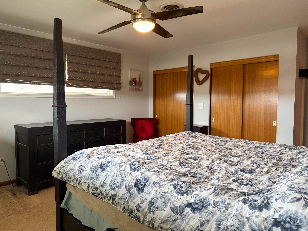
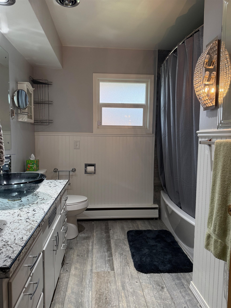
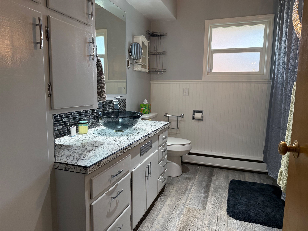
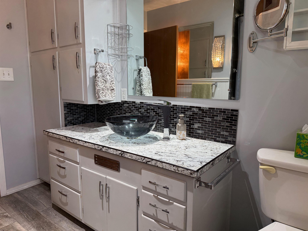
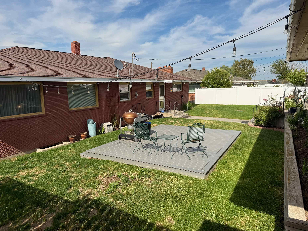
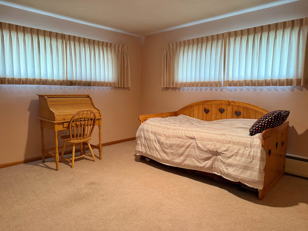
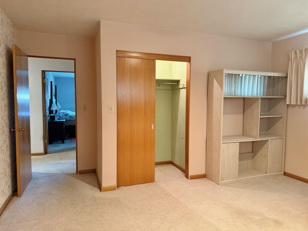
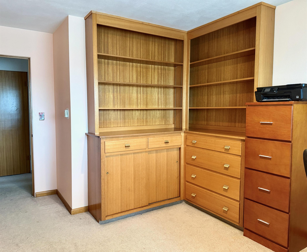
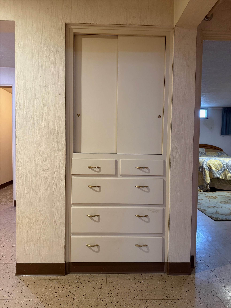
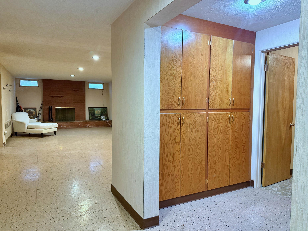
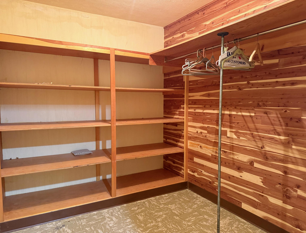
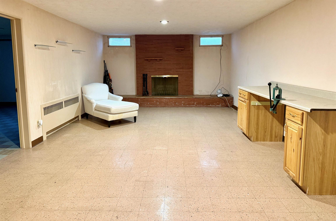
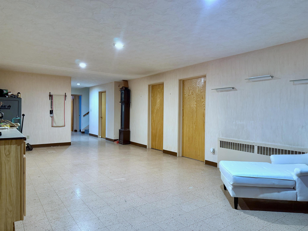
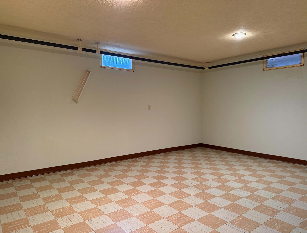
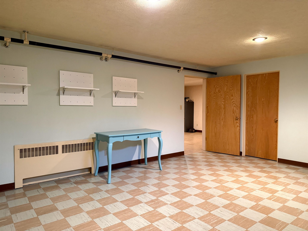
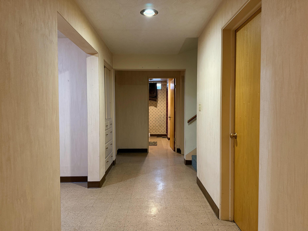
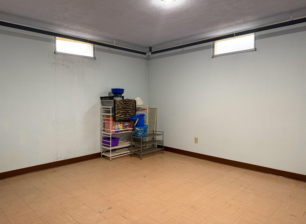
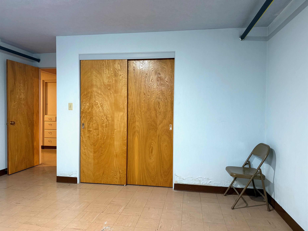
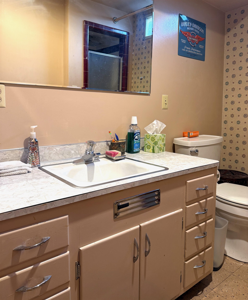
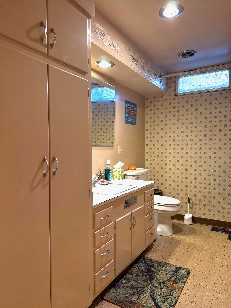
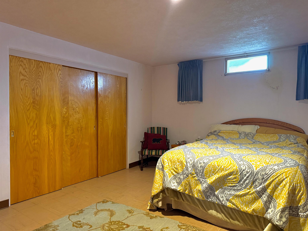
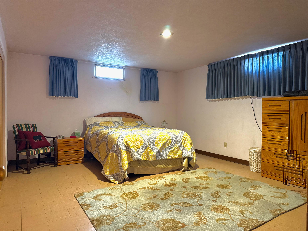
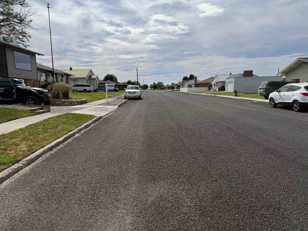
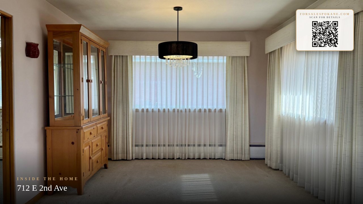
Bright & spacious 3 bed, 1.75 bath home in one of Odessa's most desirable neighborhoods! Offers 1,883 sq. ft. on the main floor plus 1,883 sq. ft. of finished basement space. Large windows fill the living & formal dining rooms with natural light, while the flexible floor plan provides room to spread out. Kitchen features abundant cabinet storage, workspace, desk & dinette. Pocket doors separate the kitchen from the dining room & laundry. Features include Nest thermostat, updated main-floor bath, brick fireplace & main-floor laundry with abundant storage cabinetry. Finished basement offers a family/rec room, 2nd brick fireplace, furnace room/summer kitchen, hobby/craft rooms or non-conforming bedrooms, cedar closet & up to 5 bedrooms total. Landscaped yard, back patio, UG sprinklers, oversized 2-car garage & additional off-street parking with street access for RVs, boats, trailers & extra vehicles. Walk to the clinic, hospital & school. All appliances stay except downstairs freezer.
Property Details
Property Type
Single Family Residence
Year Built
1959
County
Lincoln
Lot Size
0.21 acres
Living Area
3,766 sqft
Price / Sqft
$76
Garage
2-car
Fireplaces
2
HOA
None
Schools
Elementary: Odessa, Middle: Odessa, High: Odessa
Days on Market
84 days
MLS #
SAR202620126
Parcel #
0504002004000
Annual Taxes
$1,949.7
Total Building Area
3,766 sqft
MLS Area
A933/107
MLS Class
Residential
Listing Terms
FHA, VA Loan, Conventional, Cash
Road Frontage
City Street, Paved Road
Street Direction
E
MLS Status
Ctg-Bump Clause
Listed On
Jun 26, 2026
Status Changed
Sep 11, 2026
Last MLS Update
Sep 12, 2026
MLS Branch
979
School Information
Elementary
Odessa
Middle School
Odessa
High School
Odessa
Home Features & Details
Architectural Style
Construction
Structure Type
Roof
Basement
Heating
Appliances
Fireplace Features
Patio & Porch
Pool Features
Views
Parking
Lot Features
Listed By
Amber Zagelow
Katz Realty, Inc.
Joey Costello
Windermere North Spokane
Tour for free, no strings attached
Make a winning offer with the help of a local expert
Estimated Monthly Payment
$1,544/mo
Estimated at 6.5% APR, 30-year fixed. For informational purposes only.
Property Highlights
Location
Loading map...
Comparable Properties
Thinking of Selling?
Get Joey's Full-Service Marketing
Professional photography, targeted advertising, and expert negotiation for every Odessa home — no matter the price point.