
$2,490,000
Reduced 6% · Save $160,000
Joey Costello
Windermere North Spokane
Tour for free, no strings attached
Make a winning offer with the help of a local expert
About This Home
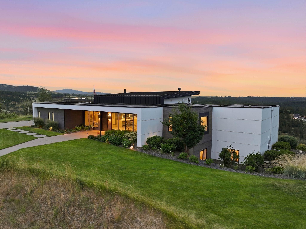
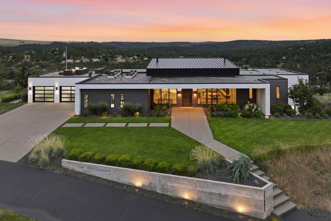
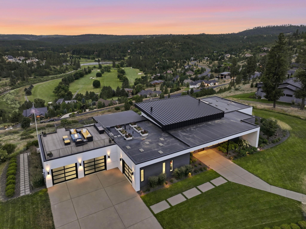
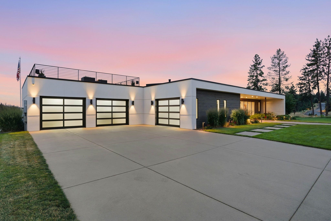
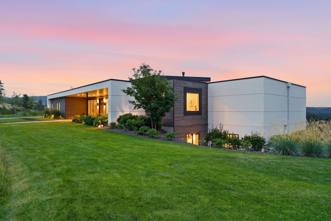
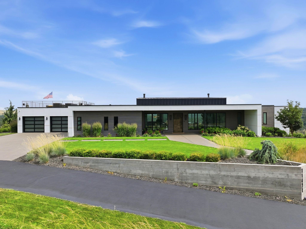
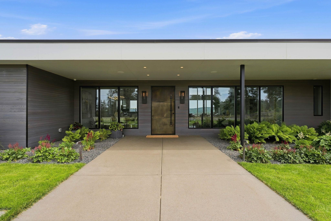
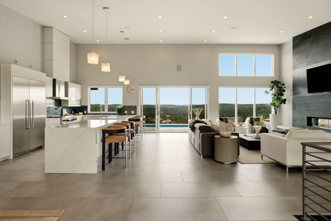
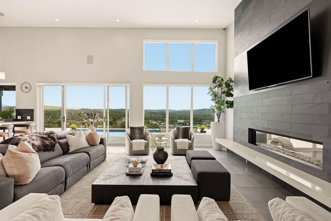
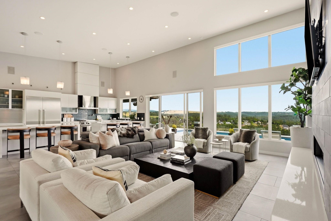
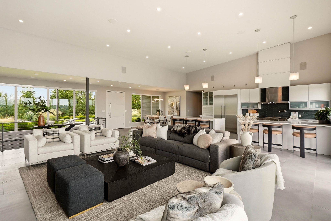
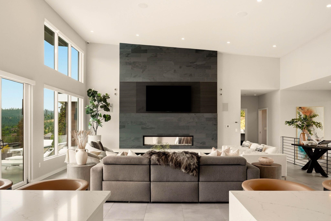
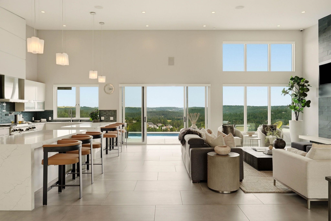
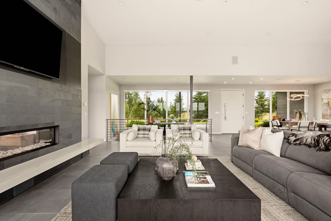
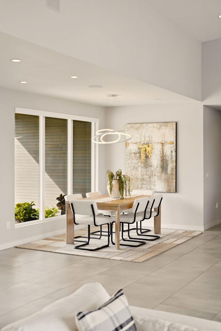
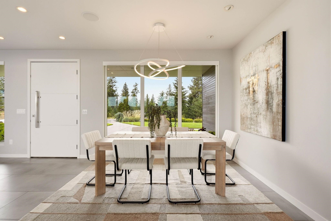
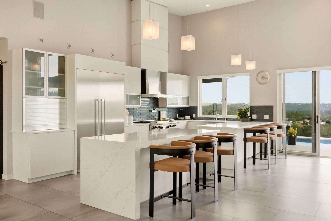
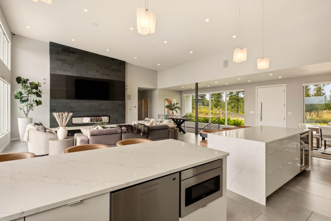
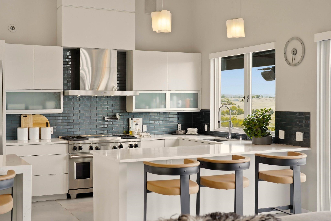
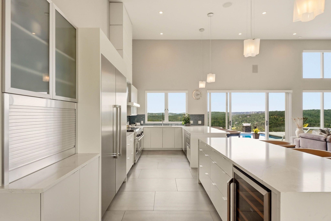
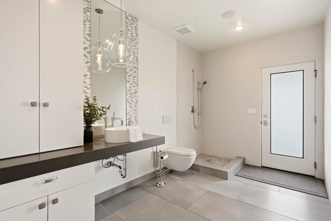
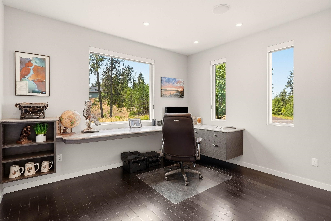
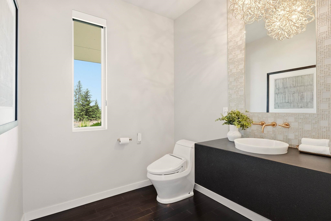
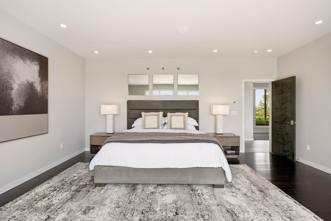
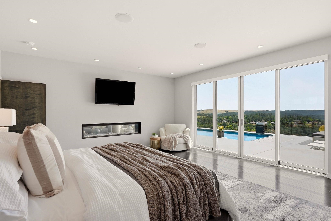
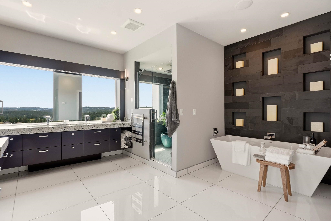
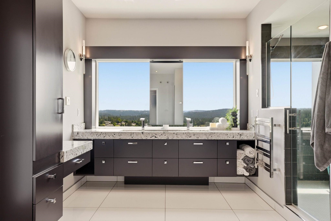
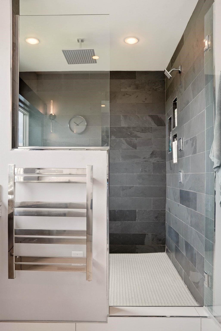
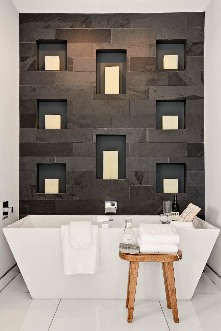
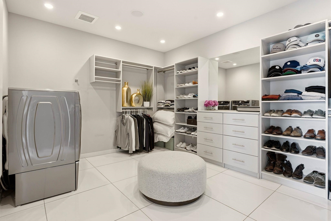
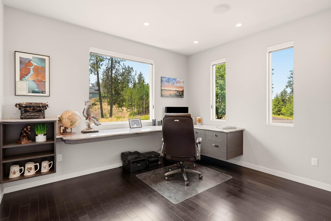
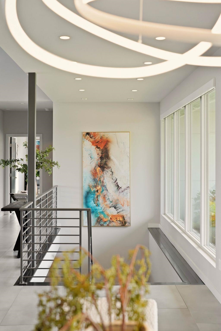
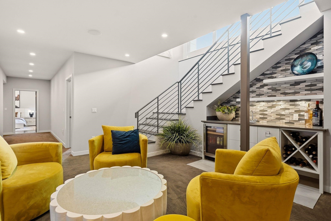
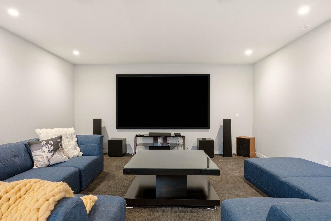
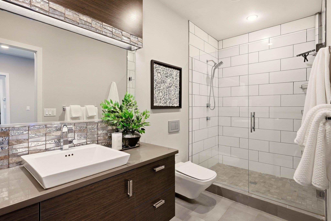
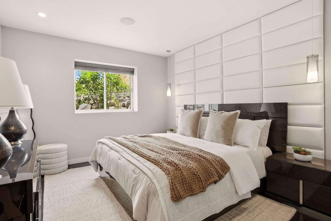
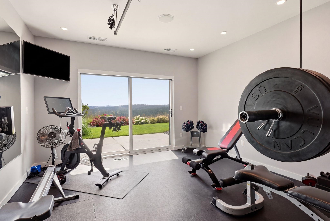
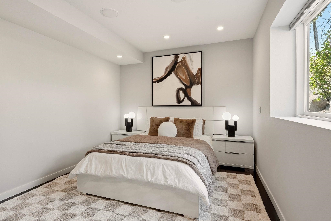
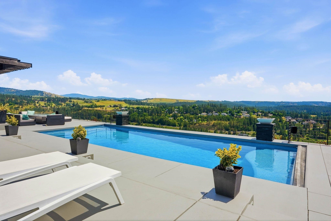
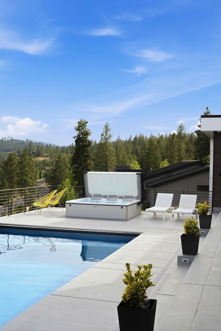
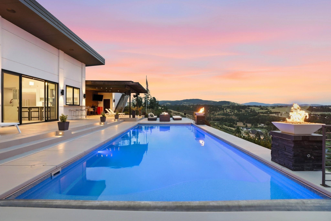
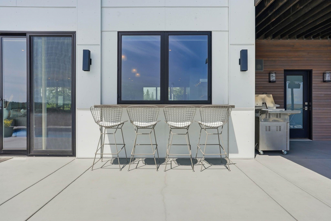
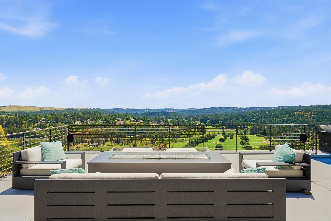
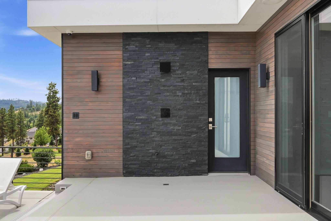
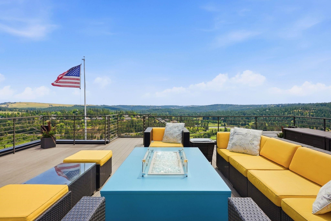
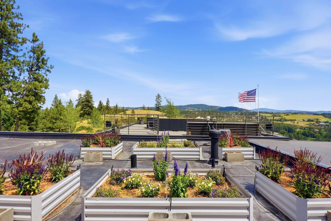
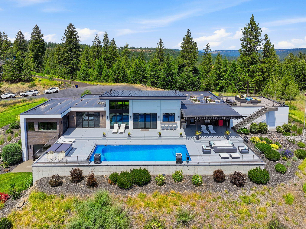
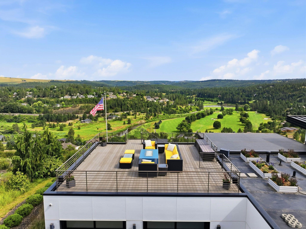
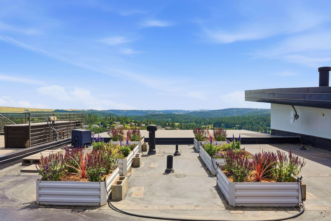
Perched within the gated Ridge at Hangman community, this striking modern luxury home offers 4,568 sq ft of wellness-focused living on nearly 2 private acres. The thoughtfully designed floor plan features 3 bedrooms, a dedicated office, fitness suite and 4 bathrooms, with high-end finishes and radiant floors throughout. Expansive living spaces invite everyday comfort and effortless entertaining, while a private pool, hot tub, outdoor shower and multiple decks create a true four-season retreat. Take in sweeping views of Latah Creek and the golf course from the rooftop garden and deck. The gym opens to a private patio ideal for a cold plunge, outdoor workouts or yoga. A home theater anchors the lower level, and the spacious garage offers potential for a golf simulator. Located just 15 minutes from downtown Spokane, this one-of-a-kind gated estate delivers privacy, recreation and resort-style living in an unforgettable setting.
Property Details
Property Type
Single Family Residence
Year Built
2016
Subdivision
The Ridge at Hangman
County
Spokane
Lot Size
1.95 acres
Living Area
4,568 sqft
Price / Sqft
$545
Garage
3-car
Fireplaces
1
HOA
Yes
Schools
Elementary: Freeman, Middle: Freeman, High: Freeman
Days on Market
80 days
MLS #
SAR202620114
Parcel #
34282.4607
Total Building Area
4,568 sqft
MLS Area
A221/133
MLS Class
Residential
Listing Terms
FHA, VA Loan, Conventional, Cash
Road Frontage
City Street, Private Road, Paved Road
Street Direction
S
Listed On
Jun 30, 2026
Status Changed
Sep 6, 2026
Last MLS Update
Sep 16, 2026
MLS Branch
1069
Original List Price
$2,650,000
School Information
Elementary
Freeman
Middle School
Freeman
High School
Freeman
Home Features & Details
Architectural Style
Construction
Structure Type
Roof
Basement
Flooring
Heating
Cooling
Appliances
Interior Features
Fireplace Features
Exterior Features
Patio & Porch
Pool Features
Views
Parking
Lot Features
Listed By
Desiree Renshaw
eXp Realty, LLC
Joey Costello
Windermere North Spokane
Tour for free, no strings attached
Make a winning offer with the help of a local expert
Estimated Monthly Payment
$13,488/mo
Estimated at 6.5% APR, 30-year fixed. For informational purposes only.
Property Highlights
Location
Loading map...
Comparable Properties
Thinking of Selling?
Get Joey's Full-Service Marketing
Professional photography, targeted advertising, and expert negotiation for every Spokane home — no matter the price point.