$685,000

Joey Costello
Windermere North Spokane
Tour for free, no strings attached
Make a winning offer with the help of a local expert
About This Home
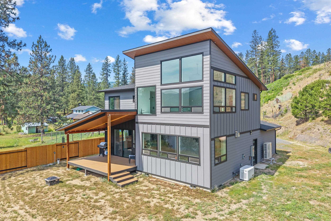
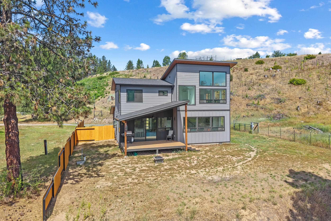
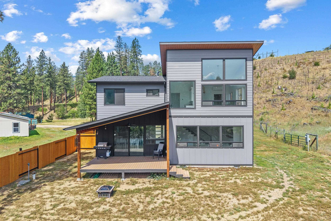
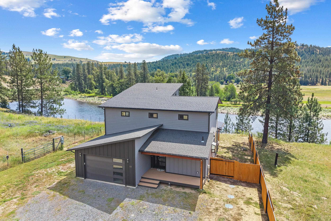
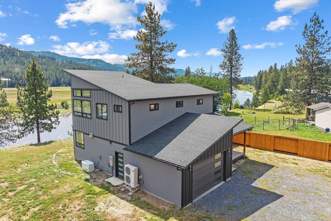
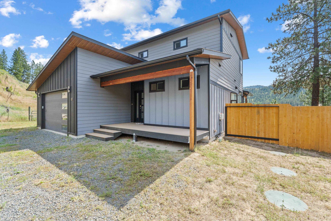
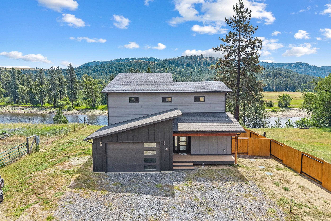
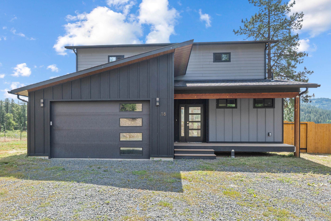
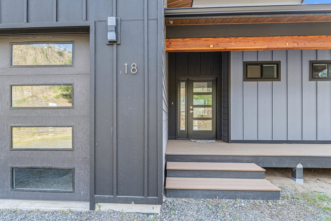
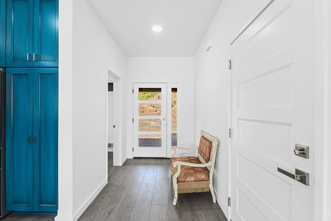
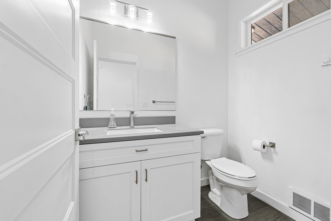
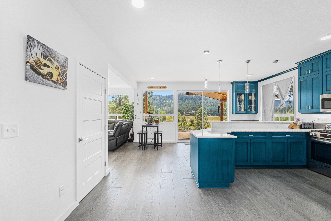
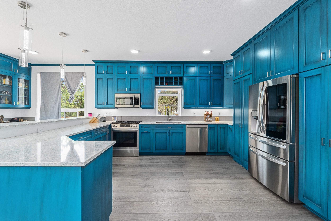
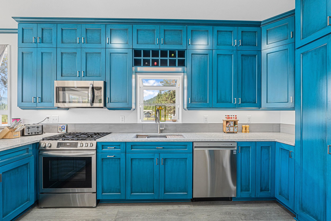
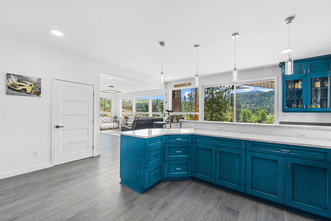
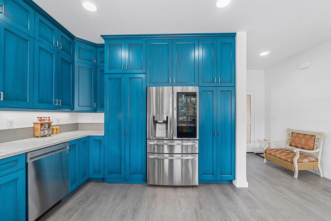
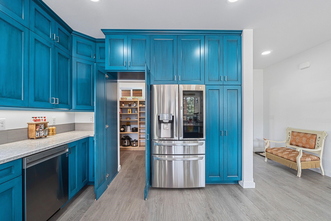
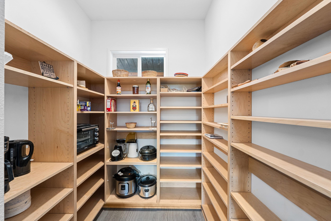
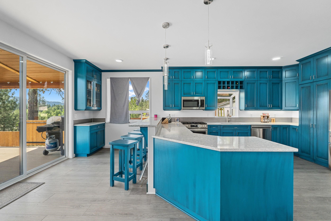
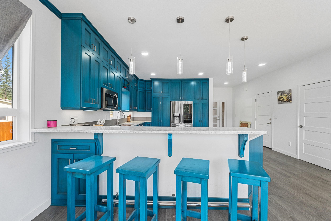
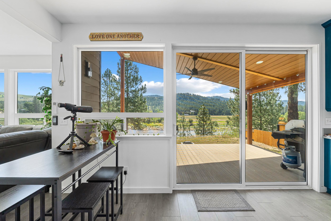
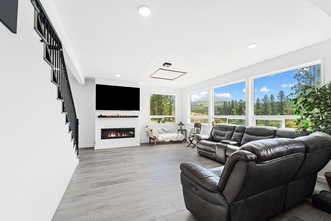
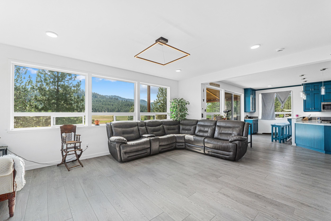
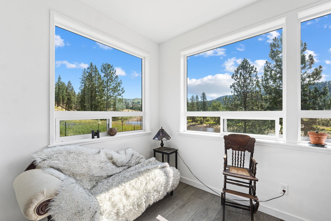
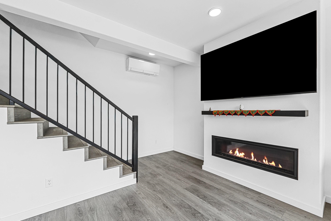
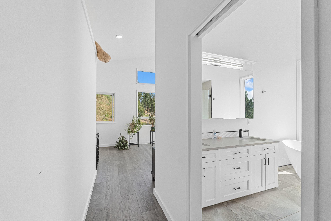
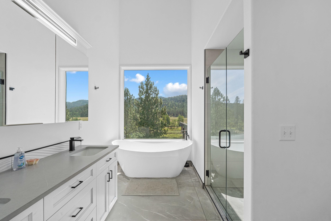
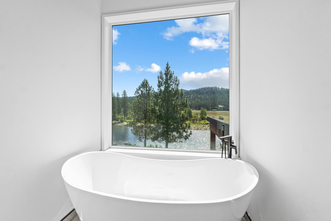
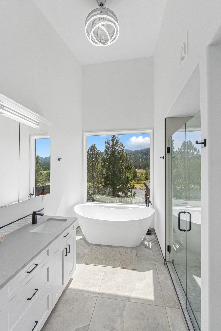
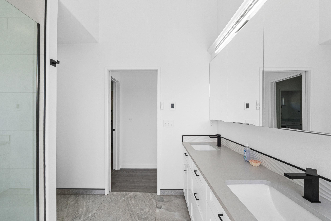
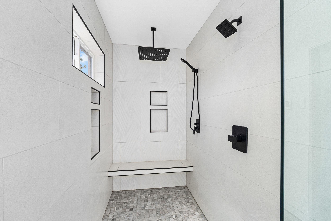
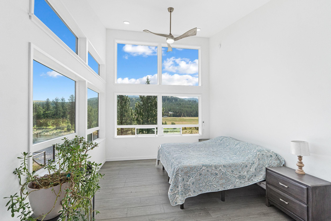
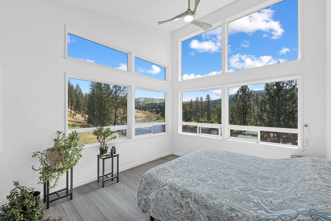
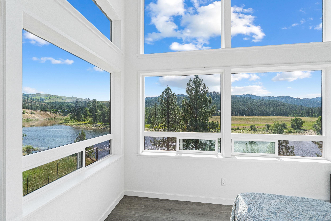
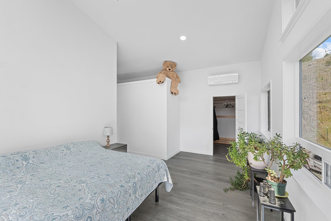
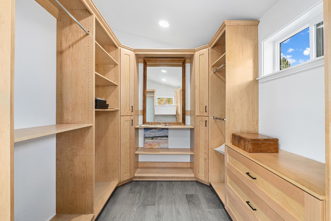
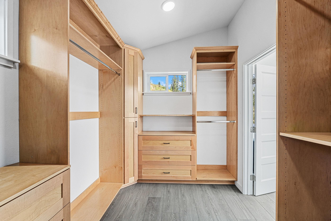
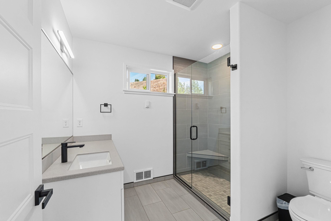
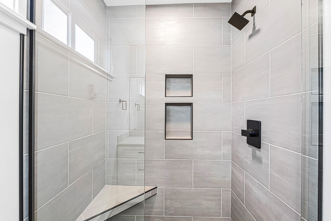
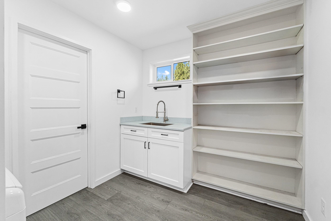
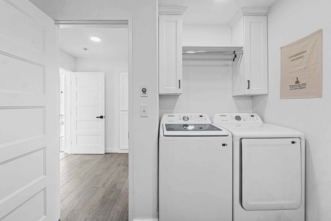
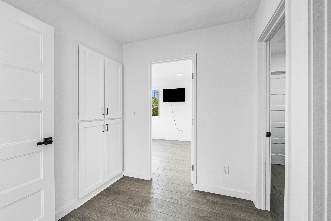
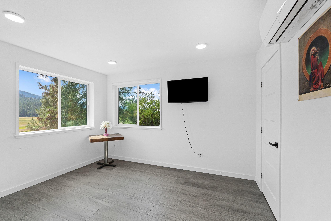
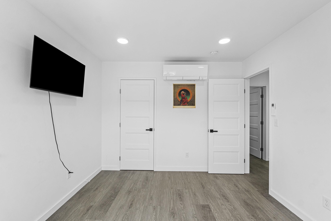
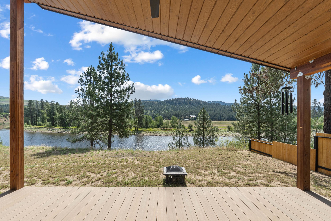
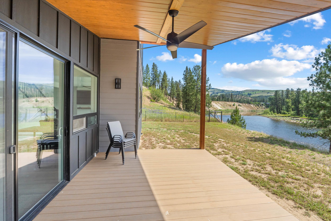
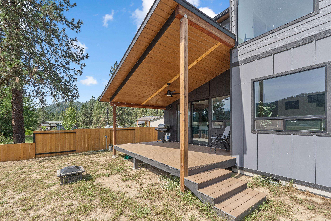
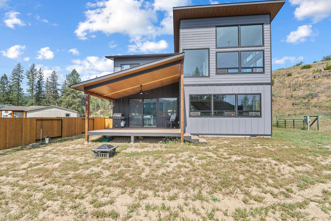
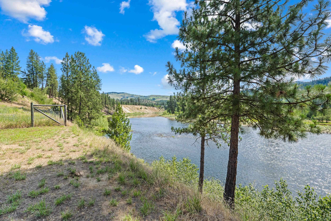
Experience luxury riverfront living in this stunning, turn-key modern home built in 2025. Offering 1,900 sq. ft. of thoughtfully designed living space, this contemporary home features 2 spacious bedrooms and 2.5 luxurious bathrooms. Floor-to-ceiling windows fill the home with natural light while showcasing breathtaking views of the Kettle River. The open-concept chef's kitchen boasts high-end stainless steel appliances, a premium propane range, and a large walk-in pantry. Step onto the expansive covered deck, perfect for year-round entertaining. The primary suite offers a spa-like retreat with a massive walk-in closet. Additional features include a 2-car garage and private river frontage, blending modern elegance with peaceful waterfront living.
Property Details
Property Type
Single Family Residence
Year Built
2025
County
Ferry
Lot Size
33 acres
Living Area
1,900 sqft
Price / Sqft
$361
Garage
2-car
HOA
None
Schools
Elementary: Kettle Falls
Days on Market
81 days
MLS #
SAR202620077
Parcel #
73820510007000
Total Building Area
1,900 sqft
MLS Area
A933/107
MLS Class
Residential
Listing Terms
FHA, VA Loan, Conventional, Cash
Road Frontage
Private Road, Gravel
Listed On
Jun 29, 2026
Status Changed
Jul 6, 2026
Last MLS Update
Sep 14, 2026
MLS Branch
513
School Information
Elementary
Kettle Falls
Home Features & Details
Construction
Structure Type
Roof
Basement
Heating
Cooling
Waterfront
Parking
Listed By
Sherri Dotts
Keller Williams Colville
Joey Costello
Windermere North Spokane
Tour for free, no strings attached
Make a winning offer with the help of a local expert
Estimated Monthly Payment
$3,710/mo
Estimated at 6.5% APR, 30-year fixed. For informational purposes only.
Property Highlights
Location
Loading map...
Comparable Properties
Thinking of Selling?
Get Joey's Full-Service Marketing
Professional photography, targeted advertising, and expert negotiation for every Kettle Falls home — no matter the price point.