$549,000
Reduced 8% · Save $50,900
Joey Costello
Windermere North Spokane
Tour for free, no strings attached
Make a winning offer with the help of a local expert
About This Home
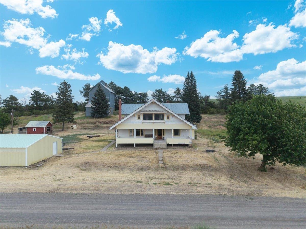
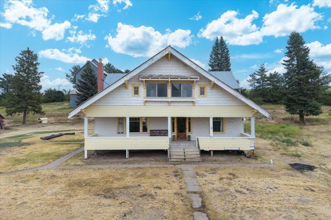
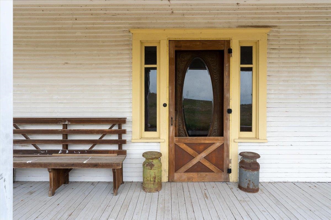
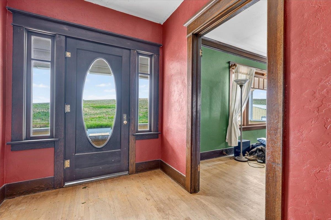
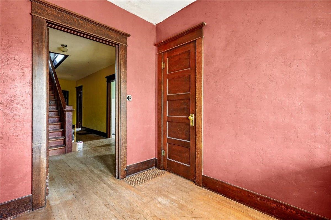
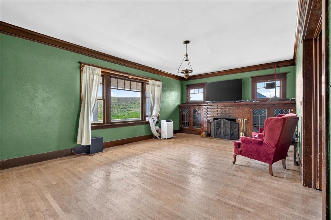
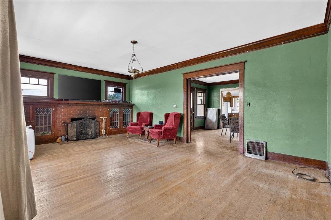
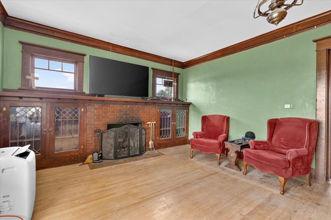
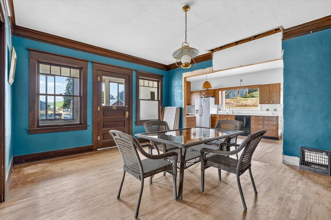
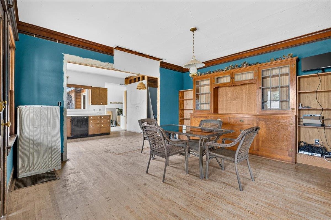
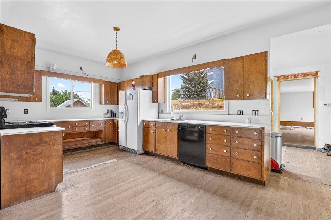
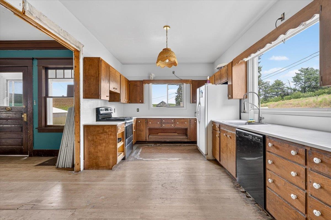
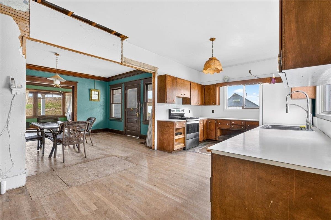
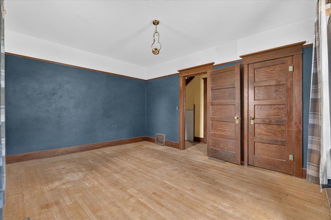
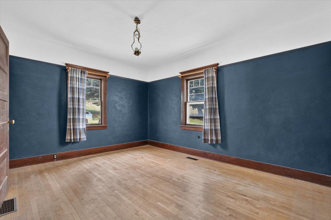
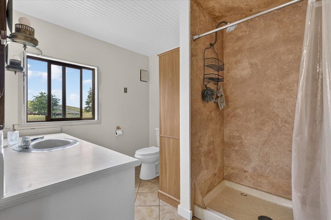
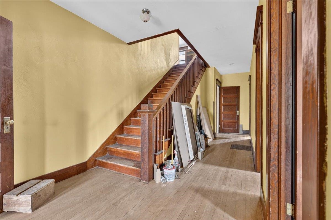
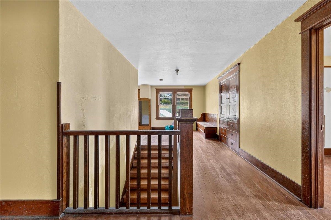
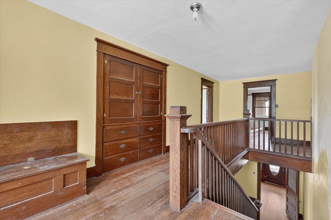
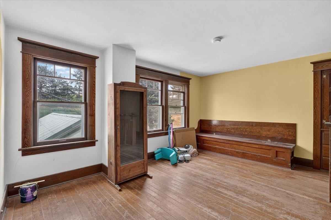
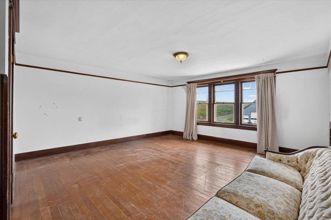
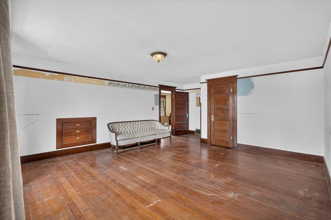
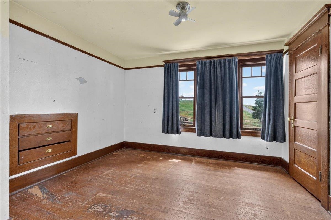
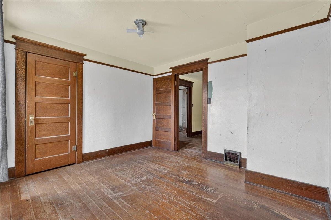
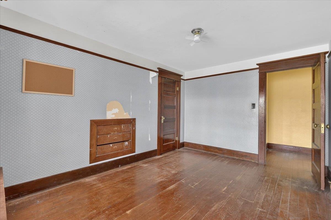
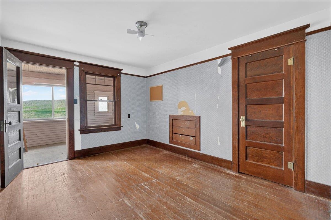
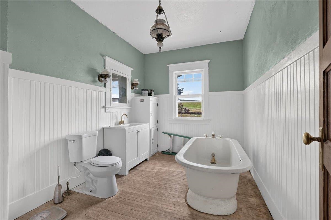
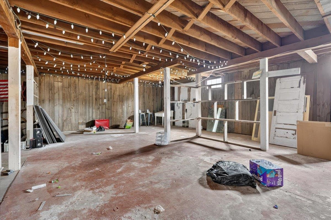
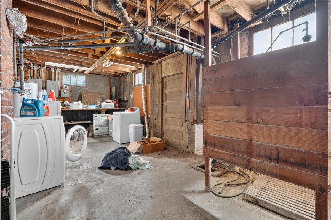
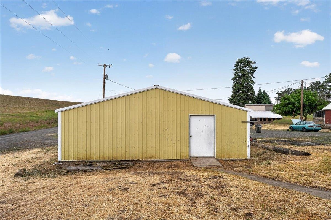
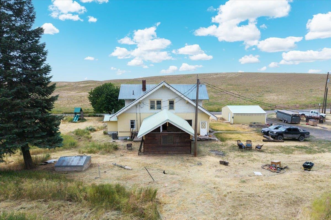
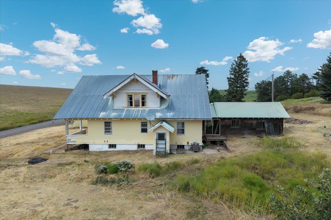
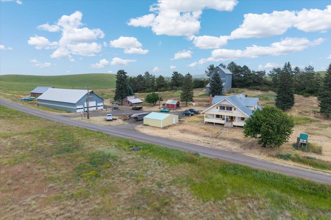
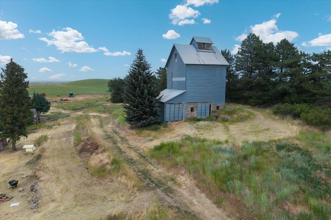
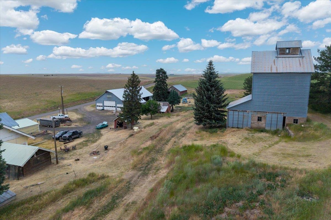
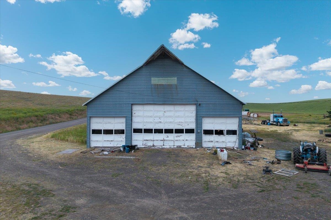
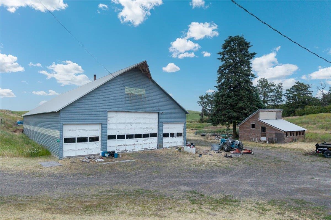
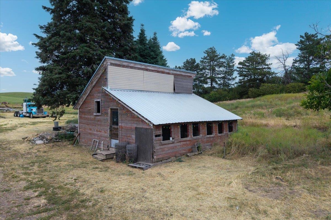
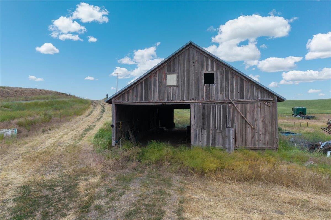
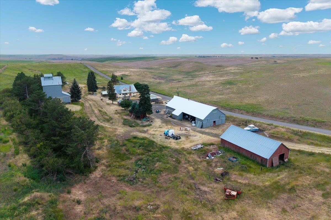
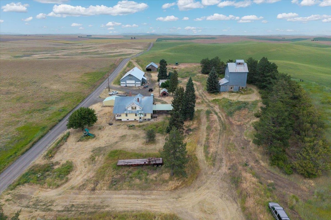
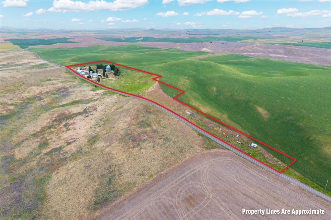
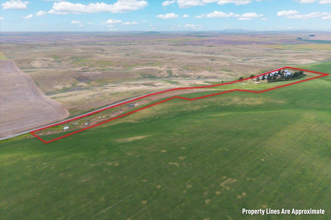
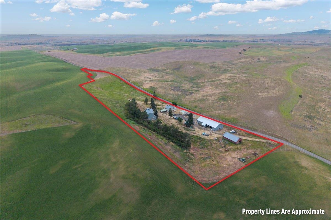
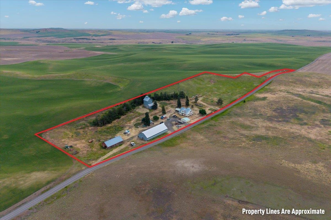
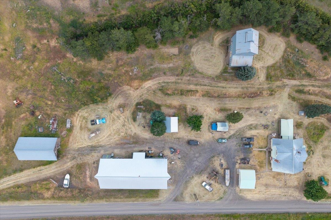
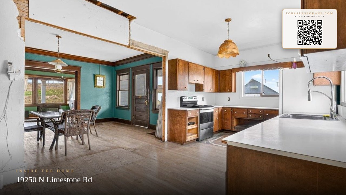
Fall in love at first sight! Built in 1925, this 6-bed, 2-bath beauty Craftsman perfectly balances historic romance with modern-day convenience. Across 5,000+ sqft, she sweeps you off your feet with original woodwork, stately doors, and gleaming hardwood floors that whisper stories of yesteryear. The bathrooms have been tastefully renovated (because love is grand, but modern plumbing is better), while light, bright, and spacious bedrooms offer peaceful sanctuaries. The main floor features a dreamy primary suite, a practical mudroom, and space for a mega-pantry. Keep cozy with dual furnaces, or expand your love story in the full, unfinished basement with an outside entrance. Outside, 12.87 rolling acres offer breathtaking 360-degree views of majestic rolling hills. Your country estate comes complete with a 2-car garage, a massive 55x100 shop for big dreams, a chicken coop, a wood shed, an old grain silo full of rustic charm, and newly added frost-free plumbing lines. Ready to live happily ever after?
Sale Summary
Sold Price
$498,000
List Price
$549,000
Sale vs List
-9%
Close Date
Sep 17, 2026
Financing
Conventional
Property Details
Property Type
Single Family Residence
Year Built
1925
County
Lincoln
Lot Size
12.87 acres
Living Area
6,744 sqft
Price / Sqft
$81
Garage
4-car
Fireplaces
1
HOA
None
Schools
Elementary: Davenport
Days to Sell
79 days
MLS #
SAR202620056
Parcel #
2438028300020
Annual Taxes
$2,796
Total Building Area
6,744 sqft
MLS Area
A933/107
MLS Class
Residential
Listing Terms
Conventional, Cash
Road Frontage
City Street, Paved Road, Gravel, Dirt Road
Street Direction
N
MLS Status
Sold
Listed On
Jun 29, 2026
Went Pending
Aug 21, 2026
Status Changed
Sep 18, 2026
Last MLS Update
Sep 18, 2026
MLS Branch
513
Original List Price
$599,900
School Information
Elementary
Davenport
Home Features & Details
Architectural Style
Construction
Structure Type
Roof
Basement
Flooring
Windows
Heating
Appliances
Interior Features
Fireplace Features
Patio & Porch
Views
Parking
Lot Features
Other Structures
Listed By
Whitney Schumacher
Keller Williams Spokane - Main
Joey Costello
Windermere North Spokane
Tour for free, no strings attached
Make a winning offer with the help of a local expert
Estimated Monthly Payment
$2,974/mo
Estimated at 6.5% APR, 30-year fixed. For informational purposes only.
Property Highlights
Location
Loading map...
Comparable Properties
Thinking of Selling?
Get Joey's Full-Service Marketing
Professional photography, targeted advertising, and expert negotiation for every Davenport home — no matter the price point.