$449,000

Joey Costello
Windermere North Spokane
Tour for free, no strings attached
Make a winning offer with the help of a local expert
About This Home
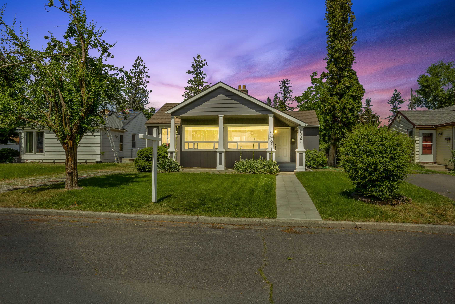
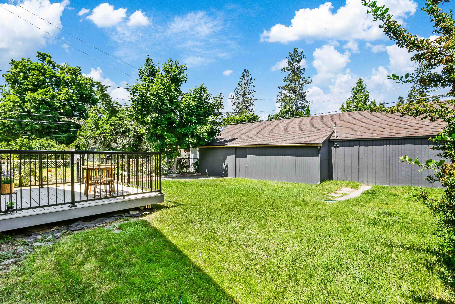
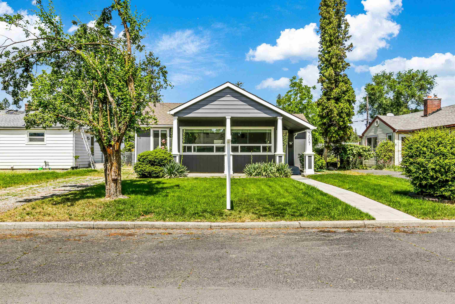
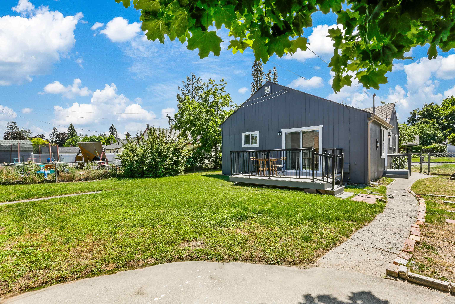
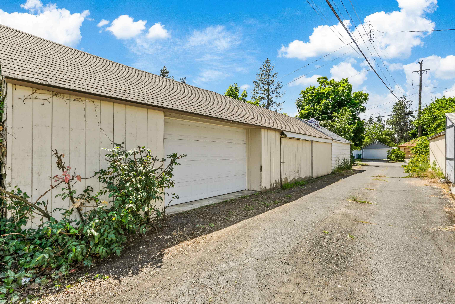
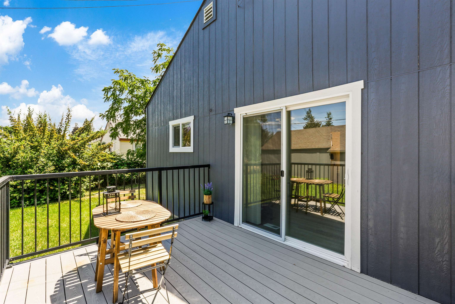
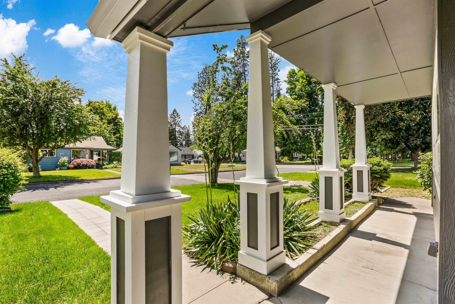
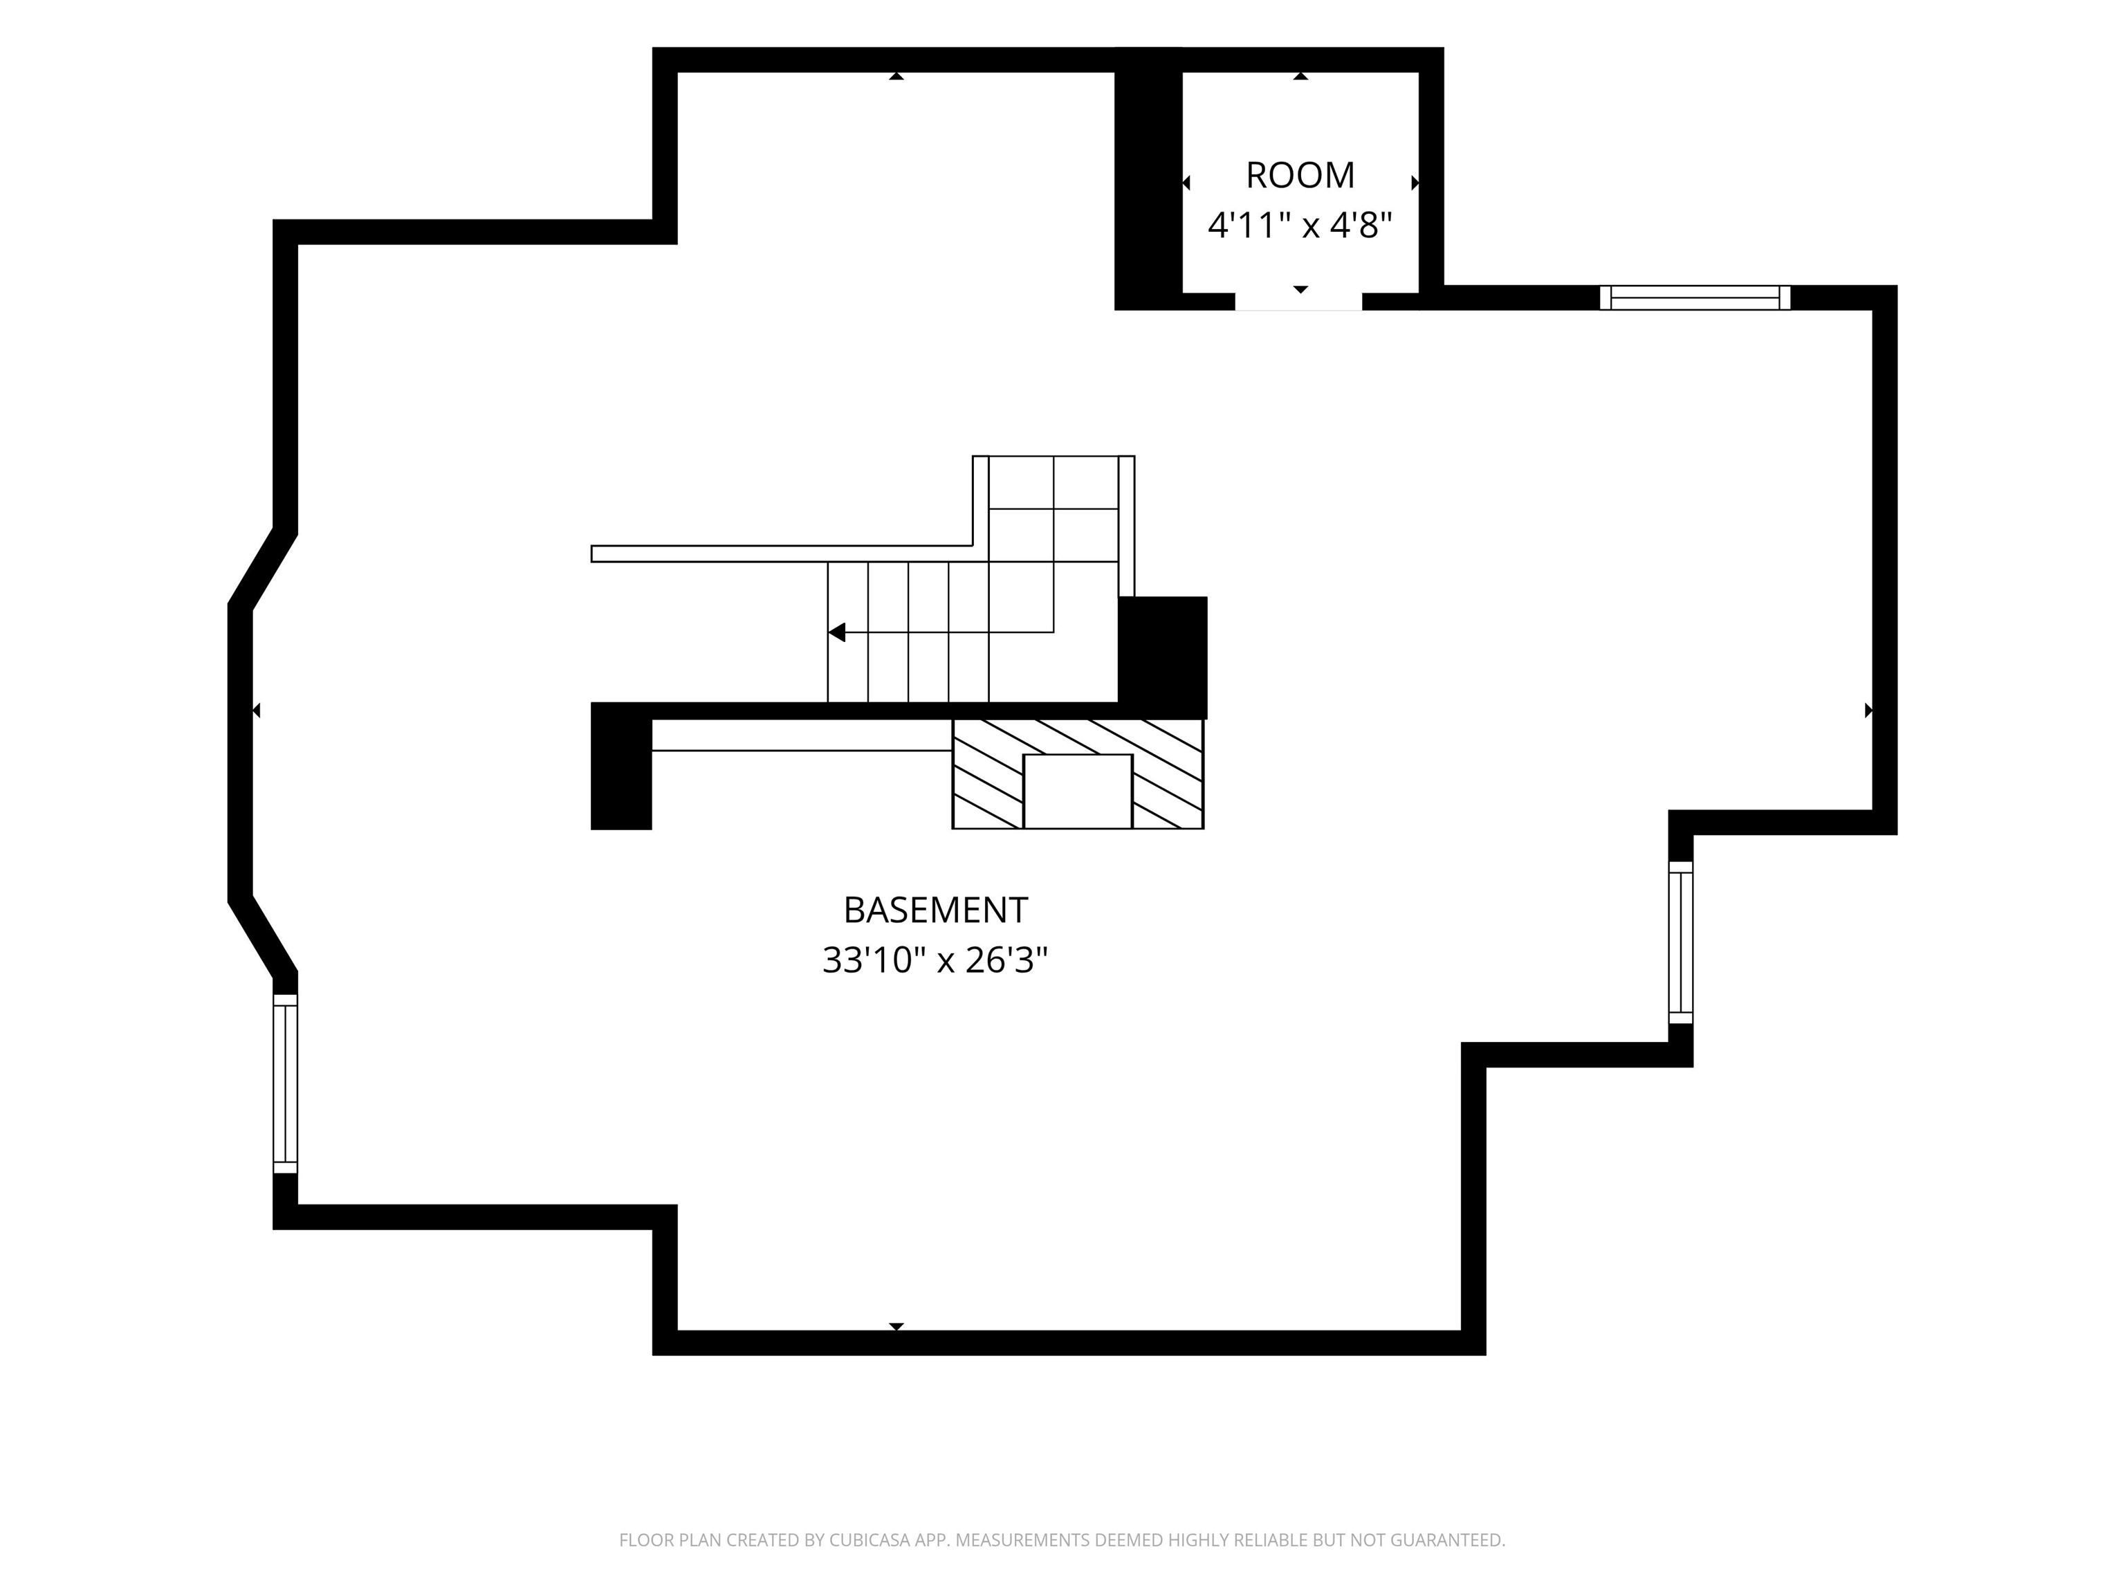
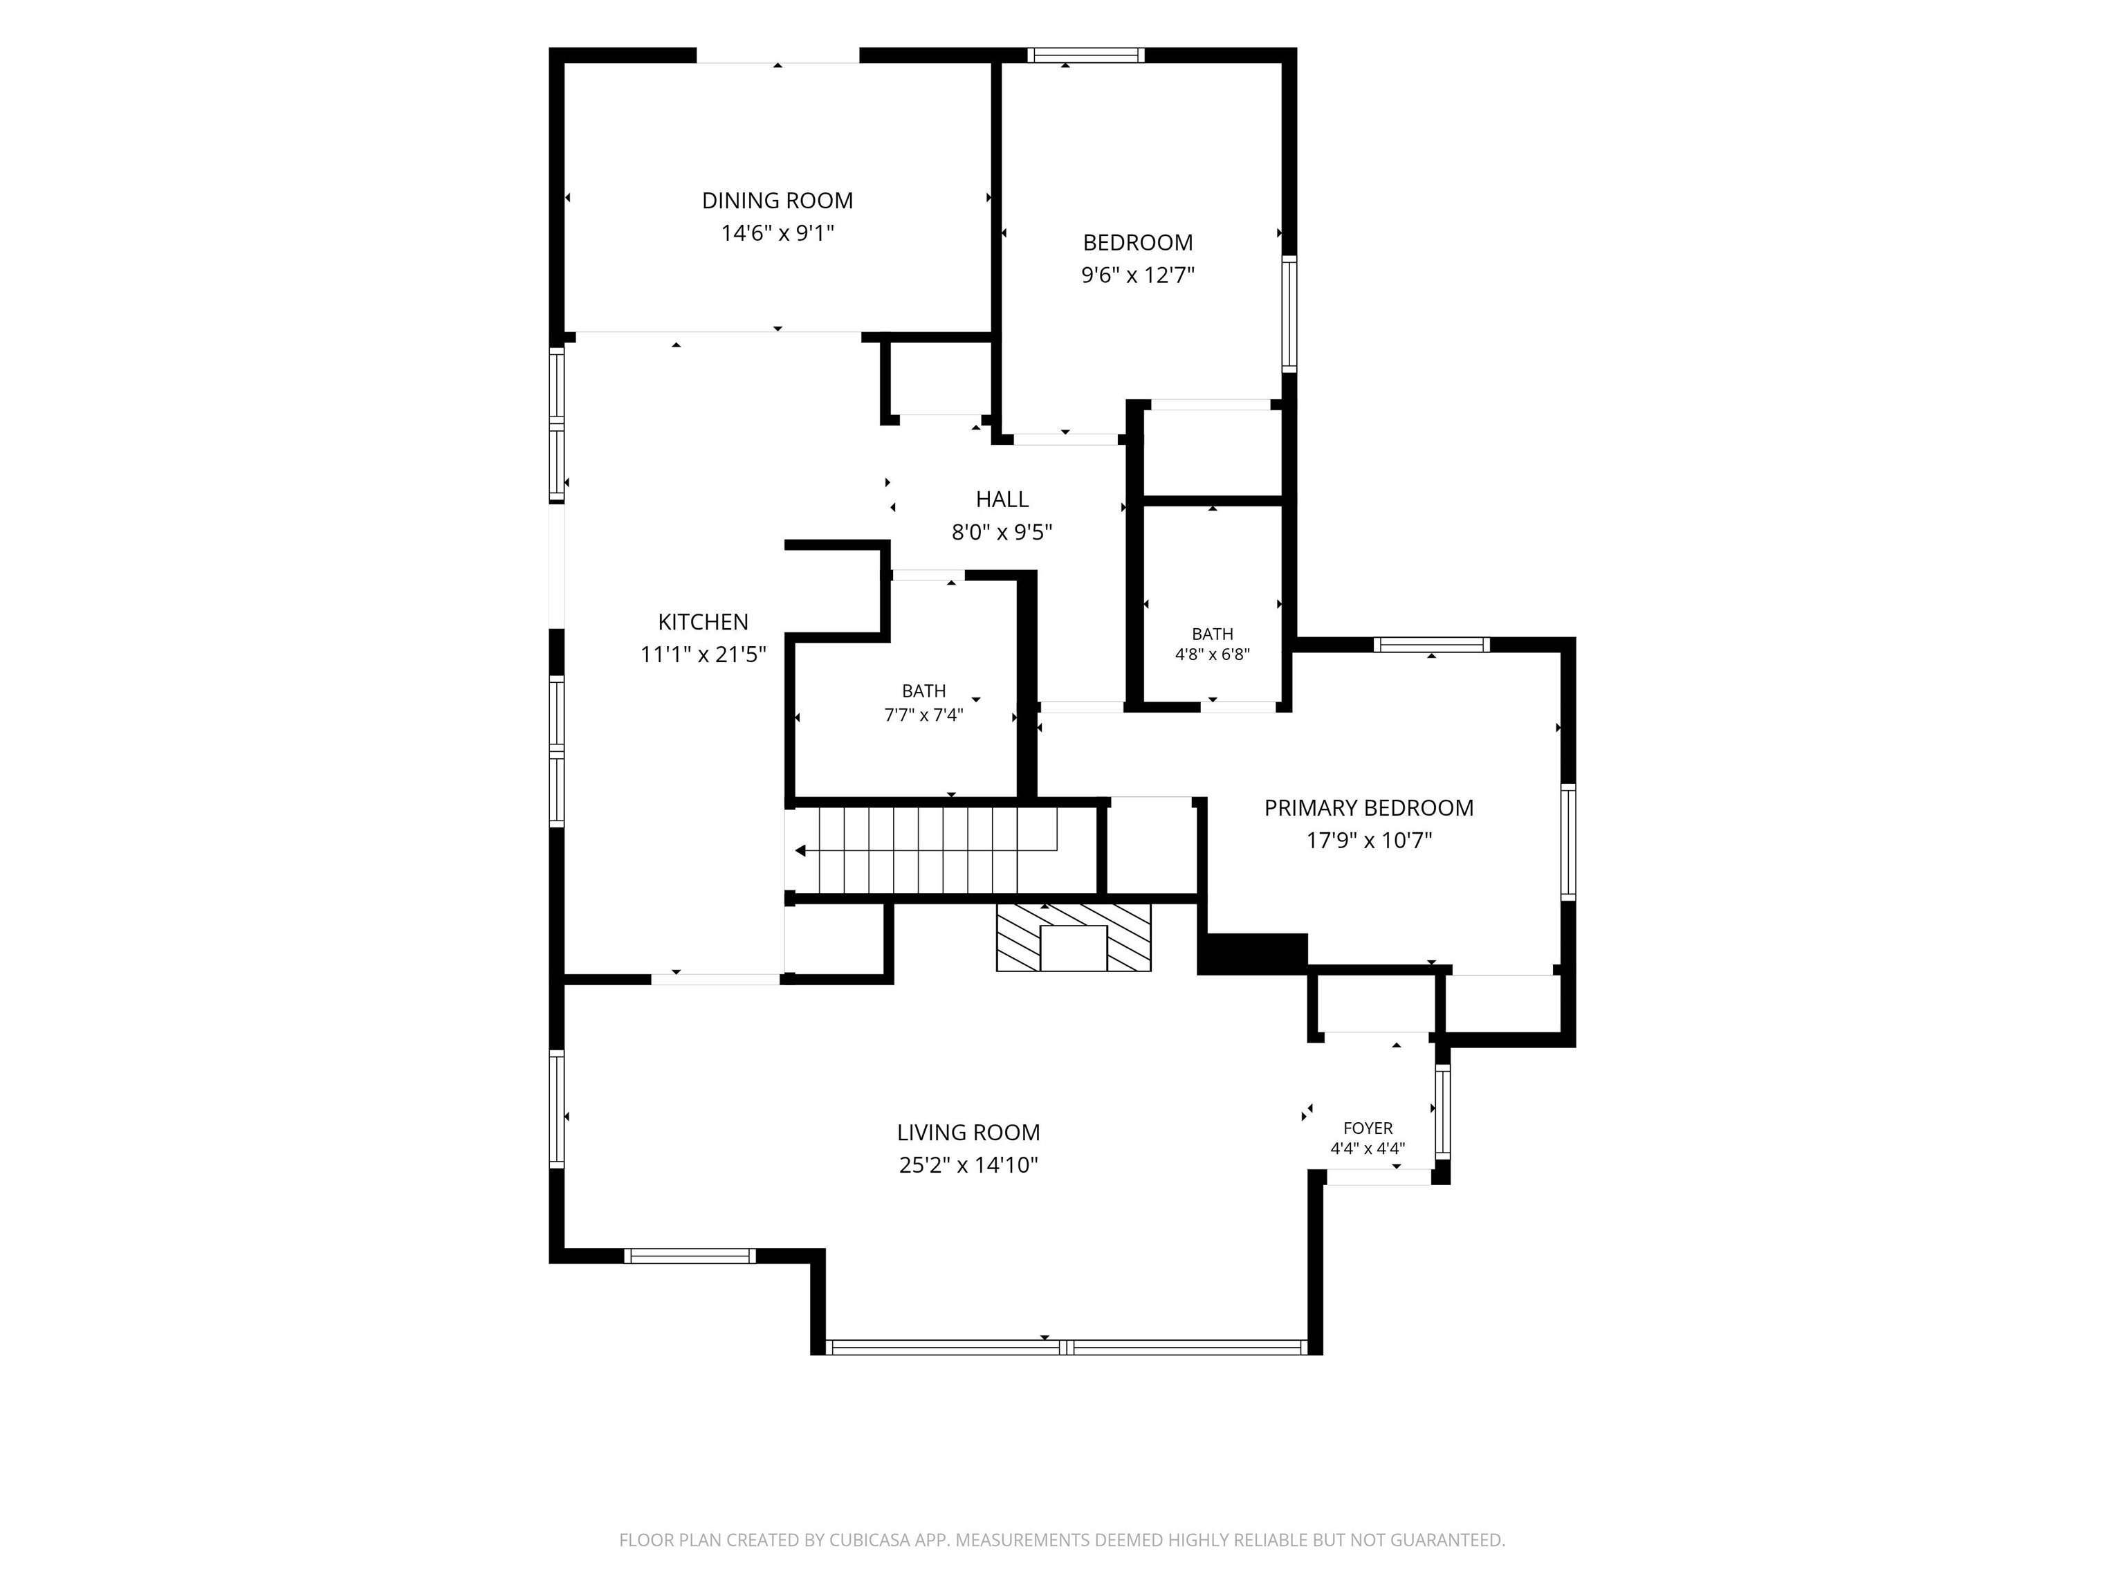
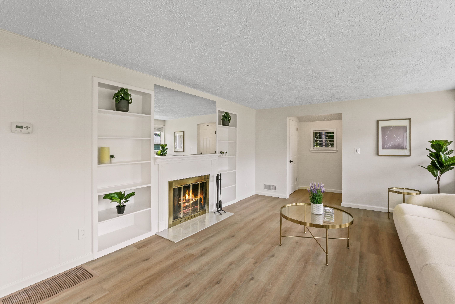
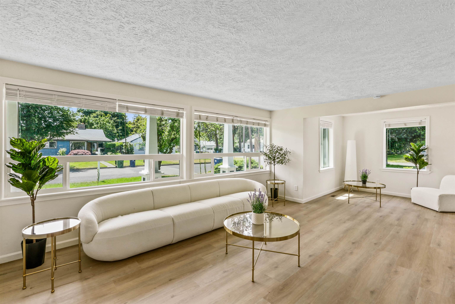
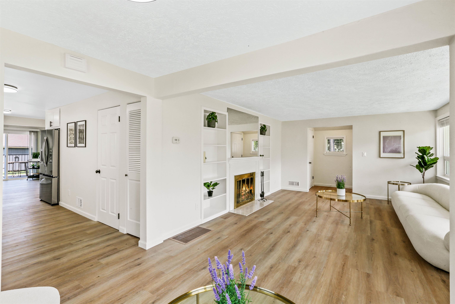
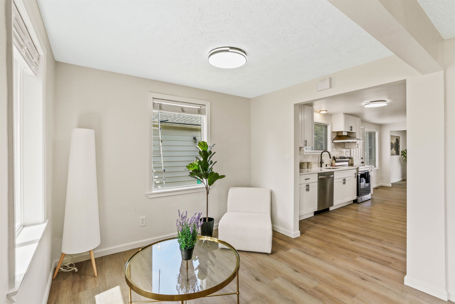
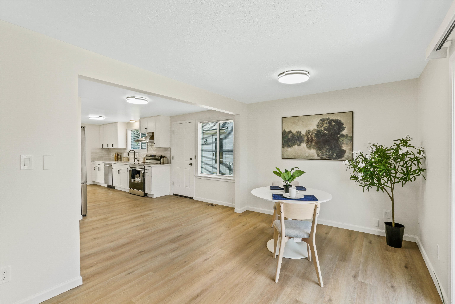
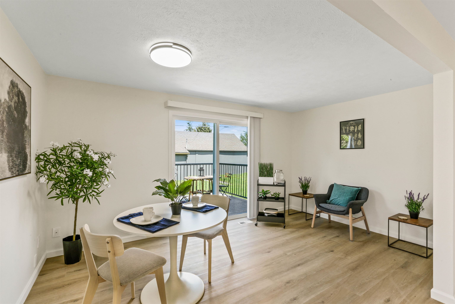
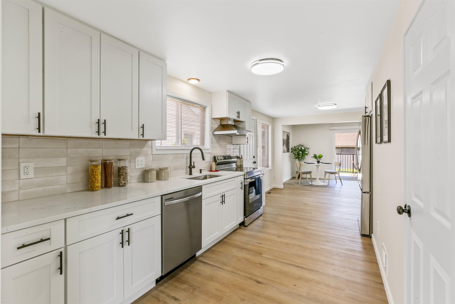
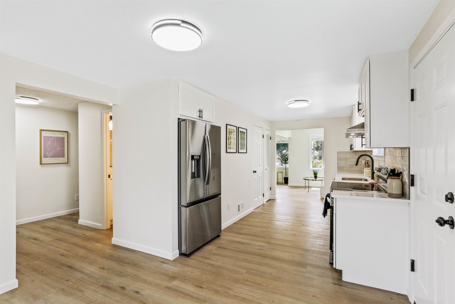
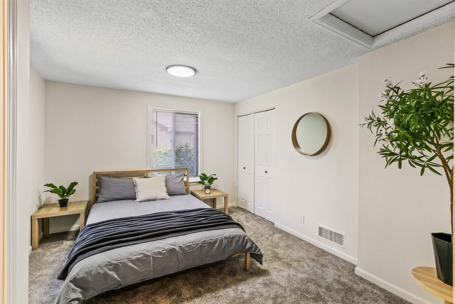
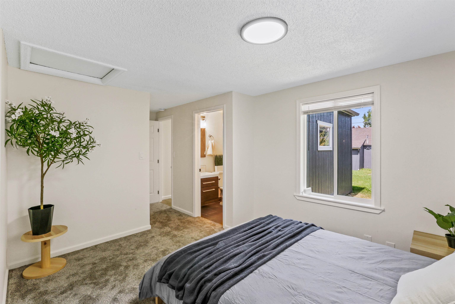
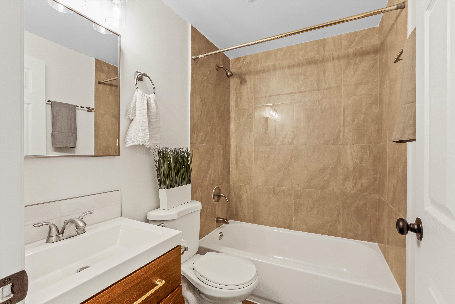
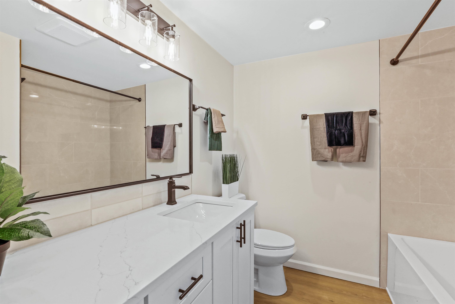
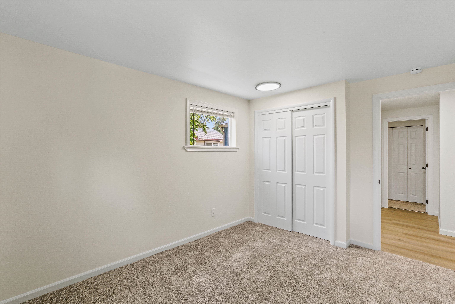
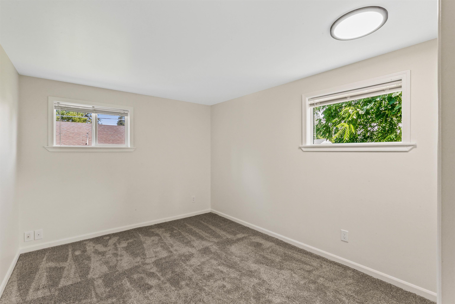
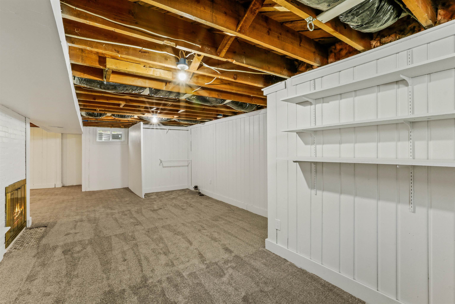
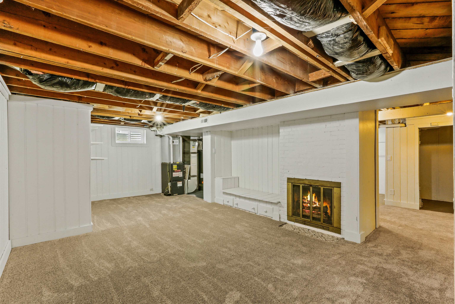
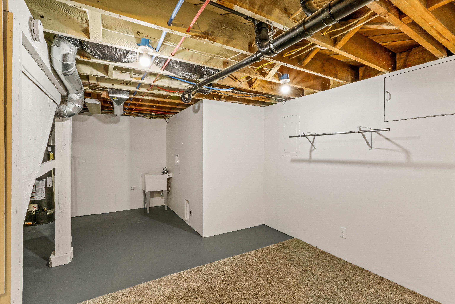
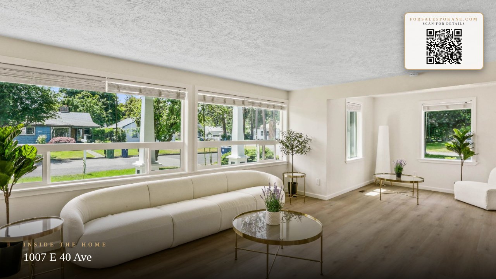
Luxurious, head-to-toe remodel on a quiet South Hill Street, ready for its next owner. From the charming covered front porch to the freshly painted board-and-batten exterior, the curb appeal sets the tone and the impeccable interior delivers. Brand-new luxury vinyl plank flooring flows beneath fresh, light paint, while newer picture windows fill the spacious living room, over 25 feet wide with natural light. The fully remodeled kitchen is the showpiece: crisp white shaker cabinetry, quartz countertops, a tile backsplash, matte-black fixtures, and stainless-steel appliances, opening to a bright dining area with a slider to the new composite deck. A generous primary bedroom (nearly 18 feet long) and a second main-floor bedroom are served by two beautifully updated bathrooms featuring quartz-topped vanities, tile tub surrounds, and designer bronze lighting. Downstairs, an enormous lower-level family room centers on a cozy fireplace ideal as a rec room, home theater, gym, or flexible office and guest space.
Sale Summary
Sold Price
$445,000
List Price
$449,000
Sale vs List
-1%
Close Date
Jul 27, 2026
Financing
Other
Buyer's Agent
Rachel Krouse
Property Details
Property Type
Single Family Residence
Year Built
1946
County
Spokane
Lot Size
0.14 acres
Living Area
1,970 sqft
Price / Sqft
$228
Garage
3-car
Fireplaces
2
Schools
Elementary: Spokane Dist 81, Middle: Sacajawea Middl
Days to Sell
28 days
MLS #
SAR202620040
Parcel #
35324.0922
Total Building Area
1,970 sqft
MLS Area
A210/044
MLS Class
Residential
Listing Terms
FHA, VA Loan, Conventional, Cash
Road Frontage
City Street, Paved Road
Street Direction
E
MLS Status
Sold
Listed On
Jun 28, 2026
Went Pending
Jul 16, 2026
Status Changed
Jul 29, 2026
Last MLS Update
Jul 29, 2026
MLS Branch
995
School Information
Elementary
Spokane Dist 81
Middle School
Sacajawea Middl
Home Features & Details
Architectural Style
Construction
Structure Type
Roof
Basement
Flooring
Windows
Heating
Appliances
Fireplace Features
Patio & Porch
Parking
Lot Features
Other Structures
Listed By
Sergey Kholostov
Guenther Management
Joey Costello
Windermere North Spokane
Tour for free, no strings attached
Make a winning offer with the help of a local expert
Estimated Monthly Payment
$2,432/mo
Estimated at 6.5% APR, 30-year fixed. For informational purposes only.
Property Highlights
Location
Loading map...
Comparable Properties
Thinking of Selling?
Get Joey's Full-Service Marketing
Professional photography, targeted advertising, and expert negotiation for every Spokane home — no matter the price point.