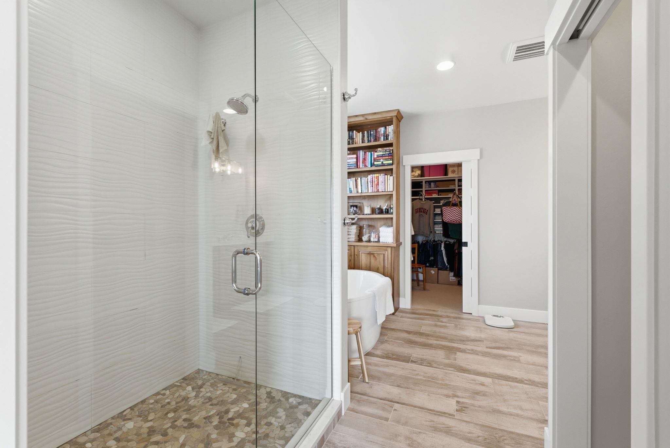
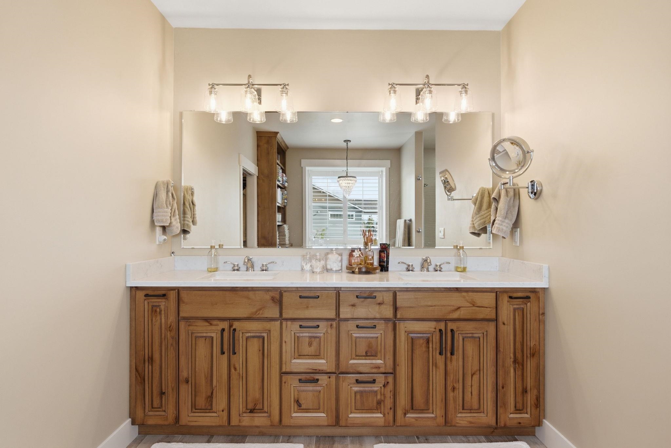
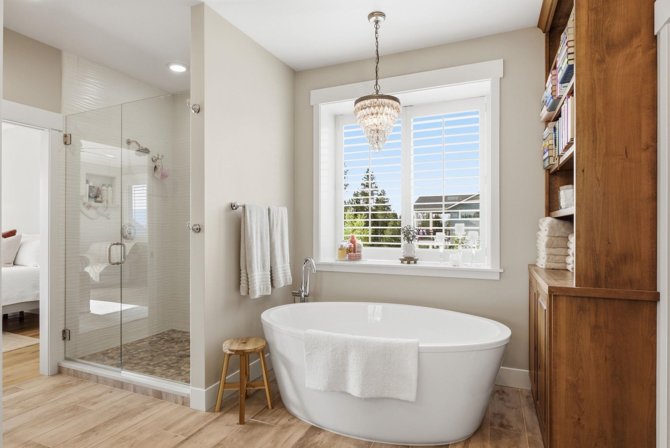
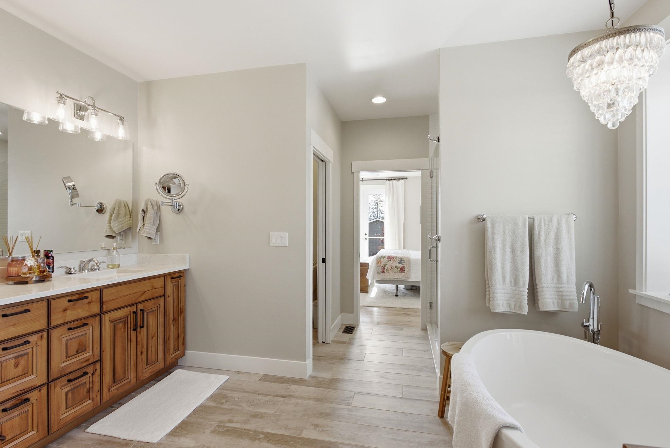
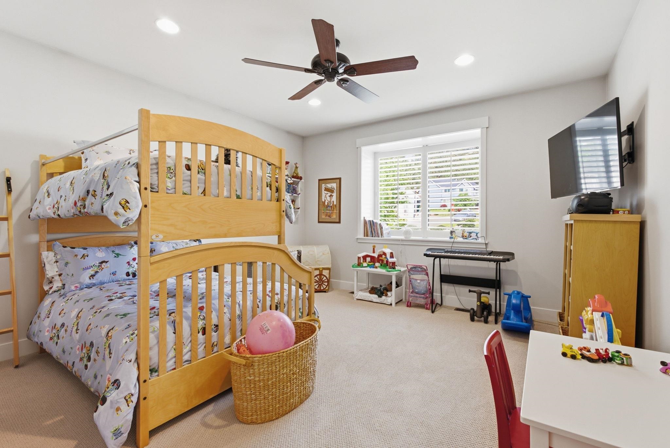
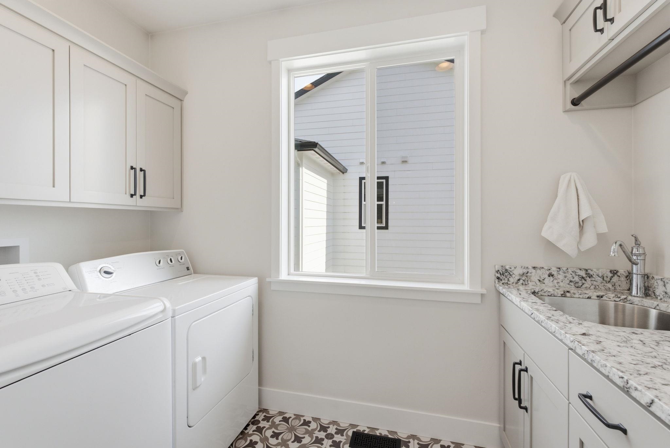
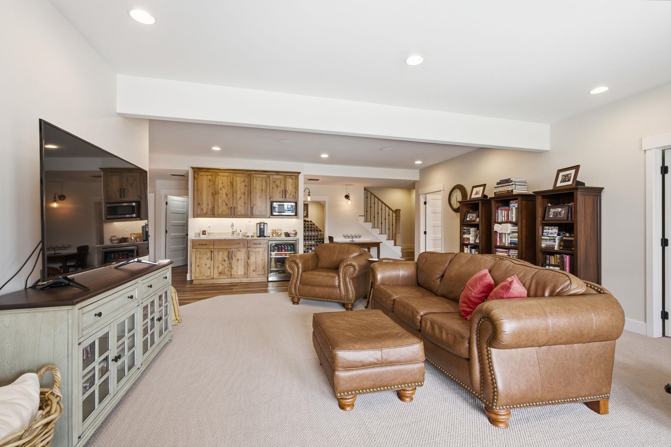
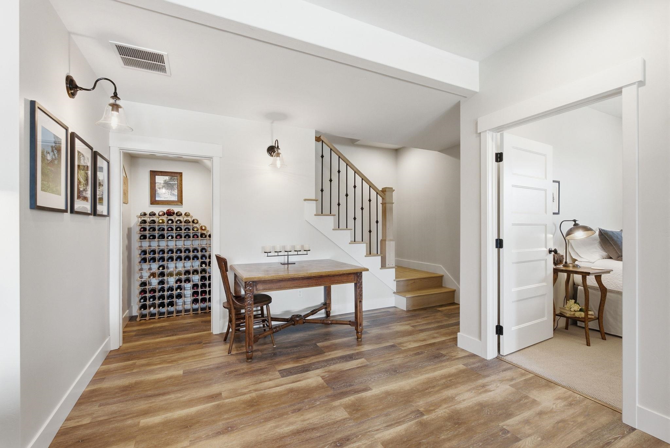
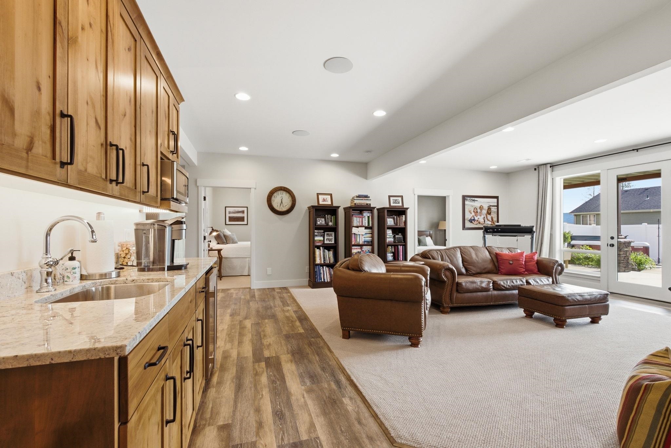
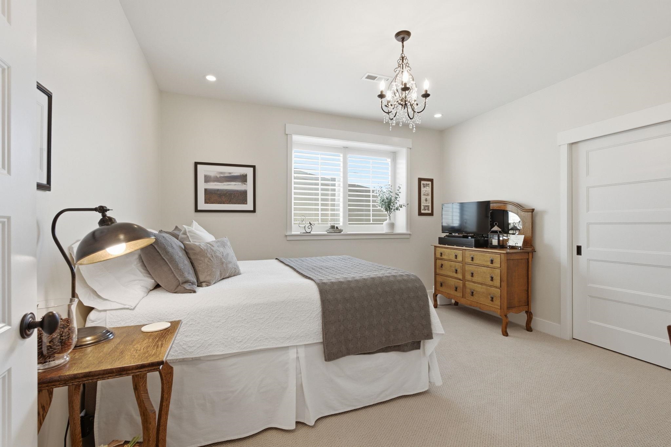
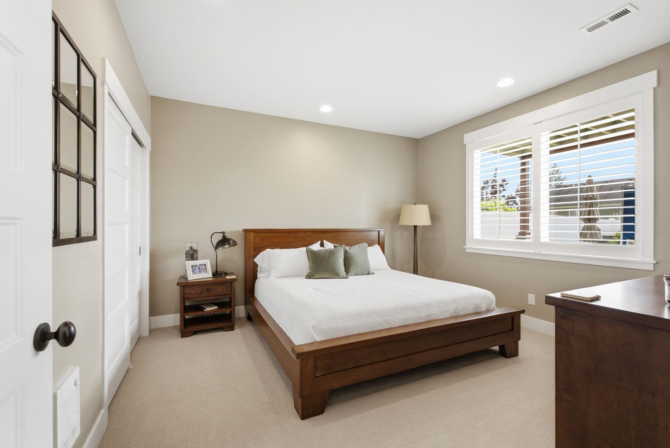
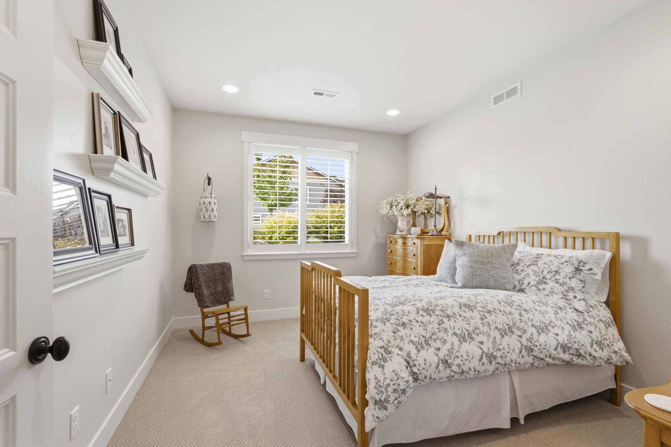
$917,900

Joey Costello
Windermere North Spokane
Tour for free, no strings attached
Make a winning offer with the help of a local expert
About This Home
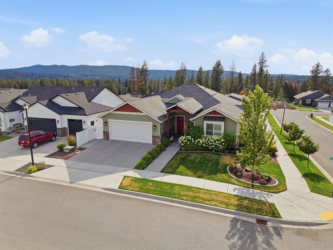
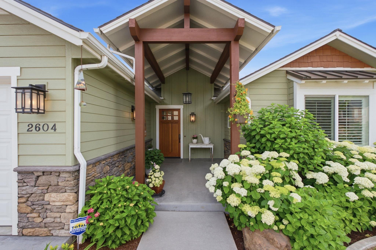
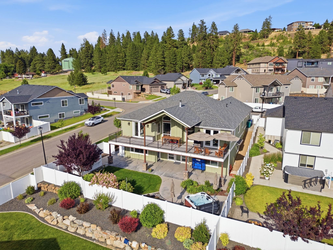
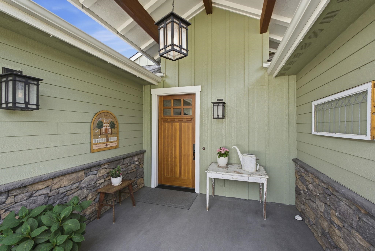
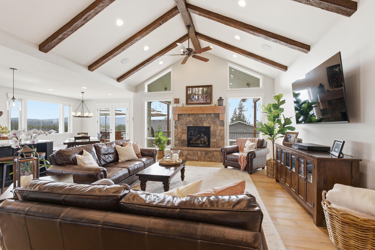
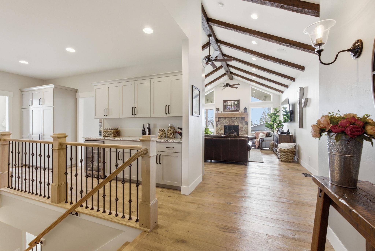
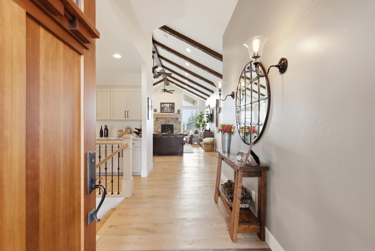
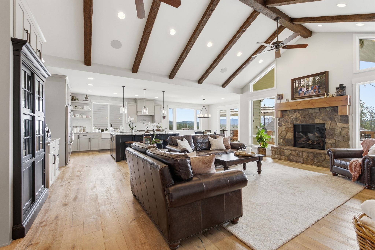
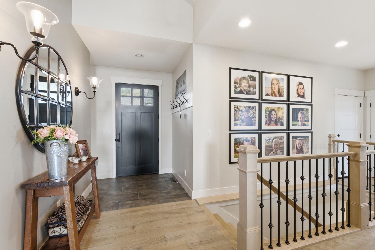
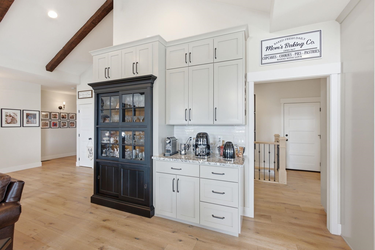
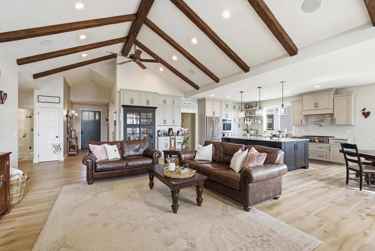
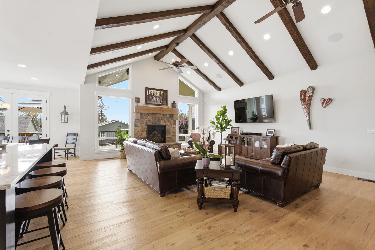
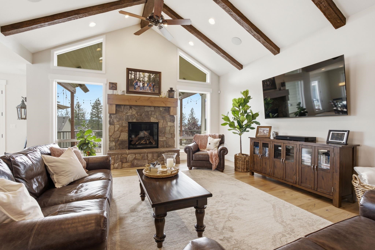
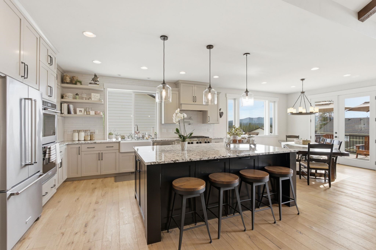
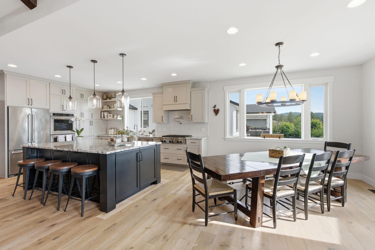
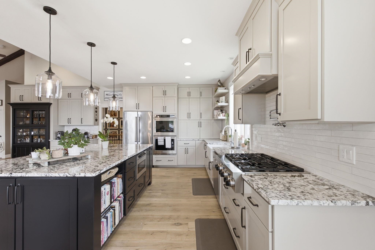
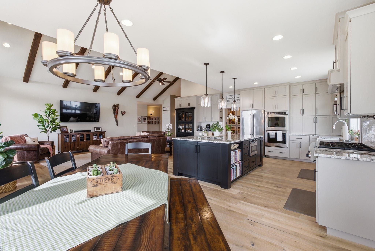
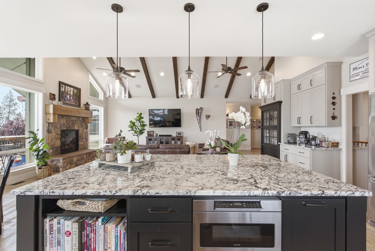
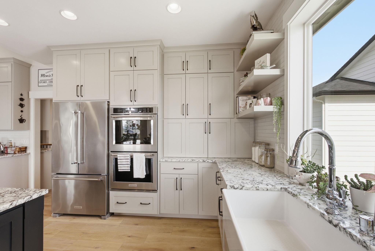
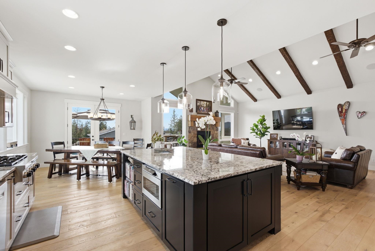
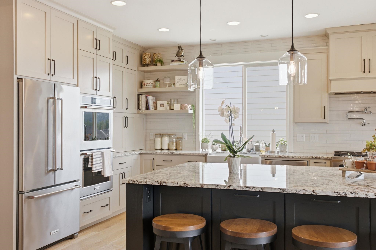
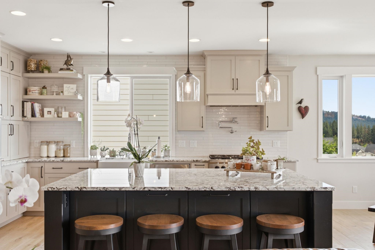
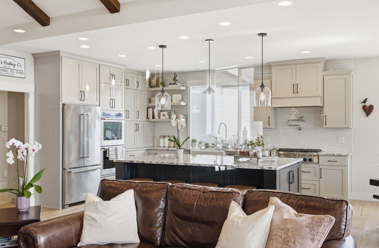
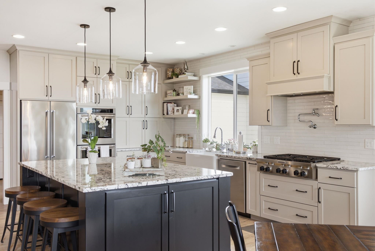
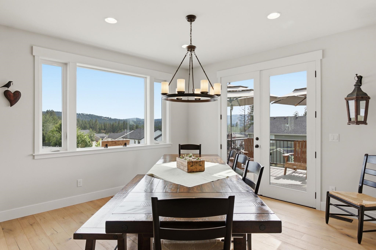
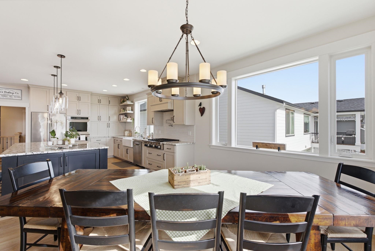
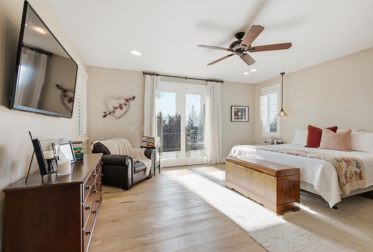
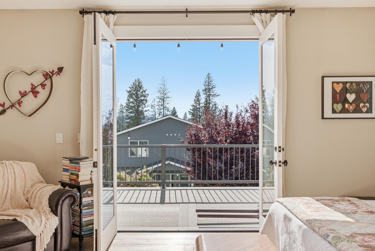
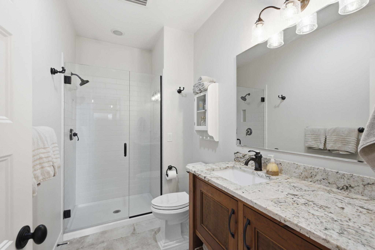
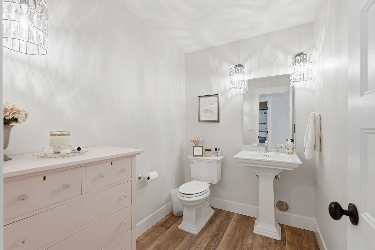
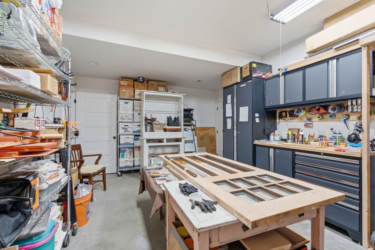
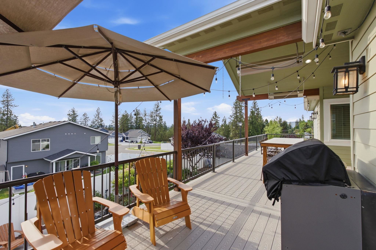
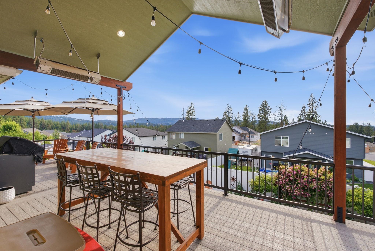
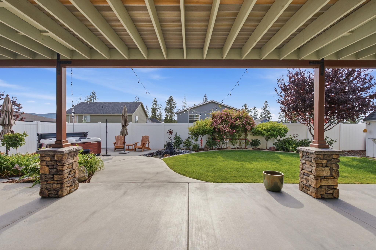
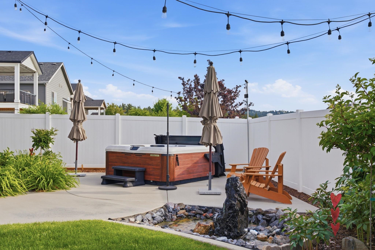
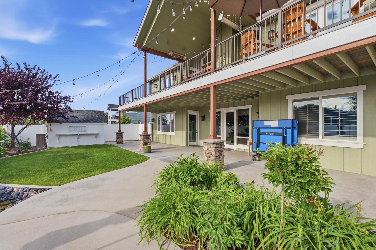
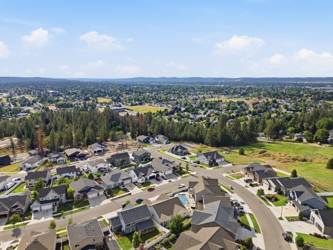
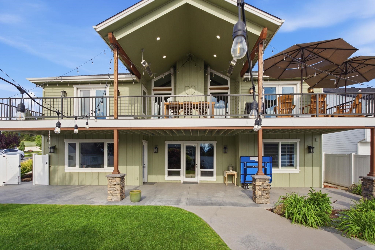
WOW! Homes of this caliber are a rare find. From the moment you step through the front door, it's immediately apparent that this is no ordinary home. Every space has been masterfully curated by an exceptionally talented designer with impeccable taste, where every finish, feature & detail has been thoughtfully selected. Soaring ceilings accented by striking custom beams, impressive 8 foot custom doors, dazzling designer lighting, exquisite millwork, hardwood flooring, wood-wrapped view windows & stunning rock fireplace create an unforgettable first impression! The spectacular chef's kitchen is the heart of the home, featuring an oversized granite island, double ovens, beautifully crafted cabinetry with every premium feature imaginable & rivals the finest luxury homes. The outdoor living spaces are an entertainer's dream with an expansive covered deck overlooking a lavishly landscaped and serene yard with covered patio, pristine landscaping, hot tub, water feature privacy & views!
Sale Summary
Sold Price
$890,000
List Price
$917,900
Sale vs List
-3%
Close Date
Aug 19, 2026
Financing
Conventional
Buyer's Agent
Kellen Huebner
Property Details
Property Type
Single Family Residence
Year Built
2019
Subdivision
Timberlane Terrace
County
Spokane
Lot Size
0.24 acres
Living Area
4,518 sqft
Price / Sqft
$203
Garage
2-car
Fireplaces
1
HOA
Yes
Schools
Elementary: Central Valley, Middle: Evergreen, High: Central Valley
Days to Sell
51 days
MLS #
SAR202620035
Parcel #
45253.6106
Annual Taxes
$8,450
Total Building Area
4,518 sqft
MLS Area
A110/084
MLS Class
Residential
Listing Terms
VA Loan, Conventional, Cash
Road Frontage
City Street, Paved Road
Street Direction
S
MLS Status
Sold
Listed On
Jun 28, 2026
Went Pending
Jul 15, 2026
Status Changed
Aug 19, 2026
Last MLS Update
Aug 19, 2026
MLS Branch
96
School Information
Elementary
Central Valley
Middle School
Evergreen
High School
Central Valley
Home Features & Details
Architectural Style
Construction
Structure Type
Roof
Basement
Flooring
Windows
Heating
Cooling
Utilities
Appliances
Interior Features
Fireplace Features
Patio & Porch
Views
Parking
Lot Features
Other Structures
Listed By
Pam Fredrick
John L Scott, Spokane Valley
Joey Costello
Windermere North Spokane
Tour for free, no strings attached
Make a winning offer with the help of a local expert
Estimated Monthly Payment
$4,972/mo
Estimated at 6.5% APR, 30-year fixed. For informational purposes only.
Property Highlights
Location
Loading map...
Comparable Properties
Thinking of Selling?
Get Joey's Full-Service Marketing
Professional photography, targeted advertising, and expert negotiation for every Veradale home — no matter the price point.