$250,000

Joey Costello
Windermere North Spokane
Tour for free, no strings attached
Make a winning offer with the help of a local expert
About This Home
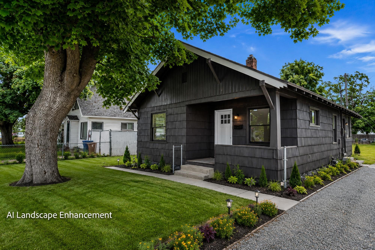
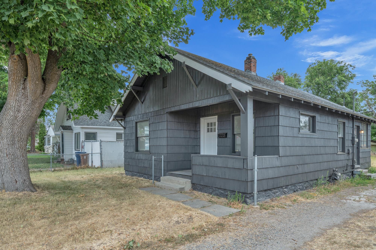
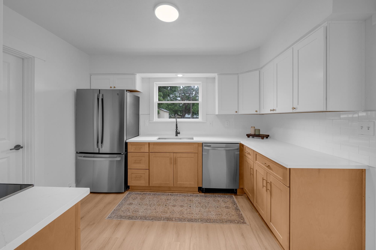
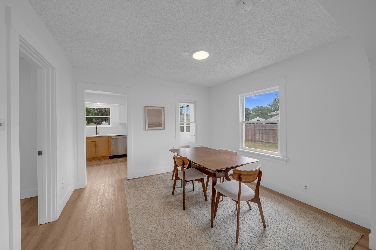
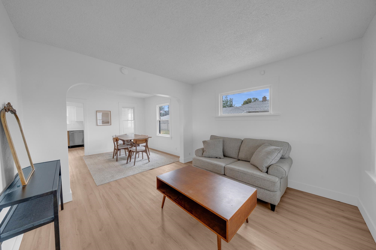
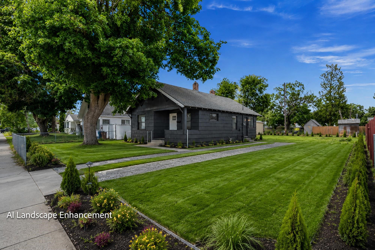
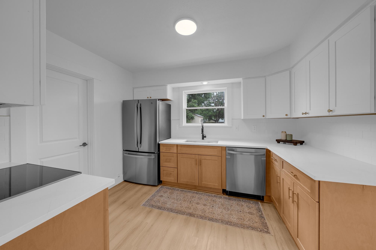
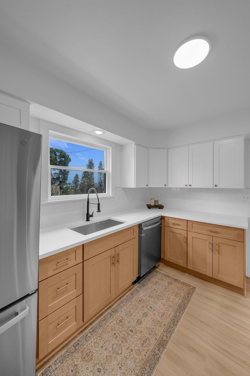
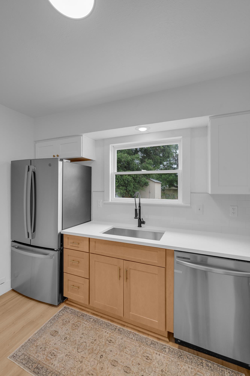
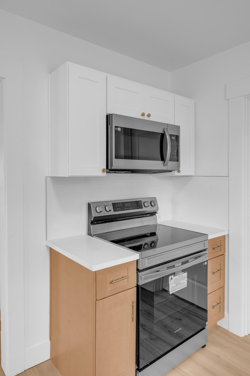
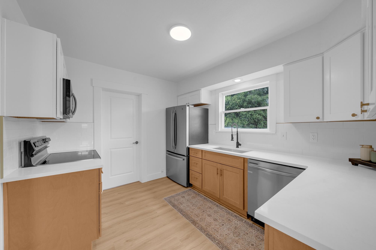
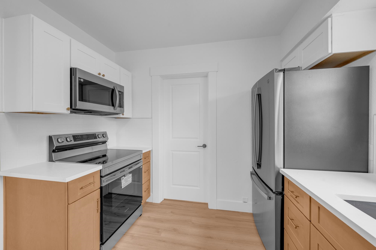
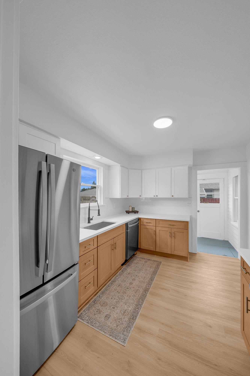
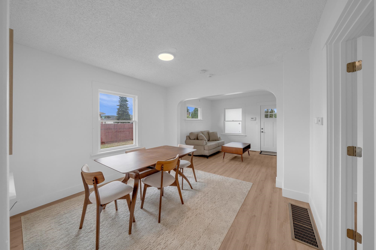
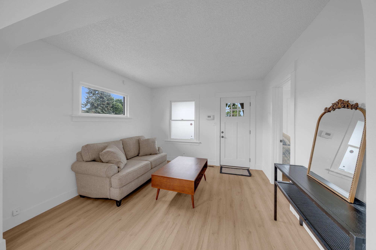
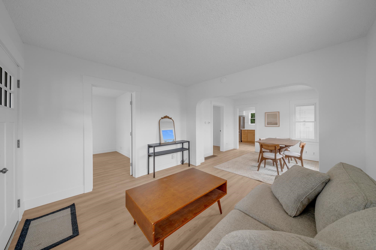
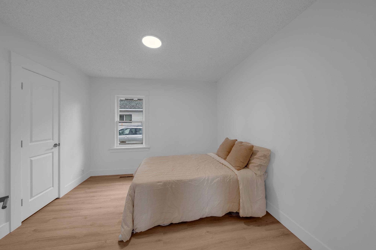
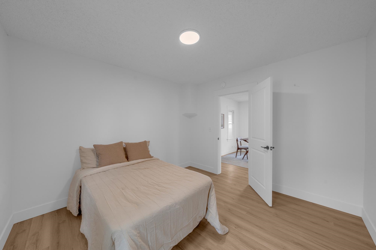
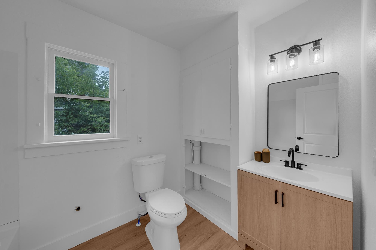
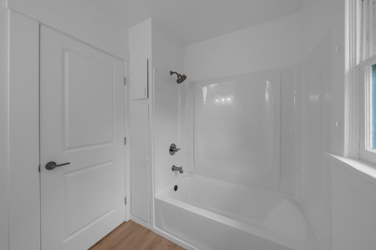
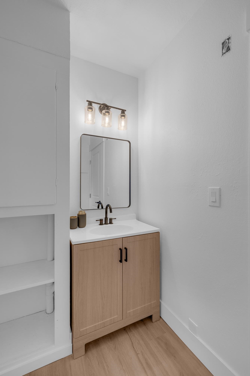
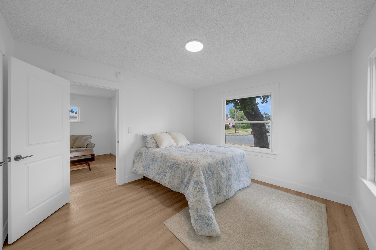
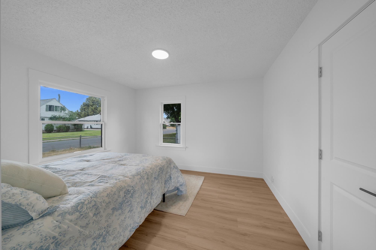
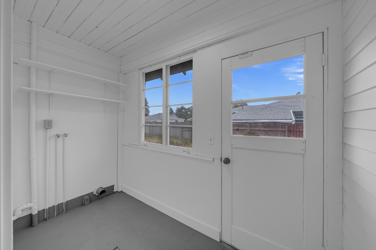
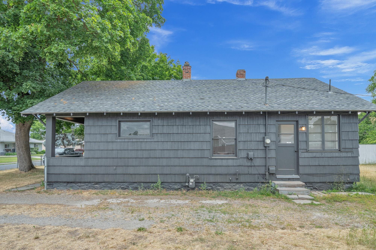
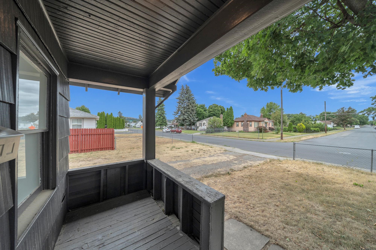
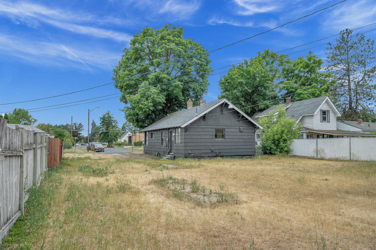
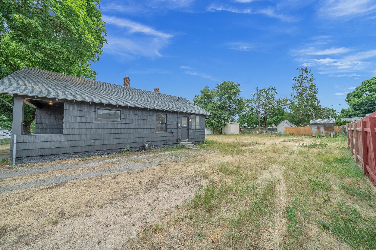
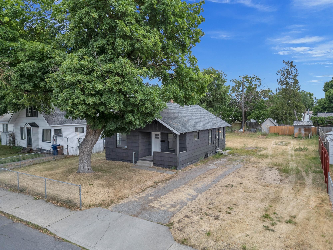
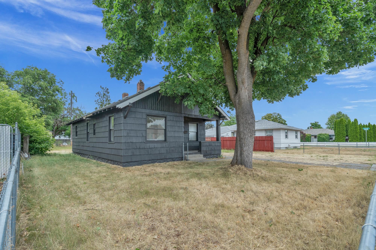
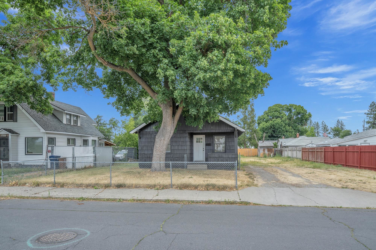
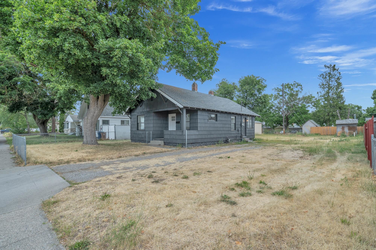
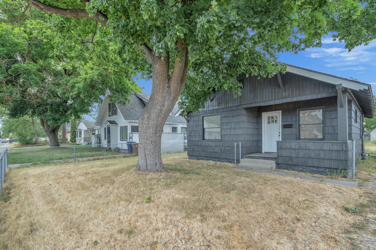
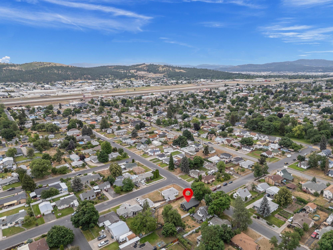
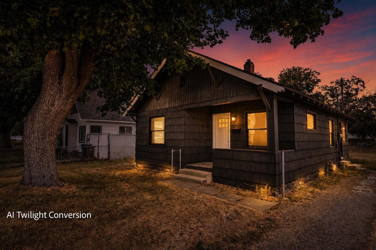
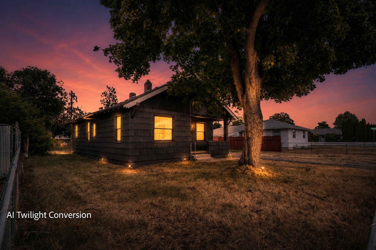
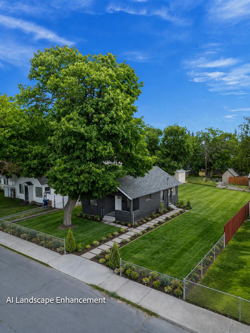
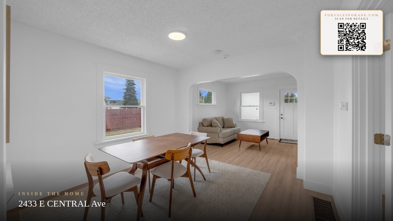
Welcome to this beautifully remodeled bungalow where classic charm and contemporary finishes come together seamlessly! From the striking dark exterior and inviting covered porch to the bright, open interior, every detail has been thoughtfully updated to create a move-in-ready home you'll love! Inside you'll find a light-filled living and dining area with timeless archways, new flooring and paint throughout, and a fresh neutral palette that complements any style! The spacious kitchen features quartz countertops, SS appliances, and abundant cabinetry! The generous sized bedrooms provide comfort with plenty of natural light! Outside, enjoy a mature shade tree, and a spacious yard with lots of future potential! Conveniently located walking distance to school, parks, and shopping!
Sale Summary
Sold Price
$255,000
List Price
$250,000
Sale vs List
+2%
Close Date
Sep 3, 2026
Financing
FHA
Buyer's Agent
Crys Ahlstrom
Property Details
Property Type
Single Family Residence
Year Built
1912
Subdivision
SYLVN
County
Spokane
Lot Size
0.2 acres
Living Area
812 sqft
Price / Sqft
$308
HOA
None
Schools
Elementary: Spokane Dist 81, Middle: Garry, High: Rogers
Days to Sell
67 days
MLS #
SAR202620024
Parcel #
36331.1124
Annual Taxes
$1,924
Total Building Area
812 sqft
MLS Area
A340/002
MLS Class
Residential
Listing Terms
FHA, VA Loan, Conventional, Cash
Road Frontage
City Street, Paved Road
Street Direction
E
MLS Status
Sold
Listed On
Jun 27, 2026
Went Pending
Jul 8, 2026
Status Changed
Sep 3, 2026
Last MLS Update
Sep 3, 2026
MLS Branch
535
School Information
Elementary
Spokane Dist 81
Middle School
Garry
High School
Rogers
Home Features & Details
Architectural Style
Construction
Structure Type
Roof
Basement
Heating
Cooling
Appliances
Interior Features
Patio & Porch
Parking
Lot Features
Other Structures
Listed By
Yelena Lepekhin
CENTURY 21 Beutler & Associates
Joey Costello
Windermere North Spokane
Tour for free, no strings attached
Make a winning offer with the help of a local expert
Estimated Monthly Payment
$1,354/mo
Estimated at 6.5% APR, 30-year fixed. For informational purposes only.
Property Highlights
Location
Loading map...
Comparable Properties
Thinking of Selling?
Get Joey's Full-Service Marketing
Professional photography, targeted advertising, and expert negotiation for every Spokane home — no matter the price point.