$459,999
Reduced 1% · Save $5,001
Joey Costello
Windermere North Spokane
Tour for free, no strings attached
Make a winning offer with the help of a local expert
About This Home
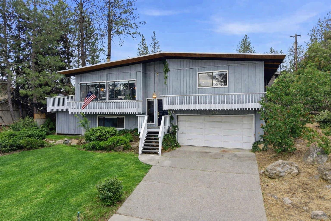
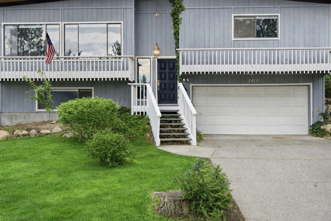
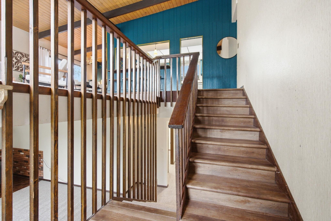
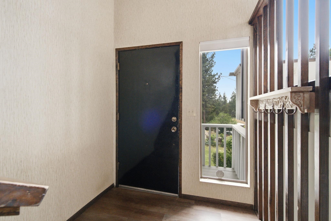
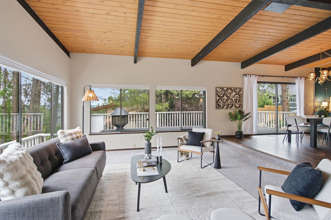
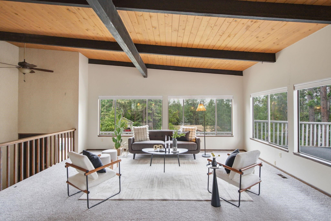
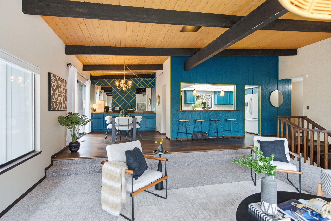
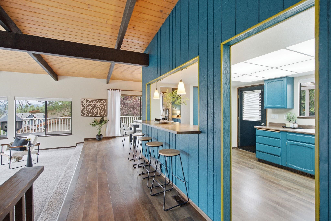
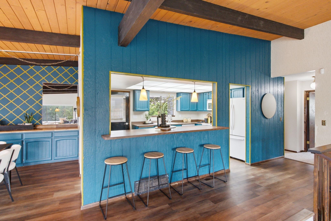
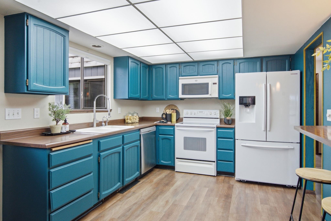
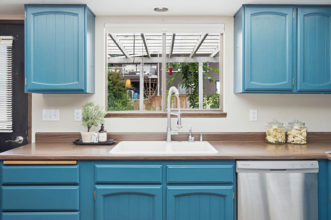
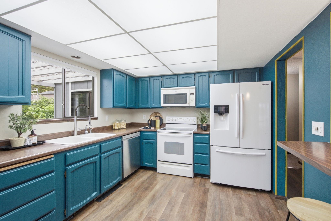
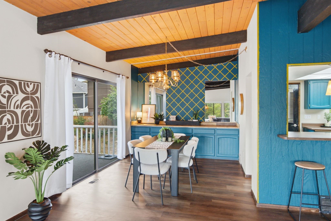
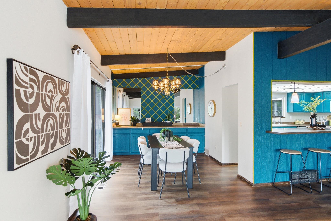
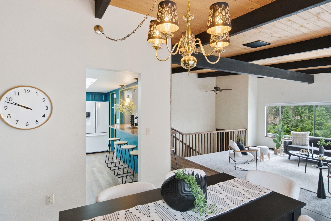
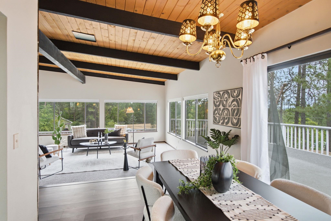
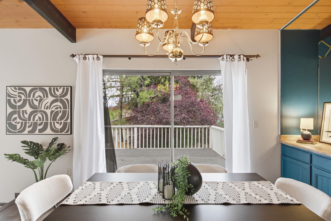
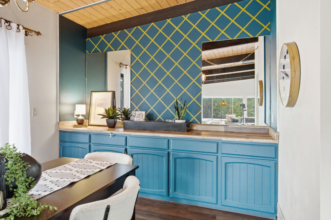
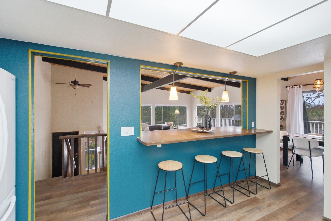
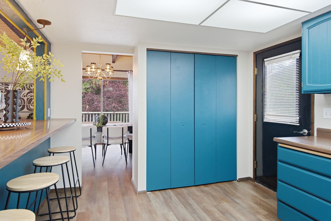
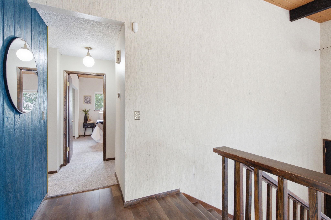
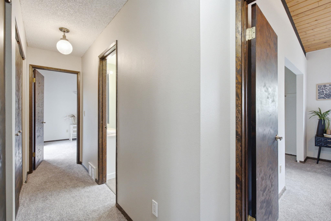
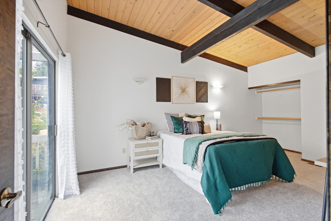
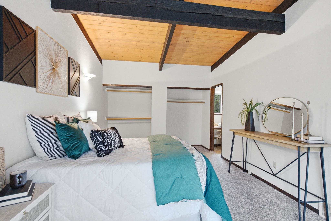
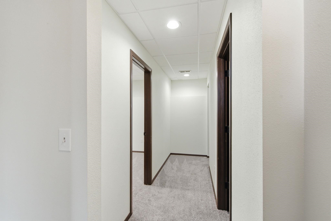
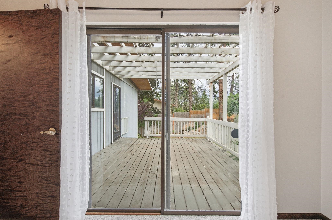
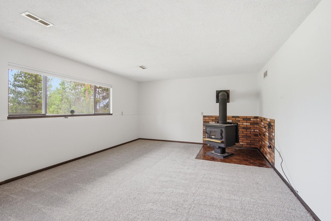
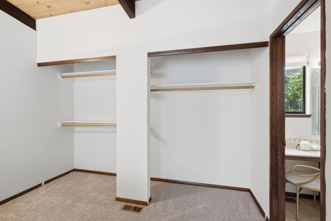
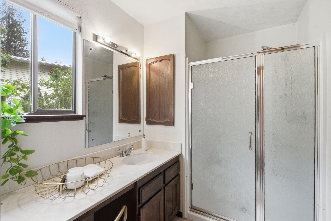
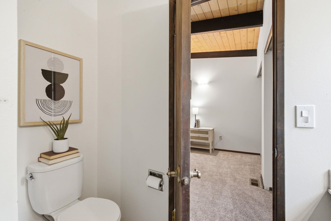
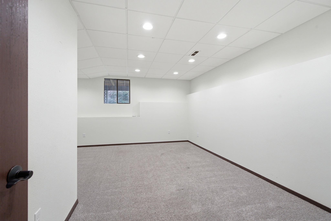
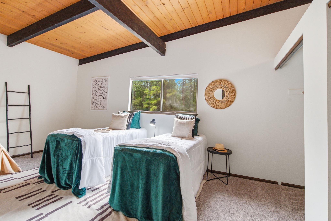
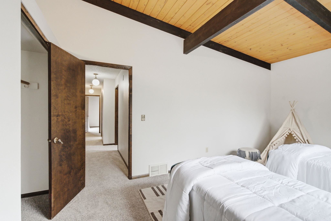
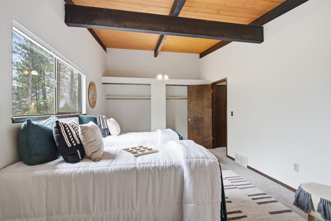
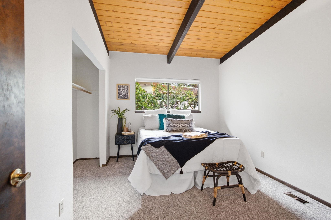
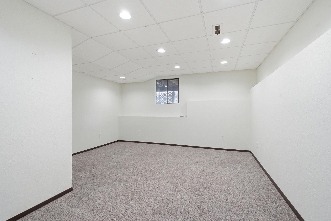
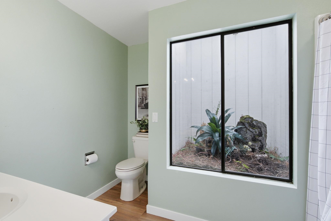
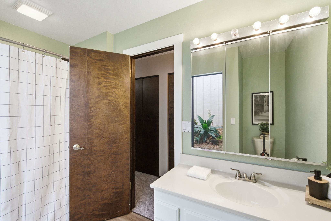
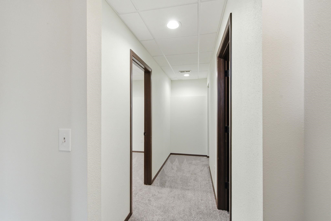
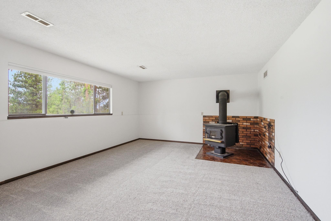
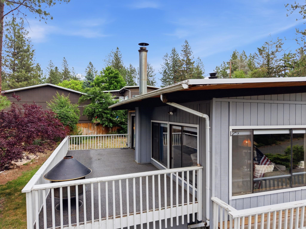
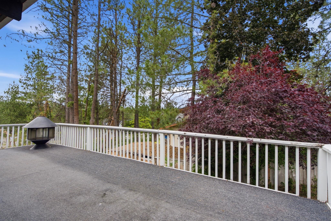
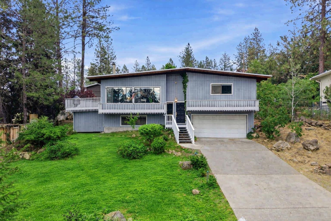
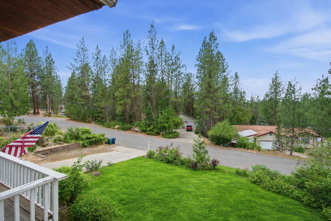
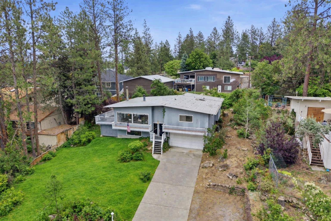
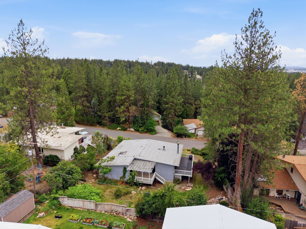
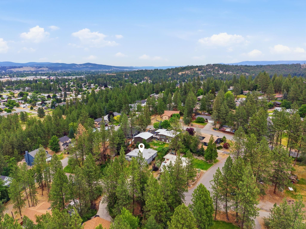
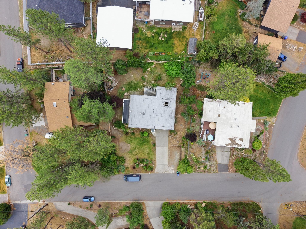
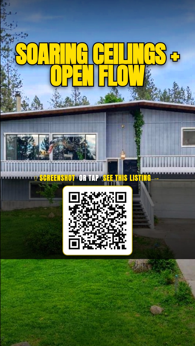
Feel the openness the moment you enter—soaring wood-beamed ceilings, abundant natural light, & an elevated entry that immediately sets an elegant, architectural tone. The main living & dining areas flow seamlessly to a walkout deck, creating an ideal setting for summer evenings, entertaining, or quiet relaxation. An open-concept kitchen anchors the upper level, offering warmth & functionality, while three bedrooms—each enhanced by beautiful cathedral-style beams—provide comfort, charm, & a sense of retreat. A full guest bath w/ a terrarium adds a unique, nature-inspired touch that elevates the home’s character. The primary suite features its own ¾ bath & a private deck w/ pergola overlooking the mature backyard. Downstairs, a cozy wood-burning fireplace enhances the spacious second living room, complemented by an oversized fourth bedroom, a half bath, garage access, & a flex space perfect for expanding a larger bath, creating a workout room or whatever you dream up! Set on a large, private lot-it's a must see
Sale Summary
Sold Price
$473,799
List Price
$459,999
Sale vs List
+3%
Close Date
Aug 24, 2026
Financing
Conventional
Buyer's Agent
Dani Shields
Property Details
Property Type
Single Family Residence
Year Built
1978
County
Spokane
Lot Size
0.27 acres
Living Area
3,030 sqft
Price / Sqft
$152
Garage
2-car
Fireplaces
1
HOA
None
Schools
Elementary: Spokane Dist 81, Middle: Chase, High: Ferris
Days to Sell
57 days
MLS #
SAR202620021
Parcel #
35243.0632
Annual Taxes
$4,818
Total Building Area
3,030 sqft
MLS Area
A210/074
MLS Class
Residential
Listing Terms
FHA, VA Loan, Conventional, Cash
Road Frontage
City Street, Paved Road
Street Direction
S
MLS Status
Sold
Listed On
Jun 27, 2026
Went Pending
Jul 23, 2026
Status Changed
Aug 25, 2026
Last MLS Update
Aug 25, 2026
MLS Branch
165
Original List Price
$465,000
School Information
Elementary
Spokane Dist 81
Middle School
Chase
High School
Ferris
Home Features & Details
Architectural Style
Construction
Structure Type
Roof
Basement
Windows
Heating
Cooling
Appliances
Interior Features
Fireplace Features
Views
Parking
Lot Features
Listed By
Kali Butler
EXIT Real Estate Professionals
Joey Costello
Windermere North Spokane
Tour for free, no strings attached
Make a winning offer with the help of a local expert
Estimated Monthly Payment
$2,492/mo
Estimated at 6.5% APR, 30-year fixed. For informational purposes only.
Property Highlights
Location
Loading map...
Comparable Properties
Thinking of Selling?
Get Joey's Full-Service Marketing
Professional photography, targeted advertising, and expert negotiation for every Spokane Valley home — no matter the price point.