$349,500
Reduced 16% · Save $65,500
Joey Costello
Windermere North Spokane
Tour for free, no strings attached
Make a winning offer with the help of a local expert
About This Home
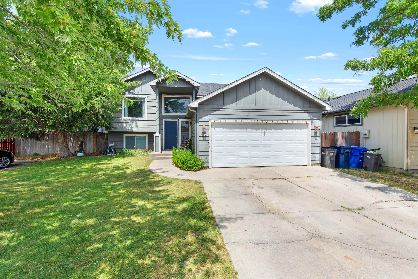
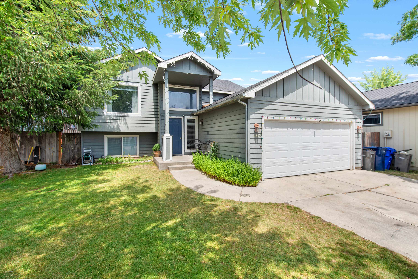
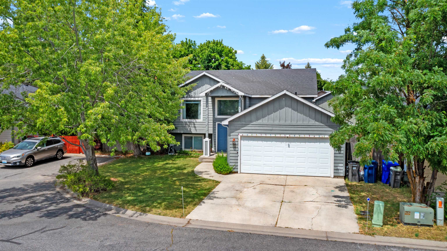
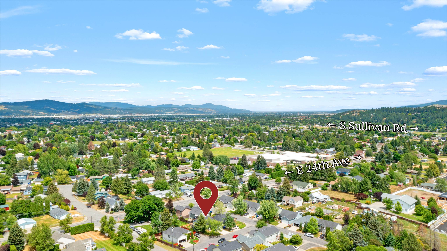
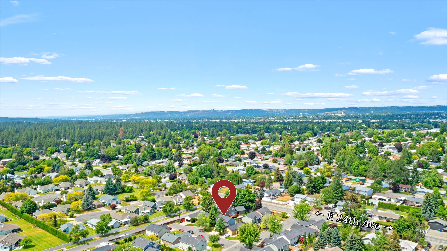
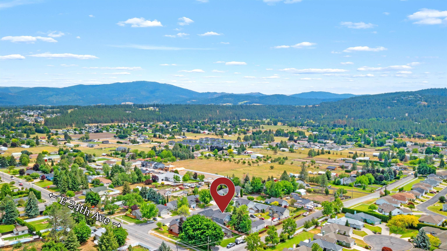
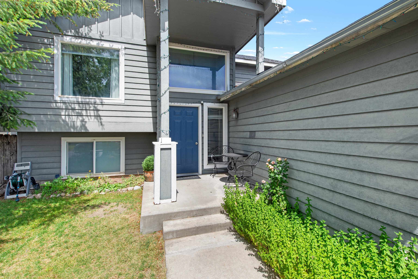
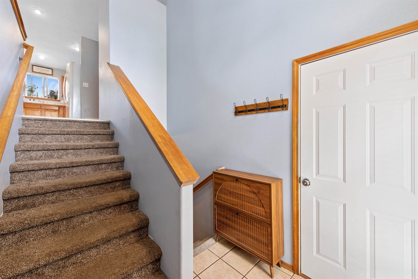
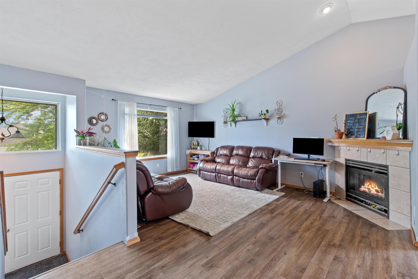
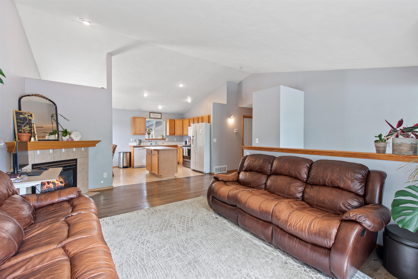
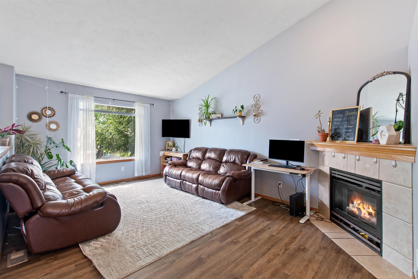
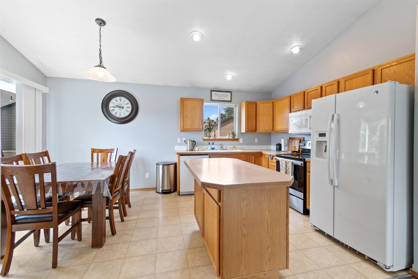
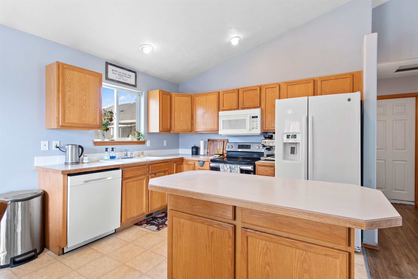
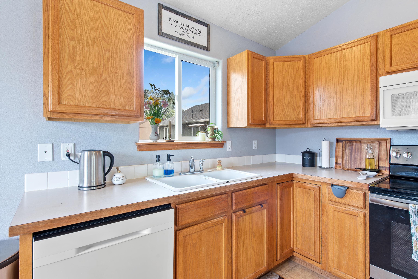
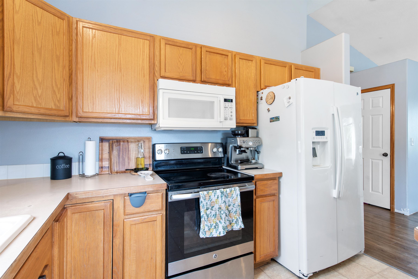
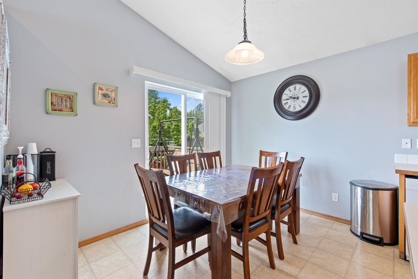
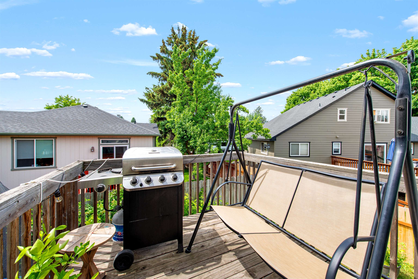
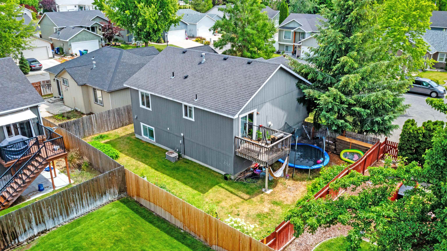
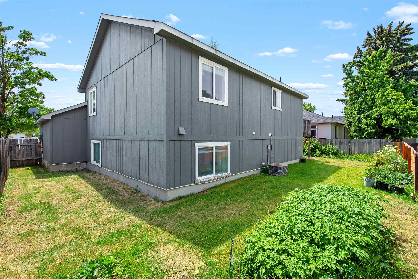
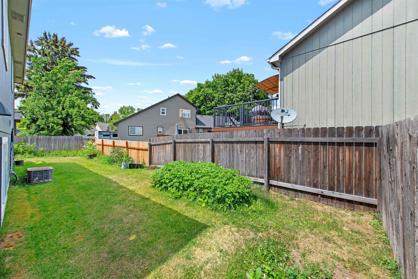
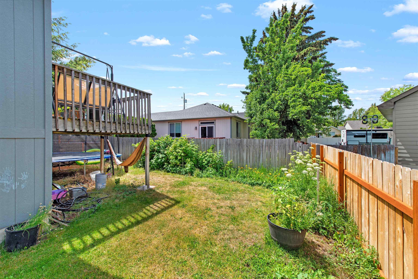
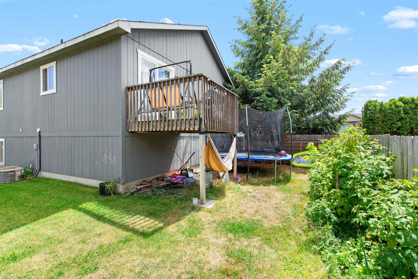
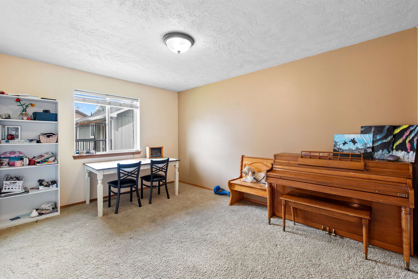
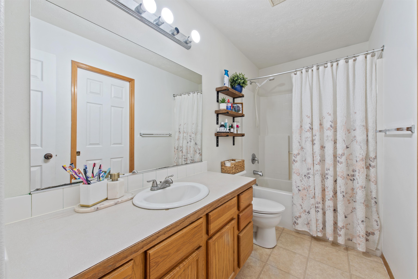
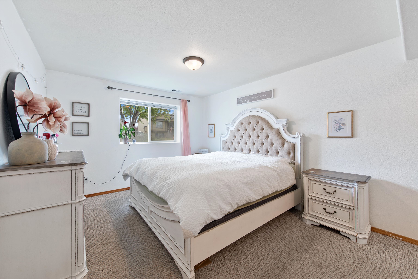
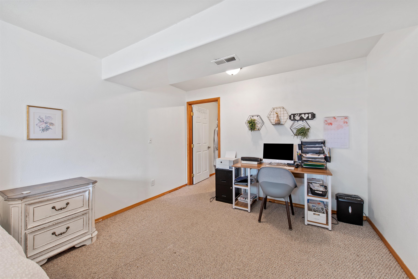
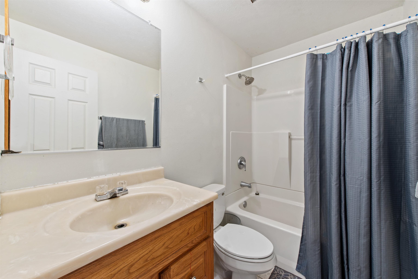
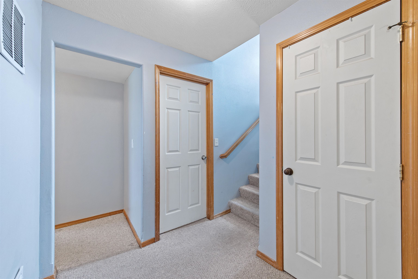
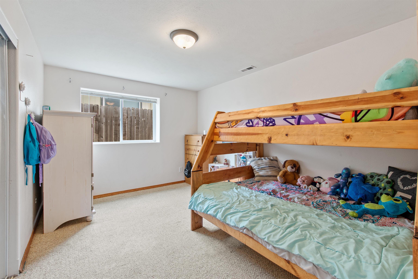
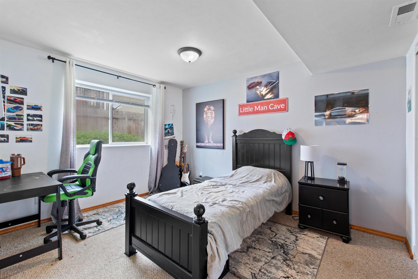
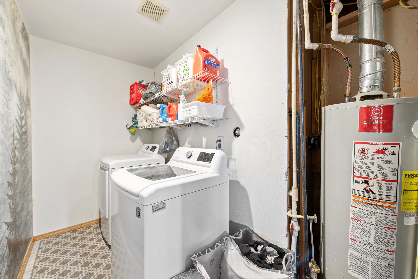
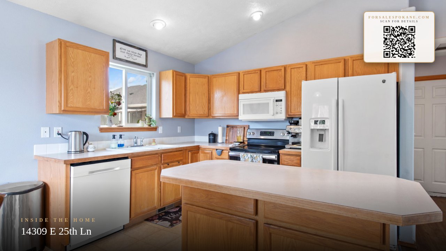
This spacious 5-bed 2-bath 1,956 sq/ft home is situated in a convenient Valley location with quick access to local parks & recreation, major retailers and I-90. You'll love the peaceful cul-de-sac setting, complete with a generous front yard, plenty of parking space, and a two-car garage. The fully fenced backyard features a deck for relaxation and ample room for pets & gardening. Inside, the vaulted ceiling and big picture windows make the main living area feel welcoming, highlighted by a cozy fireplace and an easy flow into the kitchen & dining area for everyday living and entertainment. Two generous bedrooms, a dual-access bath, and a linen closet round out the main level. The lower level features an expansive primary bedroom with a walk-in closet that could easily serve as a secondary living room, alongside two additional bedrooms, a full bath, and a laundry room. Perfect as a primary residence or a high-demand rental investment, this is a home you won't want to miss. Schedule a private showing today!
Property Details
Property Type
Single Family Residence
Year Built
2002
Subdivision
CRESTVIEW
County
Spokane
Lot Size
0.12 acres
Living Area
1,956 sqft
Price / Sqft
$179
Garage
2-car
Fireplaces
1
HOA
Yes
Schools
Elementary: Central Valley, Middle: Evergreen, High: Central Valley
Days on Market
85 days
MLS #
SAR202620017
Parcel #
45263.5602
Annual Taxes
$4,050.31
Total Building Area
1,956 sqft
MLS Area
A110/083
MLS Class
Residential
Listing Terms
VA Loan, Conventional, Cash
Road Frontage
City Street, Paved Road
Street Direction
E
Listed On
Jun 26, 2026
Went Pending
Aug 27, 2026
Status Changed
Sep 7, 2026
Last MLS Update
Sep 7, 2026
MLS Branch
552
Original List Price
$415,000
School Information
Elementary
Central Valley
Middle School
Evergreen
High School
Central Valley
Home Features & Details
Architectural Style
Construction
Structure Type
Roof
Basement
Windows
Heating
Cooling
Appliances
Interior Features
Fireplace Features
Patio & Porch
Parking
Lot Features
Listed By
Jared Urbick
Kelly Right Real Estate of Spokane
Joey Costello
Windermere North Spokane
Tour for free, no strings attached
Make a winning offer with the help of a local expert
Estimated Monthly Payment
$1,893/mo
Estimated at 6.5% APR, 30-year fixed. For informational purposes only.
Property Highlights
Location
Loading map...
Comparable Properties
Thinking of Selling?
Get Joey's Full-Service Marketing
Professional photography, targeted advertising, and expert negotiation for every Spokane Valley home — no matter the price point.