$799,000

Joey Costello
Windermere North Spokane
Tour for free, no strings attached
Make a winning offer with the help of a local expert
About This Home
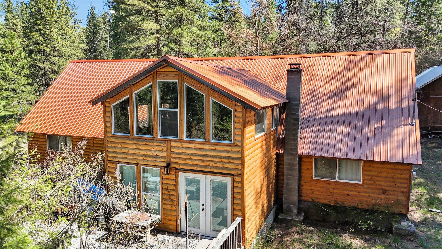
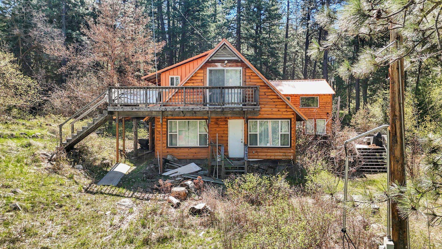
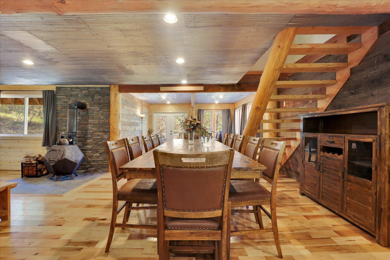
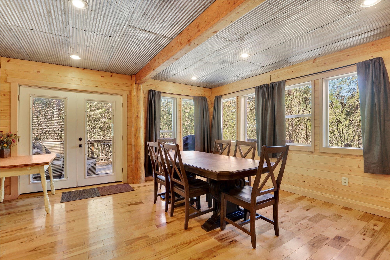
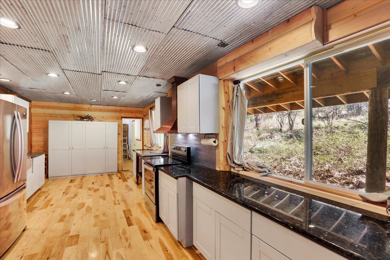
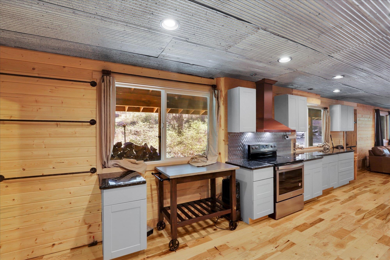
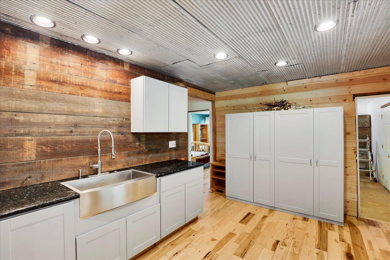
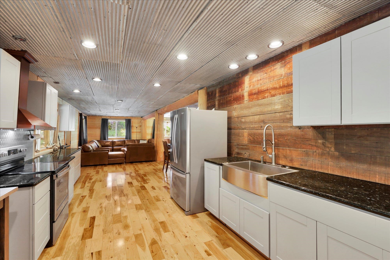
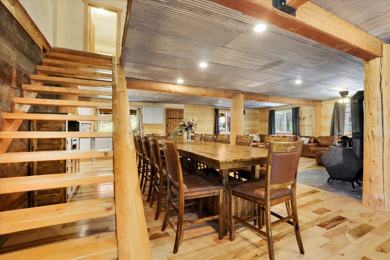
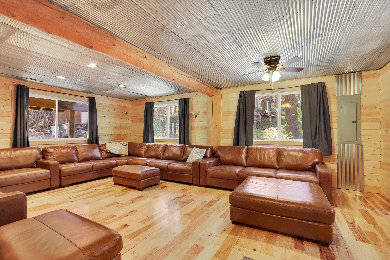
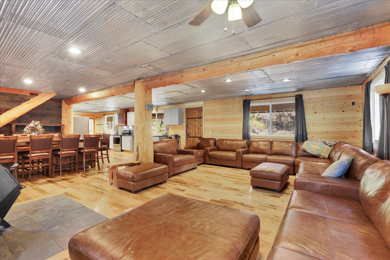
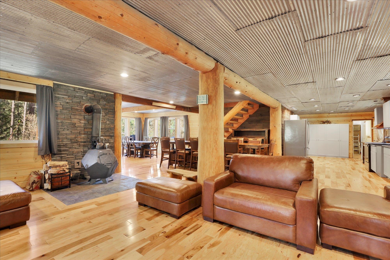
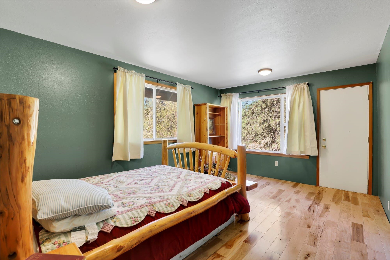
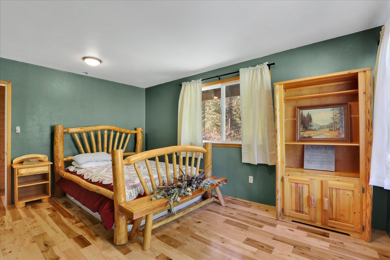
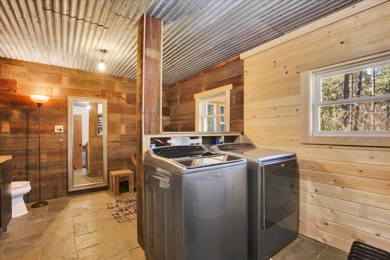
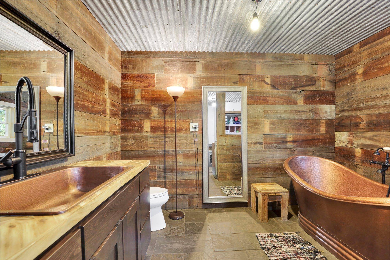
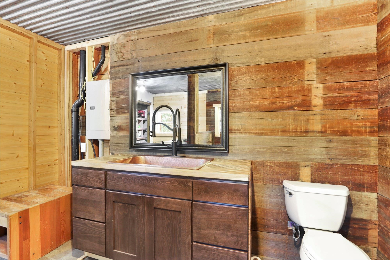
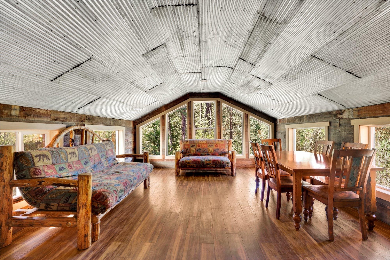
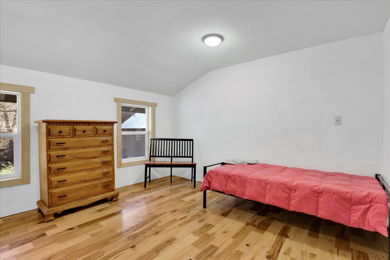
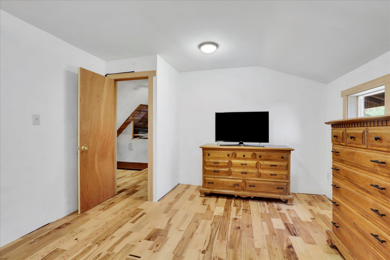
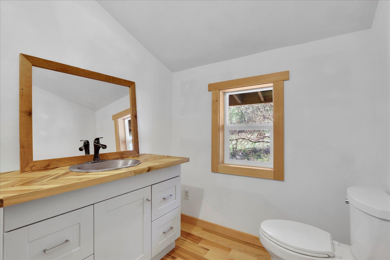
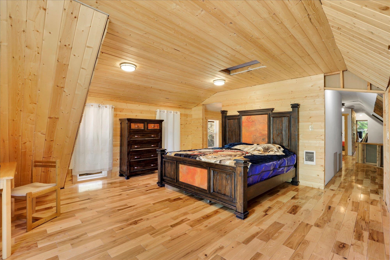
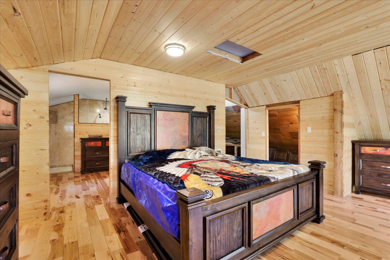
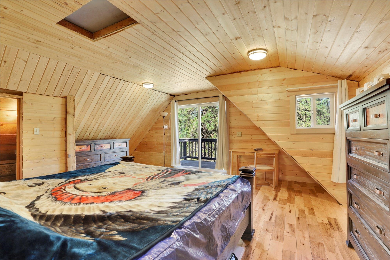
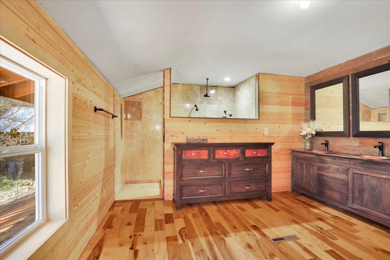
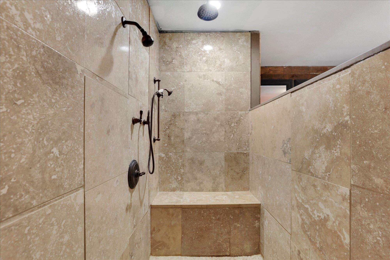
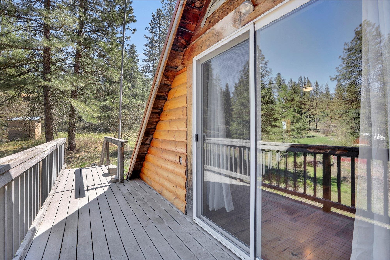
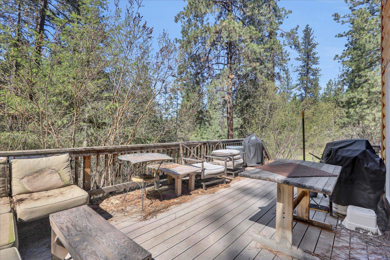
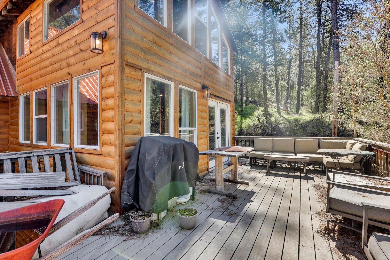
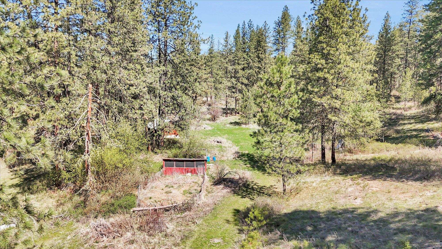
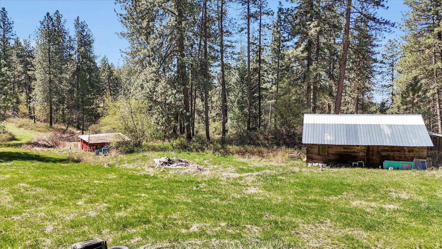
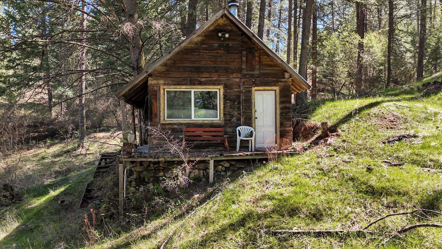
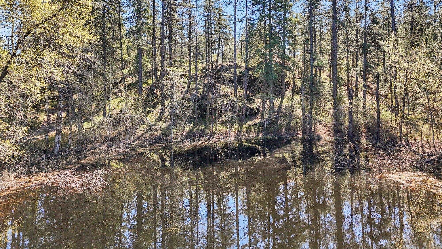
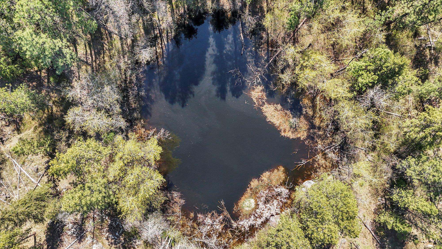
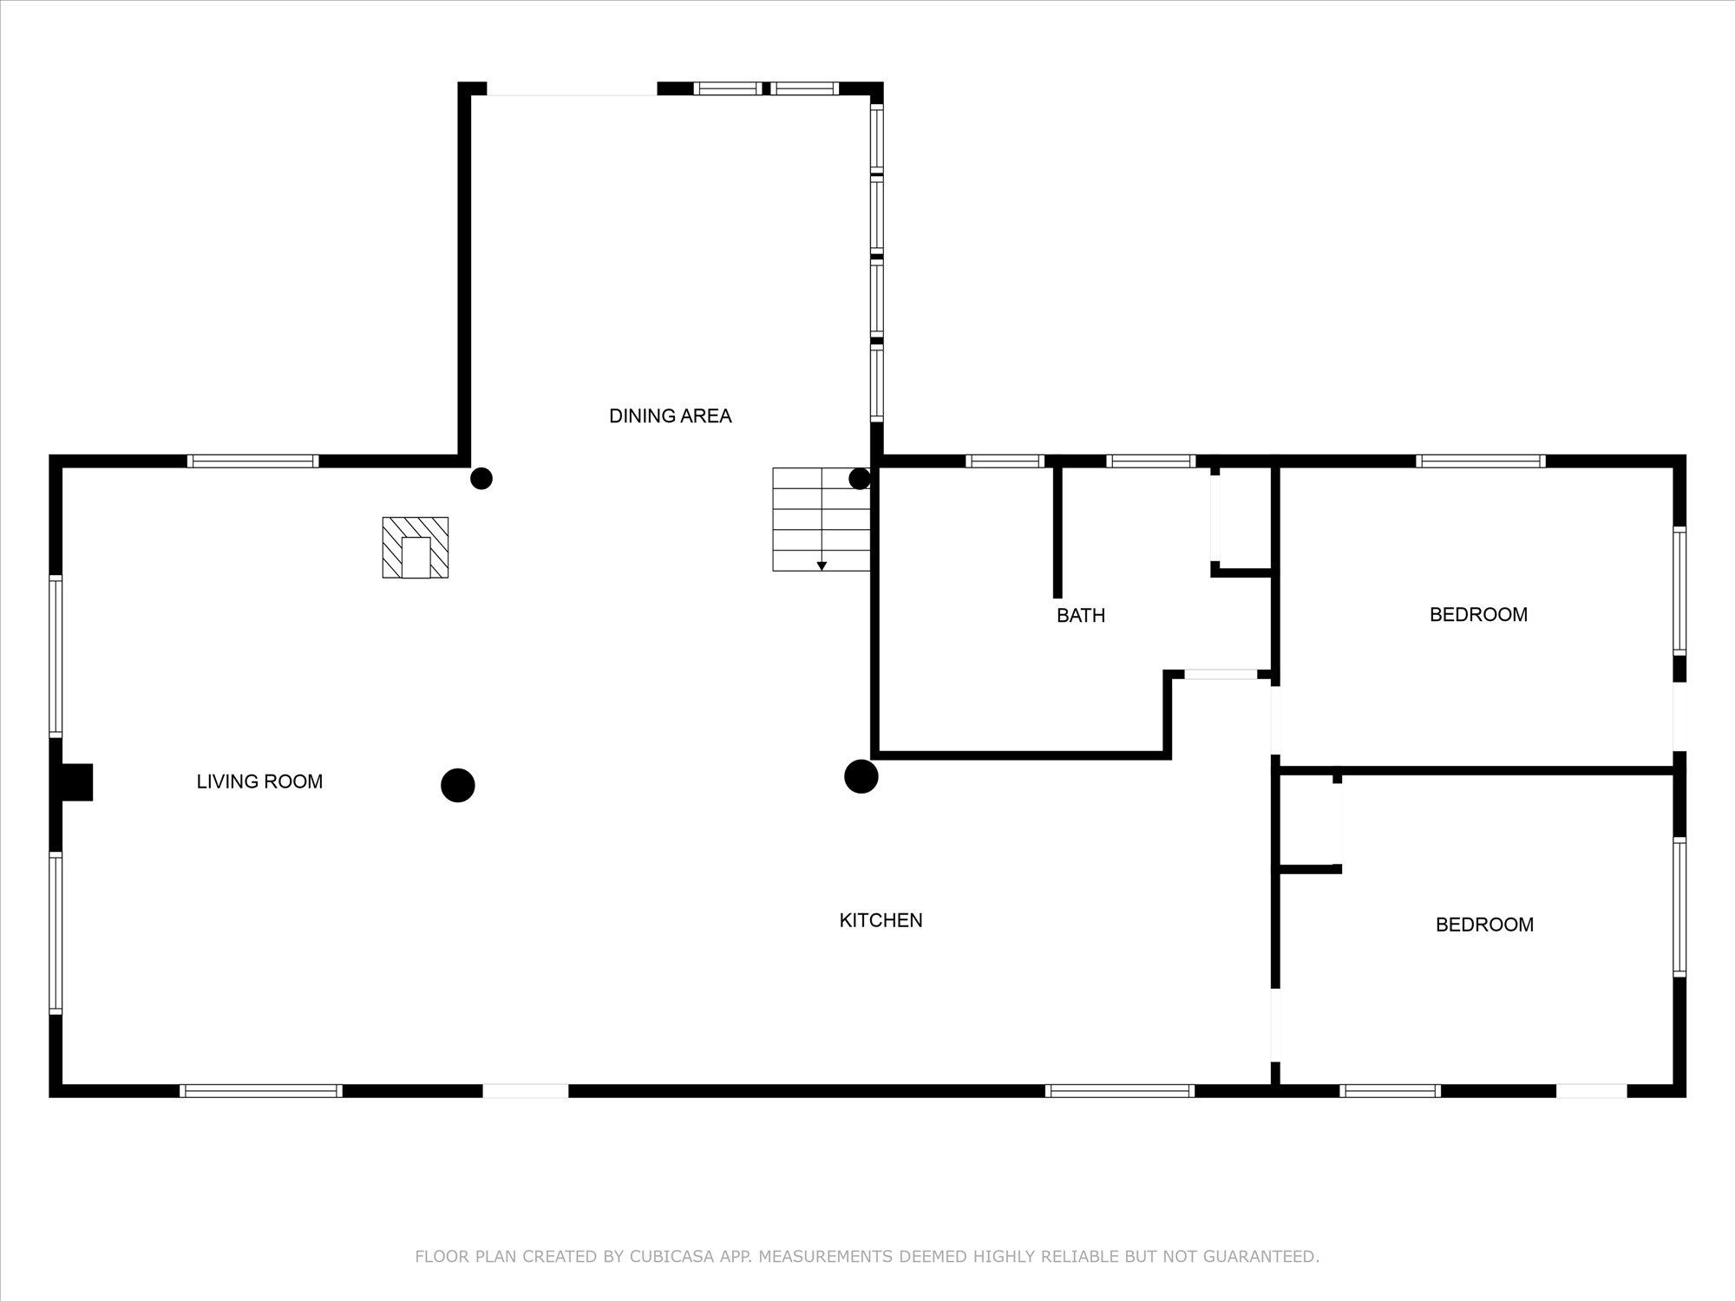
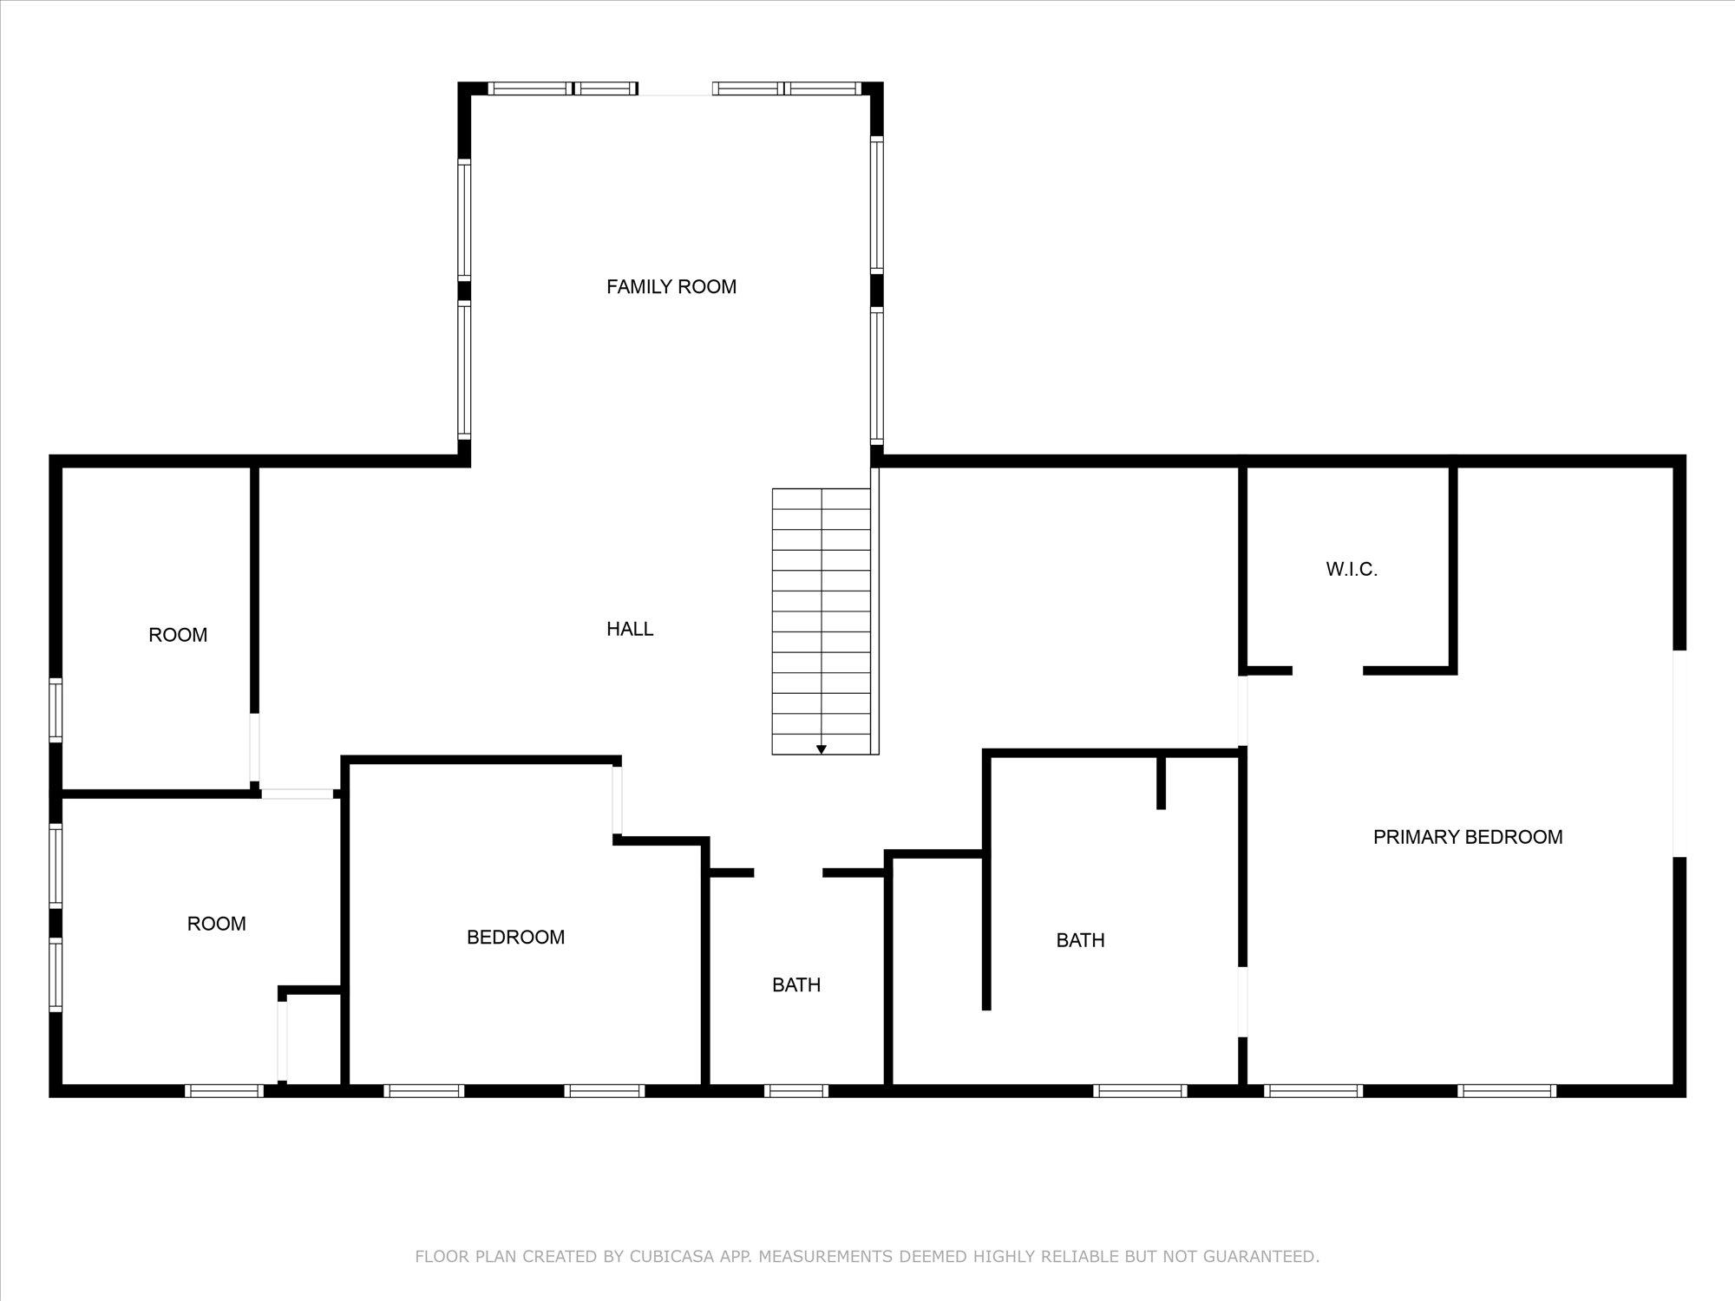
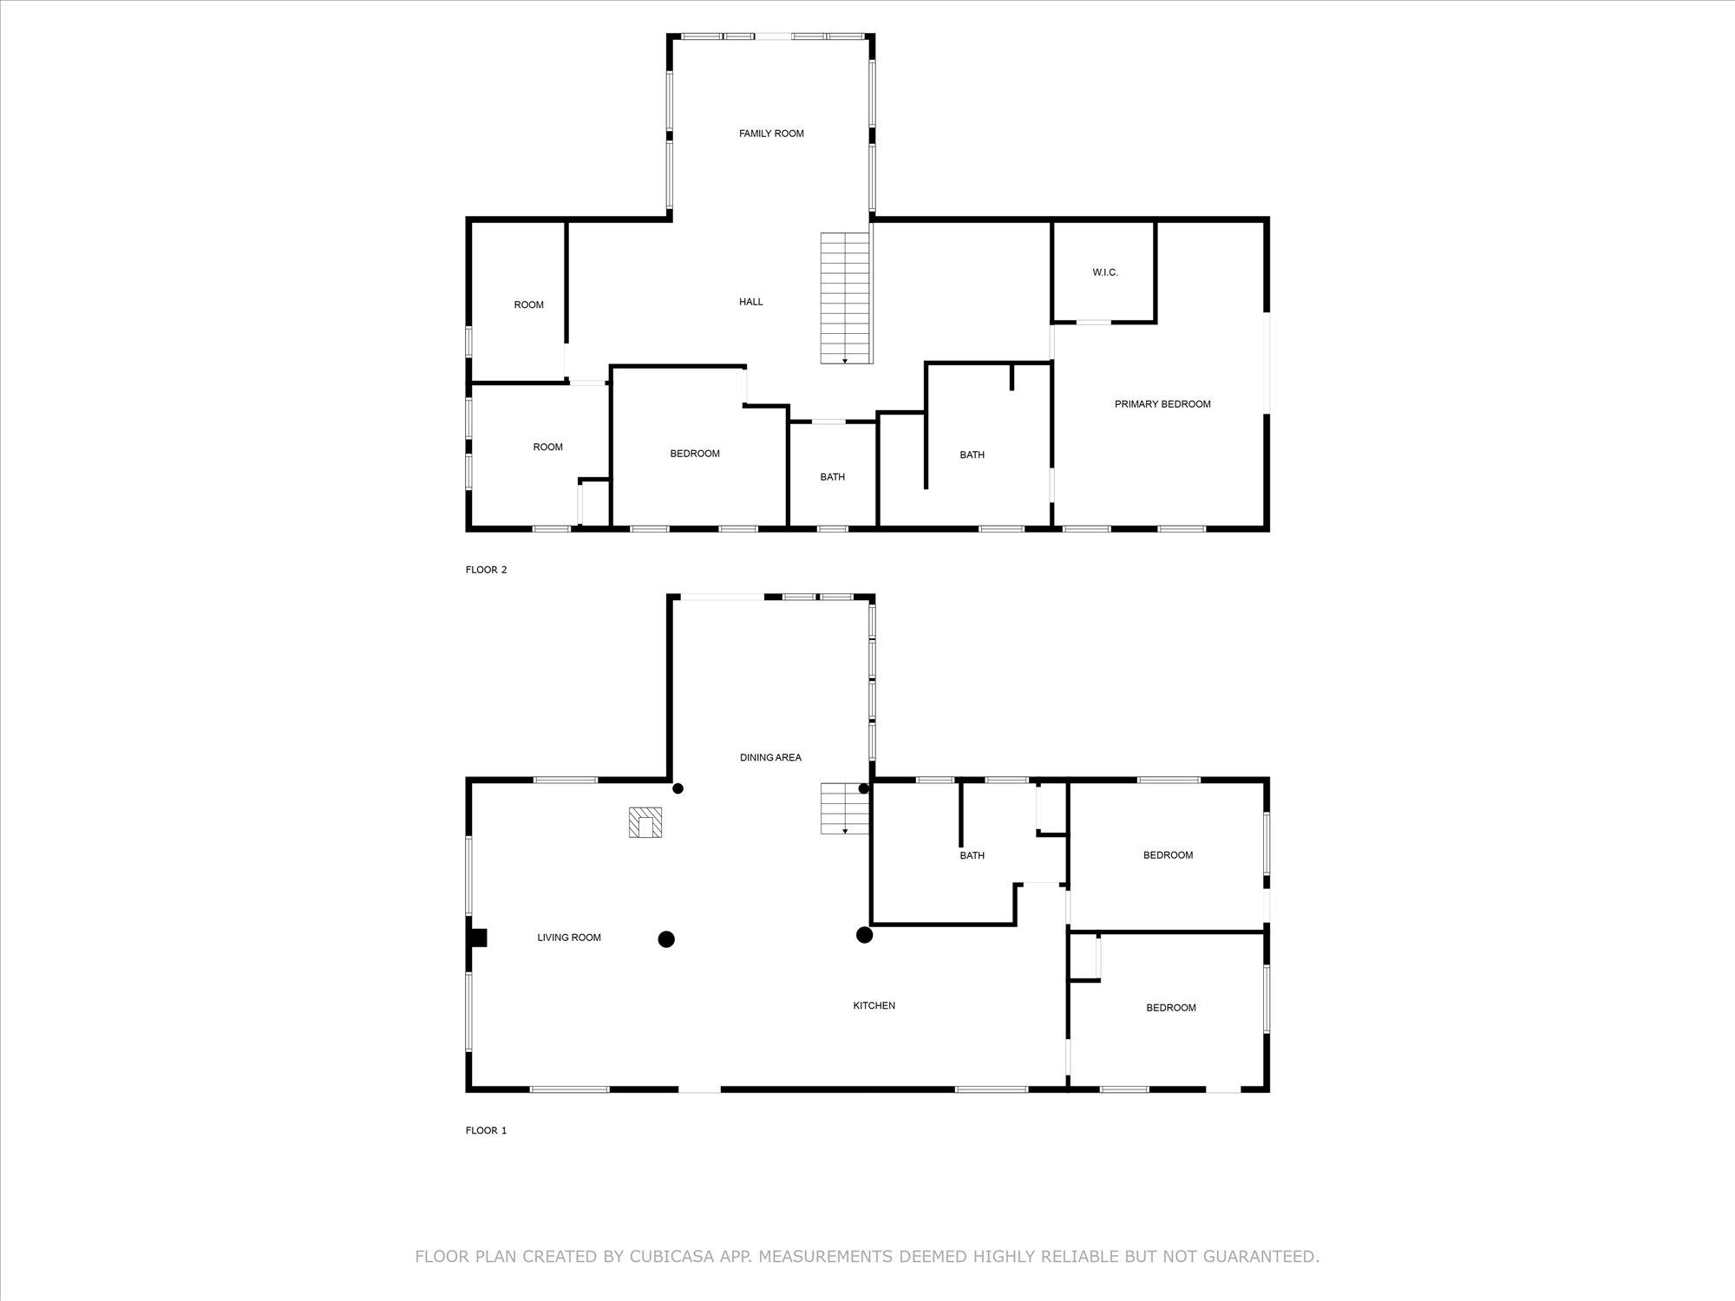
Discover this fully renovated 5-bedroom, 3-bathroom home situated on 40 acres of stunning land. The spacious kitchen features new cabinetry, stainless steel appliances, and beautiful granite countertops. Retreat to the primary bedroom, which includes a walk-in closet and an en-suite bathroom with double sinks and a large walk-in shower. The main floor bathroom is equipped with elegant copper sinks and a copper soaking tub. Enjoy two large decks that offer breathtaking mountain views. This property also includes a guest cabin, multiple outbuildings, an artesian well, a drilled well, and two scenic ponds. Don’t miss this exceptional country oasis!
Property Details
Property Type
Single Family Residence
Year Built
1980
County
Stevens
Lot Size
40 acres
Living Area
3,500 sqft
Price / Sqft
$228
Fireplaces
1
HOA
None
Schools
Elementary: Springdale
Days on Market
84 days
MLS #
SAR202619980
Parcel #
2415803
Annual Taxes
$1,274
Total Building Area
3,500 sqft
MLS Area
A933/107
MLS Class
Residential
Listing Terms
FHA, VA Loan, Conventional, Cash
Road Frontage
City Street, Private Road, Paved Road, Dirt Road
Listed On
Jun 26, 2026
Status Changed
Jul 3, 2026
Last MLS Update
Jul 3, 2026
MLS Branch
1074
School Information
Elementary
Springdale
Home Features & Details
Construction
Structure Type
Roof
Basement
Flooring
Windows
Heating
Appliances
Interior Features
Fireplace Features
Patio & Porch
Views
Waterfront
Parking
Lot Features
Other Structures
Listed By
David Reynolds
Source Real Estate
Joey Costello
Windermere North Spokane
Tour for free, no strings attached
Make a winning offer with the help of a local expert
Estimated Monthly Payment
$4,328/mo
Estimated at 6.5% APR, 30-year fixed. For informational purposes only.
Property Highlights
Location
Loading map...
Comparable Properties
Thinking of Selling?
Get Joey's Full-Service Marketing
Professional photography, targeted advertising, and expert negotiation for every Tumtum home — no matter the price point.