$449,000

Joey Costello
Windermere North Spokane
Tour for free, no strings attached
Make a winning offer with the help of a local expert
About This Home
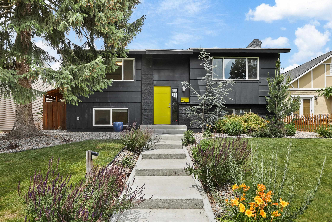
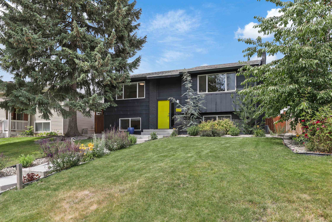
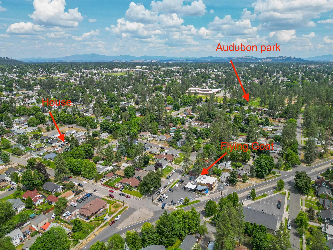
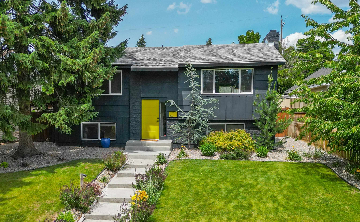
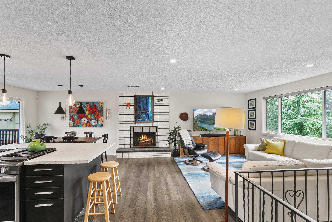
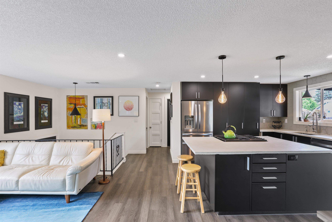
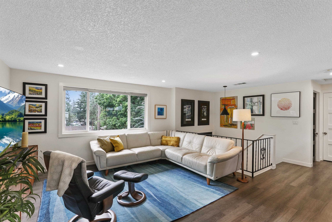
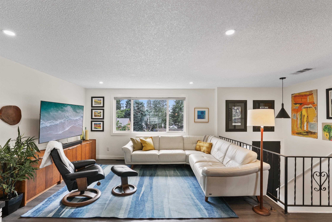
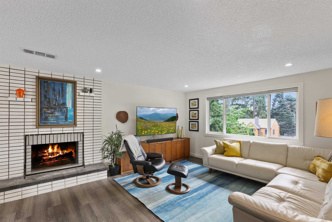
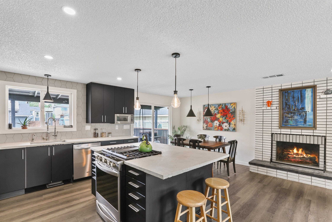
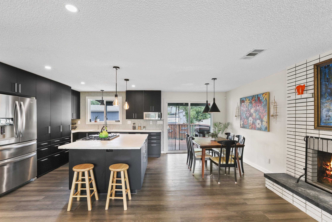
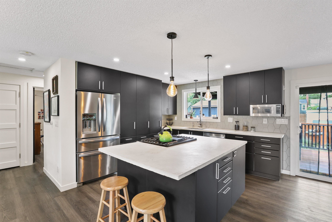
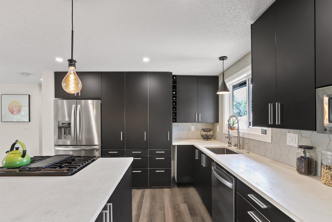
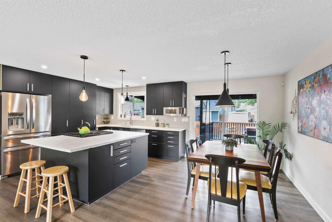
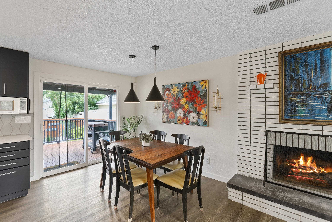
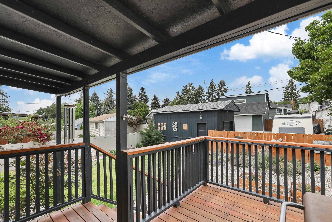
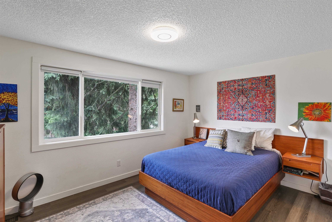
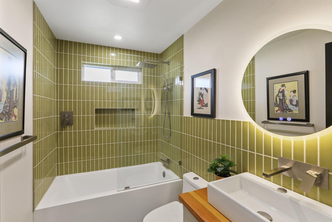
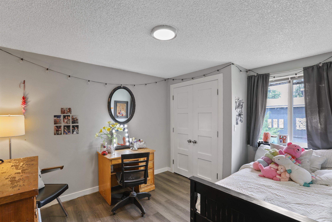
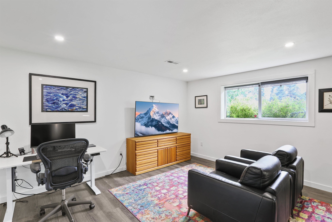
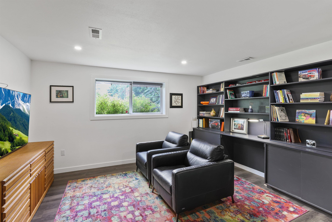
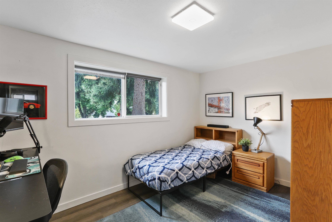
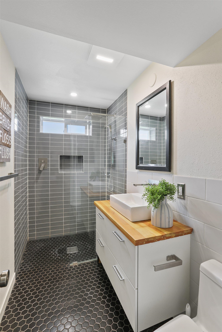
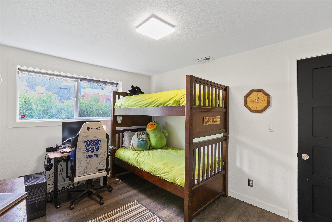
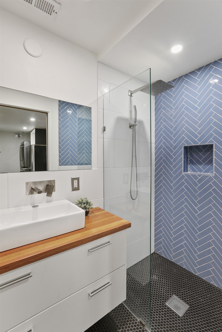
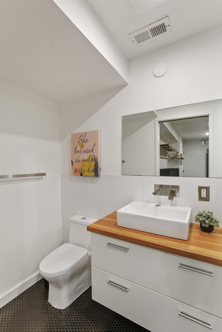
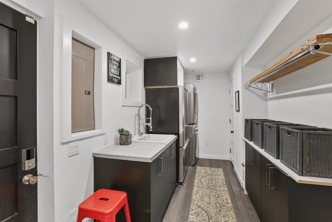
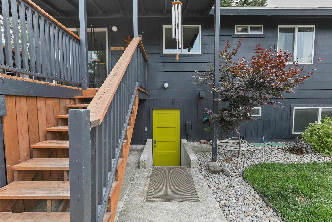
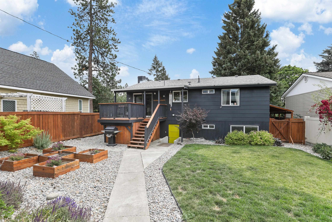
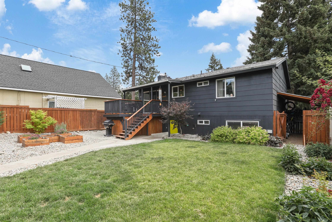
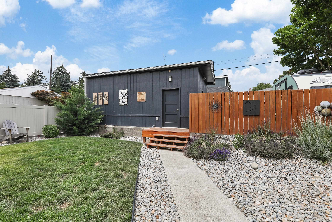
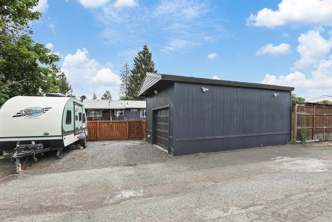
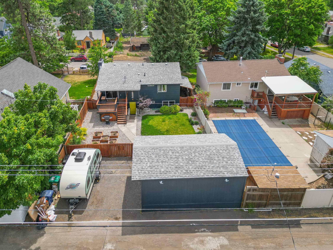
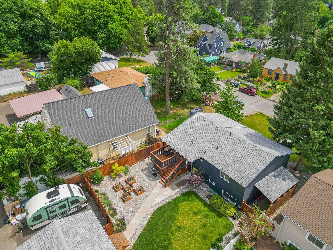
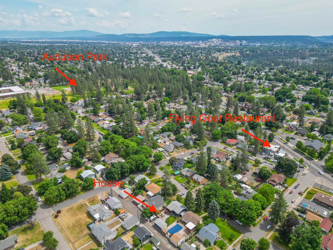
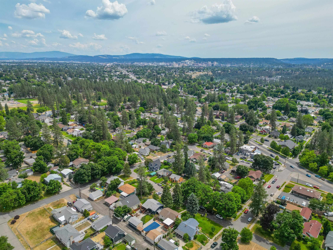
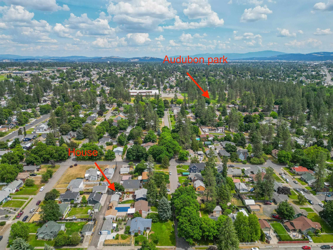
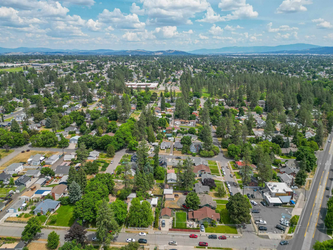
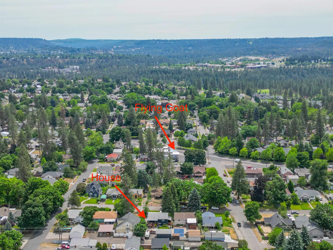
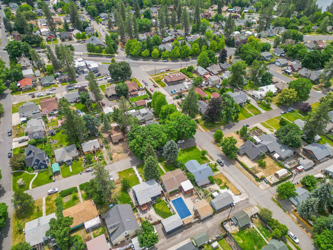
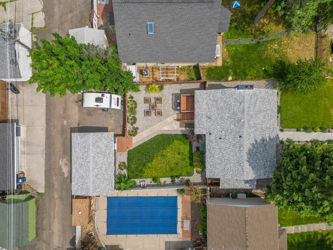
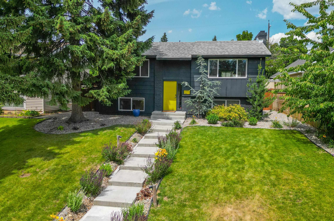
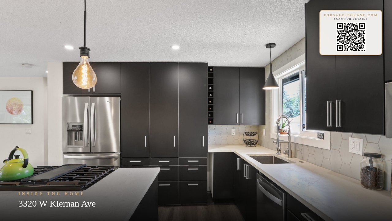
Move-in ready in the Audubon/Downriver neighborhood with all the costly updates already completed! This beautifully renovated 4-bedroom, 3-bath home offers modern design and a functional layout. The stunning kitchen features contemporary finishes, ample cabinet space, and newer appliances, including a gas range. The upper level includes 2 bedrooms, a full bath, cozy living, & access to a covered deck. The walkout lower level offers a spacious family room, 2 additional bedrooms, 2 baths, laundry, and backyard access. Since 2020, nearly every inch of the home has been updated, including new windows, solid wood interior and closet doors, LVP flooring throughout, tankless hot water system, furnace, central A/C, landscaping, sprinkler system, and newer appliances. A new roof was installed on both the house and garage in 2026. Conveniently located near Audubon Park, Downriver Golf Course, and The Flying Goat!
Sale Summary
Sold Price
$447,000
List Price
$449,000
Sale vs List
0%
Close Date
Aug 10, 2026
Financing
Cash
Buyer's Agent
Brandi Graham-Snow
Property Details
Property Type
Single Family Residence
Year Built
1969
Subdivision
Audobon addition
County
Spokane
Lot Size
0.14 acres
Living Area
1,887 sqft
Price / Sqft
$238
Garage
1-car
Fireplaces
1
HOA
None
Schools
Elementary: Spokane Dist 81, Middle: Glover Middle, High: North Central
Days to Sell
44 days
MLS #
SAR202619963
Parcel #
25024.5114
Annual Taxes
$2,940.4
Total Building Area
1,887 sqft
MLS Area
A330/010
MLS Class
Residential
Listing Terms
FHA, VA Loan, Conventional, Cash
Road Frontage
City Street, Paved Road
Street Direction
W
MLS Status
Sold
Listed On
Jun 26, 2026
Went Pending
Jun 27, 2026
Status Changed
Aug 11, 2026
Last MLS Update
Aug 11, 2026
MLS Branch
217
School Information
Elementary
Spokane Dist 81
Middle School
Glover Middle
High School
North Central
Home Features & Details
Construction
Structure Type
Roof
Basement
Windows
Heating
Cooling
Appliances
Interior Features
Fireplace Features
Patio & Porch
Parking
Lot Features
Other Structures
Listed By
Miki Peck
Windermere Manito, LLC
Joey Costello
Windermere North Spokane
Tour for free, no strings attached
Make a winning offer with the help of a local expert
Estimated Monthly Payment
$2,432/mo
Estimated at 6.5% APR, 30-year fixed. For informational purposes only.
Property Highlights
Location
Loading map...
Comparable Properties
Thinking of Selling?
Get Joey's Full-Service Marketing
Professional photography, targeted advertising, and expert negotiation for every Spokane home — no matter the price point.