$495,000

Joey Costello
Windermere North Spokane
Tour for free, no strings attached
Make a winning offer with the help of a local expert
About This Home
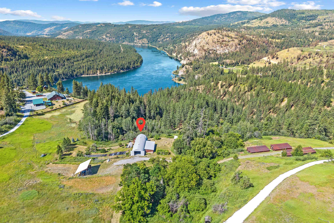
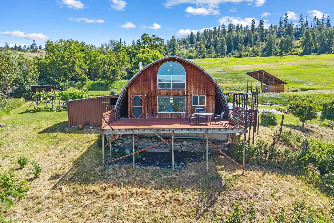
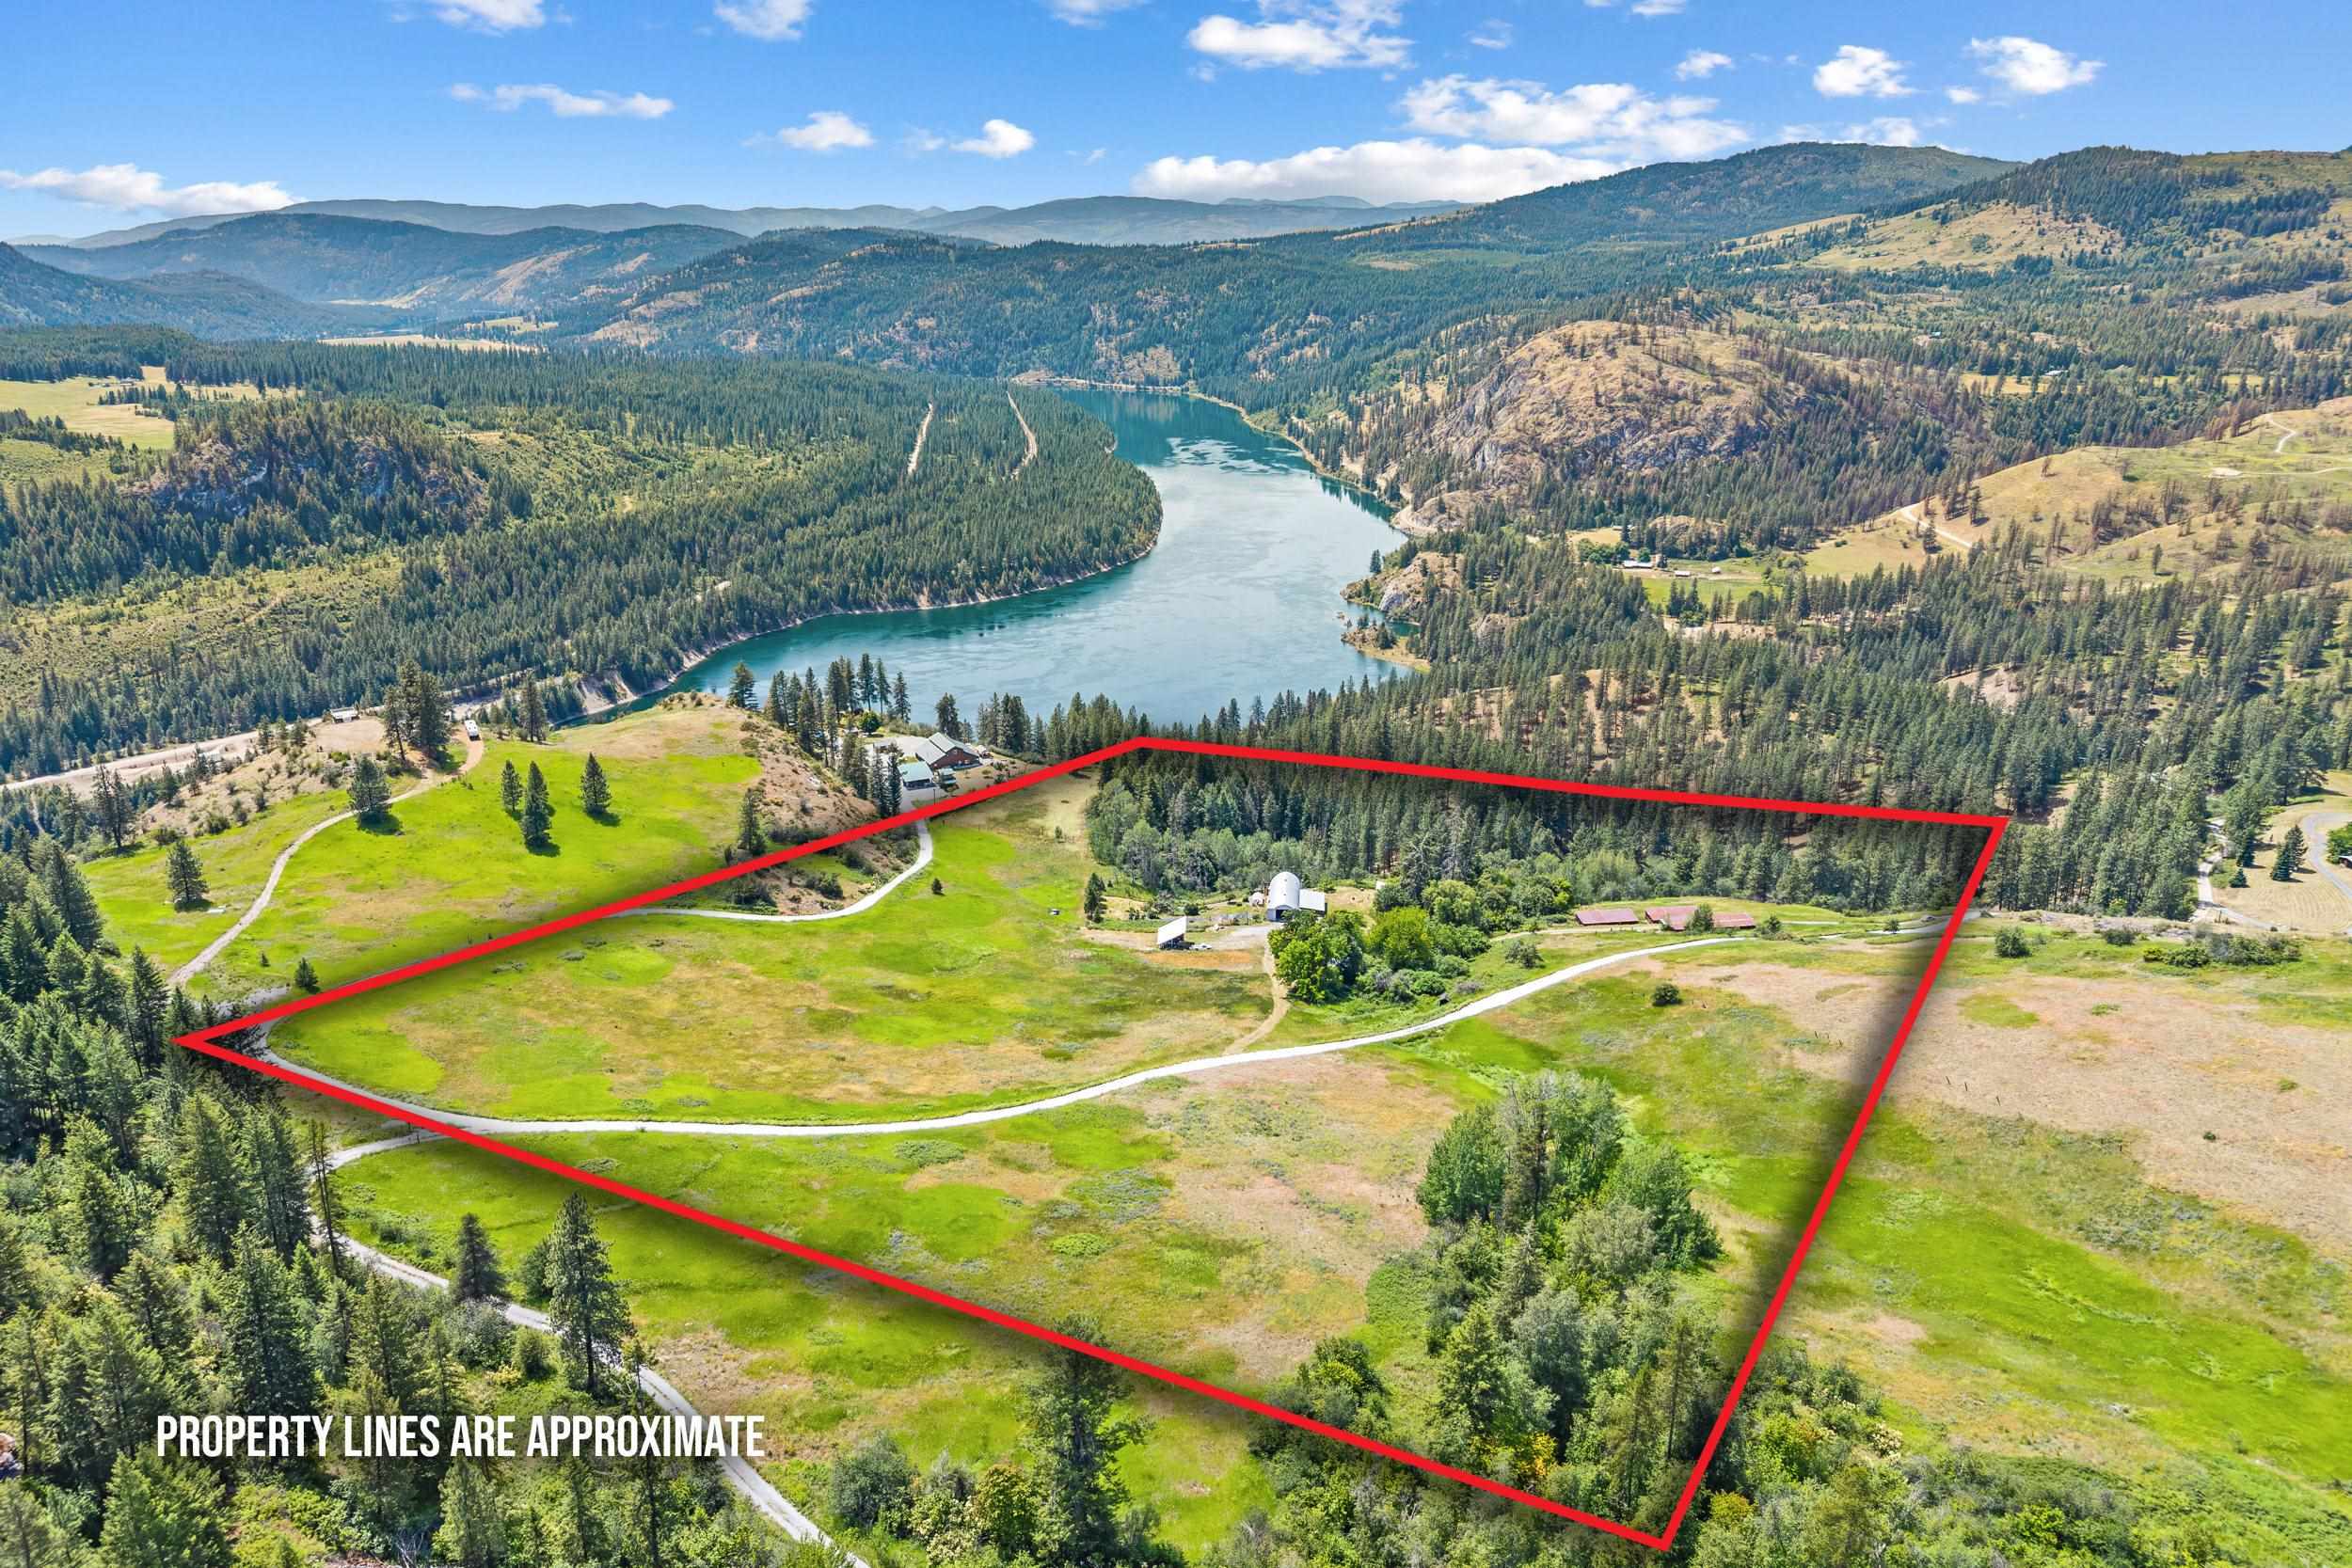
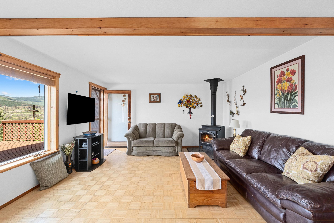
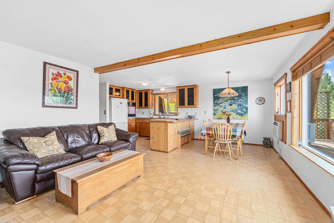
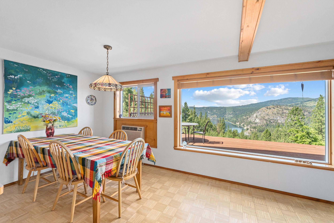
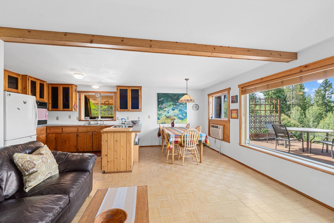
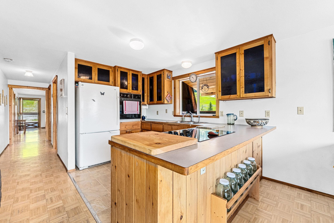
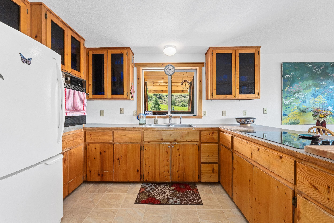
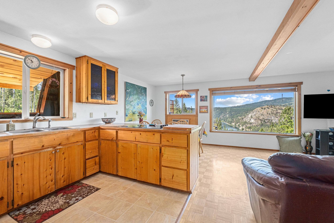
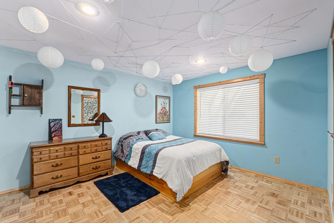
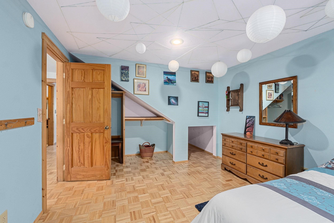
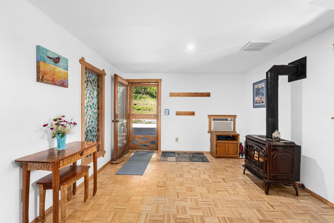
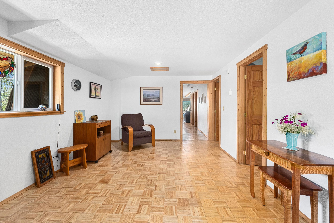
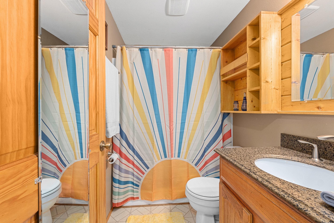
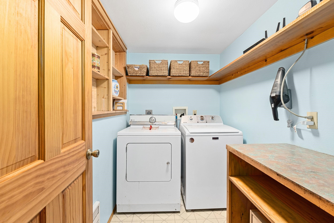
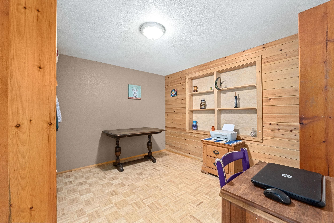
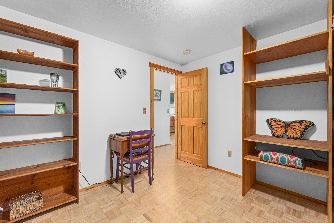
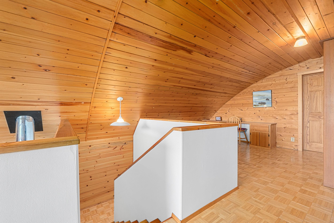
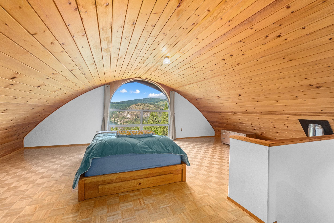
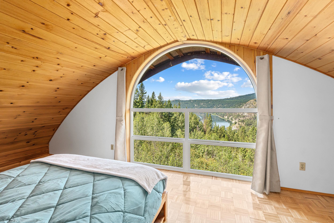
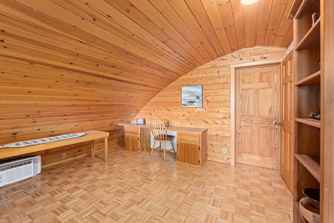
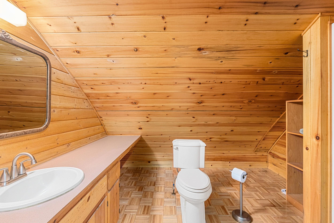
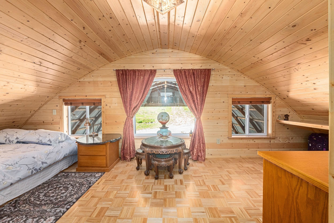
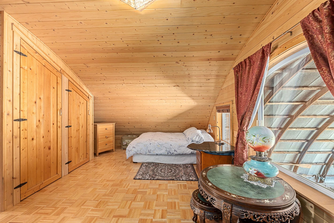
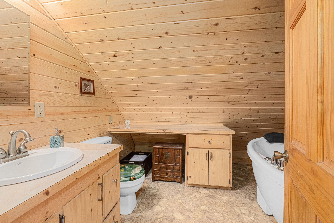
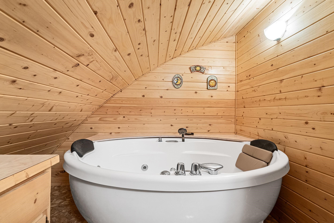
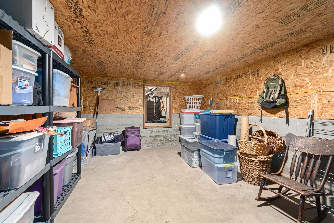
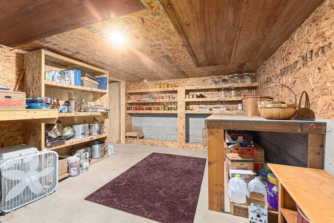
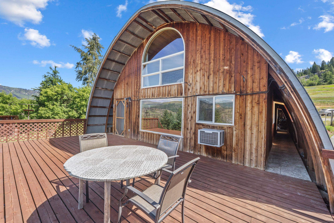
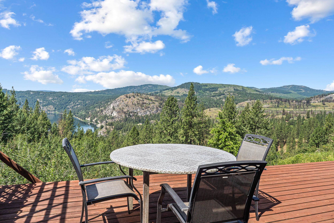
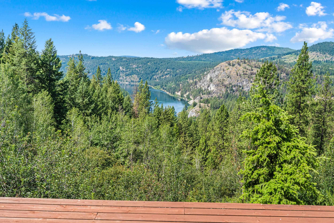
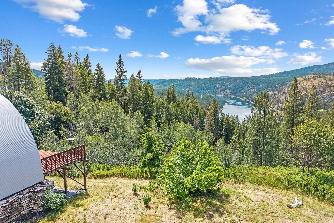
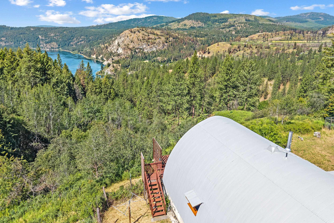
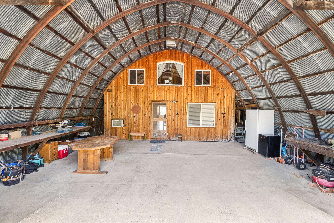
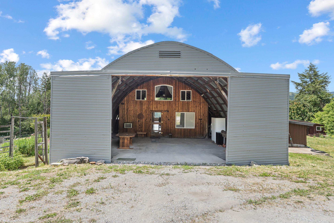
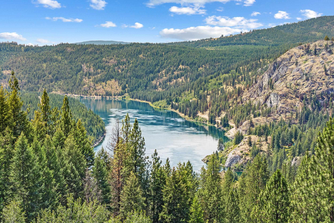
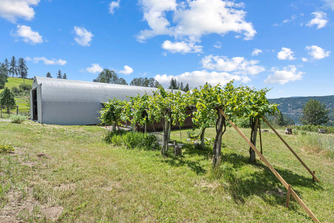
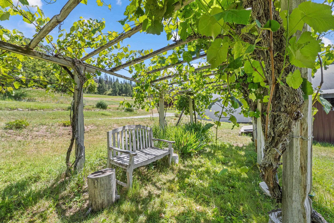
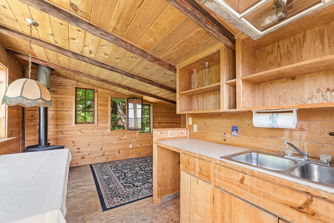
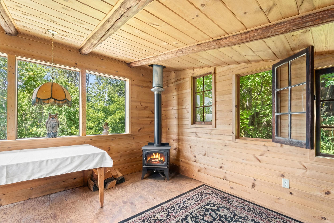
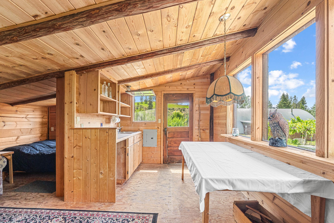
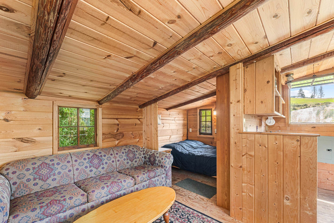
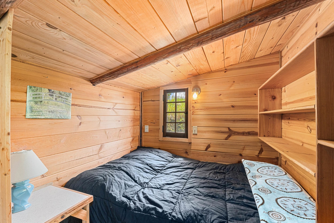
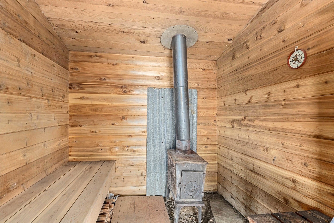
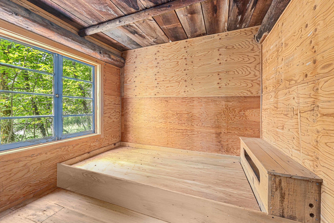
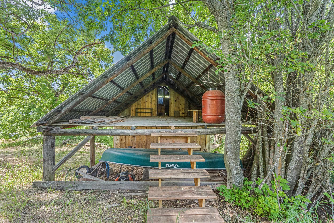
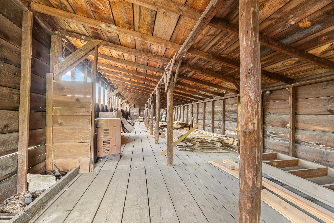
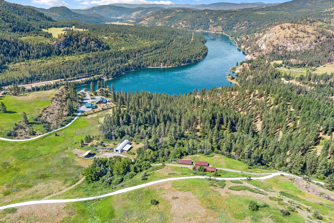
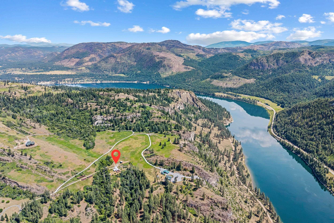
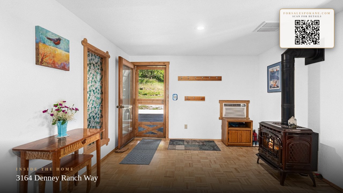
Imagine waking to the peaceful quiet of the countryside, gathering fresh Imagine waking to the peaceful quiet of the countryside, gathering fresh produce from your garden, and ending each day with breathtaking sunsets overlooking the Columbia River. Set on 30 private acres, this retreat is perfect for family gatherings, hobby farming, or country living. Rich topsoil, a ½-acre fenced garden, and an additional ½-acre partially fenced area for a future garden or orchard provide room to grow. Mature fruit trees, grapes, berries, a greenhouse, a dry guest cabin with electricity, a tractor shed, extensive covered parking, and multiple outbuildings offer endless possibilities. The barndominium features a main-floor bedroom, bathroom, and office, plus two private bedroom suites upstairs. Less than an hour from Red Mountain Resort.
Property Details
Property Type
Single Family Residence
Year Built
1980
County
Stevens
Lot Size
30 acres
Living Area
2,346 sqft
Price / Sqft
$211
Garage
1-car
Fireplaces
2
HOA
None
Schools
Elementary: Northport, Middle: Northport, High: Northport
Days on Market
84 days
MLS #
SAR202619957
Parcel #
1979950
Annual Taxes
$1,411.38
Total Building Area
2,346 sqft
MLS Area
A933/175
MLS Class
Residential
Listing Terms
FHA, VA Loan, Conventional, Cash, Owner Financing
Road Frontage
Easement, Gravel
Listed On
Jun 26, 2026
Status Changed
Jul 3, 2026
Last MLS Update
Jul 3, 2026
MLS Branch
513
School Information
Elementary
Northport
Middle School
Northport
High School
Northport
Home Features & Details
Architectural Style
Construction
Structure Type
Roof
Basement
Flooring
Windows
Heating
Appliances
Interior Features
Fireplace Features
Patio & Porch
Views
Parking
Lot Features
Other Structures
Listed By
Elizabeth Boykin
Keller Williams Spokane - Main
Joey Costello
Windermere North Spokane
Tour for free, no strings attached
Make a winning offer with the help of a local expert
Estimated Monthly Payment
$2,681/mo
Estimated at 6.5% APR, 30-year fixed. For informational purposes only.
Property Highlights
Location
Loading map...
Comparable Properties
Thinking of Selling?
Get Joey's Full-Service Marketing
Professional photography, targeted advertising, and expert negotiation for every Kettle Falls home — no matter the price point.