$799,000

Joey Costello
Windermere North Spokane
Tour for free, no strings attached
Make a winning offer with the help of a local expert
About This Home
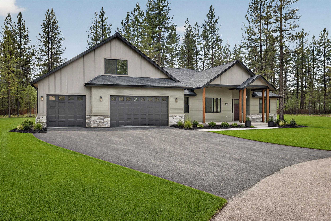
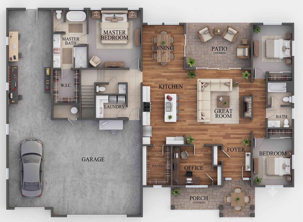
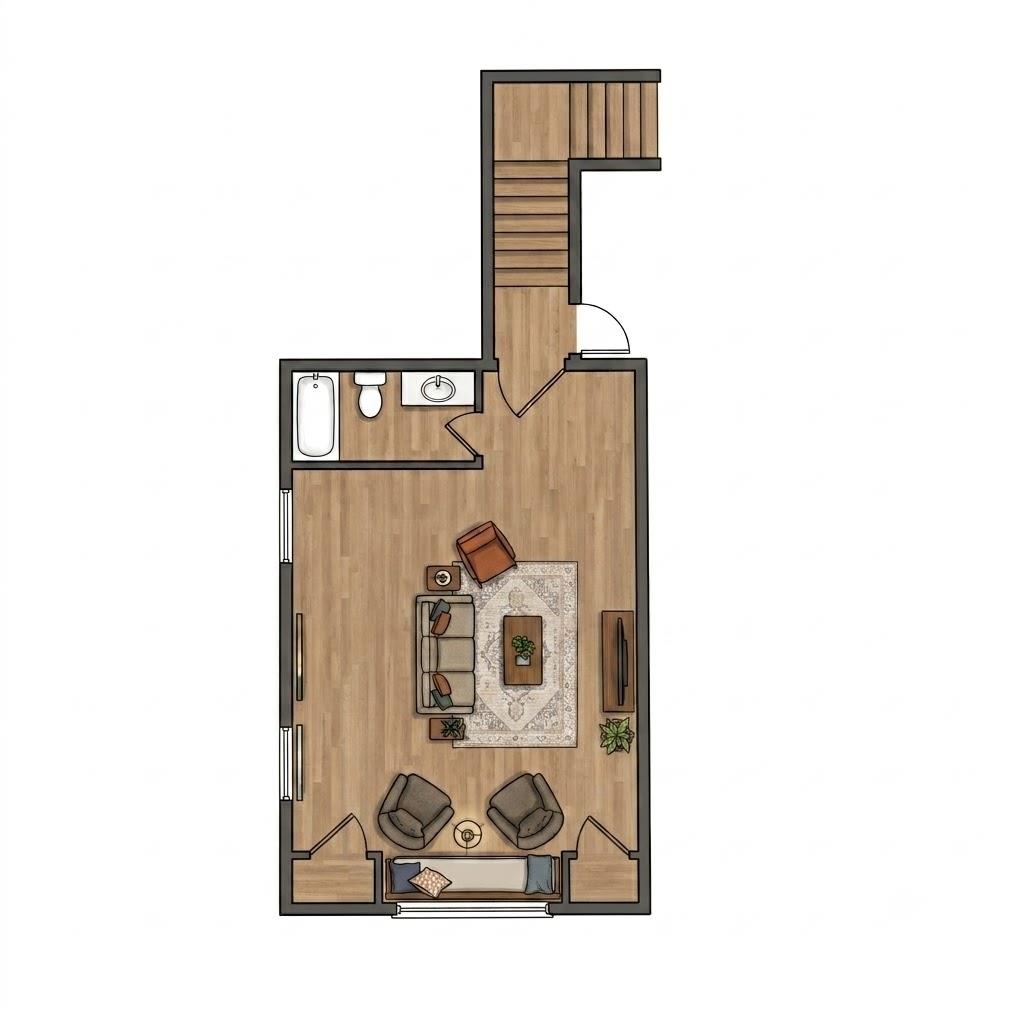
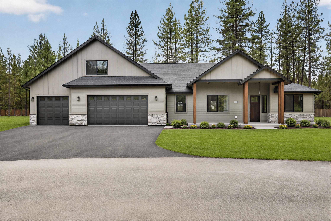
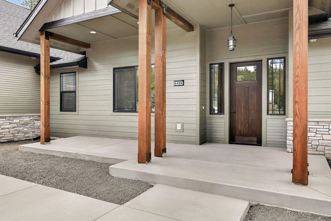
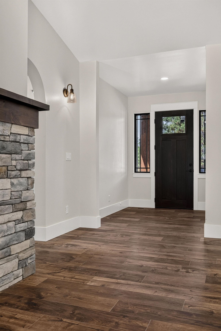
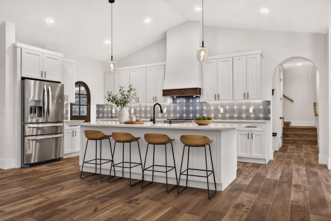
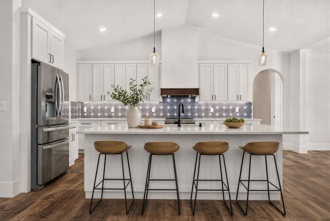
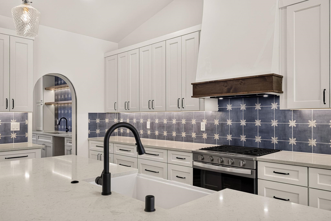
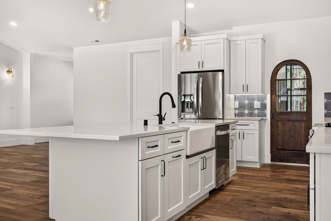
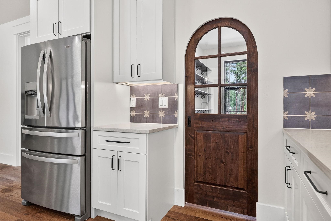
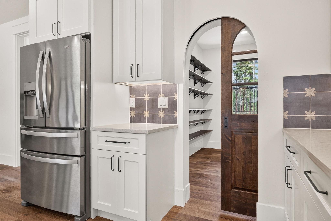
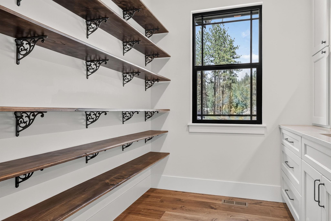
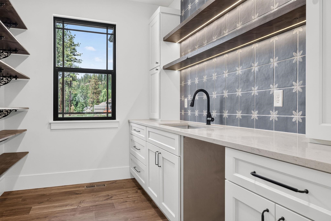
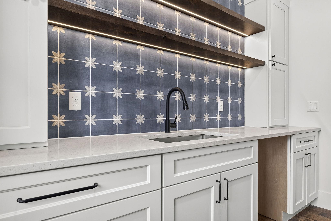
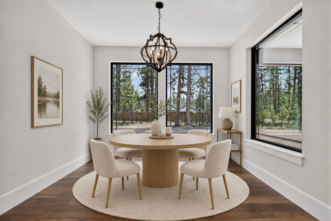
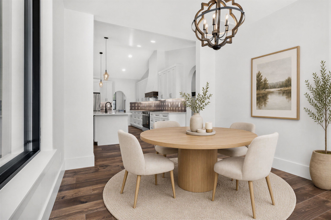
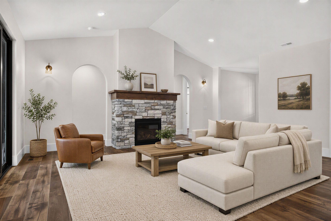
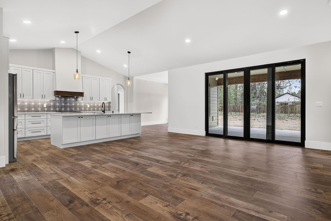
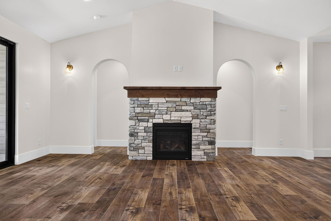
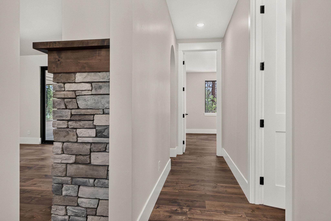
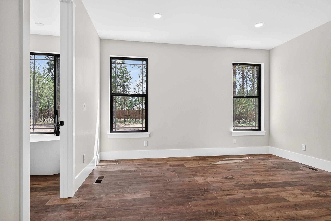
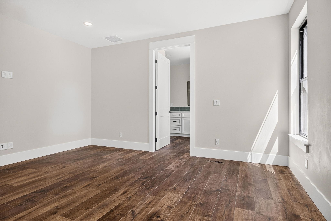
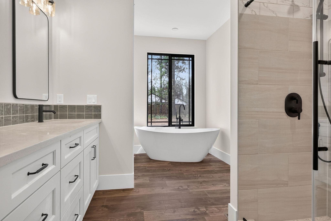
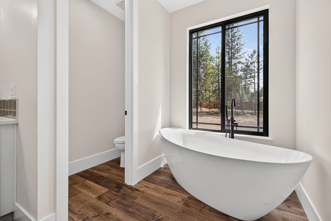
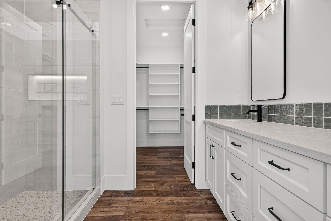
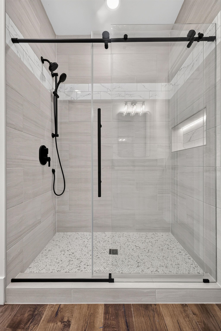
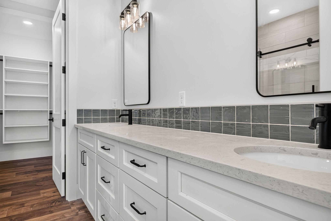
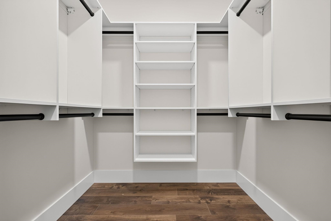
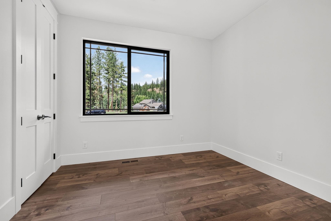
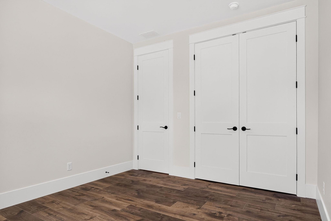
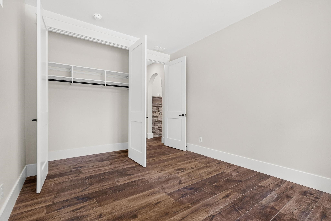
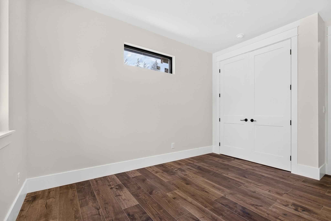
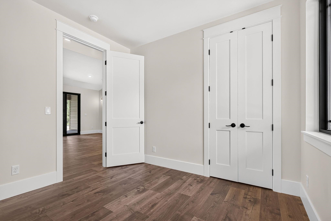
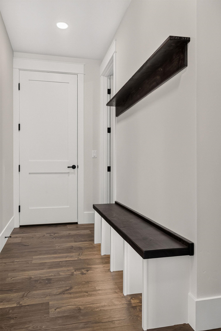
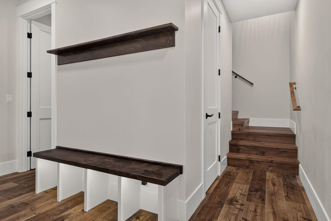
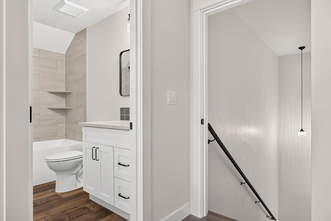
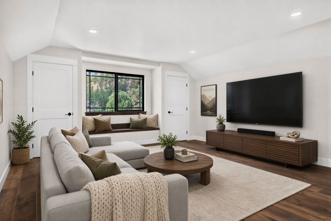
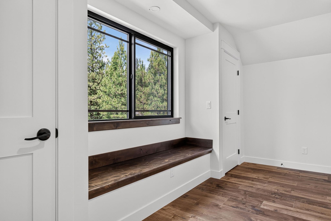
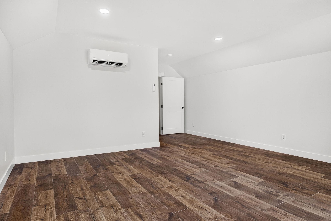
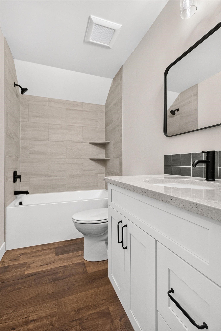
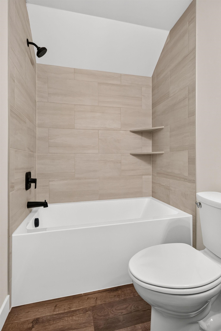
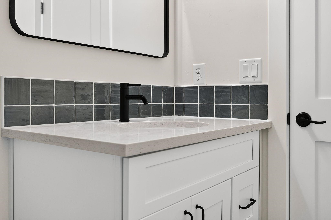
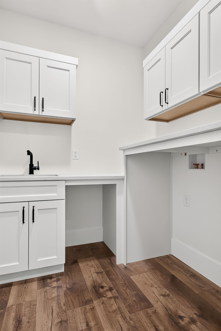
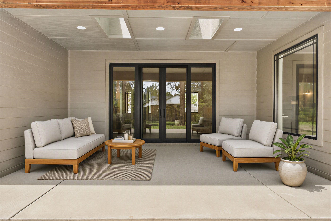
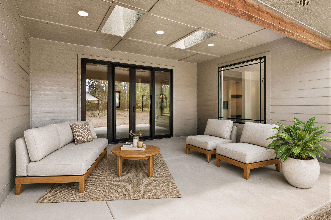
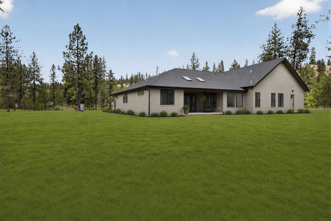
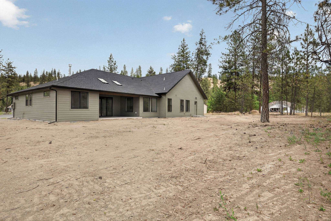
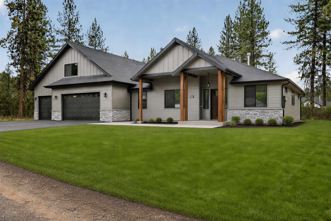
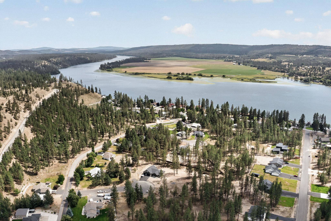
European-inspired architecture, curated designer finishes, and over an acre of privacy come together at one of Nine Mile Falls' most exceptional new offerings. Soaring ceilings, graceful arches, warm wood accents, custom millwork, statement lighting, and carefully curated finishes create a home that feels straight from the pages of Architectural Digest. The vaulted great room flows seamlessly into a showstopping kitchen featuring an oversized island, abundant cabinetry, and an extraordinary walk-in pantry that's as beautiful as it is functional. Offering 5 beds, 3.5 baths, a dedicated office, bonus room, and a private primary suite with a spa-inspired bath and expansive walk-in closet, this home was built for the way you live. Set on 1.02 acres with a covered patio and oversized garage, it offers the perfect blend of luxury, privacy, and convenience just minutes from Spokane. Custom home with open-concept living, high-end finishes, main-floor living, and the perfect blend of luxury, space, and and PNW living.
Property Details
Property Type
Single Family Residence
Year Built
2026
Subdivision
Villier Estates
County
Stevens
Lot Size
1.02 acres
Living Area
2,640 sqft
Price / Sqft
$303
Garage
4-car
Fireplaces
1
HOA
None
Schools
Elementary: Nine Mile Falls, Middle: Lakeside, High: Nine Mile Falls
Days on Market
86 days
MLS #
SAR202619910
Parcel #
0763215
Total Building Area
2,640 sqft
MLS Area
A332/037
MLS Class
Residential
Listing Terms
FHA, VA Loan, Conventional, Cash
Road Frontage
Paved Road
MLS Status
Ctg-Bump Clause
Listed On
Jun 25, 2026
Status Changed
Sep 9, 2026
Last MLS Update
Sep 9, 2026
MLS Branch
1242
School Information
Elementary
Nine Mile Falls
Middle School
Lakeside
High School
Nine Mile Falls
Home Features & Details
Architectural Style
Construction
Structure Type
Roof
Basement
Windows
Heating
Cooling
Appliances
Interior Features
Patio & Porch
Views
Parking
Lot Features
Listed By
Nick Salzwedel
Amplify Real Estate Services
Joey Costello
Windermere North Spokane
Tour for free, no strings attached
Make a winning offer with the help of a local expert
Estimated Monthly Payment
$4,328/mo
Estimated at 6.5% APR, 30-year fixed. For informational purposes only.
Property Highlights
Location
Loading map...
Comparable Properties
Thinking of Selling?
Get Joey's Full-Service Marketing
Professional photography, targeted advertising, and expert negotiation for every Nine Mile Falls home — no matter the price point.