$989,900
Reduced 1% · Save $9,850
Joey Costello
Windermere North Spokane
Tour for free, no strings attached
Make a winning offer with the help of a local expert
About This Home
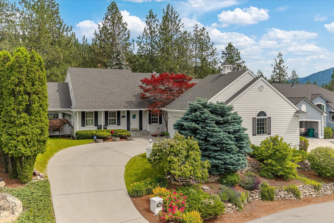
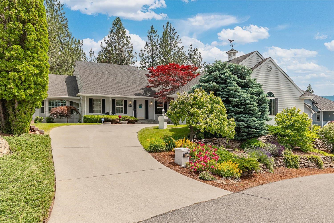
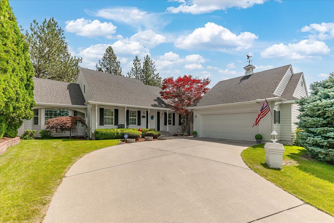
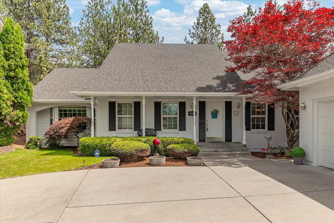
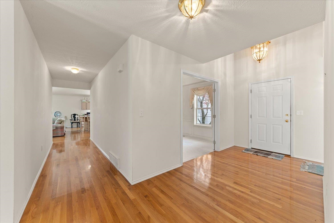
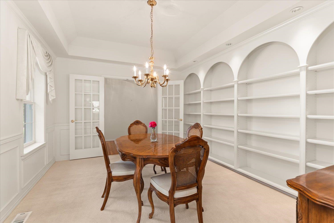
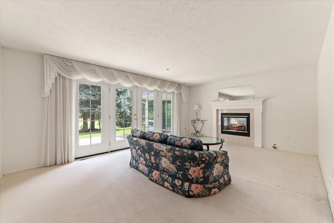
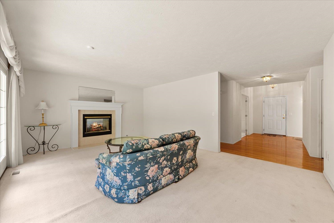
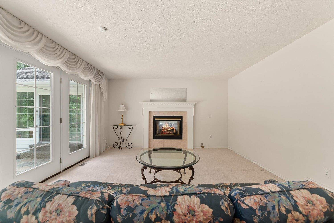
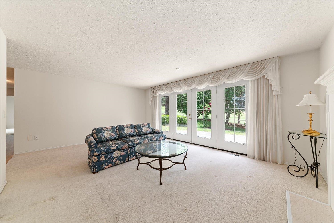
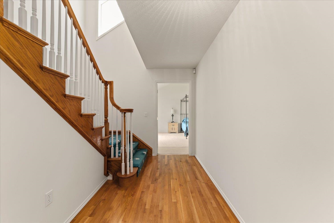
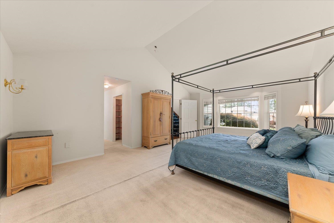
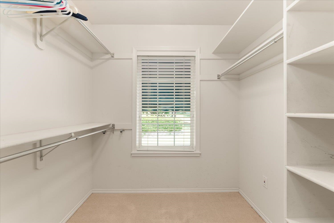
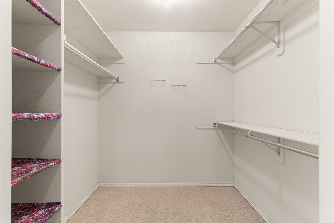
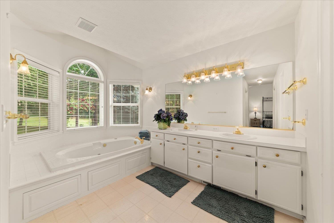
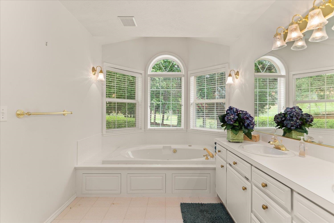
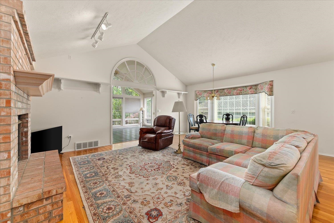
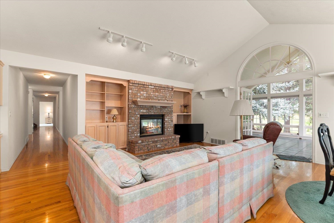
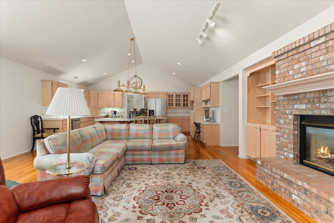
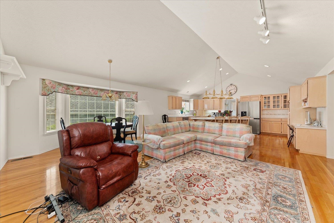
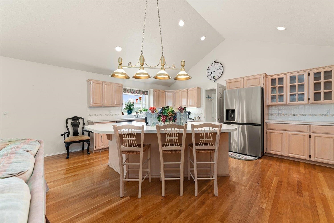
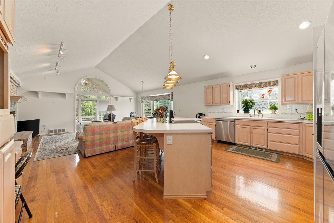
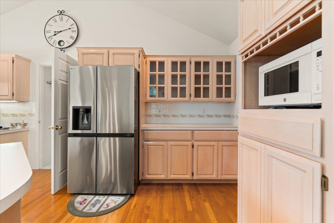
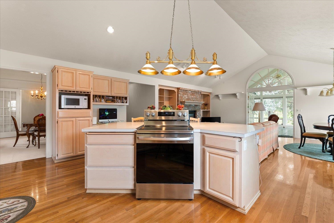
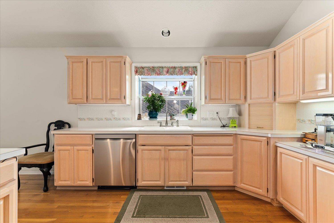
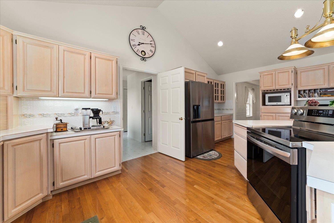
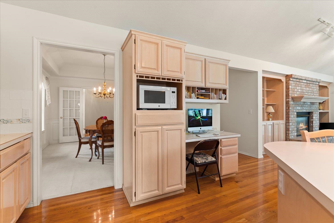
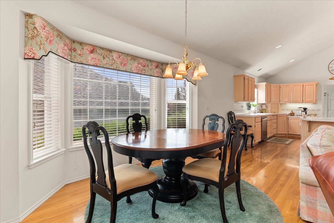
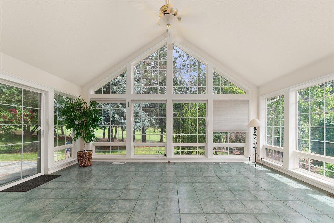
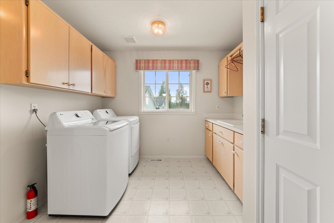
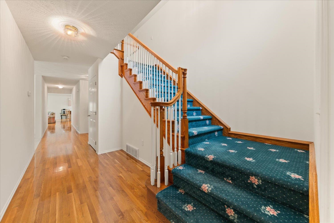
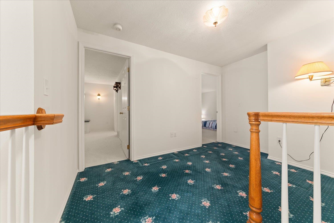
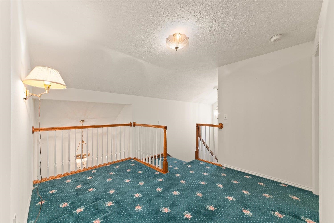
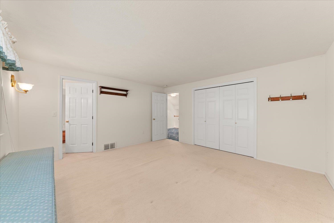
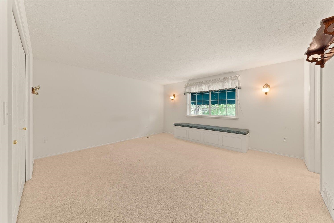
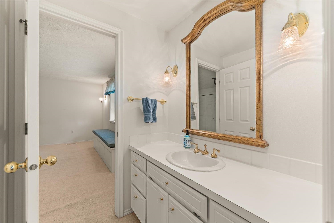
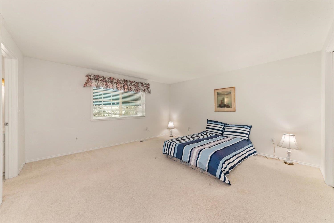
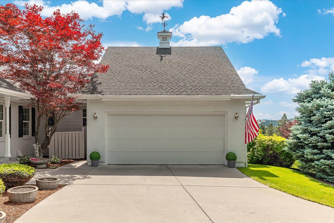
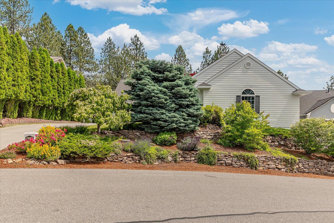
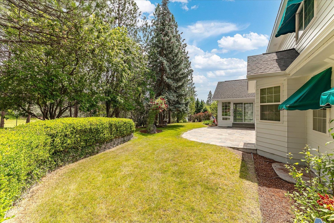
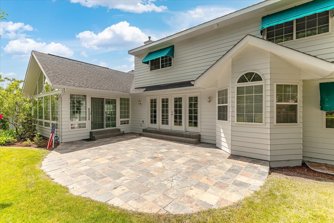
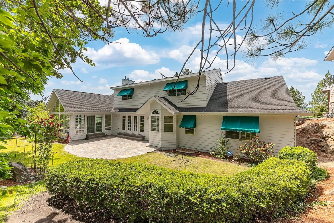
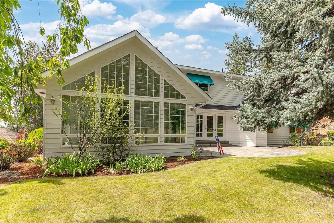
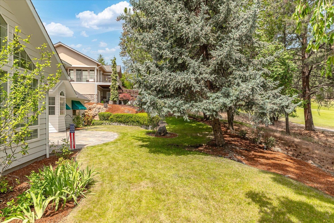
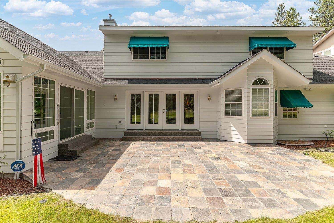
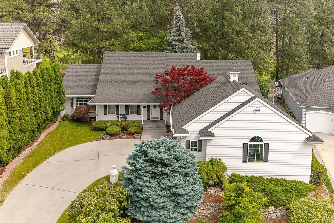
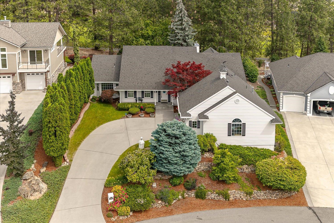
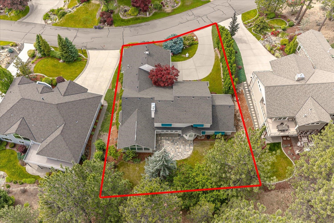
Beautifully located on the 18th fairway of MeadowWood Golf Course, this 1.5-story home offers space, comfort, and a great Liberty Lake lifestyle in a gated neighborhood. The main floor features a spacious great room, formal living and dining rooms, plus a beautiful sunroom with natural light and golf course views. A double-sided fireplace connects the great room and formal living room, creating a warm, inviting feel. The kitchen offers an island, pantry, and easy flow to the main living areas. Main-floor primary suite, main-floor utilities, and two additional bedrooms with a Jack & Jill bath add to the functional layout. Enjoy the patio and covered porch overlooking the course. The unfinished basement provides excellent room to grow for future living space, bedrooms, storage, or hobbies. Close to Liberty Lake trails, parks, MeadowWood Golf Course, and the driving range.
Property Details
Property Type
Single Family Residence
Year Built
1994
Subdivision
MEADOWWOOD THE ESTATES
County
Spokane
Lot Size
0.27 acres
Living Area
4,428 sqft
Price / Sqft
$224
Garage
2-car
Fireplaces
2
HOA
Yes
Schools
Elementary: Central Valley, Middle: Selkirk, High: Ridgeline
Days on Market
85 days
MLS #
SAR202619906
Parcel #
55144.0805
Annual Taxes
$8,244
Total Building Area
4,428 sqft
MLS Area
A112/087
MLS Class
Residential
Listing Terms
VA Loan, Conventional, Cash
Road Frontage
Private Road, Paved Road, See Remarks
Street Direction
N
Listed On
Jun 25, 2026
Status Changed
Sep 16, 2026
Last MLS Update
Sep 16, 2026
MLS Branch
328
Original List Price
$999,750
School Information
Elementary
Central Valley
Middle School
Selkirk
High School
Ridgeline
Home Features & Details
Architectural Style
Construction
Structure Type
Roof
Basement
Flooring
Windows
Heating
Cooling
Utilities
Appliances
Interior Features
Fireplace Features
Patio & Porch
Views
Parking
Lot Features
Community Features
Listed By
Todd Spencer
Coldwell Banker Tomlinson
Joey Costello
Windermere North Spokane
Tour for free, no strings attached
Make a winning offer with the help of a local expert
Estimated Monthly Payment
$5,362/mo
Estimated at 6.5% APR, 30-year fixed. For informational purposes only.
Property Highlights
Location
Loading map...
Comparable Properties
Thinking of Selling?
Get Joey's Full-Service Marketing
Professional photography, targeted advertising, and expert negotiation for every Liberty Lake home — no matter the price point.