$1,450,000

Joey Costello
Windermere North Spokane
Tour for free, no strings attached
Make a winning offer with the help of a local expert
About This Home
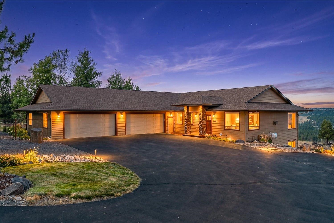
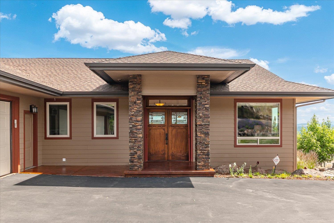
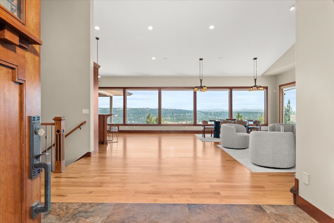
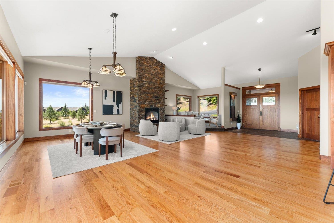
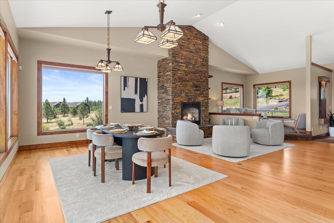
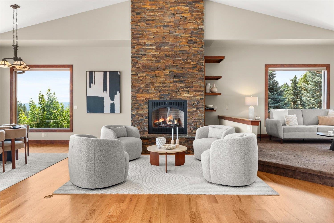
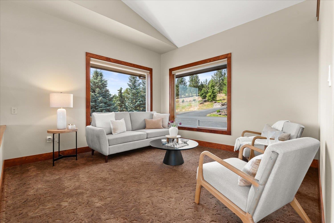
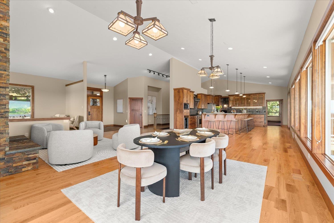
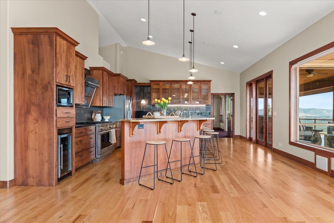
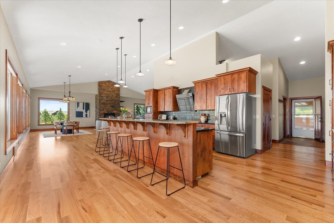
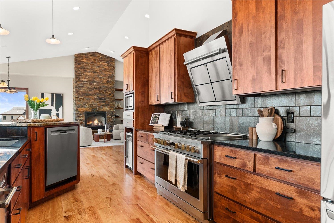
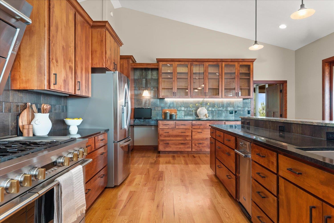
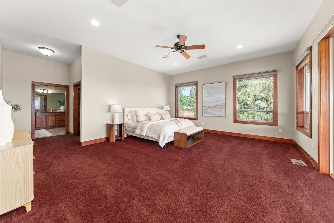
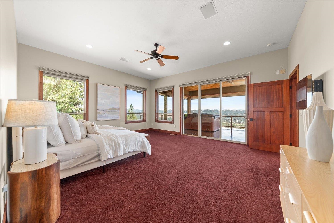
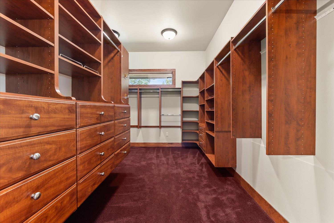
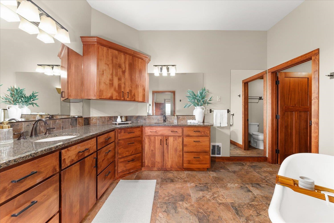
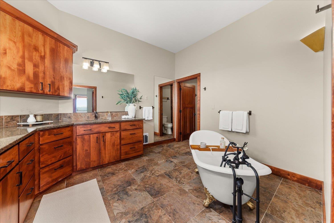
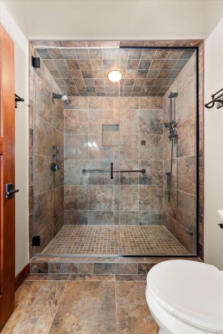
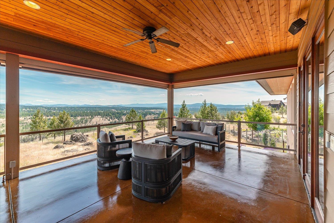
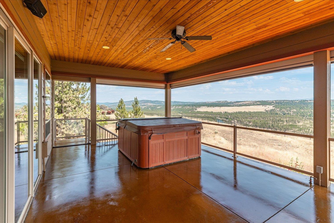
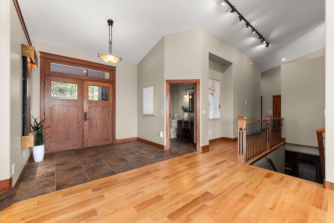
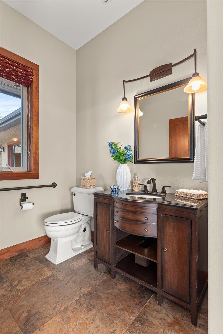
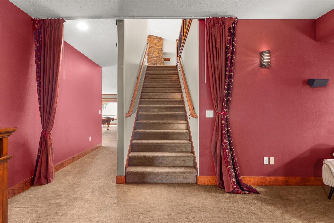
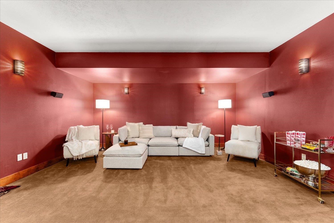
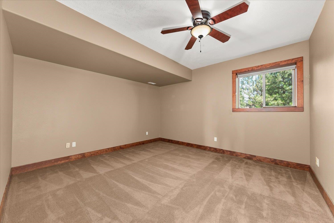
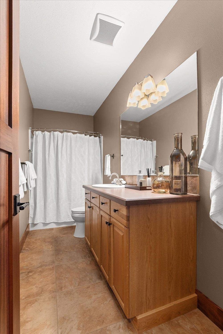
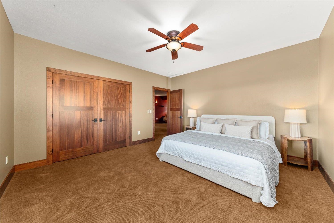
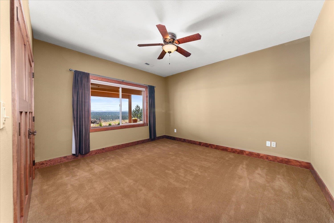
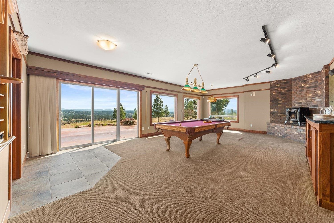
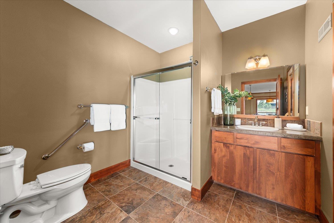
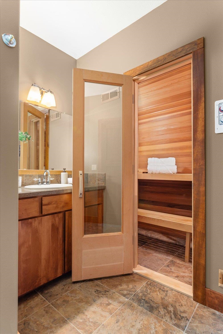
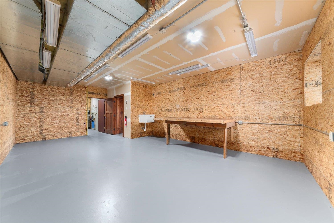
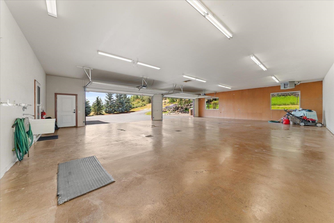
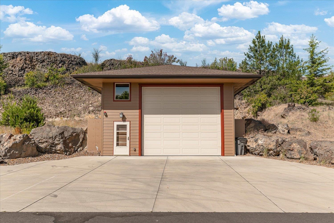
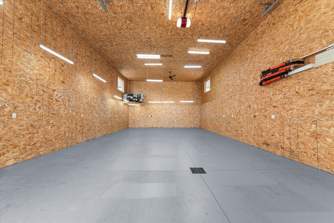
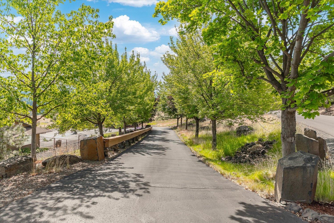
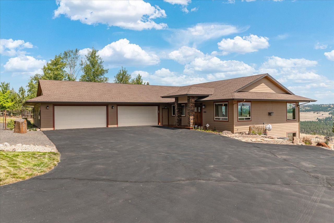
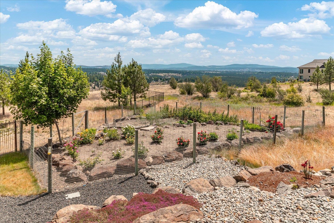
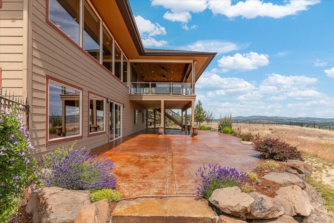
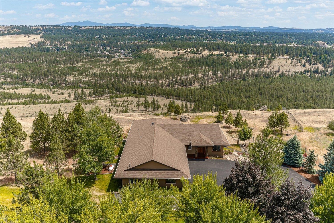
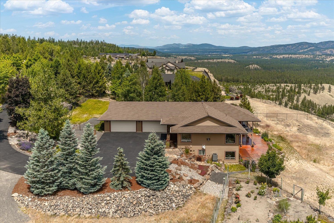
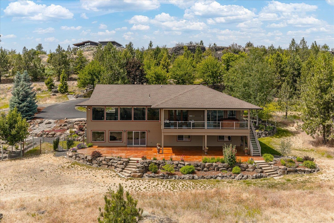
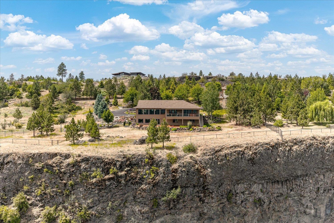
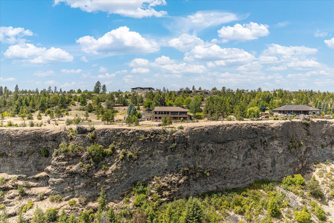
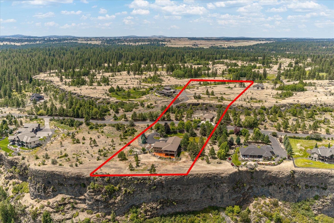
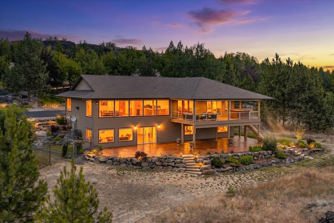
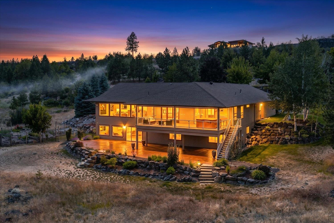
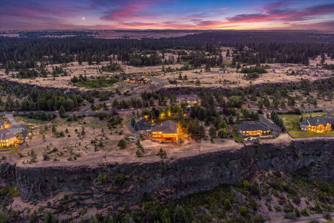
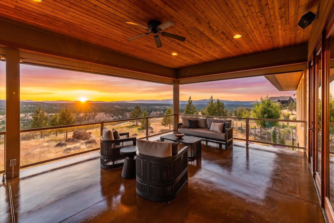
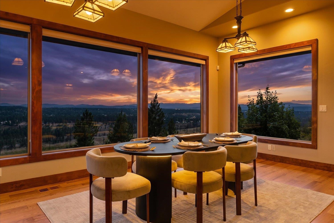
Meticulous estate on 6.5 acres. This Frank Lloyd Wright–inspired daylight rancher offers 3 bedrooms plus an office/den, 3.5 baths, and 5,184 sqft, custom-built by Ken Marsh in 2006. Enjoy panoramic views of Mt. Spokane, the Spokane River, Riverside State Park, and the downtown skyline. Craftsman architecture blends with lodge-style warmth, featuring vaulted ceilings, an east-facing wall of windows, rich woodwork, Wisconsin white oak floors, and a stunning stone gas fireplace. Designed for entertaining, the chefs' kitchen features commercial-grade appliances, alder cabinetry, granite countertops, and a Bose sound system throughout. The primary suite includes a steam shower and direct access to the expansive screened deck with a hot tub and sweeping views. The lower level offers a cozy media room, full daylight walkout, 9' ceilings, spacious family room, temperature-controlled wine cellar, Swedish sauna, and workshop with 400-amp service. Features a heated 4-car garage and detached 1,000 sqft shop.
Property Details
Property Type
Single Family Residence
Year Built
2006
Subdivision
Ridgeview Park Estates
County
Spokane
Lot Size
6.49 acres
Living Area
5,904 sqft
Price / Sqft
$246
Garage
4-car
Fireplaces
1
HOA
Yes
Schools
Elementary: Great Northern, Middle: Cheney/Med Lake
Days on Market
85 days
MLS #
SAR202619883
Parcel #
26333.9033
Annual Taxes
$8,164.35
Total Building Area
5,904 sqft
MLS Area
A430/093
MLS Class
Residential
Listing Terms
FHA, VA Loan, Conventional, Cash
Road Frontage
Easement, Road/Right Of Way, Private Road, Paved Road
Street Direction
N
Listed On
Jun 25, 2026
Status Changed
Jul 2, 2026
Last MLS Update
Jul 27, 2026
MLS Branch
535
School Information
Elementary
Great Northern
Middle School
Cheney/Med Lake
Home Features & Details
Architectural Style
Construction
Structure Type
Roof
Basement
Flooring
Windows
Heating
Cooling
Appliances
Interior Features
Fireplace Features
Accessibility
Exterior Features
Patio & Porch
Views
Parking
Lot Features
Other Structures
Listed By
Chris Ennis
CENTURY 21 Beutler & Associates
Joey Costello
Windermere North Spokane
Tour for free, no strings attached
Make a winning offer with the help of a local expert
Estimated Monthly Payment
$7,854/mo
Estimated at 6.5% APR, 30-year fixed. For informational purposes only.
Property Highlights
Location
Loading map...
Comparable Properties
Thinking of Selling?
Get Joey's Full-Service Marketing
Professional photography, targeted advertising, and expert negotiation for every Spokane home — no matter the price point.