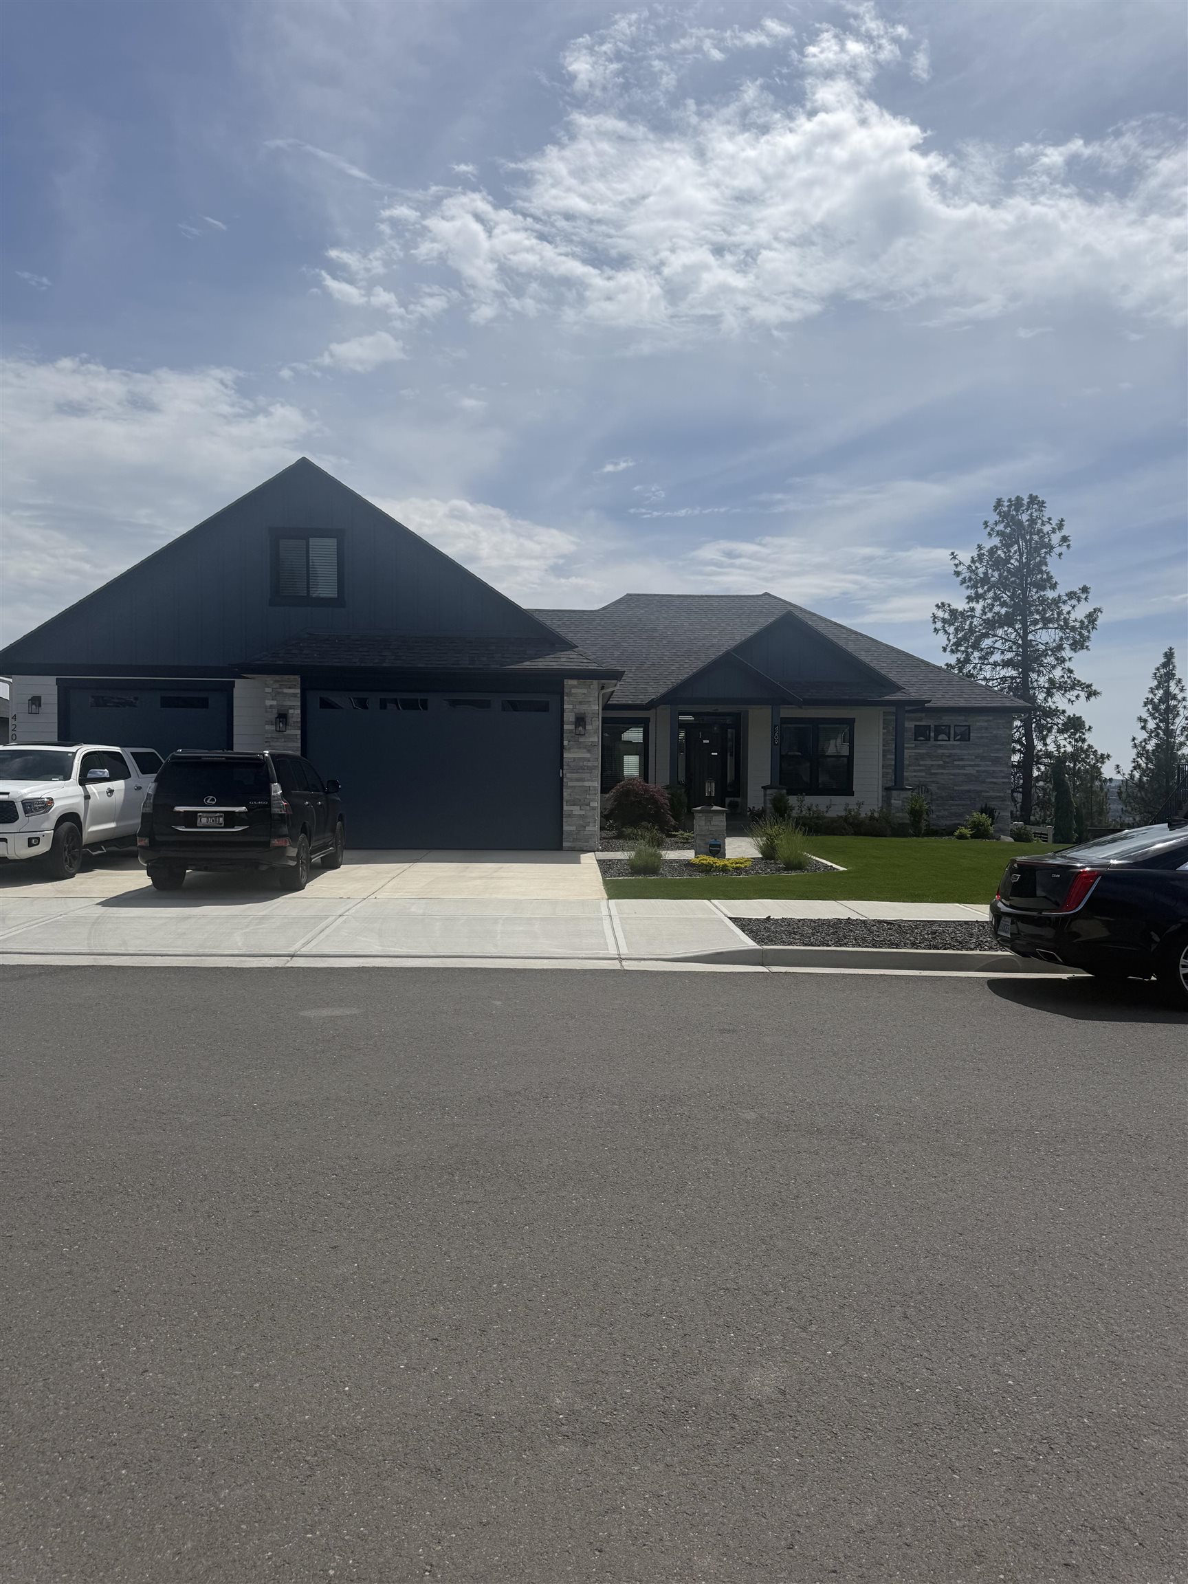
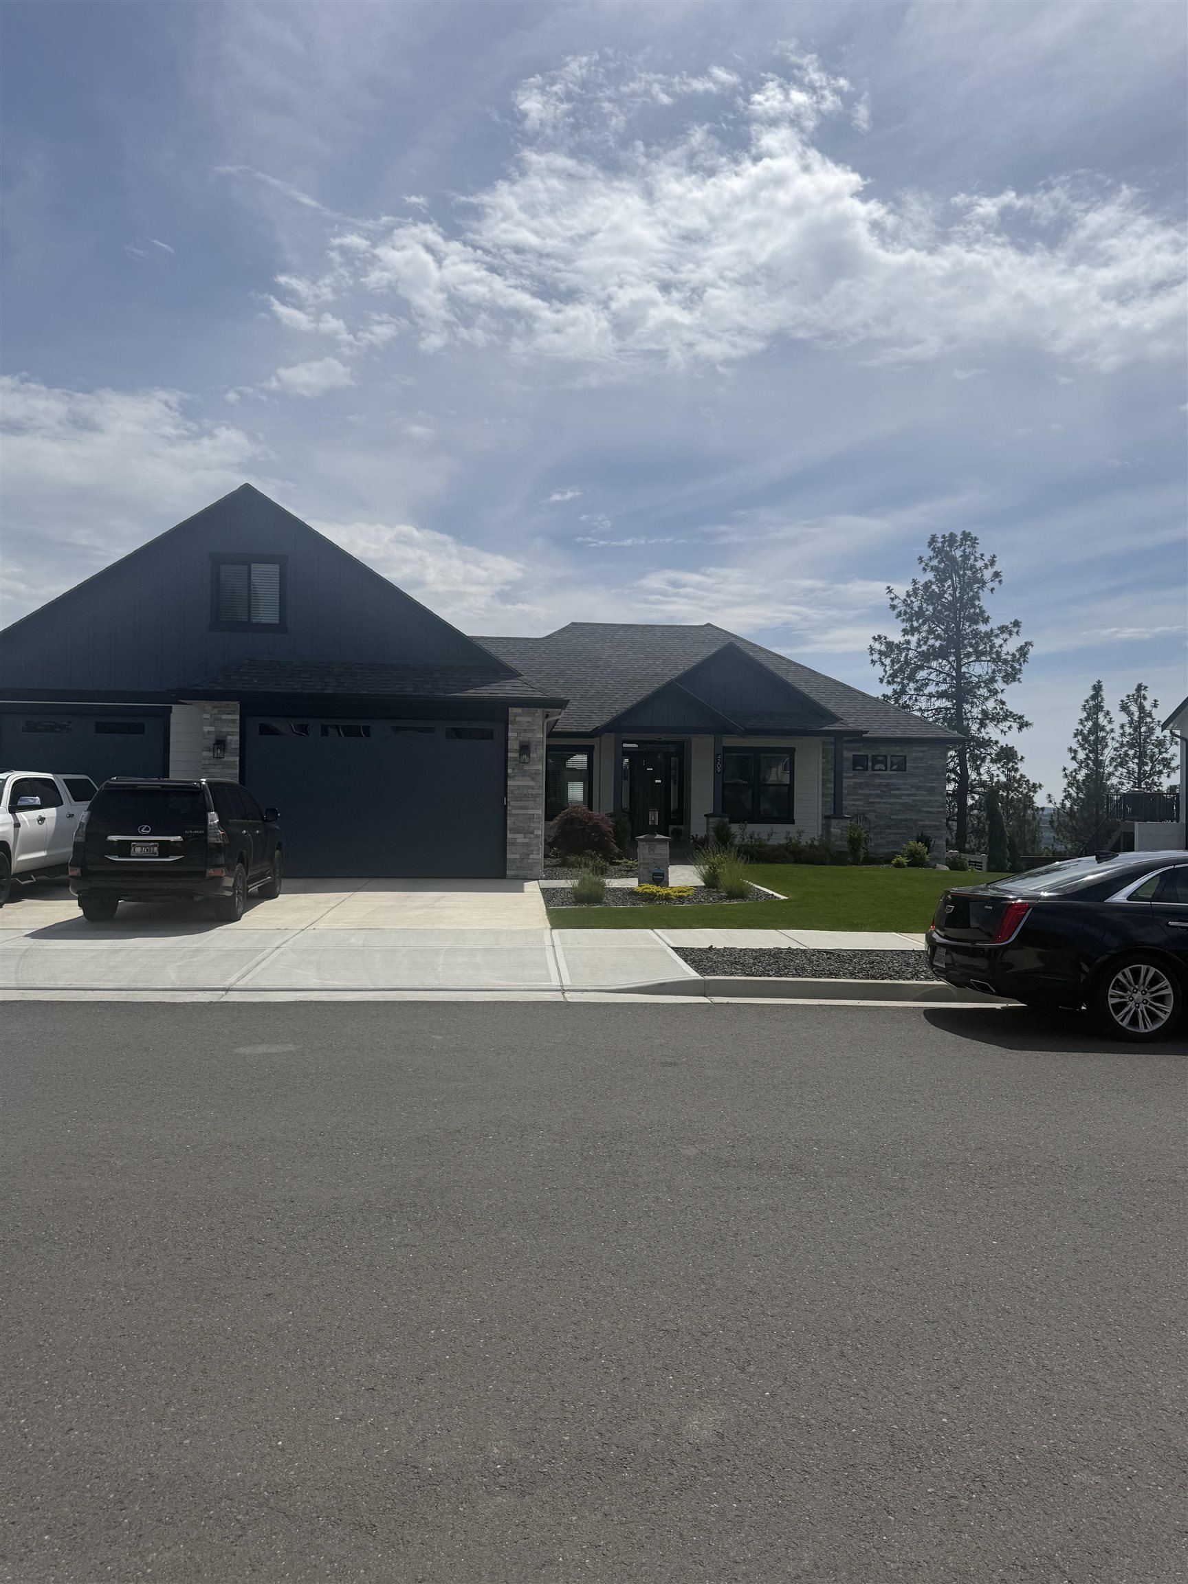
$1,299,000

Joey Costello
Windermere North Spokane
Tour for free, no strings attached
Make a winning offer with the help of a local expert
About This Home
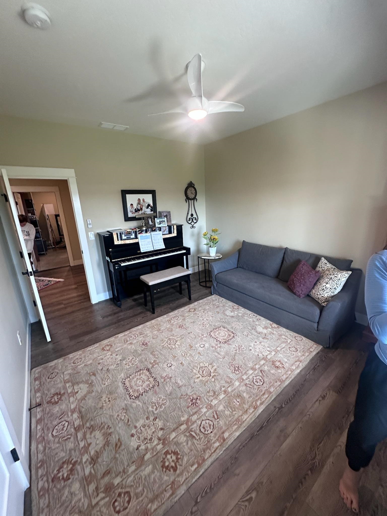
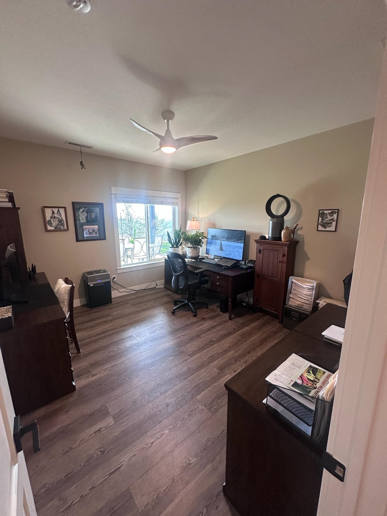
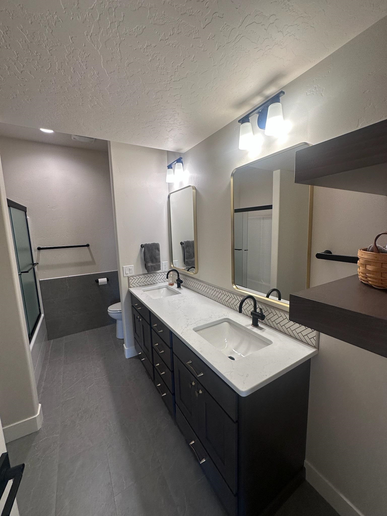
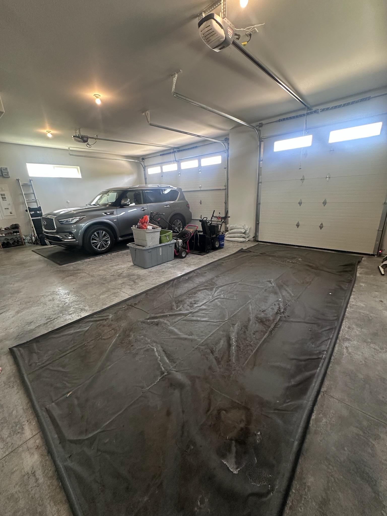
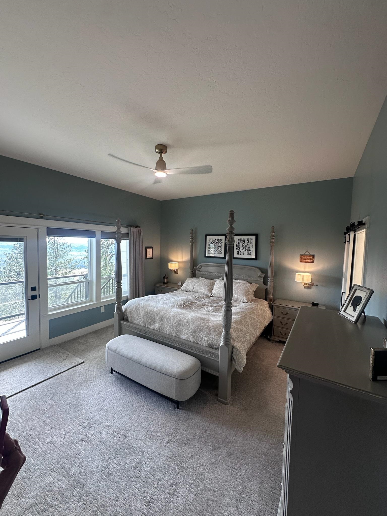
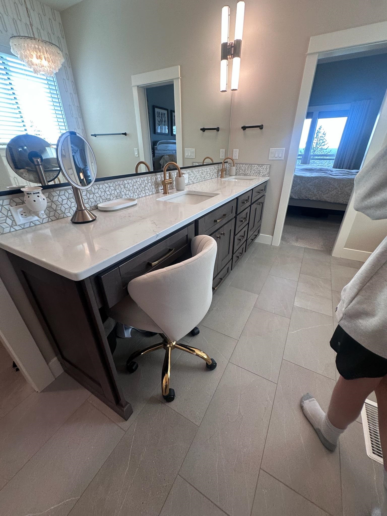
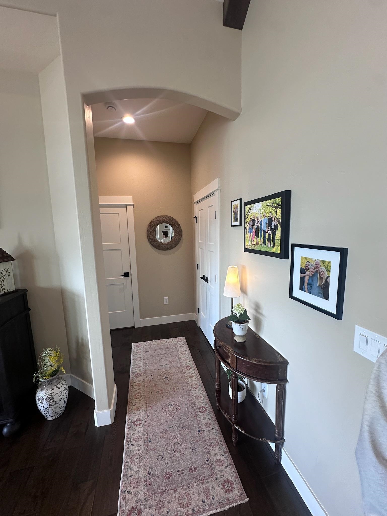
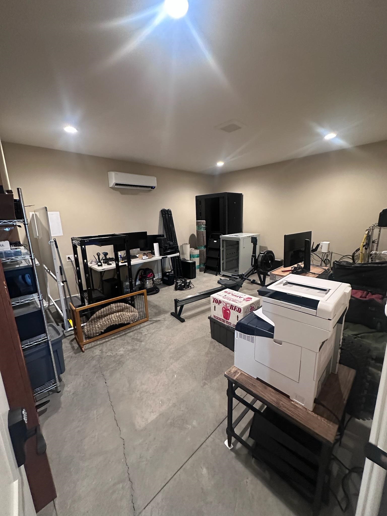
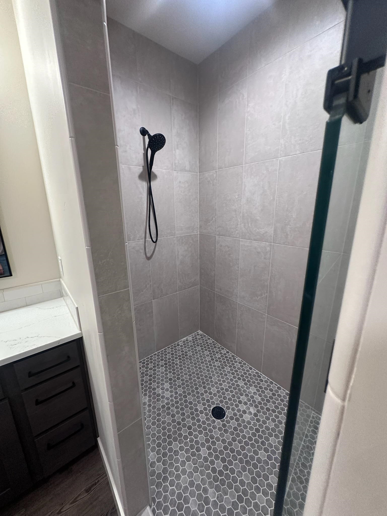
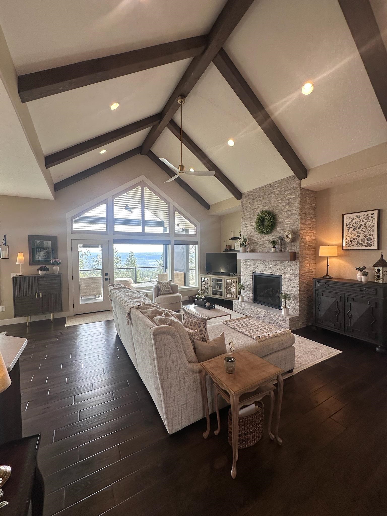
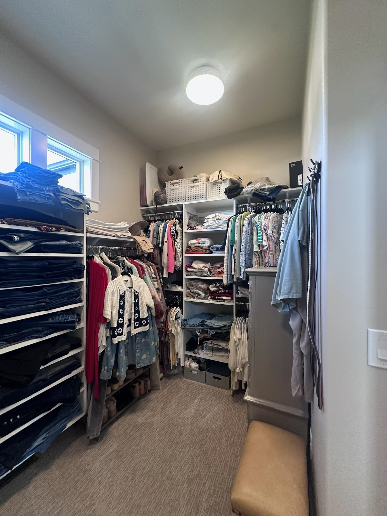
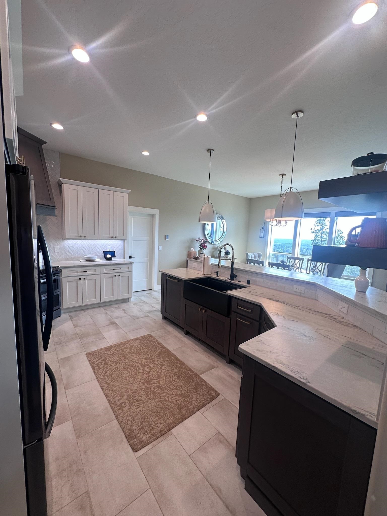
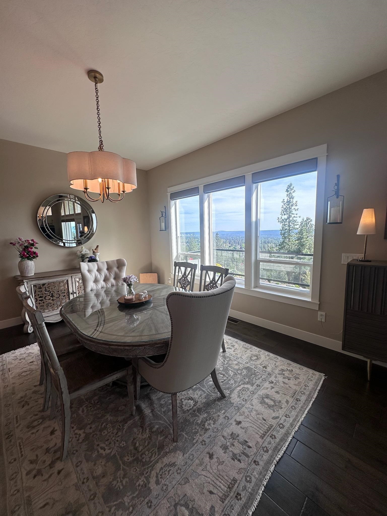
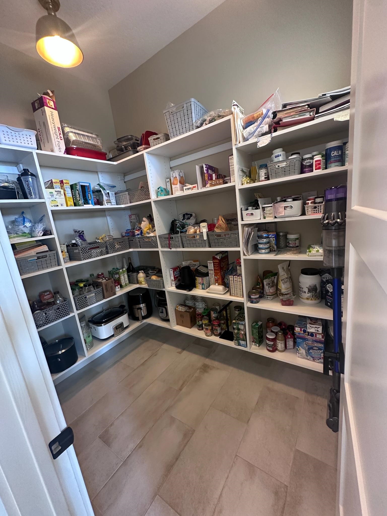
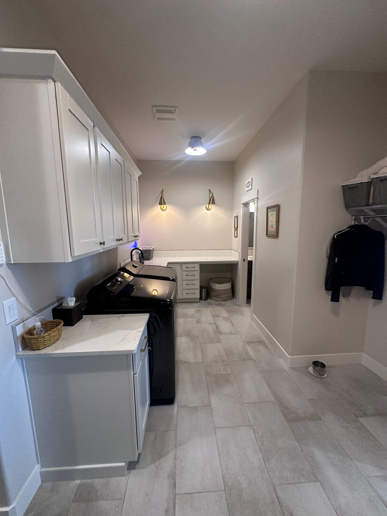
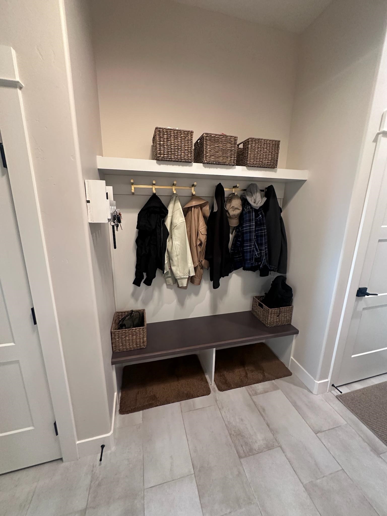
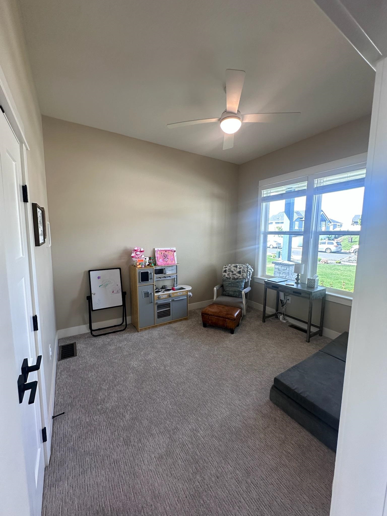
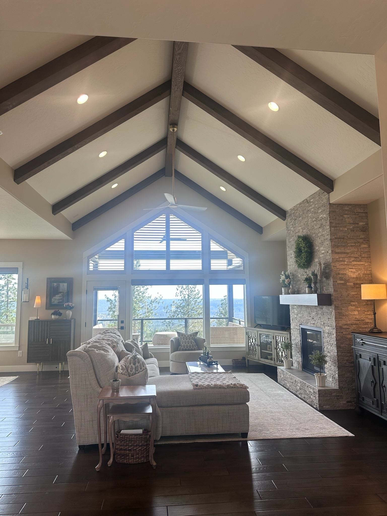
Exceptional newer construction in one of Spokane's most desirable neighborhoods! Built in 2023, this stunning custom residence offers 4,470 square feet of thoughtfully designed living space with high-end finishes, spacious gathering areas, and modern craftsmanship throughout. The open-concept floor plan provides seamless flow between the gourmet kitchen, dining area, and great room, creating the perfect setting for both everyday living and entertaining. The luxurious primary suite offers a private retreat, while additional bedrooms provide comfort and flexibility for family, guests, or home office space. Expansive windows fill the home with natural light and showcase the surrounding neighborhood views. Situated on a beautifully maintained lot, the property features exceptional curb appeal, an oversized garage, and ample outdoor living space. Located in the highly sought-after Pine Cliff community.
Property Details
Property Type
Single Family Residence
Year Built
2023
Subdivision
Five Mile View Estates
County
Spokane
Lot Size
0.46 acres
Living Area
4,470 sqft
Price / Sqft
$291
Garage
4-car
Fireplaces
2
Schools
Elementary: Mead, Middle: Highland, High: Mead
Days on Market
85 days
MLS #
SAR202619878
Parcel #
26233.1221
Total Building Area
4,470 sqft
MLS Area
A331/057
MLS Class
Residential
Listing Terms
FHA, VA Loan, Conventional, Cash
Road Frontage
City Street, Paved Road
Street Direction
W
MLS Status
Pending-Inspection
Listed On
Jun 25, 2026
Went Pending
Jun 26, 2026
Status Changed
Jun 26, 2026
Last MLS Update
Jun 27, 2026
MLS Branch
1069
School Information
Elementary
Mead
Middle School
Highland
High School
Mead
Home Features & Details
Construction
Structure Type
Roof
Basement
Flooring
Heating
Appliances
Interior Features
Views
Parking
Lot Features
Listed By
Paige Wheelhouse
eXp Realty, LLC
Joey Costello
Windermere North Spokane
Tour for free, no strings attached
Make a winning offer with the help of a local expert
Estimated Monthly Payment
$7,036/mo
Estimated at 6.5% APR, 30-year fixed. For informational purposes only.
Property Highlights
Location
Loading map...
Comparable Properties
Thinking of Selling?
Get Joey's Full-Service Marketing
Professional photography, targeted advertising, and expert negotiation for every Spokane home — no matter the price point.