$465,000

Joey Costello
Windermere North Spokane
Tour for free, no strings attached
Make a winning offer with the help of a local expert
About This Home
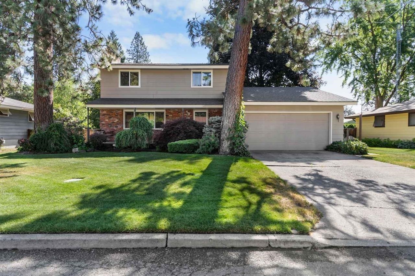
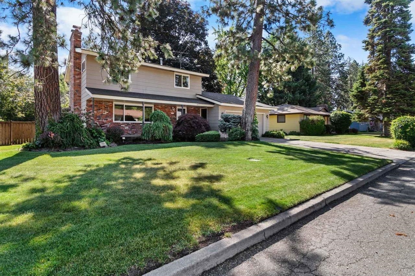
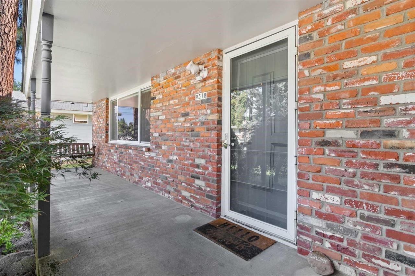
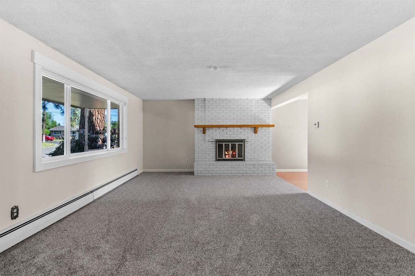
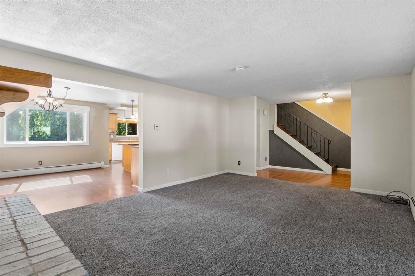
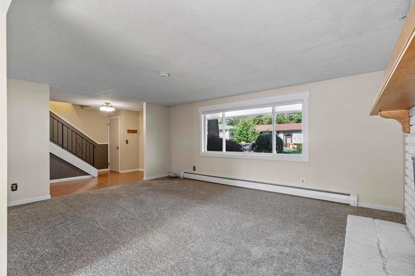
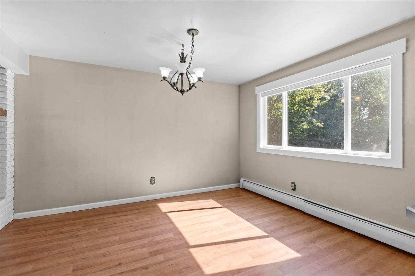
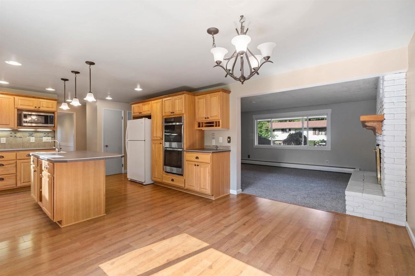
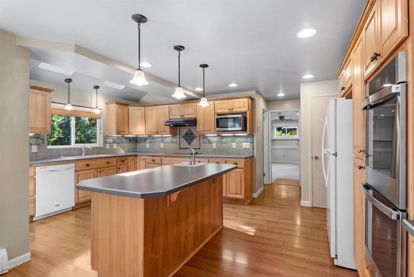
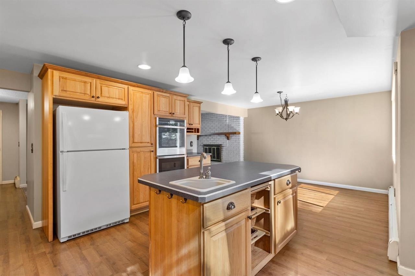
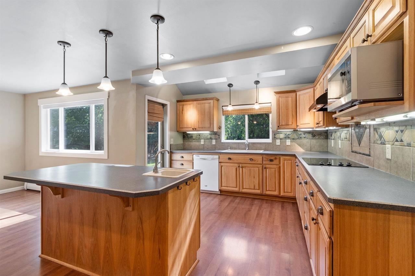
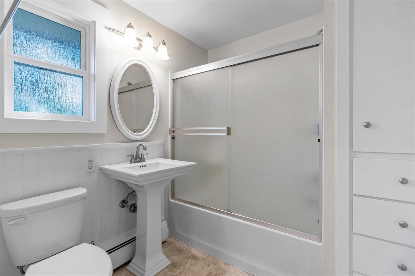
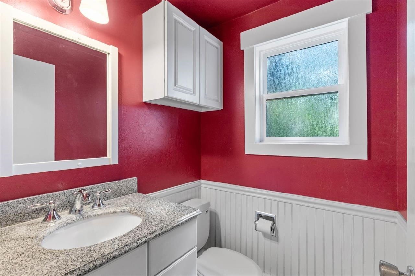
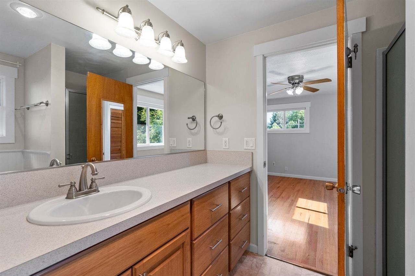
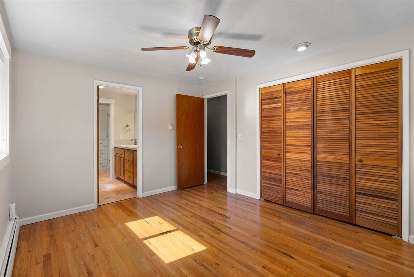
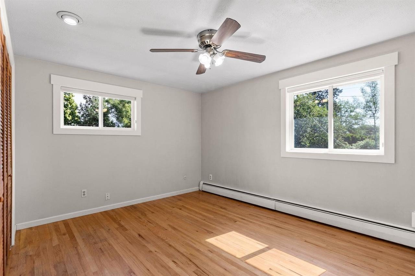
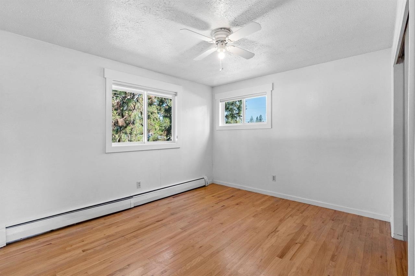
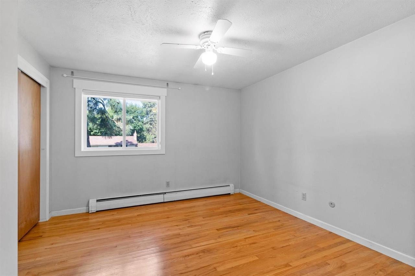
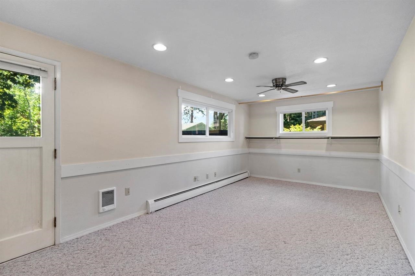
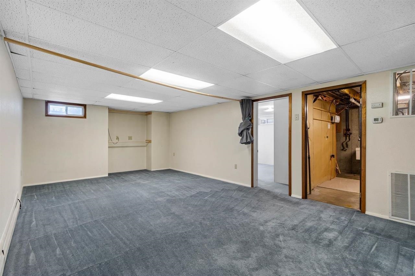
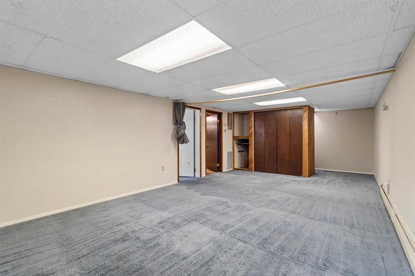
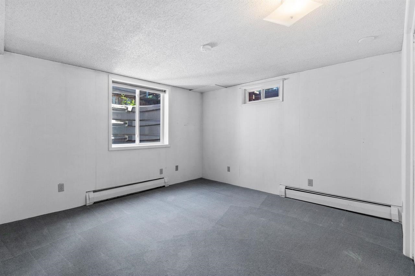
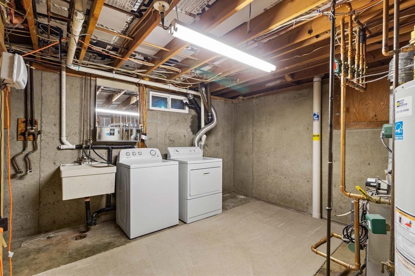
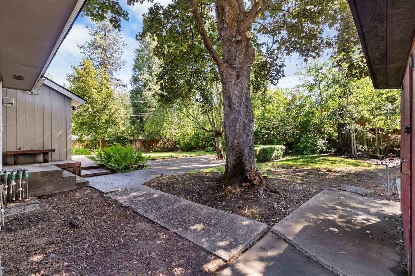
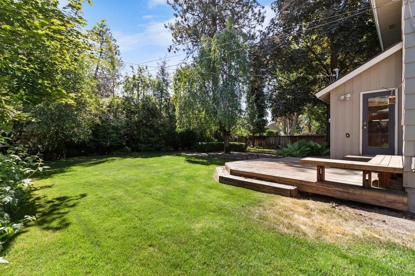
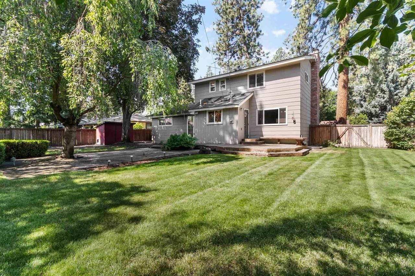
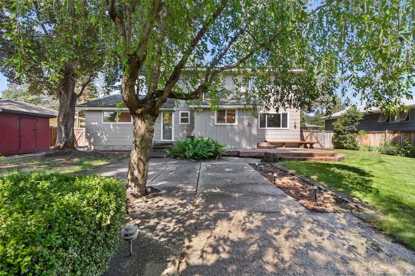
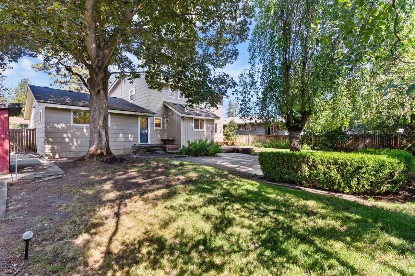
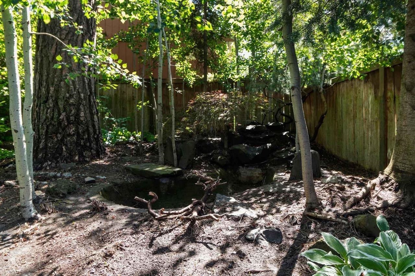
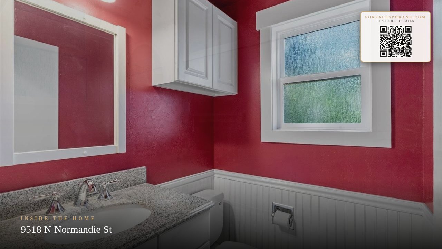
Tucked into a quiet Spokane neighborhood near Whitworth University, this well-maintained 2-story home with basement offers comfort, flexibility, and convenience. Located in the sought-after Mead School District and close to shopping, dining, parks, and medical facilities, the location is hard to beat. Thoughtfully updated over the years, the home features remodeled bathrooms, modernized systems, and major upgrades including the roof, windows, fireplace chimney, and hot water heating system. The spacious layout and basement configuration offer excellent multi-generational living potential with room for guests, hobbies, work-from-home space, or additional living areas. Combining timeless character, quality updates, and true turnkey condition, this home is move-in ready and built to fit a variety of lifestyles.
Sale Summary
Sold Price
$440,000
List Price
$465,000
Sale vs List
-5%
Close Date
Jul 22, 2026
Financing
Cash
Buyer's Agent
Hope Sawyer
Property Details
Property Type
Single Family Residence
Year Built
1965
Subdivision
Pine Wood Homes Addition
County
Spokane
Lot Size
0.24 acres
Living Area
2,673 sqft
Price / Sqft
$174
Garage
2-car
Fireplaces
1
Schools
Elementary: Mead, Middle: Highland, High: Mead
Days to Sell
26 days
MLS #
SAR202619872
Parcel #
36191.0202
Annual Taxes
$3,995
Total Building Area
2,673 sqft
MLS Area
A331/059
MLS Class
Residential
Listing Terms
FHA, VA Loan, Conventional, Cash
Road Frontage
City Street, Paved Road
Street Direction
N
MLS Status
Sold
Listed On
Jun 25, 2026
Went Pending
Jul 3, 2026
Status Changed
Jul 23, 2026
Last MLS Update
Jul 23, 2026
MLS Branch
328
School Information
Elementary
Mead
Middle School
Highland
High School
Mead
Home Features & Details
Architectural Style
Construction
Structure Type
Roof
Basement
Flooring
Windows
Heating
Appliances
Interior Features
Fireplace Features
Patio & Porch
Parking
Lot Features
Other Structures
Listed By
Peter Enkema
Coldwell Banker Tomlinson
Joey Costello
Windermere North Spokane
Tour for free, no strings attached
Make a winning offer with the help of a local expert
Estimated Monthly Payment
$2,519/mo
Estimated at 6.5% APR, 30-year fixed. For informational purposes only.
Property Highlights
Location
Loading map...
Comparable Properties
Thinking of Selling?
Get Joey's Full-Service Marketing
Professional photography, targeted advertising, and expert negotiation for every Spokane home — no matter the price point.