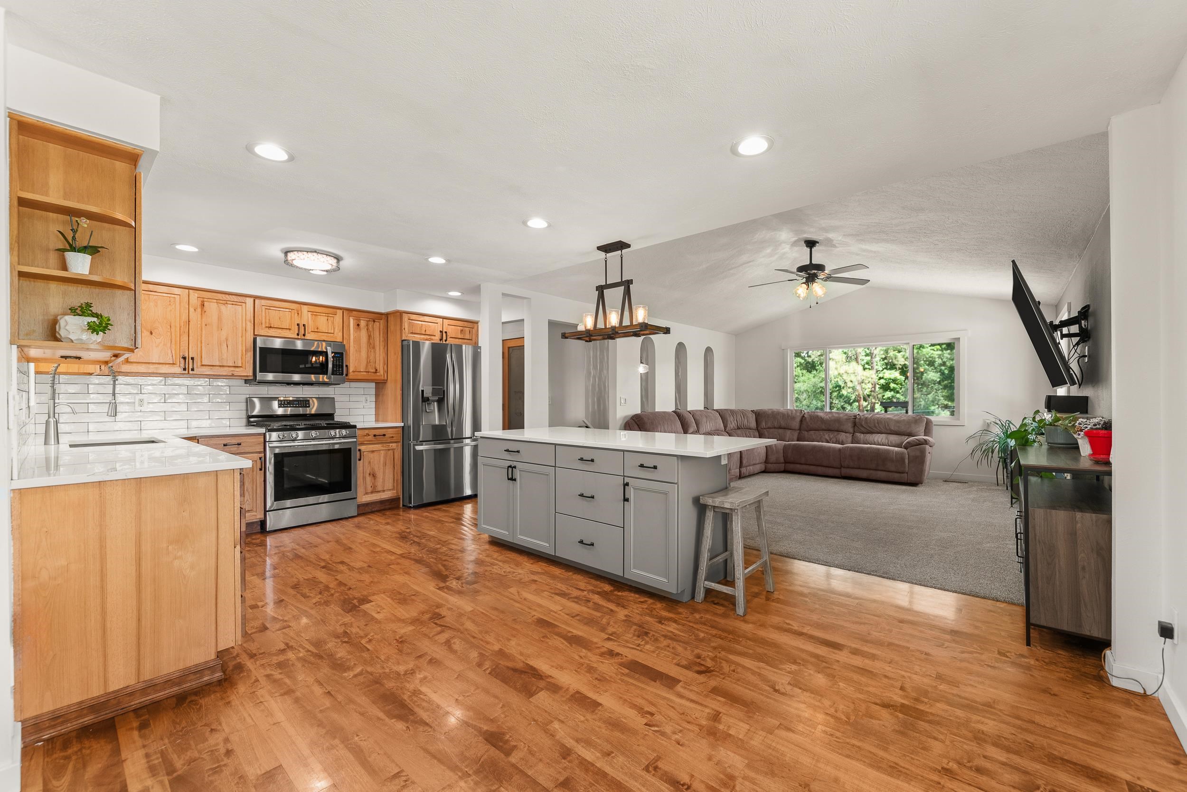
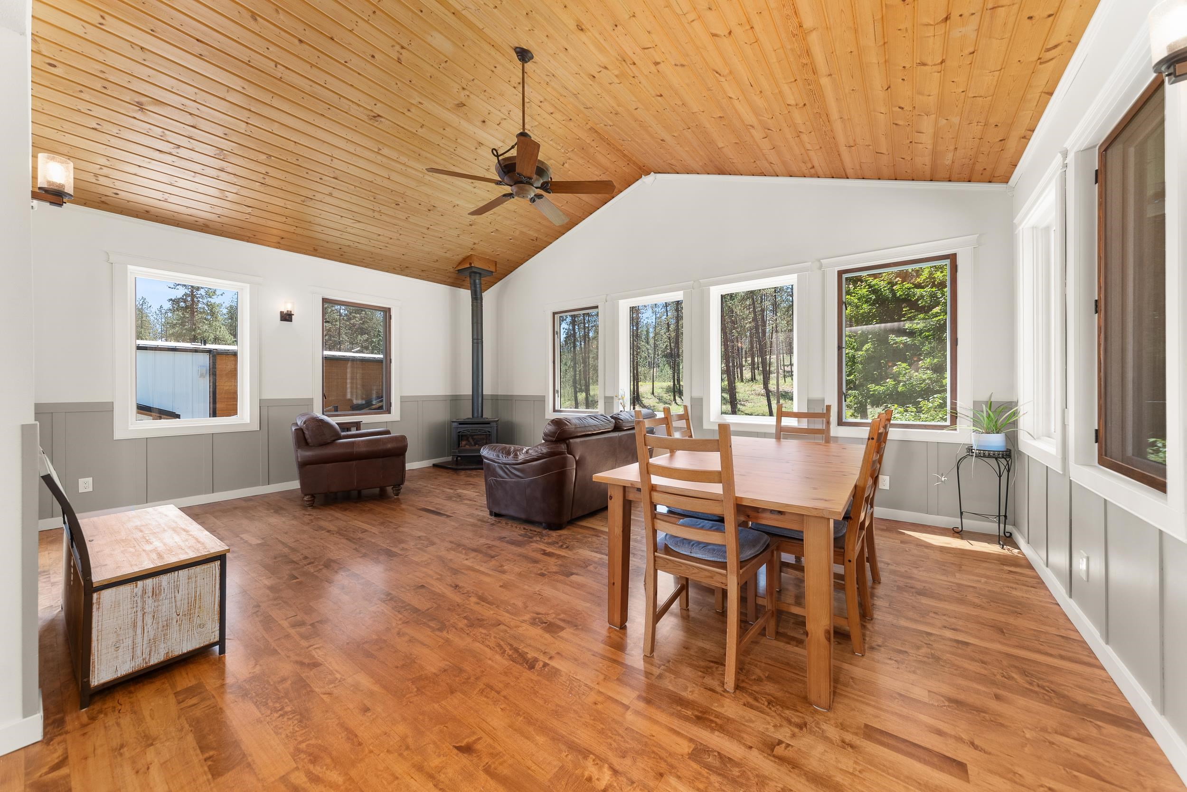
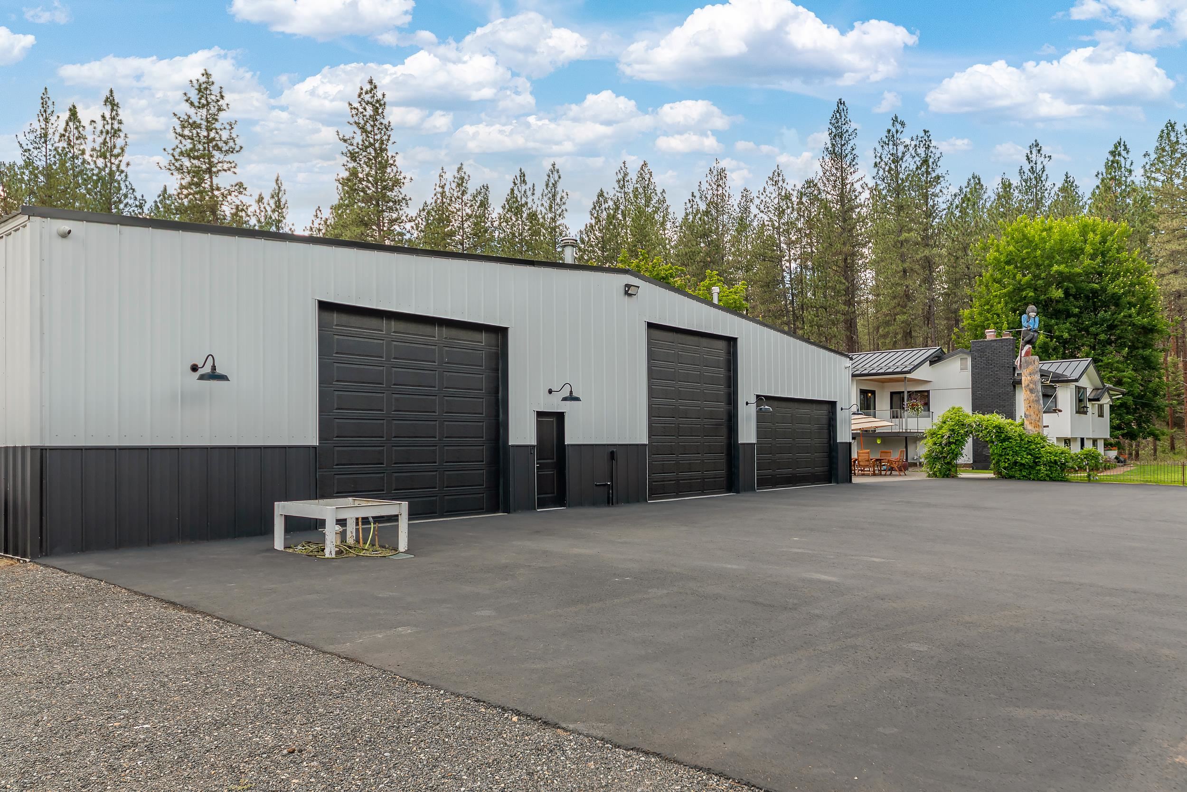
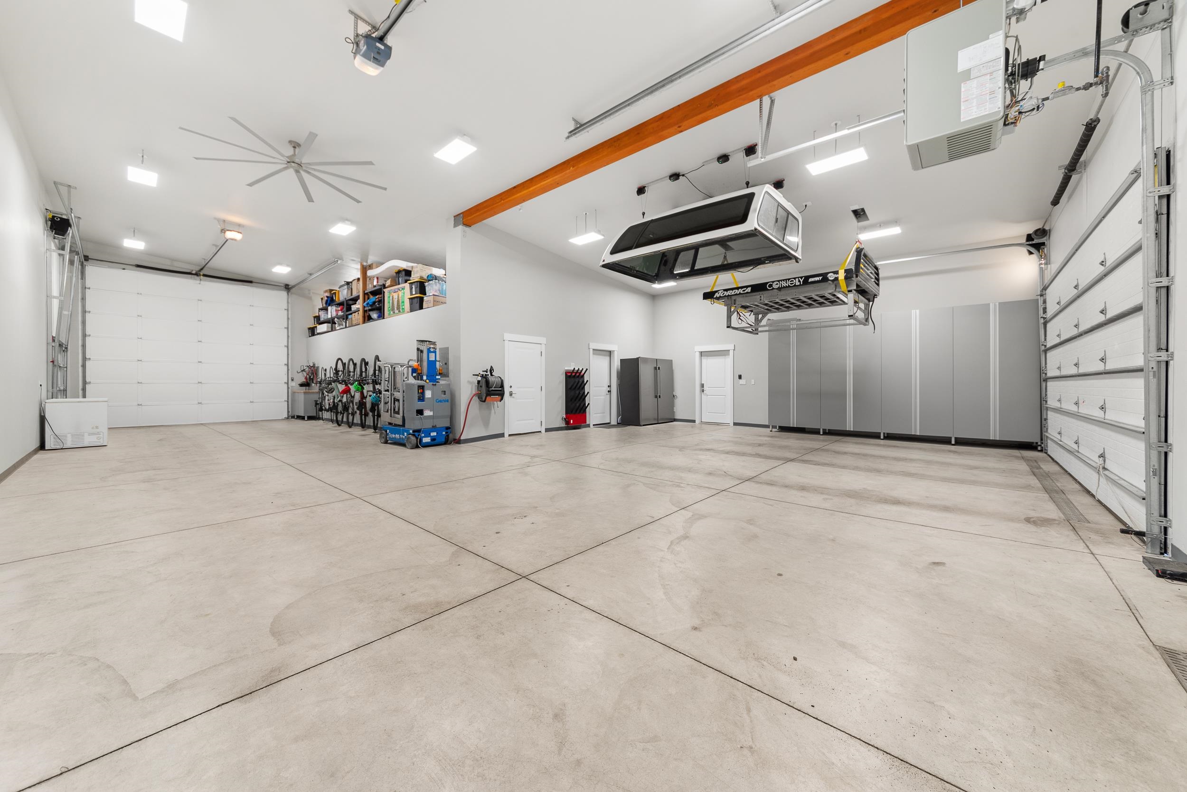
$1,225,000

Joey Costello
Windermere North Spokane
Tour for free, no strings attached
Make a winning offer with the help of a local expert
About This Home
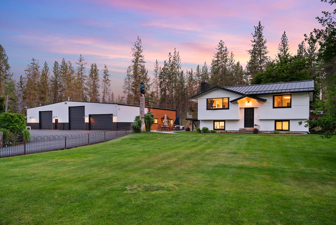
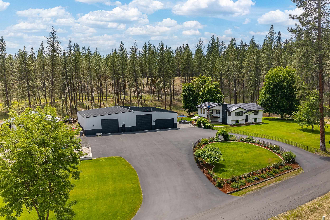
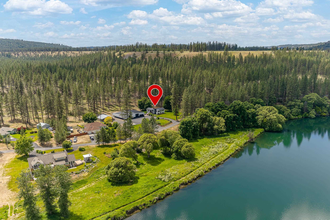
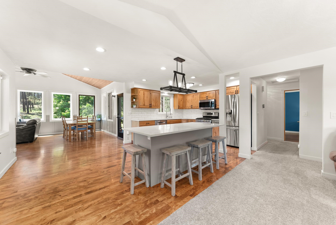
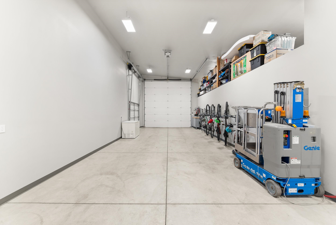
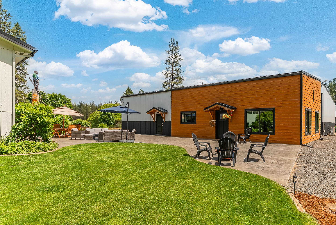
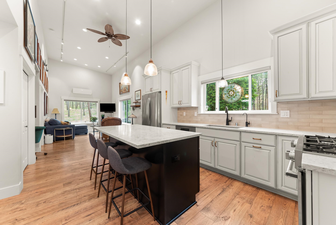
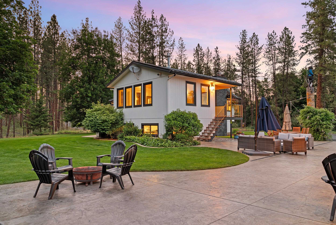
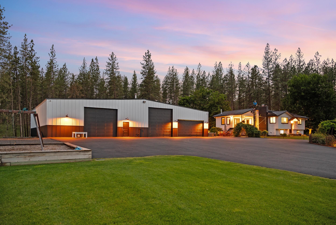
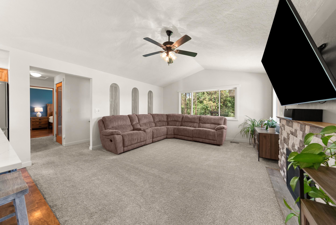
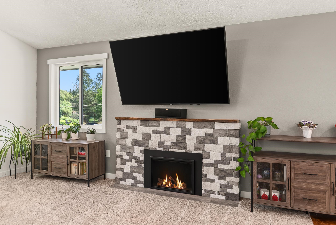
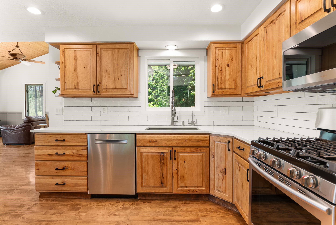
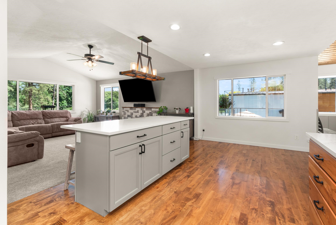
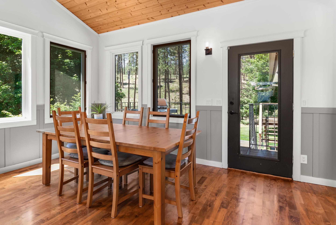
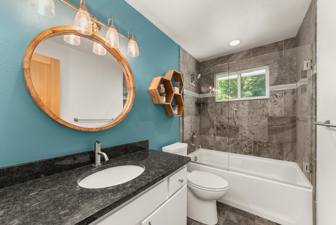
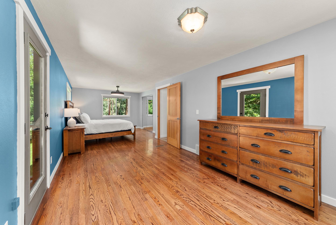
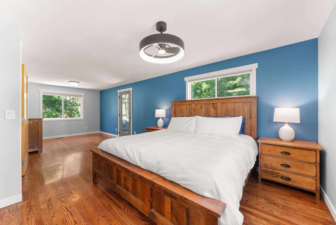
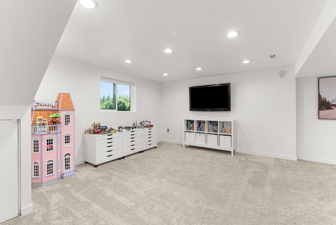
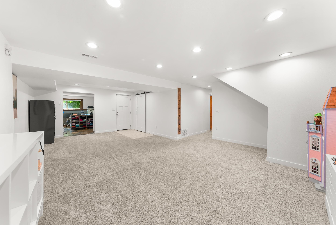
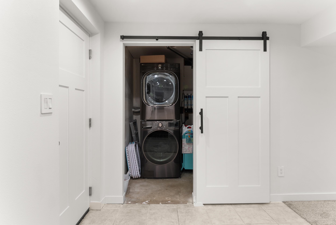
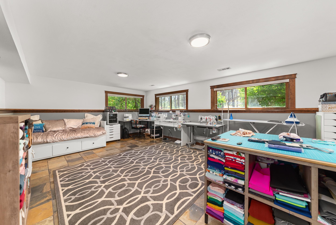
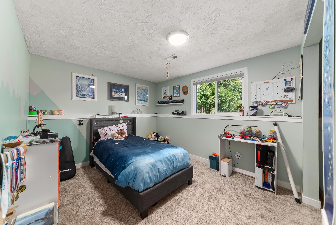
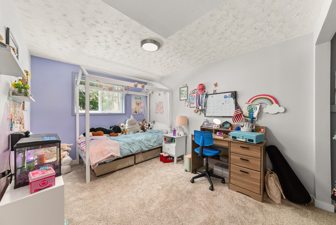
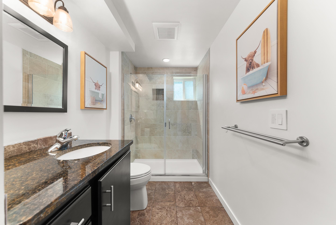
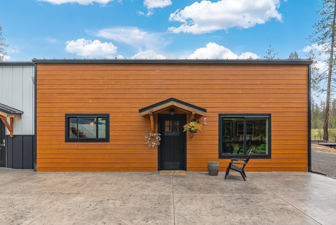
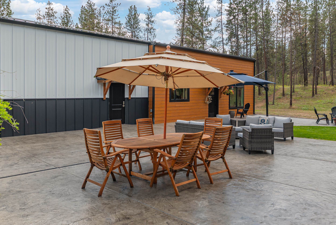
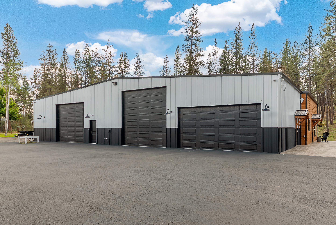
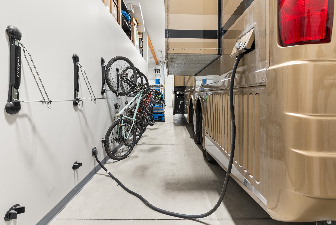
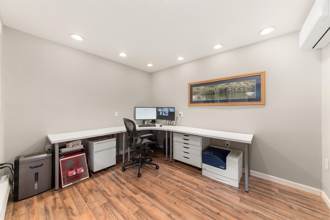
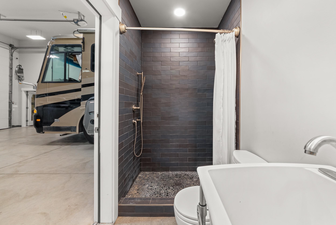
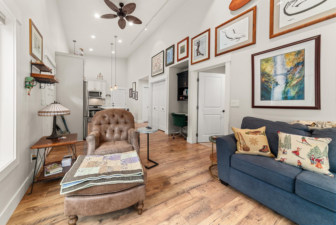
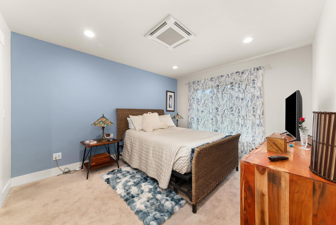
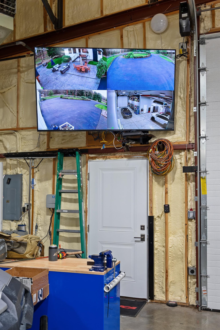
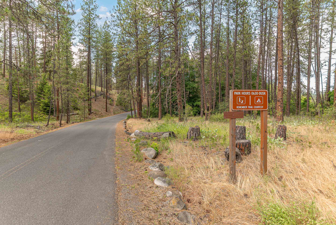
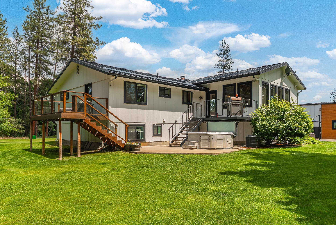
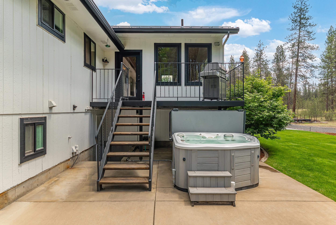
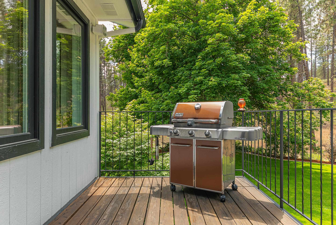
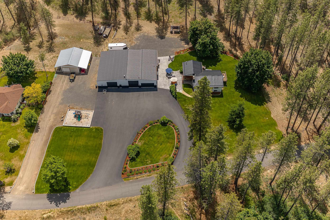
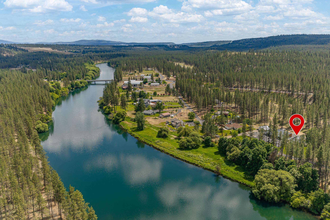
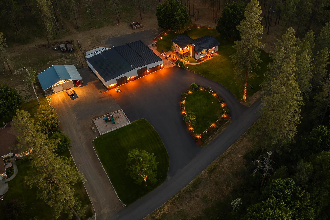
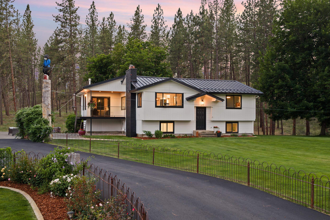
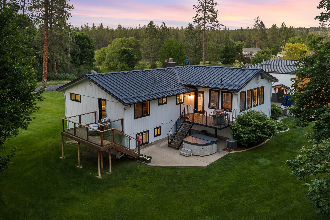
Extraordinary 1.02 acre property bordered by Riverside State Park on 3 sides with the Spokane River directly out front. The home combines thoughtful updates and seamless connectivity to the property's integrated technology systems. Includes a fully equipped ADU and an exceptional 80x60 shop with industrial wiring, compressed air lines throughout, multiple 110/220 outlets, RV bay w/ full hookups, 50-amp service, sewer dump, hot/cold water, floor drains, EV charging circuit, and car lift. Smart property features include Starlink, wireless mesh networking across the property, security camera infrastructure, app-controlled Lutron lighting, automated exterior lighting, and smart garage systems. Invisible fencing allows pets to roam the property. 2 septic systems serve the home and ADU separately. Water is already extended to the future garden area. Enjoy direct access to outdoor recreation, equestrian trails. Year-round high-pressure well service, hot tub.
Property Details
Property Type
Single Family Residence
Year Built
1978
County
Spokane
Lot Size
1.02 acres
Living Area
3,089 sqft
Price / Sqft
$397
Garage
4-car
Fireplaces
2
HOA
None
Schools
Elementary: Nine Mile Falls, Middle: Lakeside, High: Lakeside
Days on Market
11 days
MLS #
SAR202623909
Parcel #
26201.9048
Total Building Area
3,089 sqft
MLS Area
A430/125
MLS Class
Residential
Listing Terms
VA Loan, Conventional, Cash
Road Frontage
City Street, Paved Road
Street Direction
N
Listed On
Sep 8, 2026
Status Changed
Sep 15, 2026
Last MLS Update
Sep 15, 2026
MLS Branch
1221
School Information
Elementary
Nine Mile Falls
Middle School
Lakeside
High School
Lakeside
Home Features & Details
Architectural Style
Construction
Structure Type
Roof
Basement
Windows
Heating
Cooling
Appliances
Interior Features
Fireplace Features
Exterior Features
Patio & Porch
Views
Waterfront
Parking
Lot Features
Other Structures
Listed By
Aaron Farr
REAL Broker LLC
Joey Costello
Windermere North Spokane
Tour for free, no strings attached
Make a winning offer with the help of a local expert
Estimated Monthly Payment
$6,635/mo
Estimated at 6.5% APR, 30-year fixed. For informational purposes only.
Property Highlights
Location
Loading map...
Comparable Properties
Thinking of Selling?
Get Joey's Full-Service Marketing
Professional photography, targeted advertising, and expert negotiation for every Nine Mile Falls home — no matter the price point.