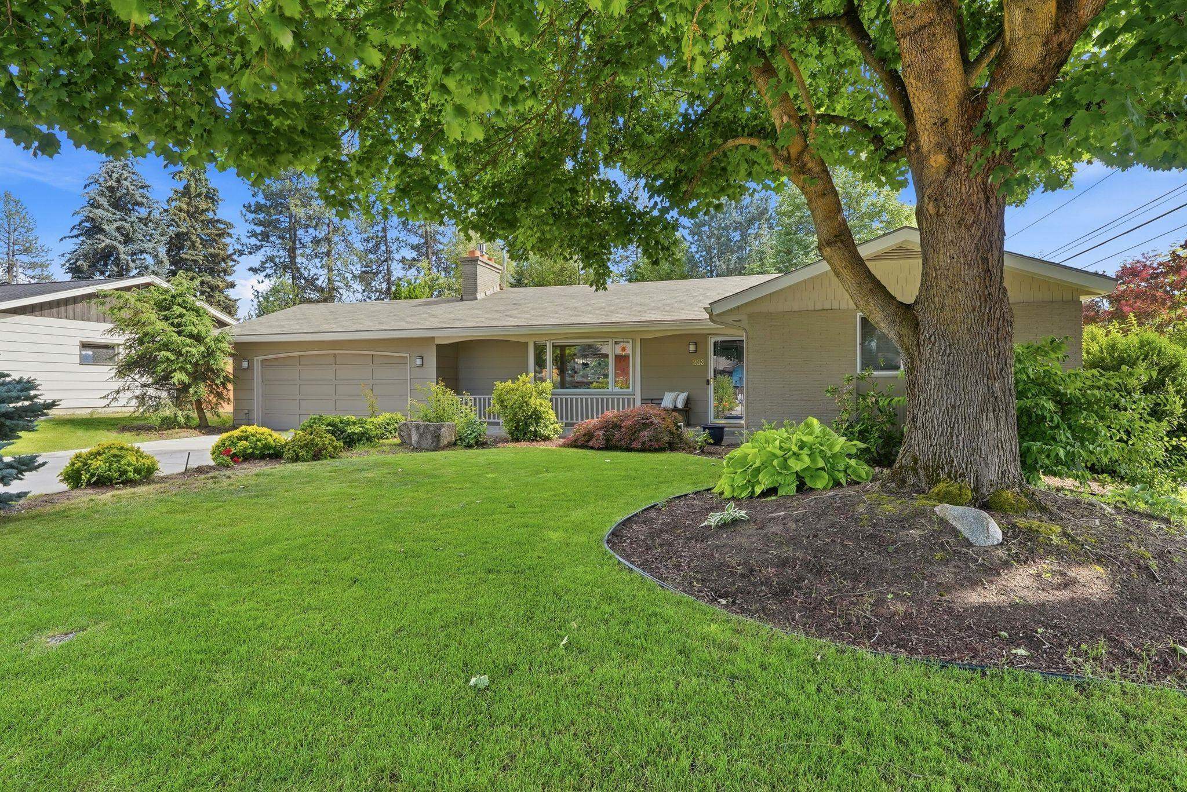
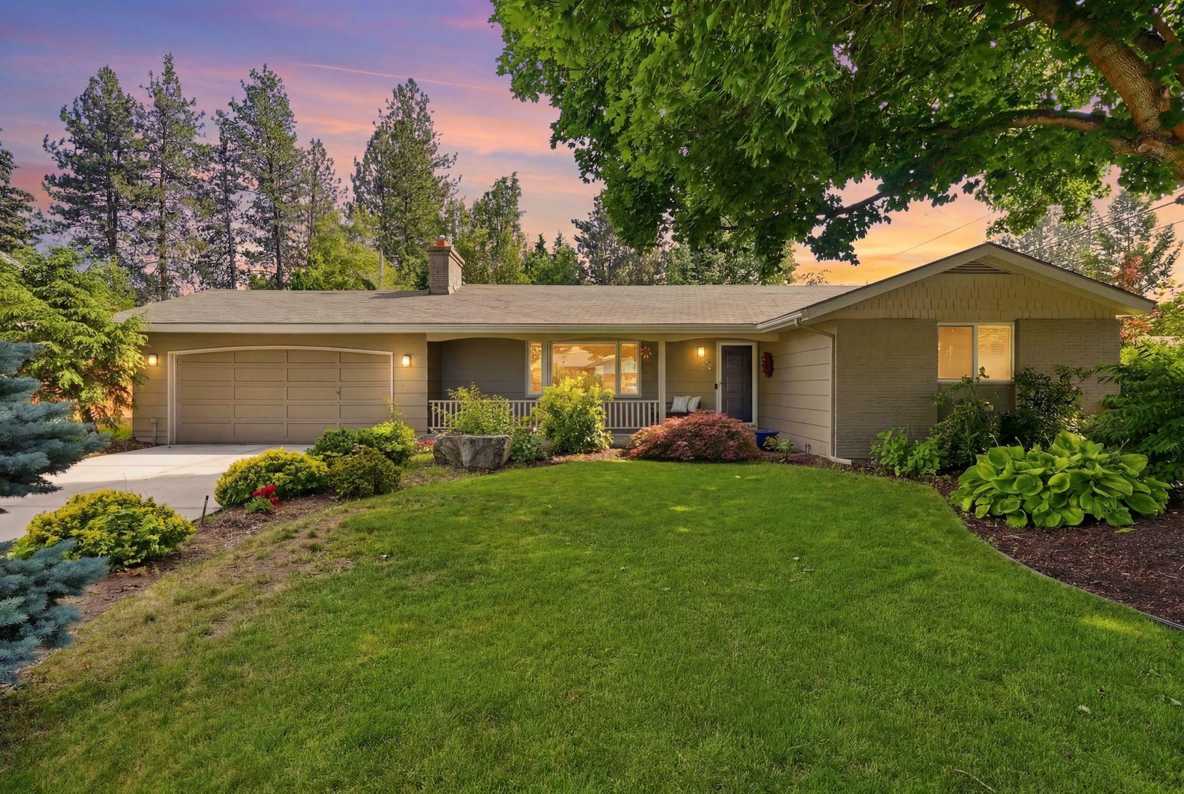
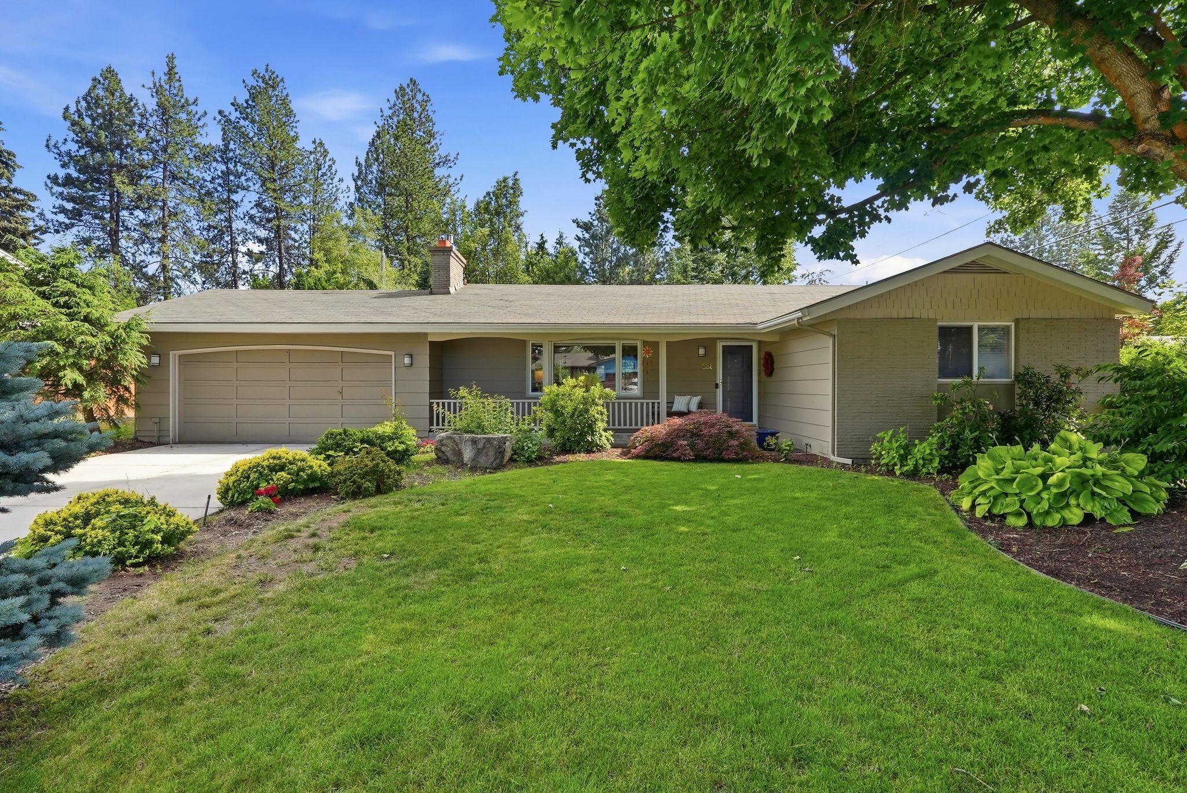
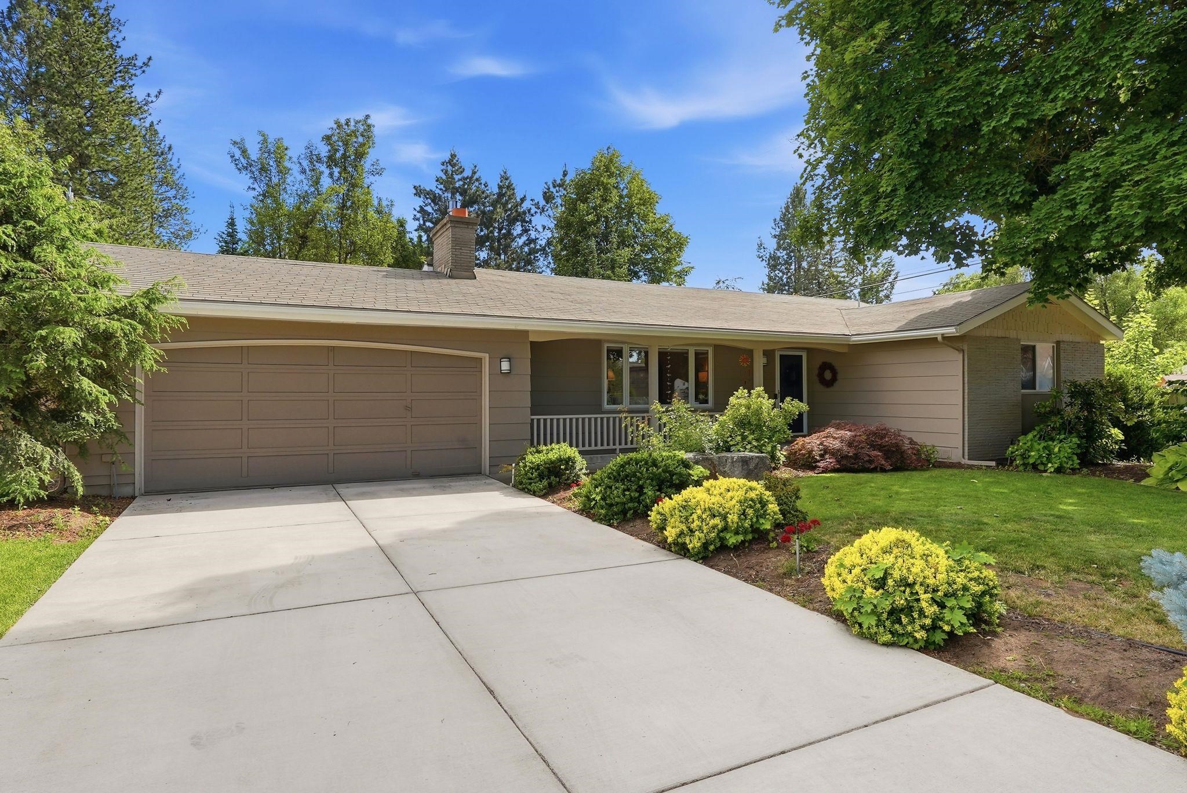
$485,000

Joey Costello
Windermere North Spokane
Tour for free, no strings attached
Make a winning offer with the help of a local expert
About This Home
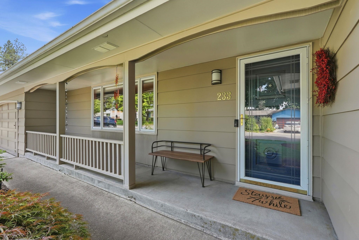
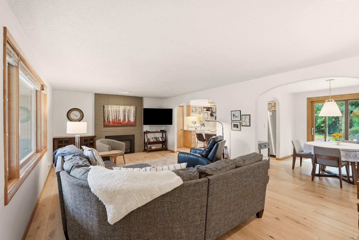
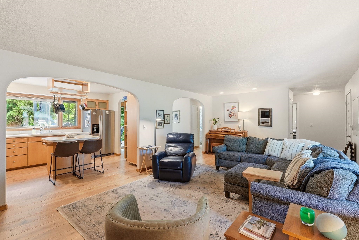
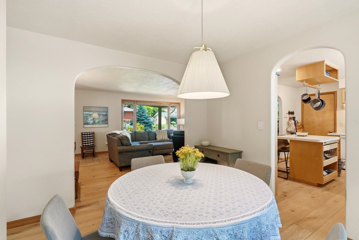
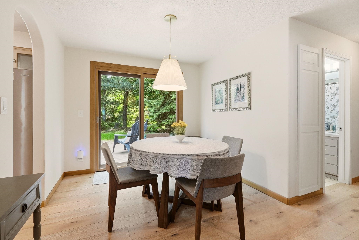
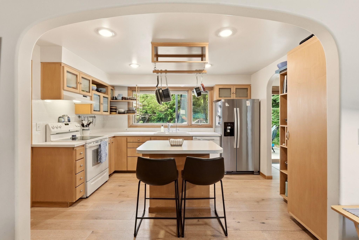
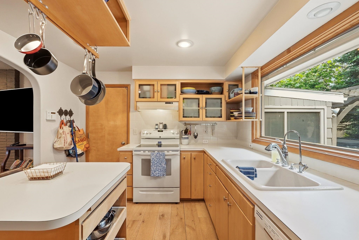
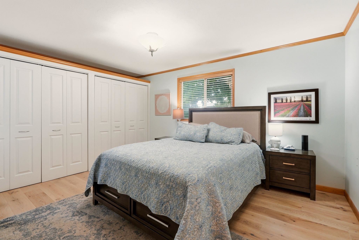
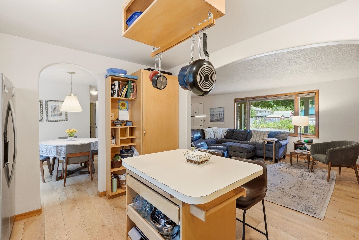
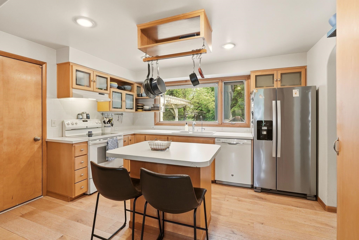
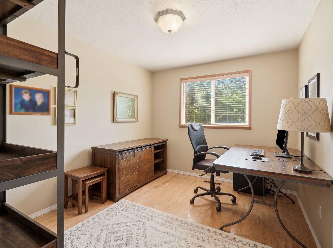
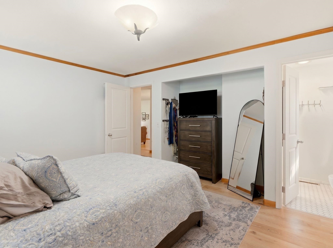
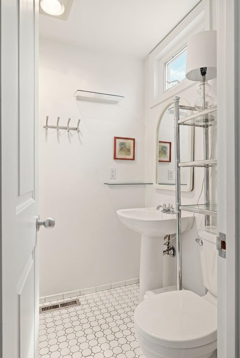
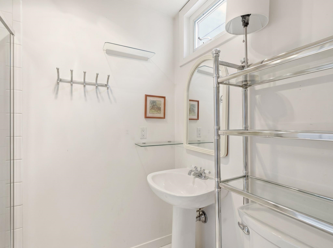
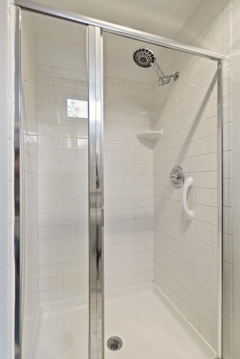
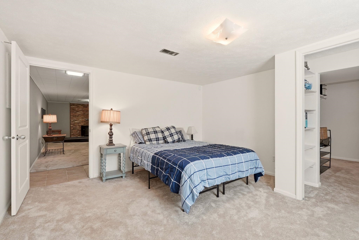
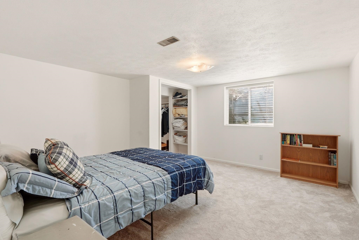
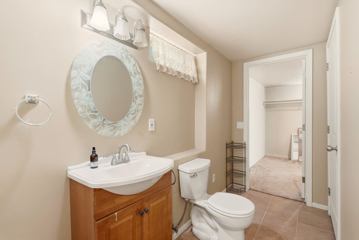
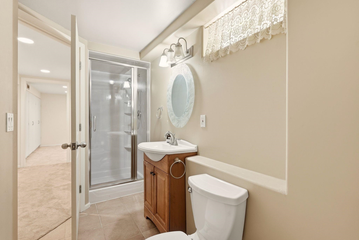
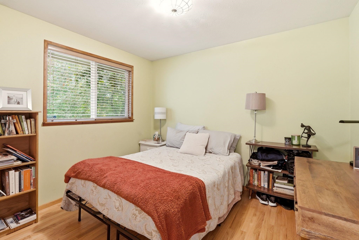
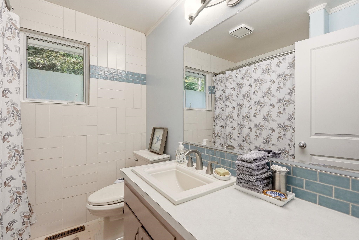
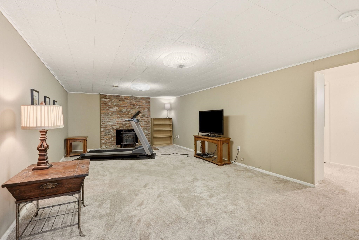
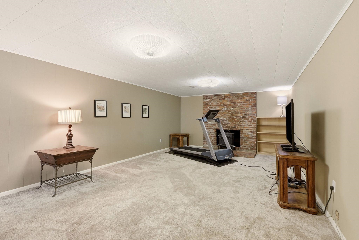
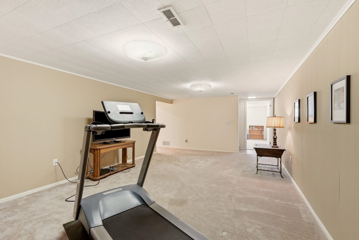
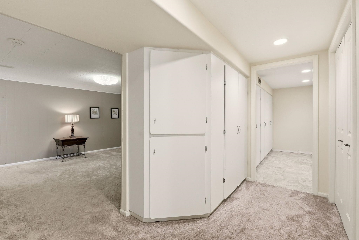
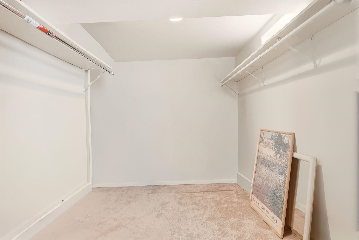
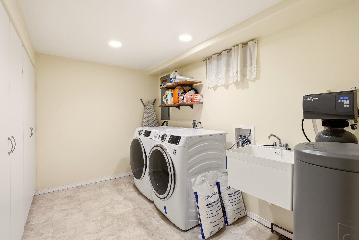
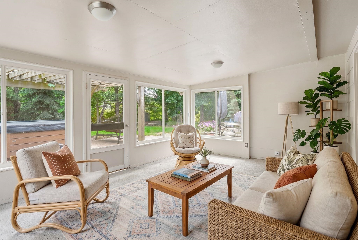
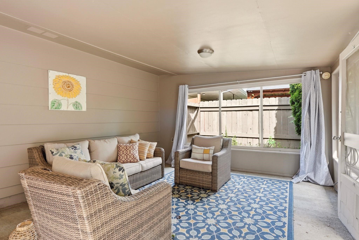
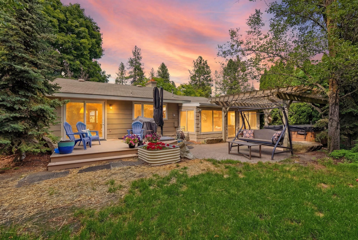
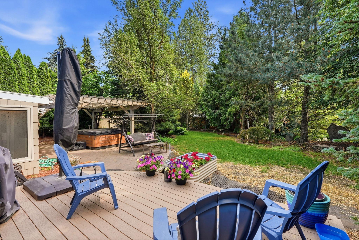
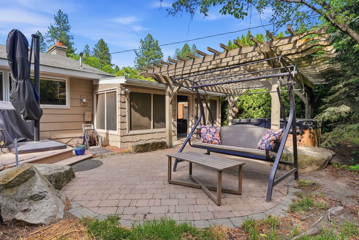
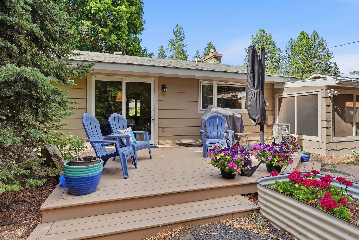
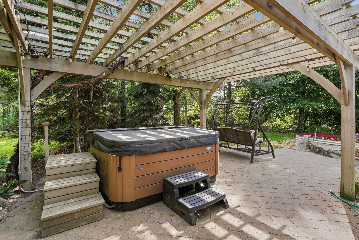
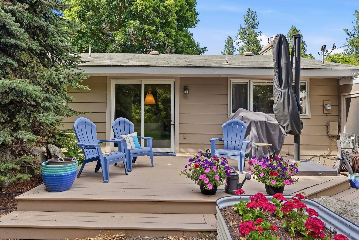
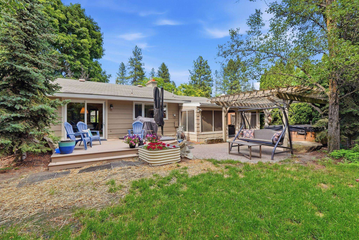
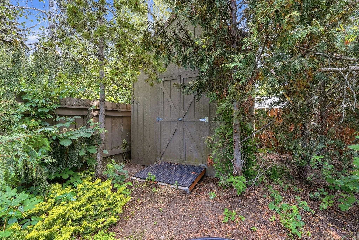
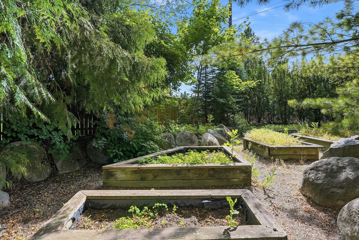
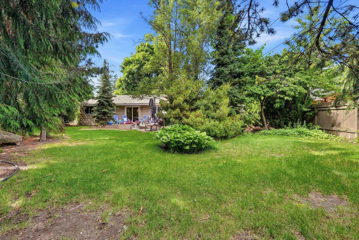
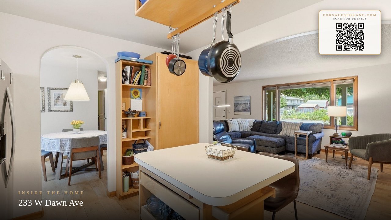
Move-In Ready Rancher in the Highly Desirable Whitworth/Mead School District! Tucked away on one of the most private lots in the neighborhood, this beautifully maintained home offers the perfect blend of comfort, flexibility, and outdoor living. The thoughtfully designed floor plan features two spacious primary suites, including a private lower-level retreat with an oversized walk-in closet -ideal for multigenerational living, guests, or a luxurious second primary. Natural light pours through quality Pella windows in the kitchen, dining, and living areas. Cozy up by the gas fireplace or step outside to your own backyard oasis. The professionally landscaped, fully fenced park-like backyard is designed for year-round enjoyment with an expansive patio, pergola, screened-in porch, sunken garden, raised planting beds, mature landscaping, and exceptional privacy. Located just minutes from Whitworth University, shopping, restaurants, parks, walking trails, and all North Spokane amenities.
Sale Summary
Sold Price
$460,000
List Price
$485,000
Sale vs List
-5%
Close Date
Aug 4, 2026
Financing
Cash
Buyer's Agent
Samantha Schmidt
Property Details
Property Type
Single Family Residence
Year Built
1967
County
Spokane
Lot Size
0.28 acres
Living Area
2,308 sqft
Price / Sqft
$210
Garage
2-car
Fireplaces
1
HOA
None
Schools
Elementary: Mead
Days to Sell
40 days
MLS #
SAR202619798
Parcel #
36191.0417
Total Building Area
2,308 sqft
MLS Area
A331/059
MLS Class
Residential
Listing Terms
FHA, VA Loan, Conventional, Cash
Road Frontage
City Street, Paved Road
Street Direction
W
MLS Status
Sold
Listed On
Jun 24, 2026
Went Pending
Jul 30, 2026
Status Changed
Aug 5, 2026
Last MLS Update
Aug 5, 2026
MLS Branch
1069
School Information
Elementary
Mead
Home Features & Details
Architectural Style
Construction
Structure Type
Roof
Basement
Heating
Cooling
Fireplace Features
Patio & Porch
Parking
Lot Features
Other Structures
Listed By
Darcy McMurray
eXp Realty, LLC
Joey Costello
Windermere North Spokane
Tour for free, no strings attached
Make a winning offer with the help of a local expert
Estimated Monthly Payment
$2,627/mo
Estimated at 6.5% APR, 30-year fixed. For informational purposes only.
Property Highlights
Location
Loading map...
Comparable Properties
Thinking of Selling?
Get Joey's Full-Service Marketing
Professional photography, targeted advertising, and expert negotiation for every Spokane home — no matter the price point.