$650,000
Reduced 4% · Save $25,000
Joey Costello
Windermere North Spokane
Tour for free, no strings attached
Make a winning offer with the help of a local expert
About This Home
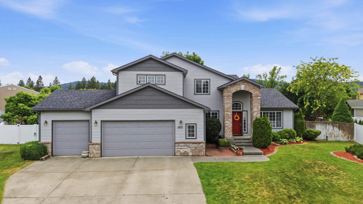
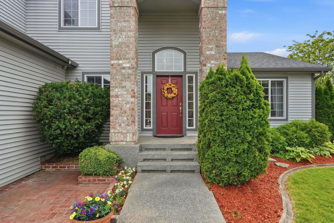
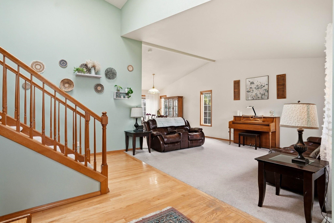
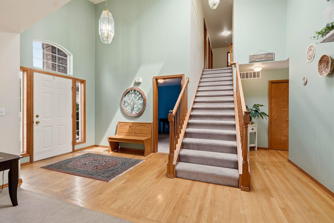
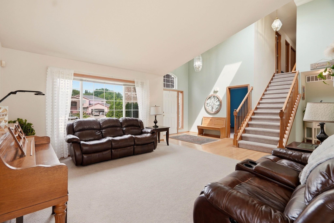
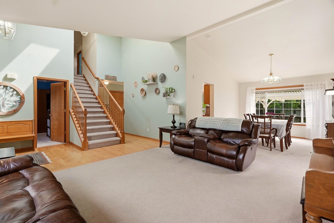
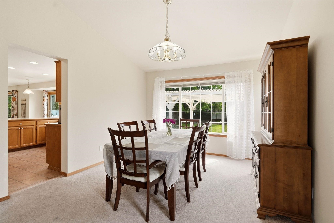
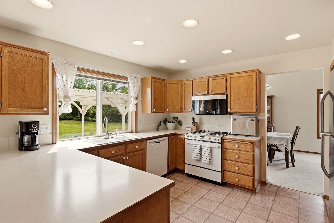
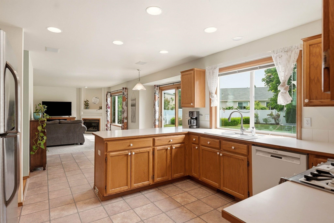
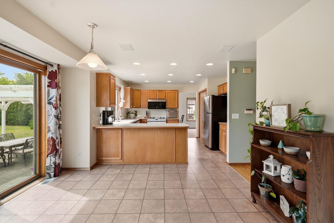
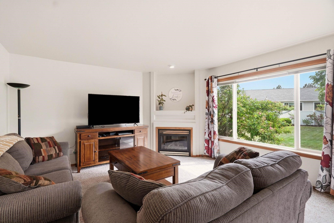
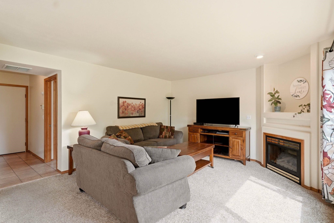
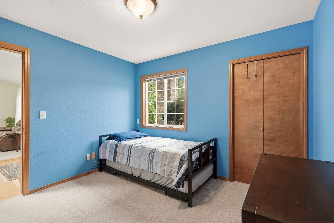
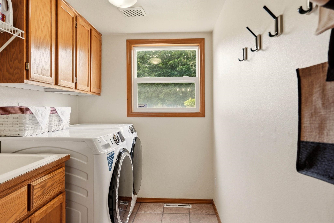
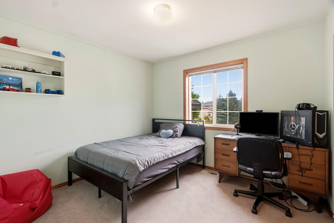
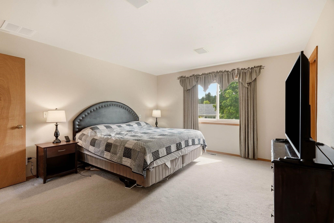
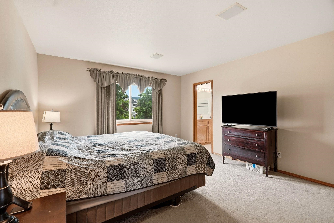
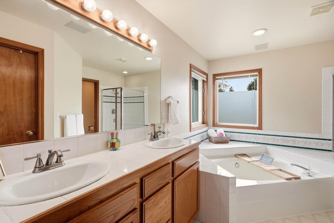
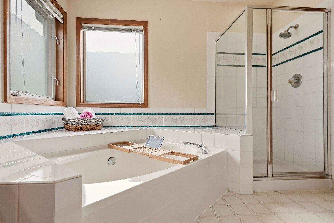
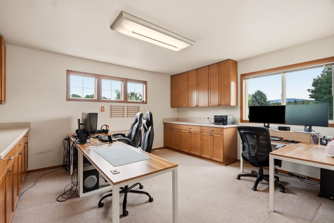
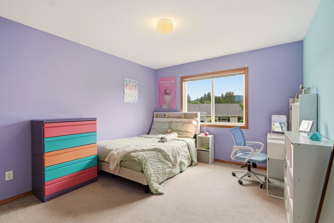
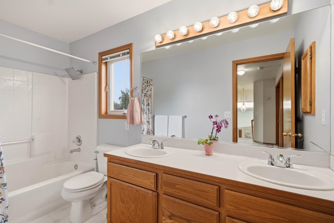
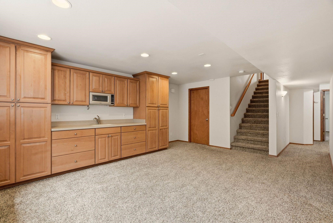
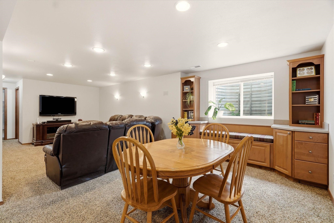
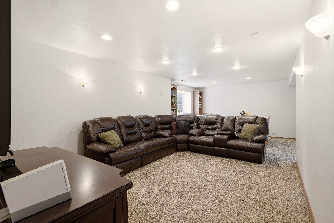
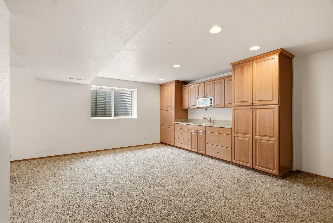
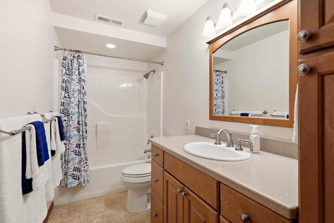
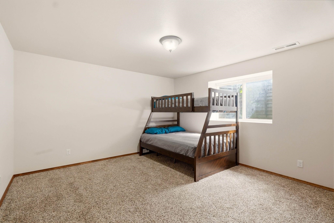
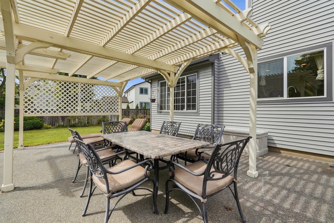
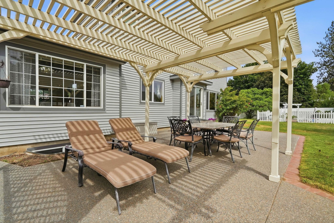
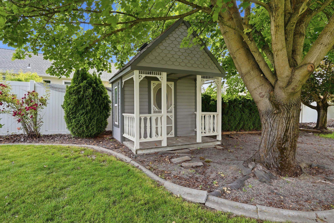
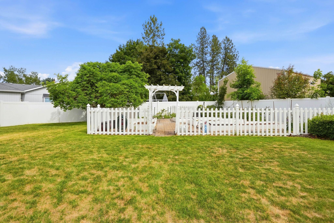
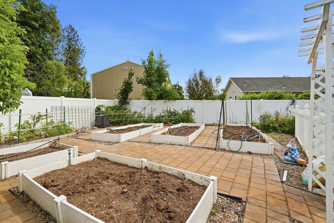
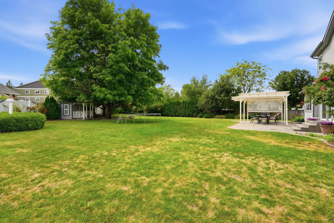
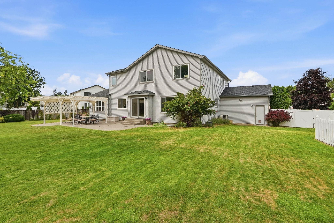
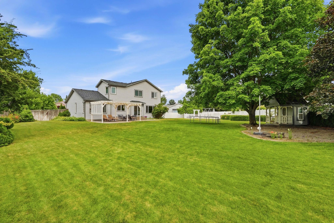
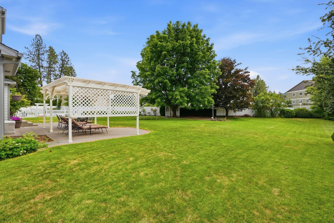
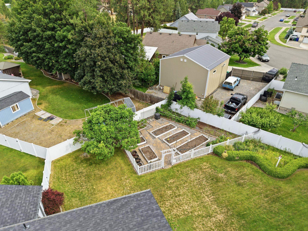
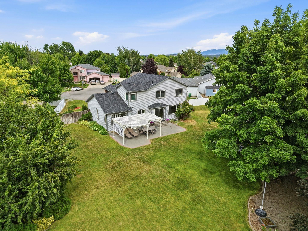
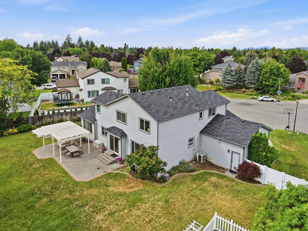
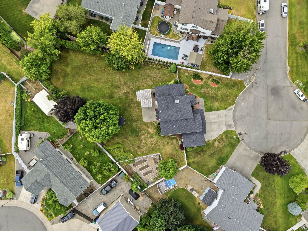
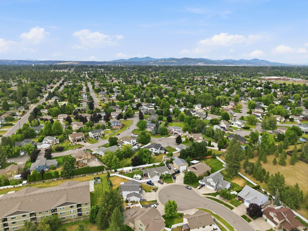
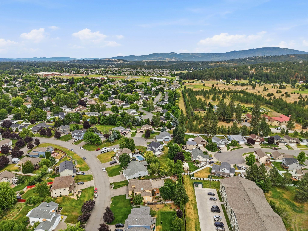
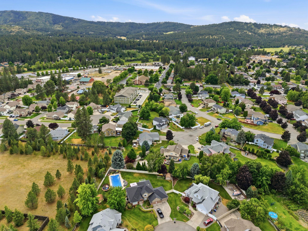
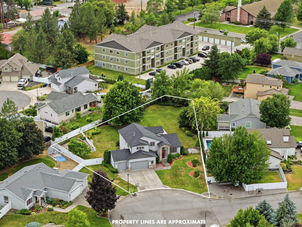
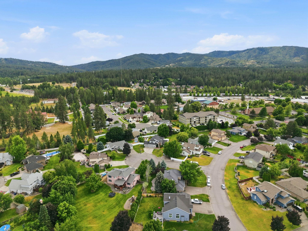
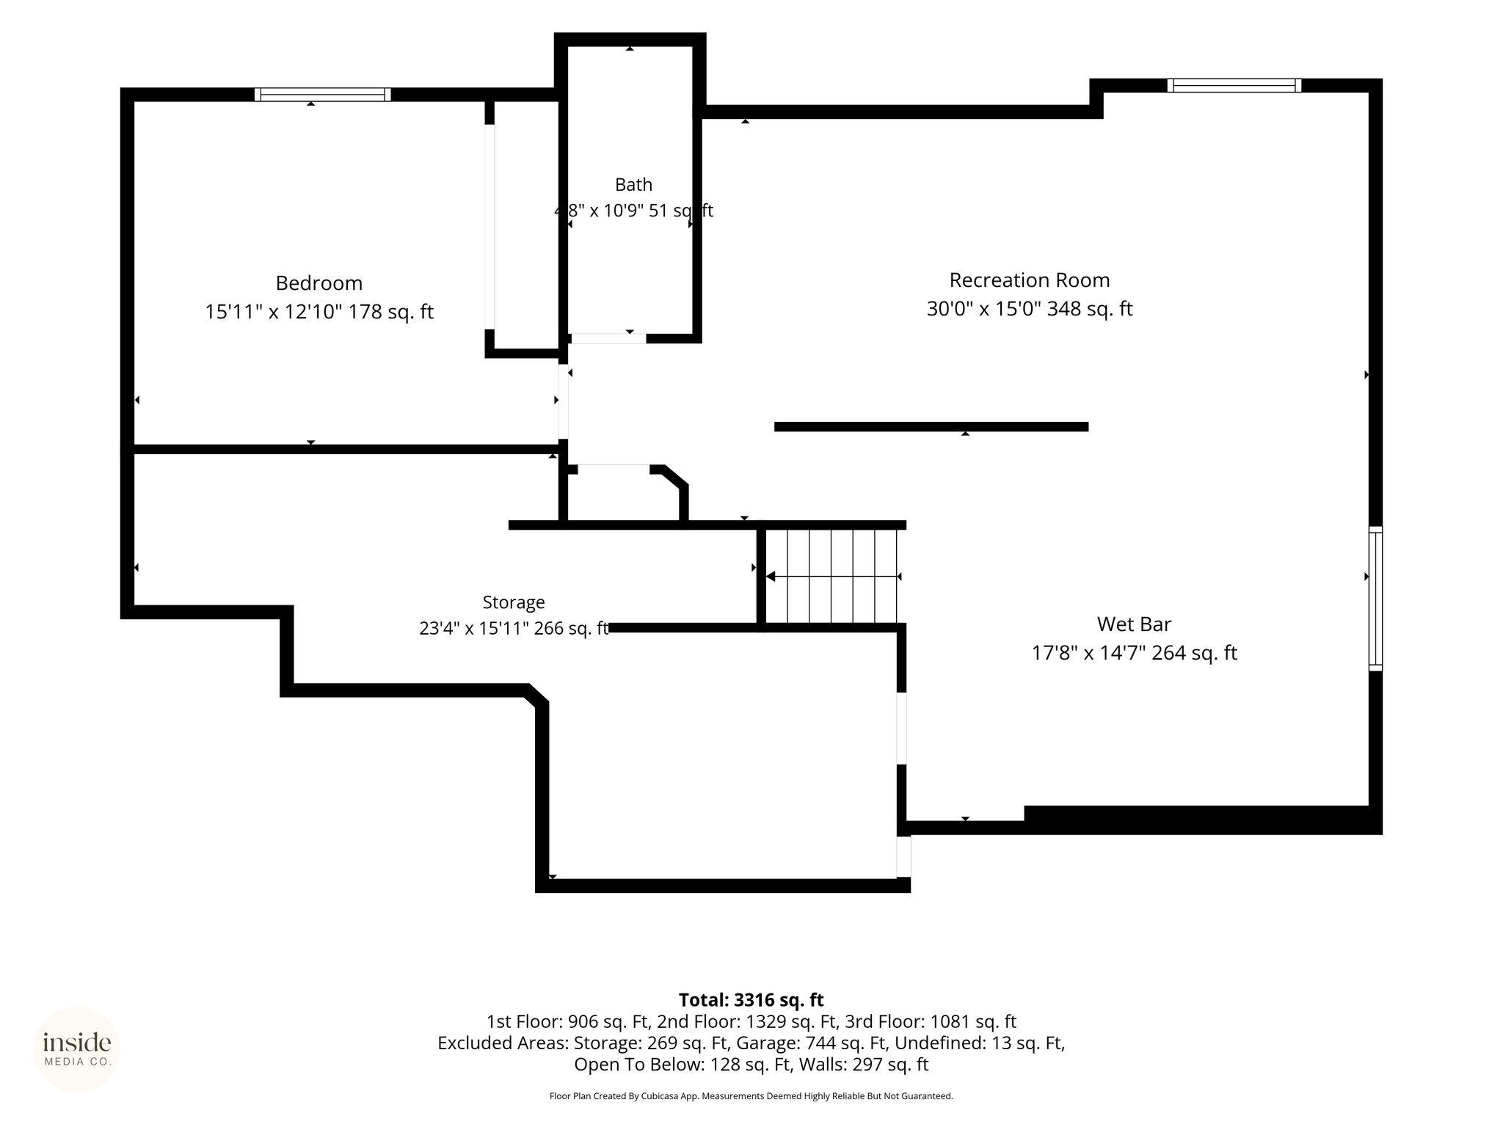
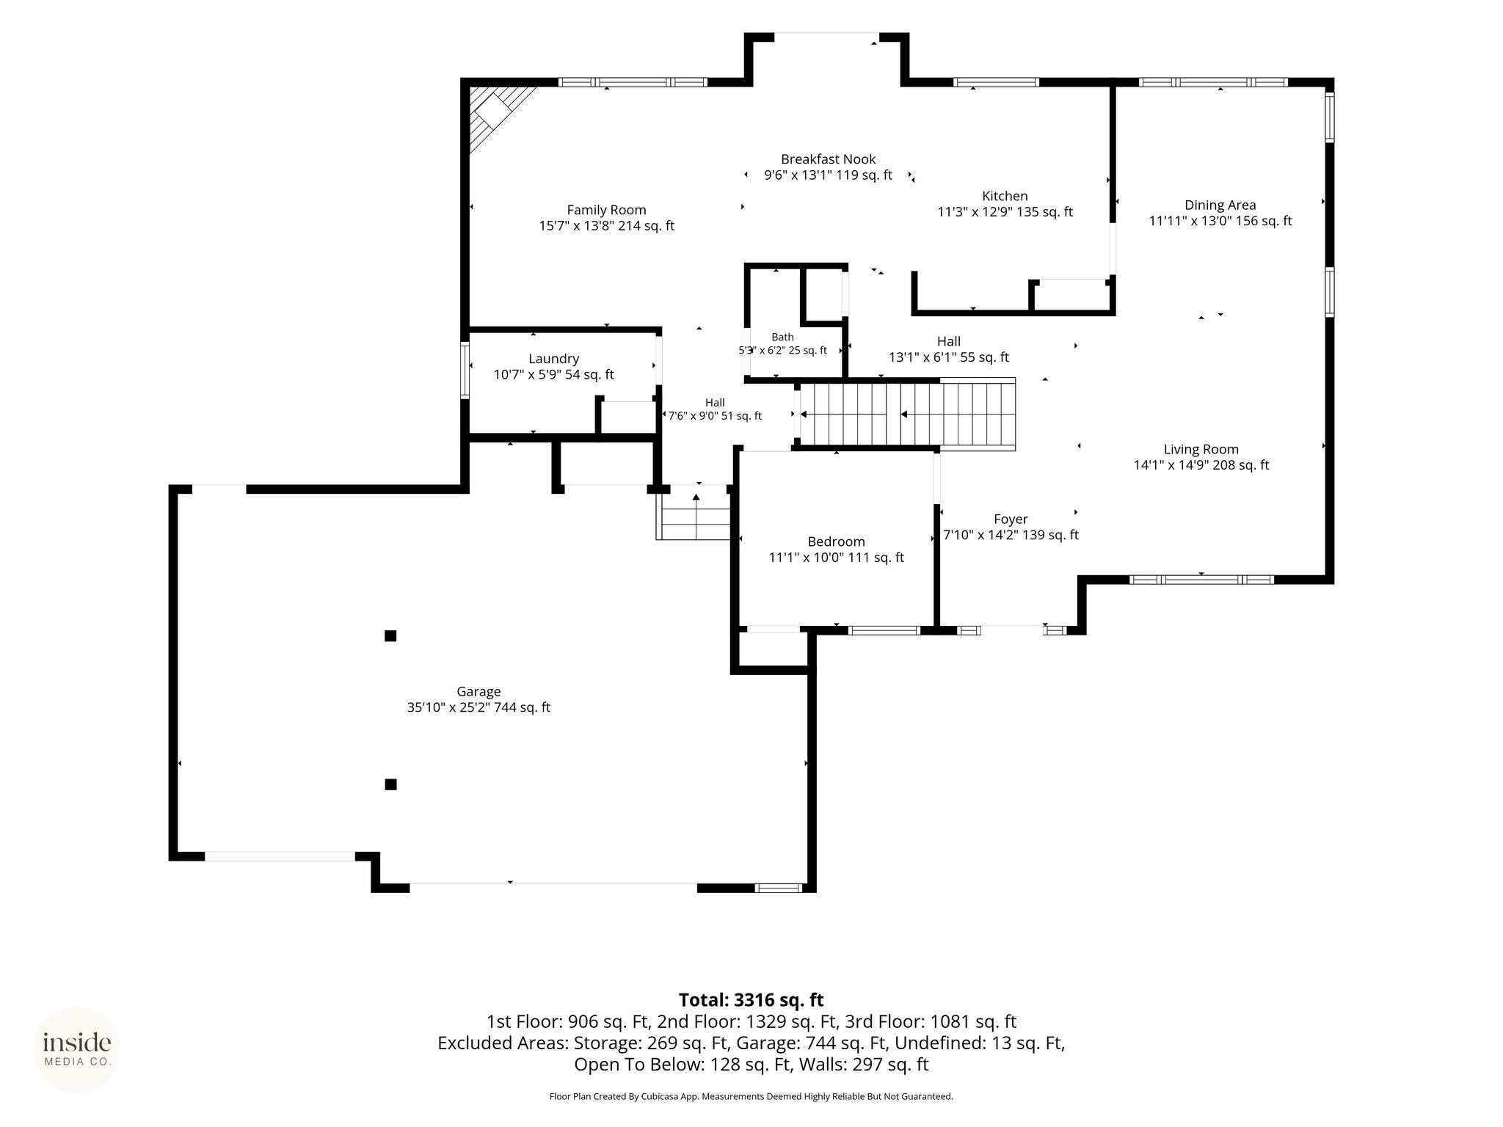
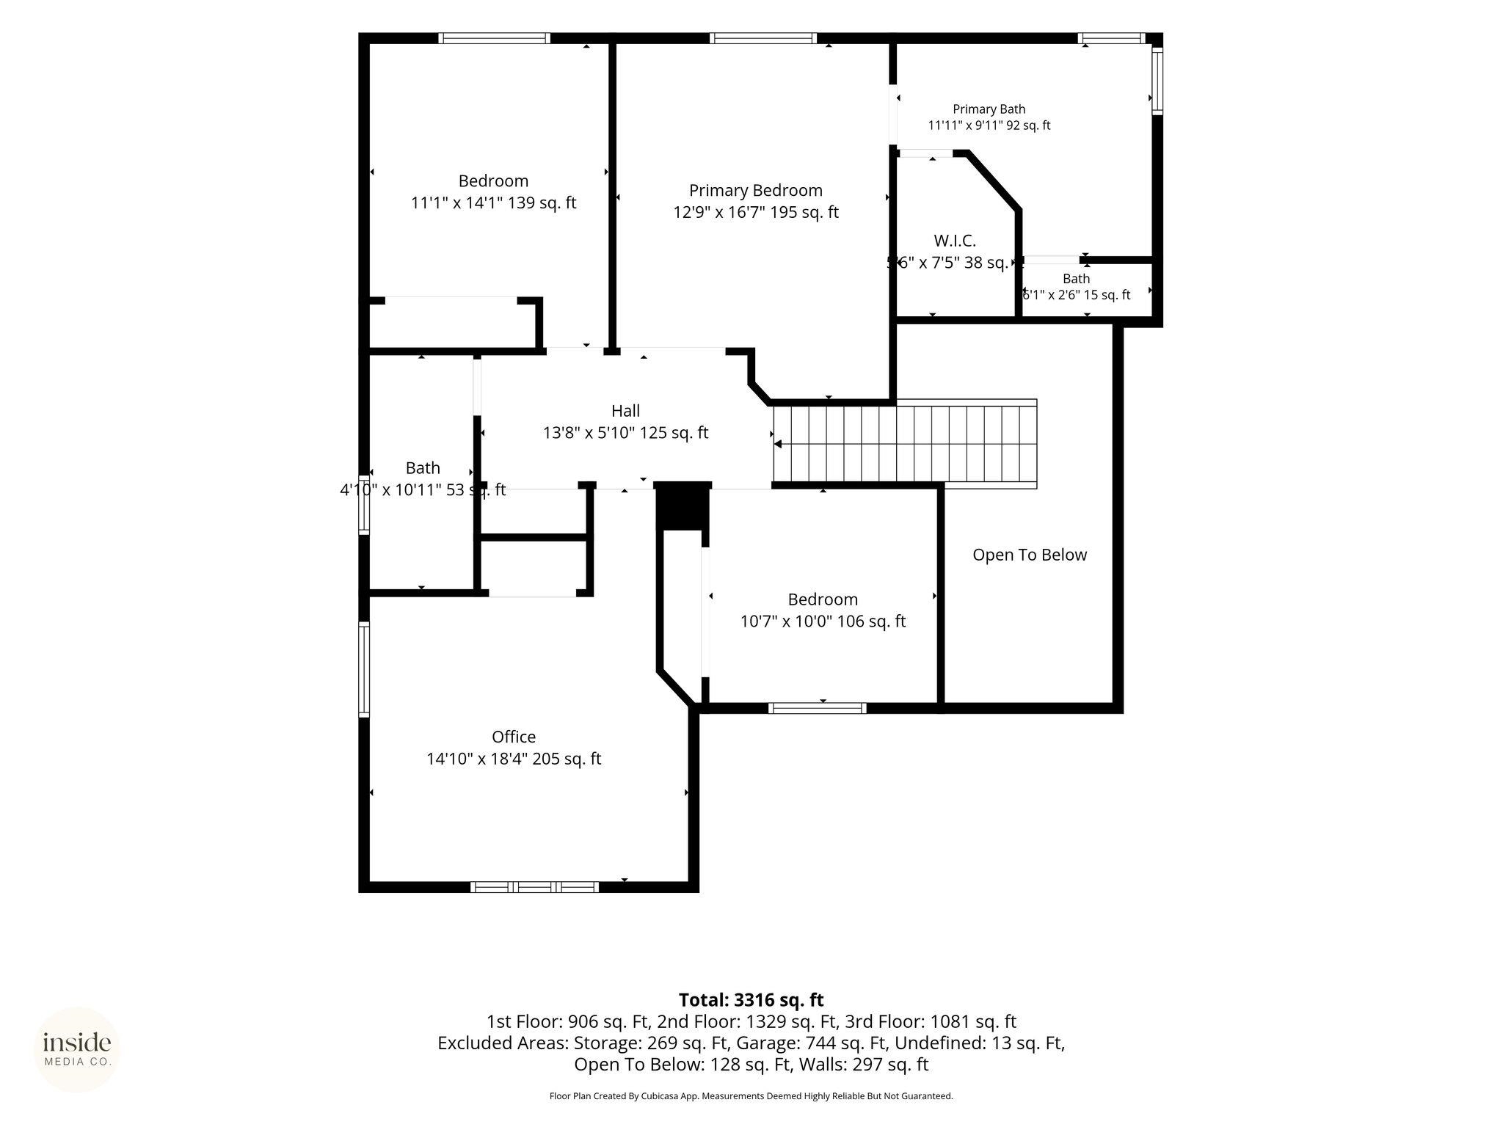
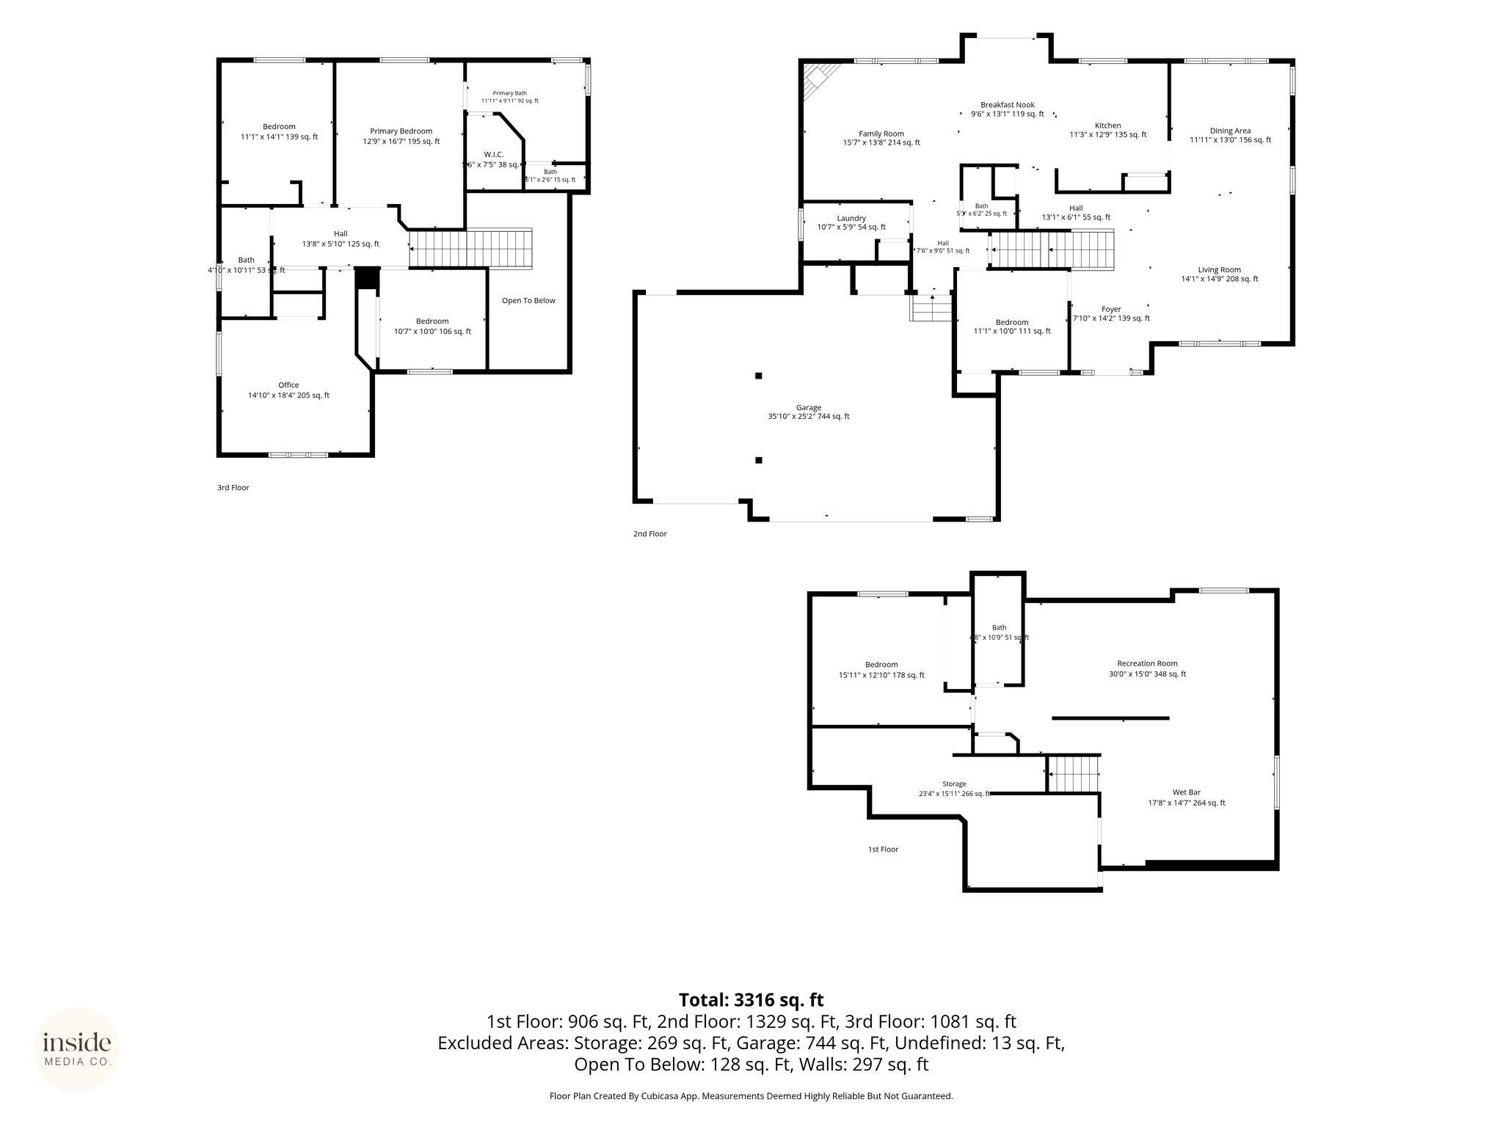
Space for everyone! Tucked away on a quiet cul-de-sac in highly sought-after Central Valley Schools with no HOA, this spacious 2-story home with a full basement offers over 4,000 sq ft, 6 beds, 4 baths, and .51 acres of outdoor space. Hardwood floors welcome you into a bright main floor featuring a light-filled kitchen overlooking the backyard, a spacious family room, main-floor bedroom, half bath, laundry room with utility sink, plus formal living and dining areas. Upstairs, the primary suite offers a walk-in closet, soaking tub, and separate shower, plus 3 more bedrooms and full bath. The basement features a 6th bedroom, rec room, and kitchenette with sink and microwave, ideal for guests, multigenerational living, or entertaining. Outside, enjoy a private backyard with a pergola, playhouse, mature garden beds, berries, and fruit trees. Just minutes from shopping, dining, and coffee, this home offers the space, flexibility and location you’ve been searching for.
Sale Summary
Sold Price
$650,000
List Price
$650,000
Sale vs List
+0%
Close Date
Sep 14, 2026
Financing
Conventional
Property Details
Property Type
Single Family Residence
Year Built
1995
Subdivision
MIDILOME
County
Spokane
Lot Size
0.51 acres
Living Area
4,093 sqft
Price / Sqft
$159
Garage
3-car
Fireplaces
1
HOA
None
Schools
Elementary: Central Valley, Middle: Horizon, High: University
Days to Sell
81 days
MLS #
SAR202619790
Parcel #
45331.4706
Annual Taxes
$7,438
Total Building Area
4,093 sqft
MLS Area
A110/075
MLS Class
Residential
Listing Terms
FHA, VA Loan, Conventional, Cash
Road Frontage
City Street, Paved Road
Street Direction
S
MLS Status
Sold
Listed On
Jun 24, 2026
Went Pending
Aug 12, 2026
Status Changed
Sep 14, 2026
Last MLS Update
Sep 15, 2026
MLS Branch
1242
Original List Price
$675,000
School Information
Elementary
Central Valley
Middle School
Horizon
High School
University
Home Features & Details
Architectural Style
Construction
Structure Type
Roof
Basement
Flooring
Windows
Heating
Cooling
Utilities
Appliances
Interior Features
Fireplace Features
Patio & Porch
Parking
Lot Features
Listed By
Lara Ramsay
Amplify Real Estate Services
Joey Costello
Windermere North Spokane
Tour for free, no strings attached
Make a winning offer with the help of a local expert
Estimated Monthly Payment
$3,521/mo
Estimated at 6.5% APR, 30-year fixed. For informational purposes only.
Property Highlights
Location
Loading map...
Comparable Properties
Thinking of Selling?
Get Joey's Full-Service Marketing
Professional photography, targeted advertising, and expert negotiation for every Spokane home — no matter the price point.