$739,900
Reduced 4% · Save $29,100
Joey Costello
Windermere North Spokane
Tour for free, no strings attached
Make a winning offer with the help of a local expert
About This Home
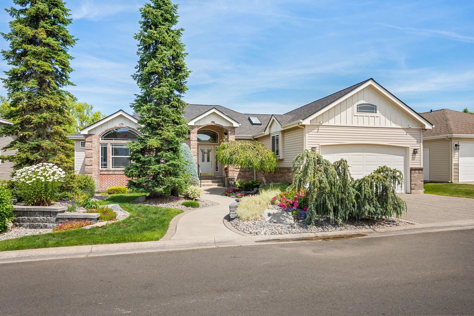
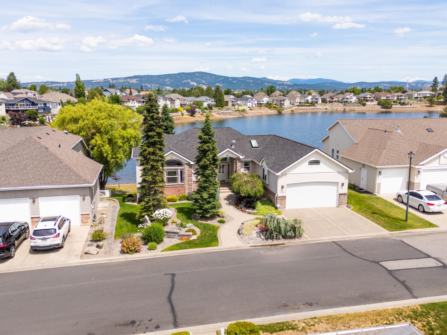
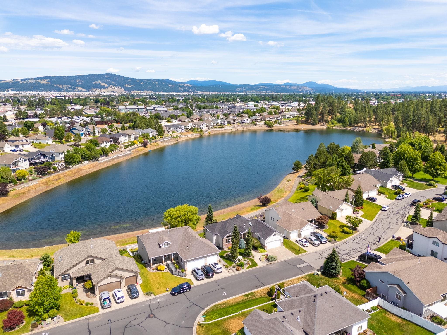
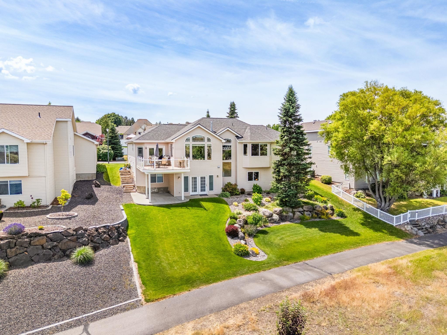
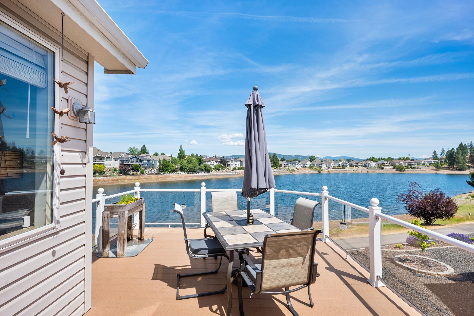
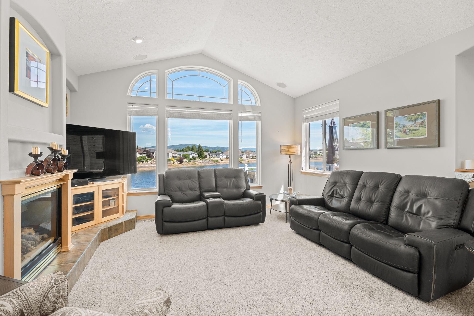
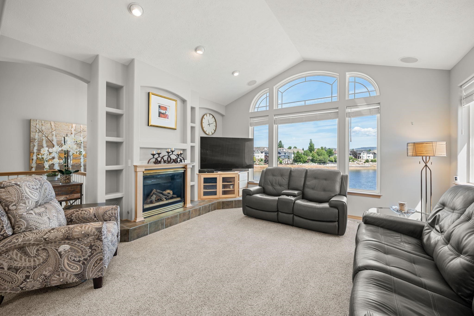
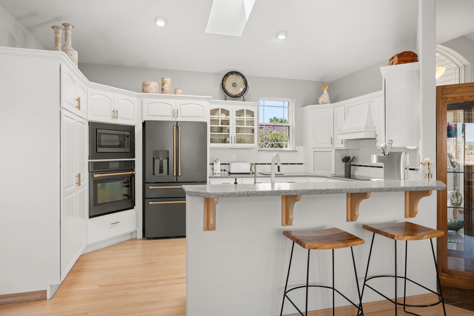
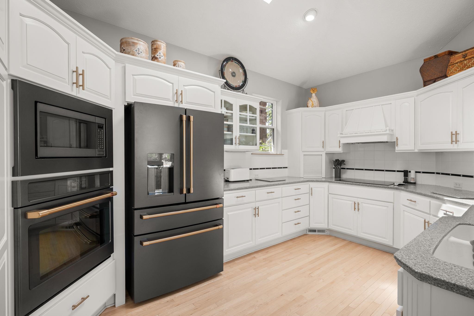
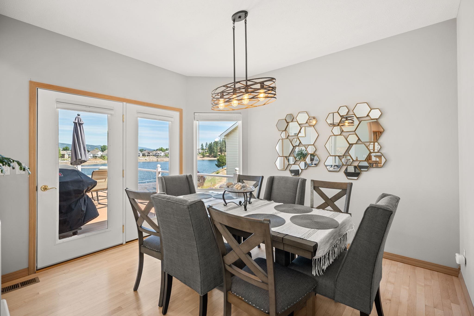
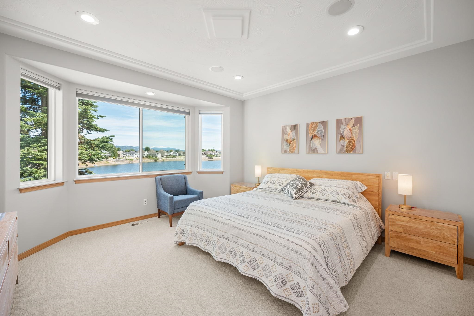
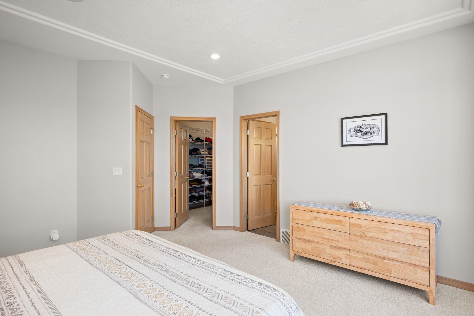
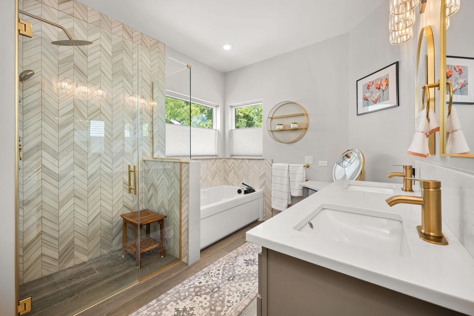
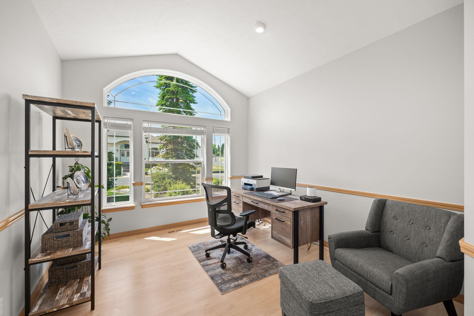
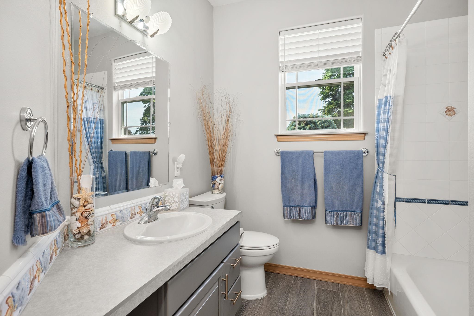
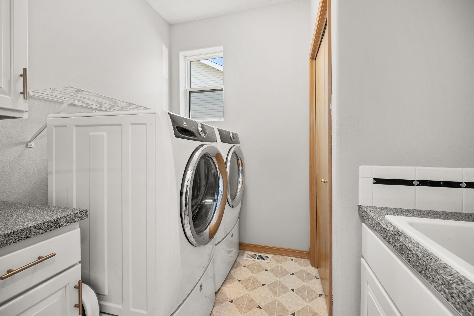
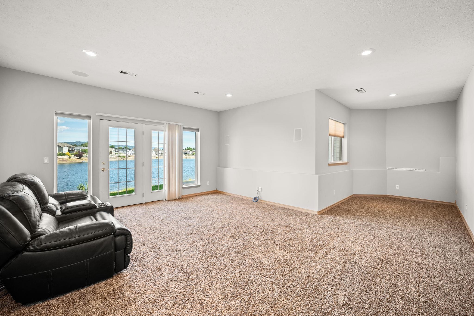
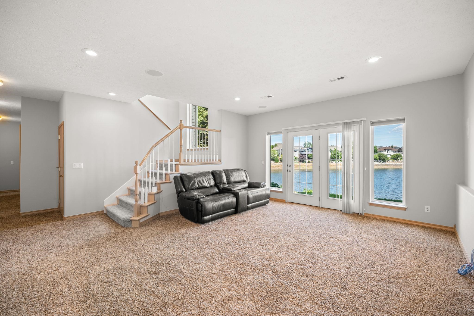
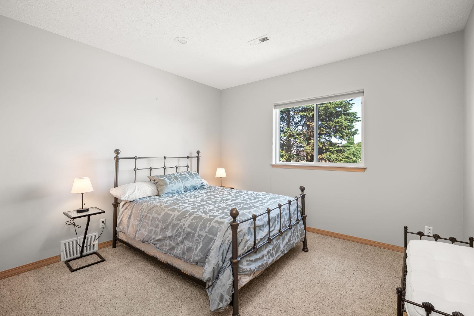
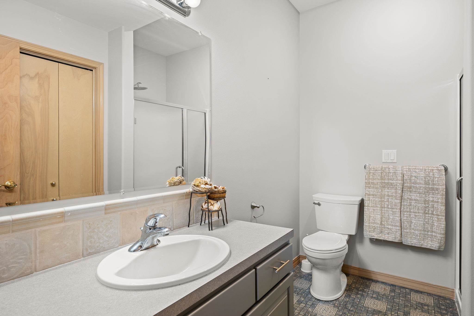
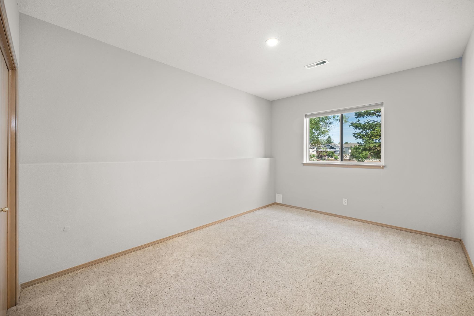
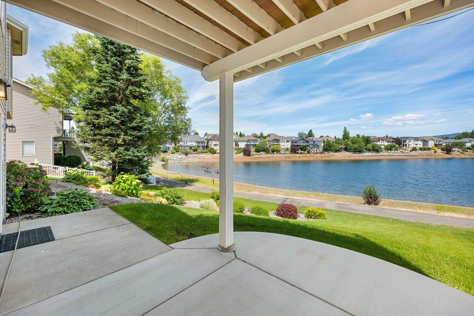
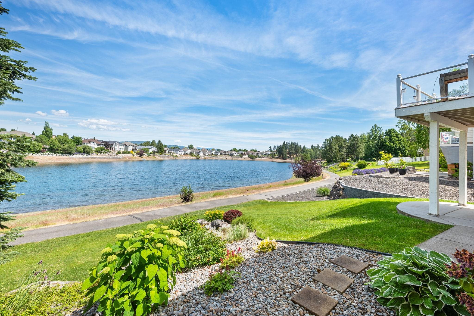
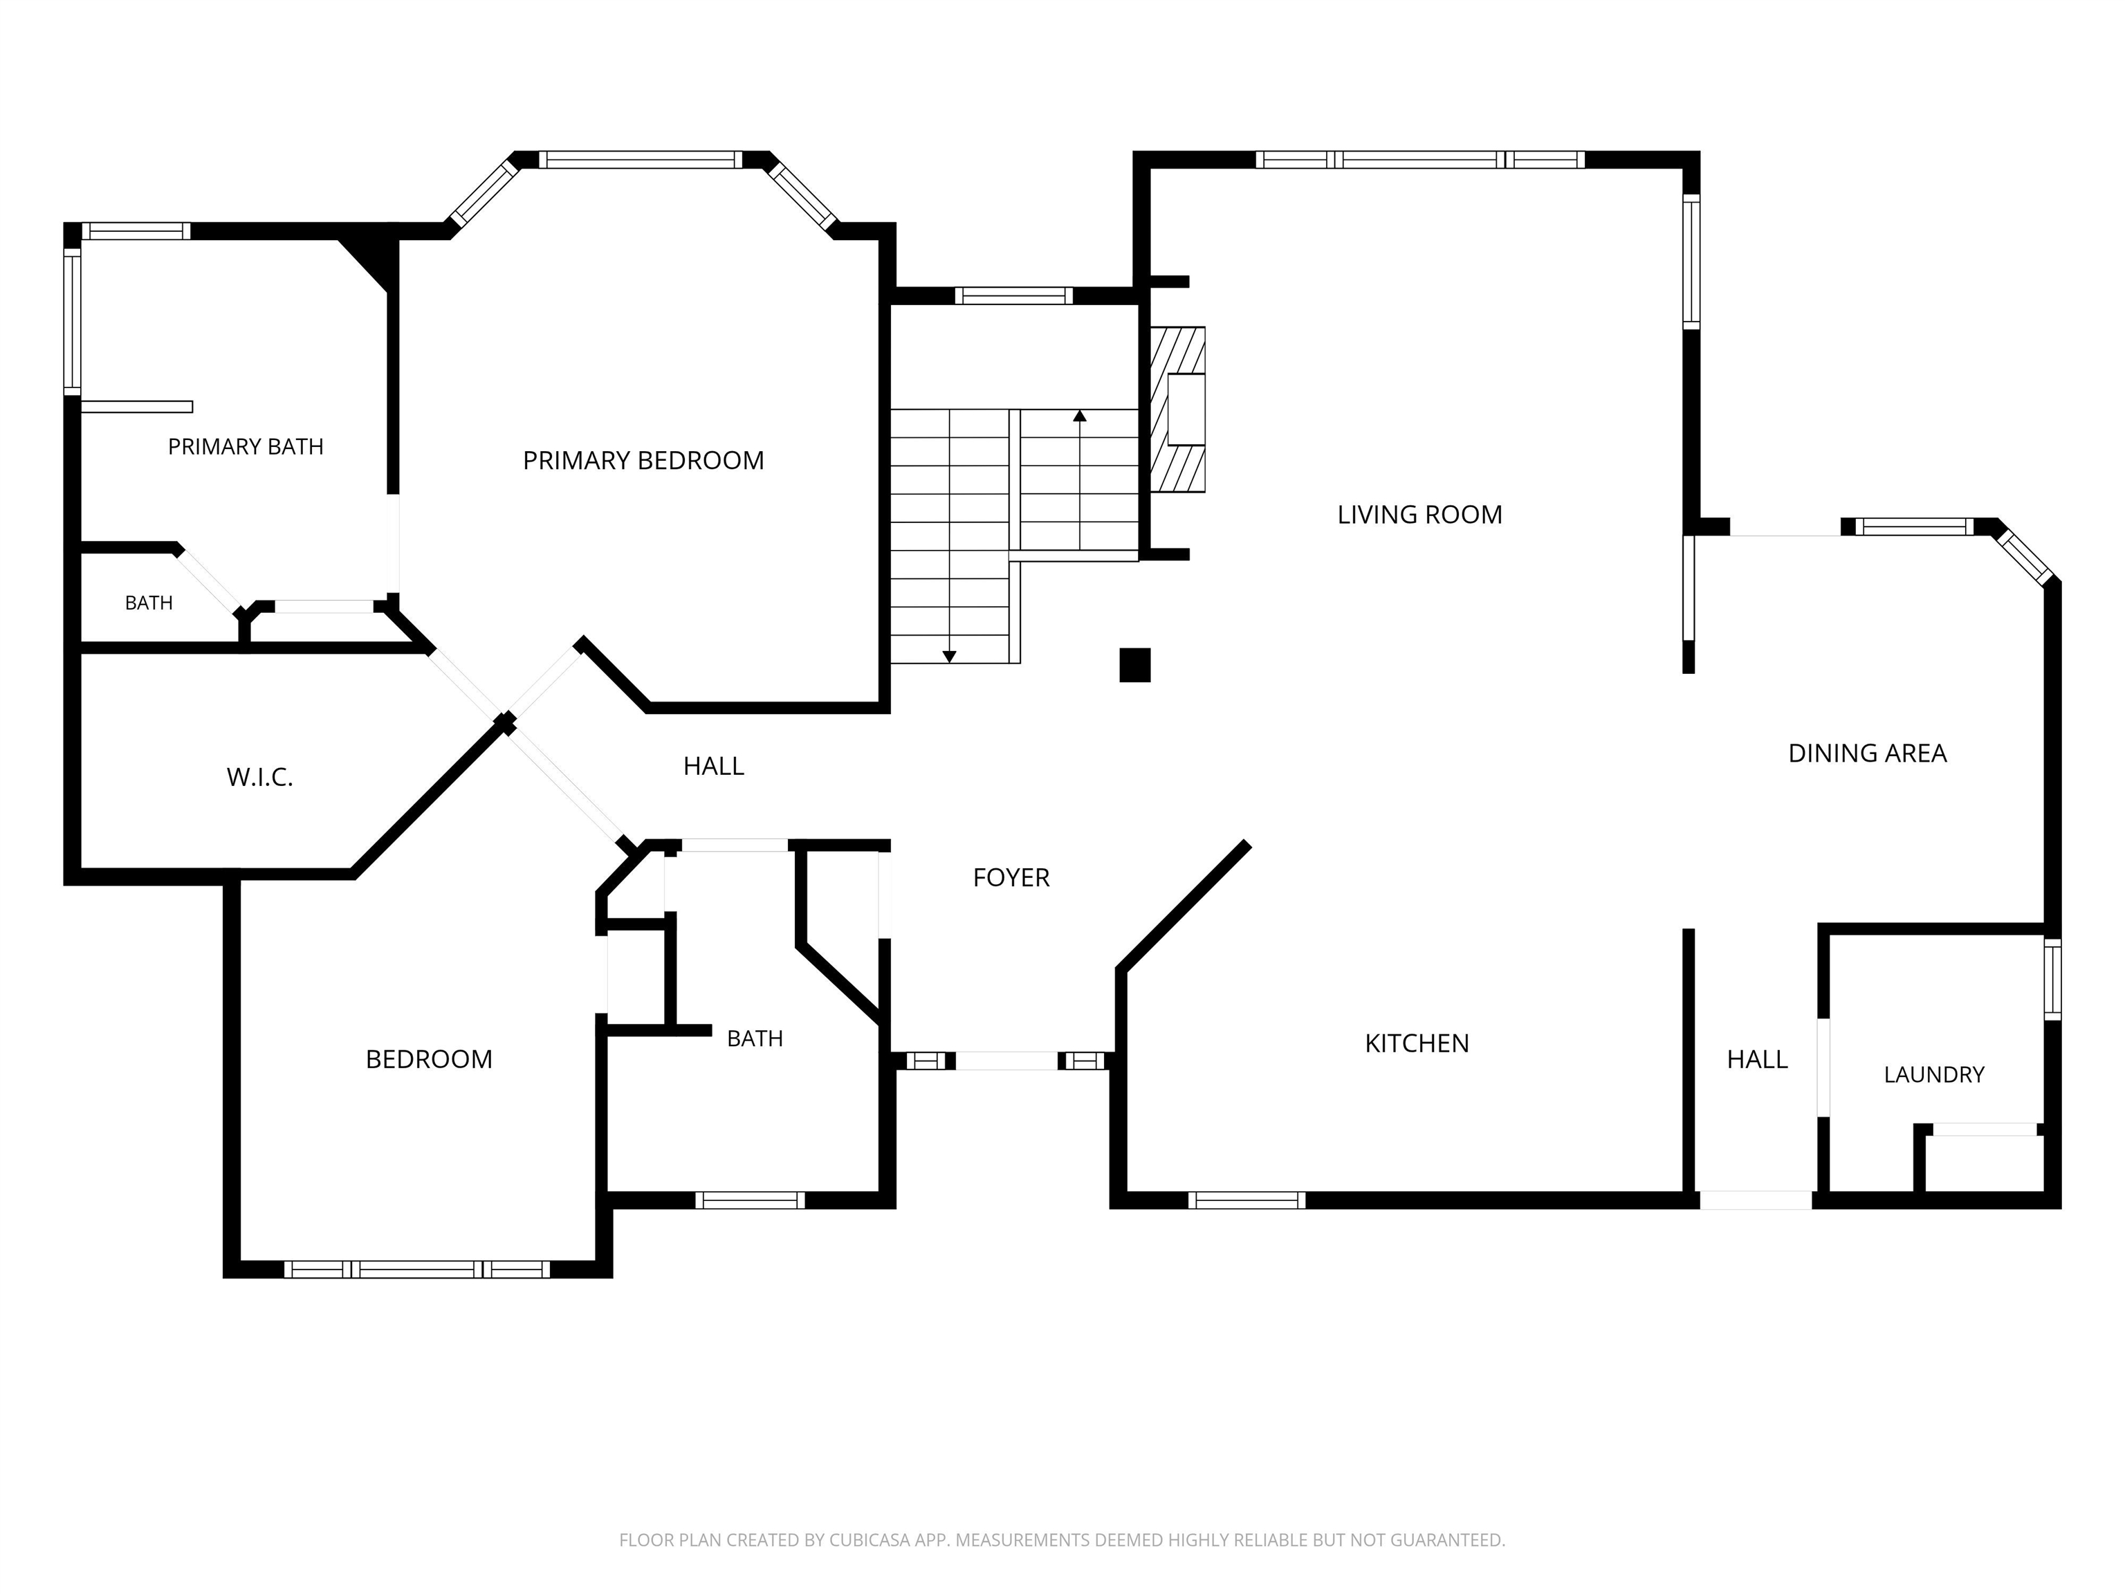
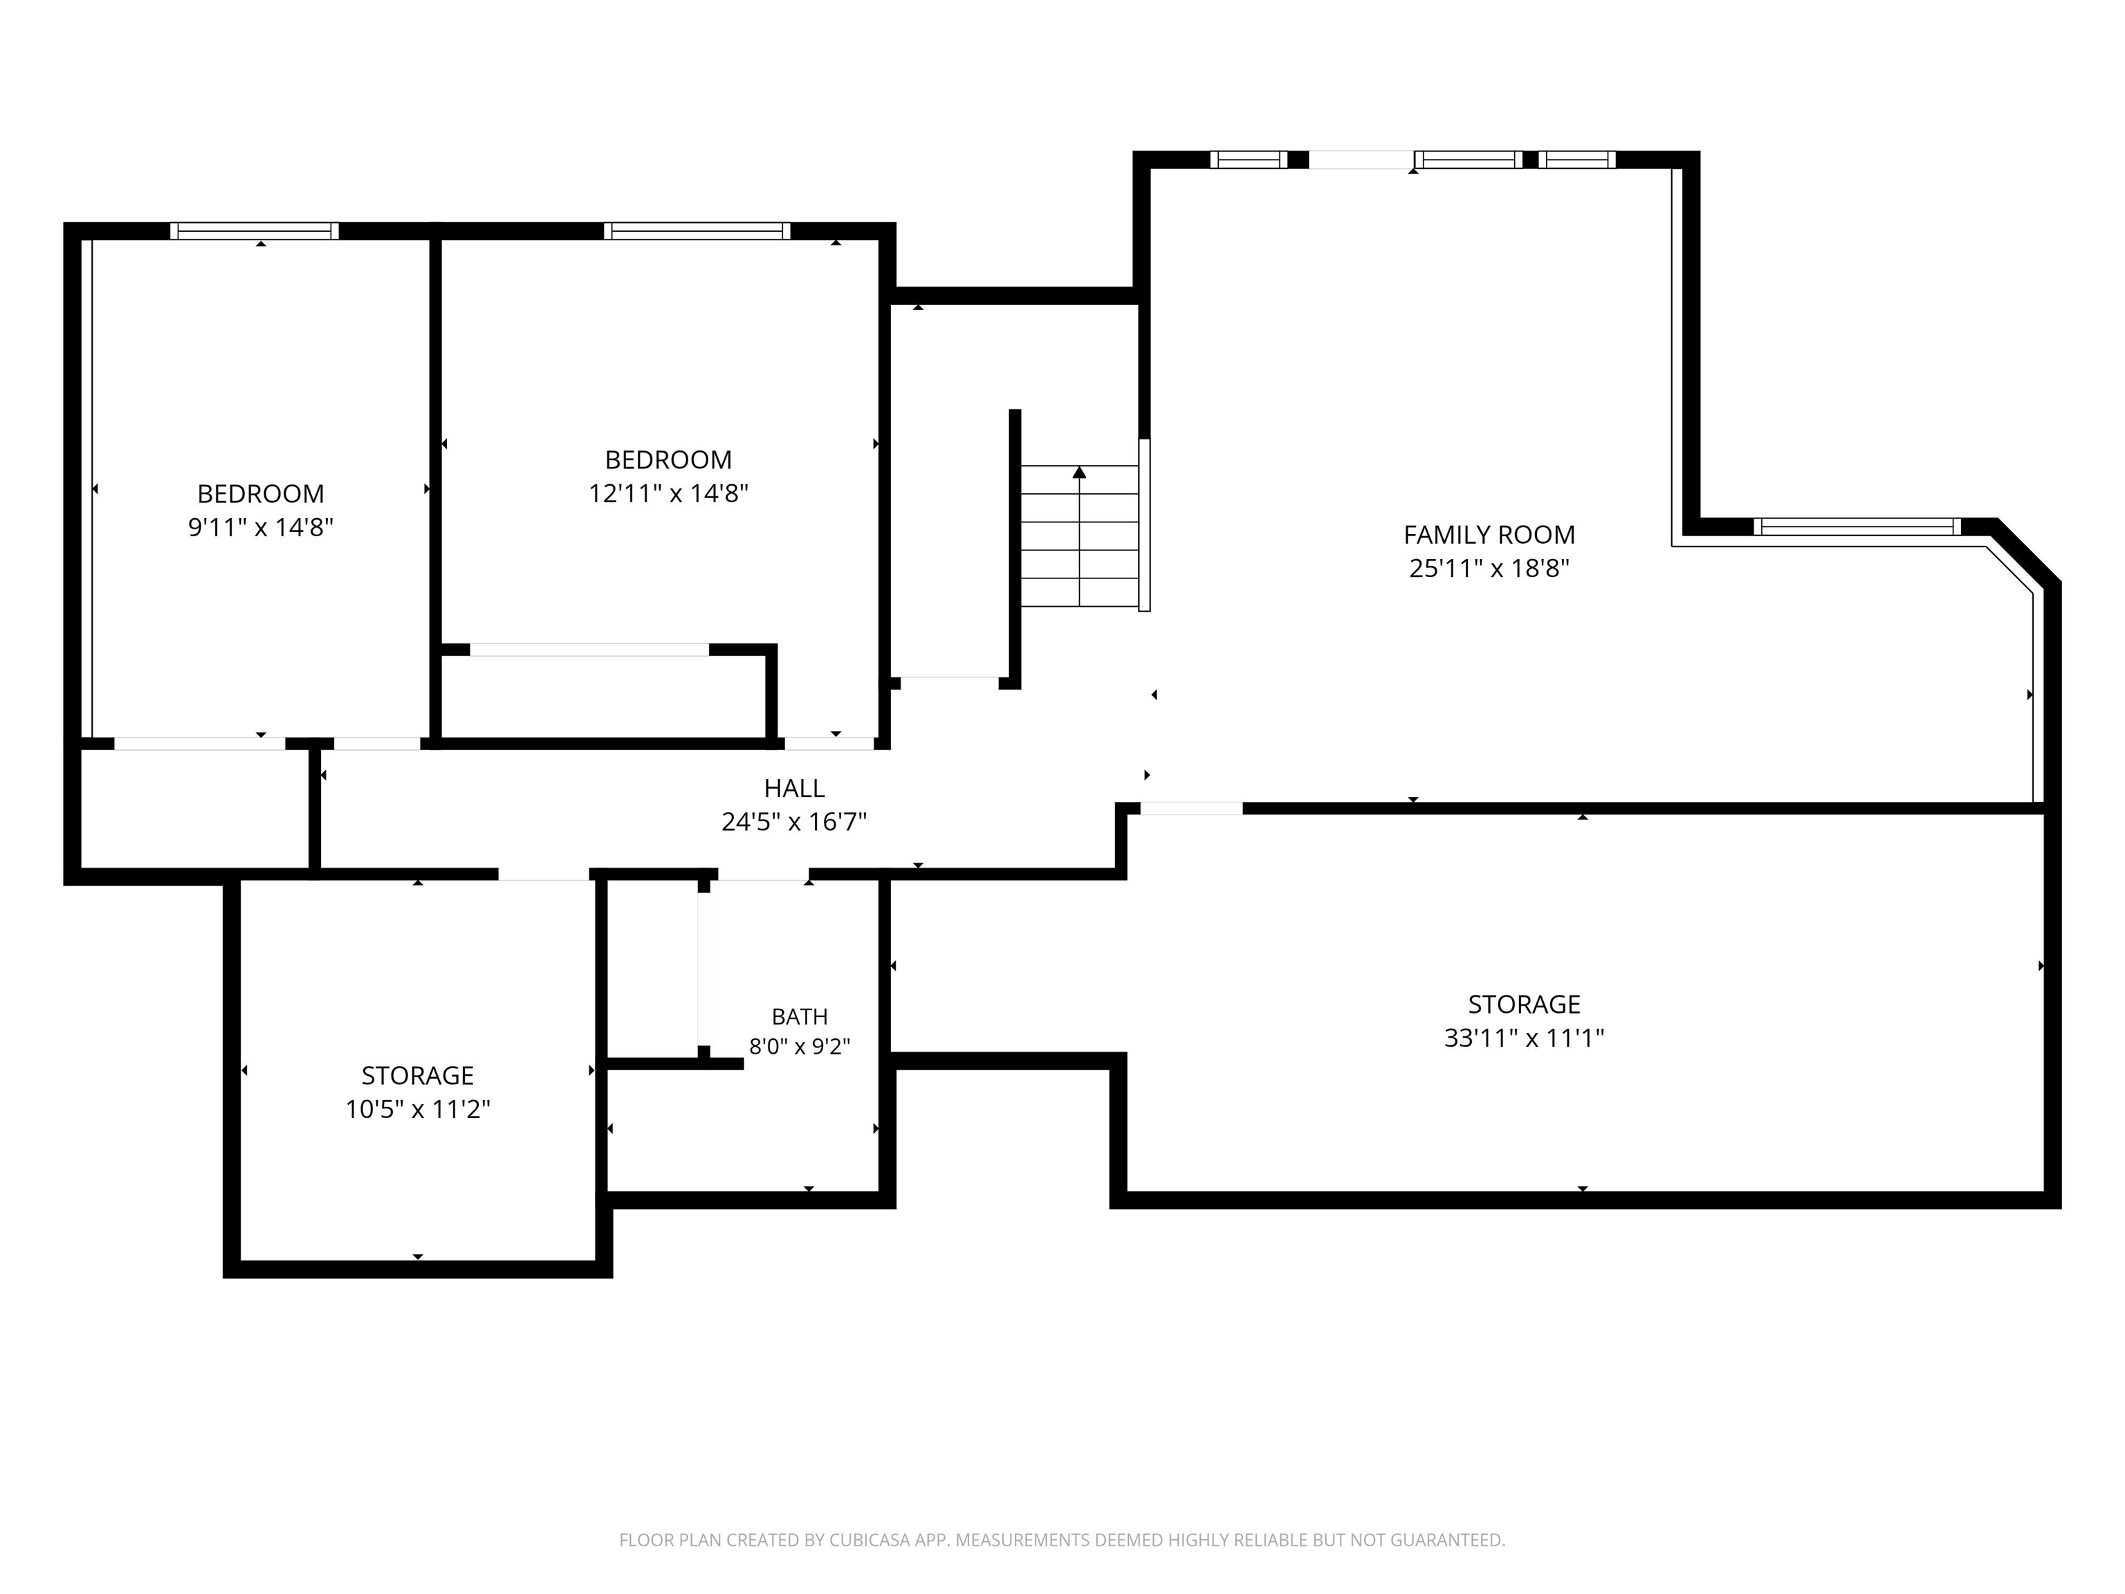
Primary Waterfront on Shelley Lake, THE Villa de Lac has gorgeous views from the entry, living room, kitchen, dining, family room, three bedrooms and primary bathroom. Lovingly maintained one owner home, new roof 2026, new HVAC 2022, Natural Maple Hardwoods refinished 2024, Updated kitchen appliances GE Cafe 2025, painted interior (2022)and kitchen cabinets (2025)and new carpets(2023). Primary Bath remodeled in 2025 with soaker tub, tile shower, double vanity sinks, makeup seating. Large primary suite with Lake views and huge walk in closet. Surround stereo sytem on both levels and the deck. Gorgeous mature landscaping with pondless water feature. Enjoy the views from the deck from sunrise to sunset. https://order.movemedianw.com/videos/019efbd5-6efe-722f-a3e6-73928f89624c
Property Details
Property Type
Single Family Residence
Year Built
2002
Subdivision
Shelley Lake
County
Spokane
Lot Size
0.23 acres
Living Area
3,330 sqft
Price / Sqft
$222
Garage
2-car
Fireplaces
1
HOA
Yes
Schools
Elementary: Central Valley, High: Central Valley
Days on Market
86 days
MLS #
SAR202619785
Parcel #
45242.2307
Annual Taxes
$6,573.24
Total Building Area
3,330 sqft
MLS Area
A110/084
MLS Class
Residential
Listing Terms
VA Loan, Conventional, Cash
Road Frontage
Private Road, Paved Road
Street Direction
S
Listed On
Jun 24, 2026
Status Changed
Sep 16, 2026
Last MLS Update
Sep 16, 2026
MLS Branch
441
Original List Price
$769,000
School Information
Elementary
Central Valley
High School
Central Valley
Home Features & Details
Architectural Style
Construction
Structure Type
Roof
Basement
Flooring
Windows
Heating
Cooling
Appliances
Interior Features
Fireplace Features
Patio & Porch
Views
Waterfront
Parking
Lot Features
Listed By
Terri Harrod
M J McAdams Realty
Joey Costello
Windermere North Spokane
Tour for free, no strings attached
Make a winning offer with the help of a local expert
Estimated Monthly Payment
$4,008/mo
Estimated at 6.5% APR, 30-year fixed. For informational purposes only.
Property Highlights
Location
Loading map...
Comparable Properties
Thinking of Selling?
Get Joey's Full-Service Marketing
Professional photography, targeted advertising, and expert negotiation for every Veradale home — no matter the price point.