$975,000

Joey Costello
Windermere North Spokane
Tour for free, no strings attached
Make a winning offer with the help of a local expert
About This Home
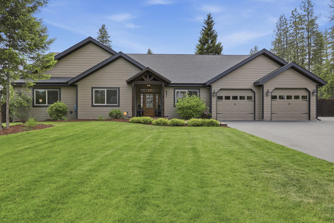
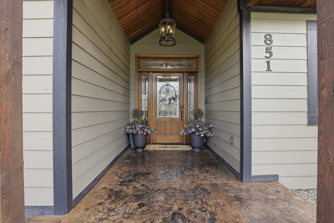
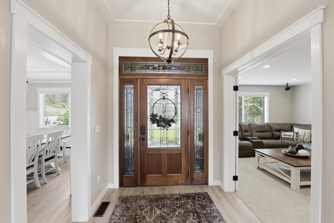
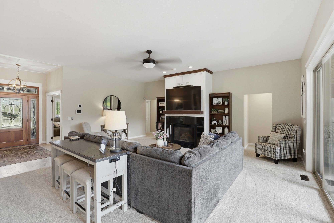
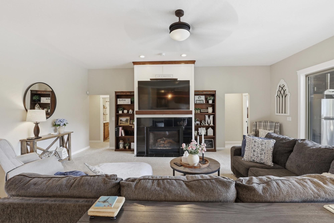
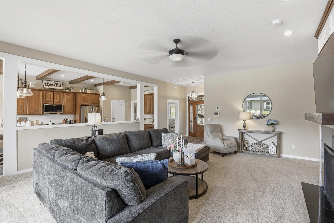
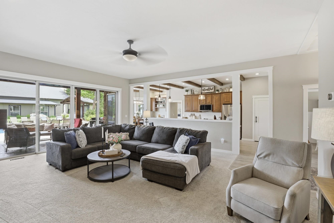
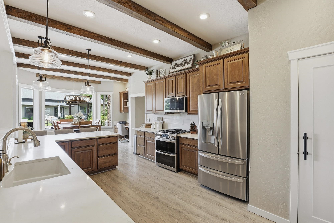
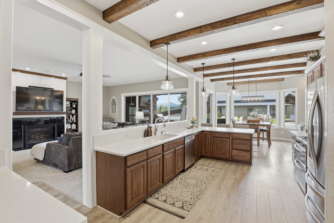
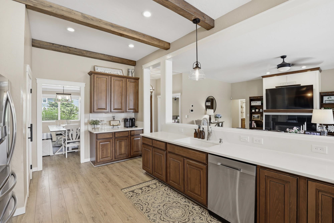
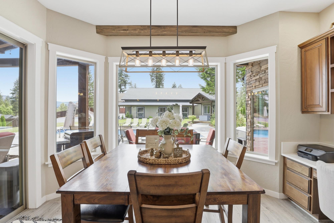
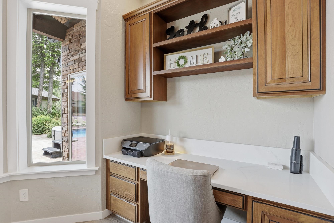
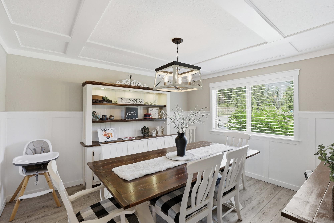
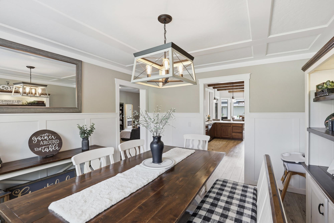
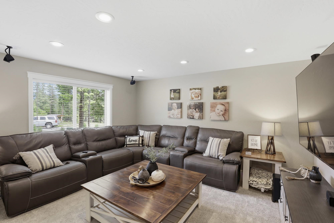
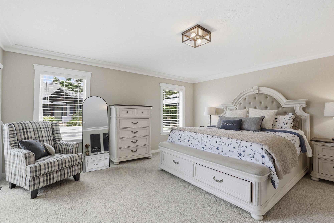
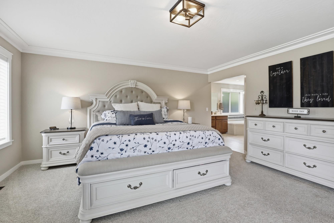
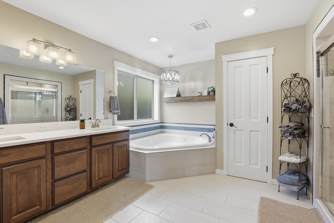
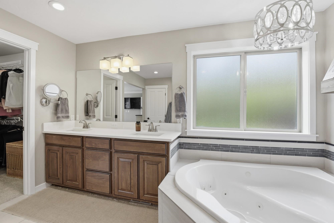
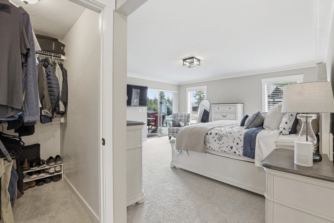
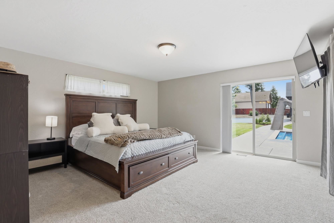
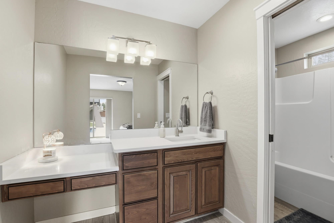
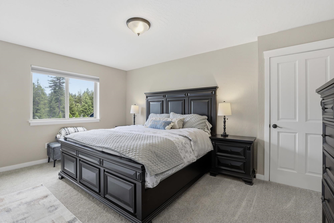
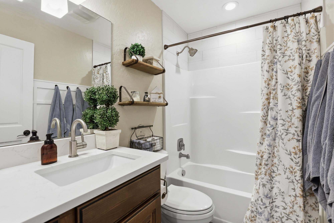
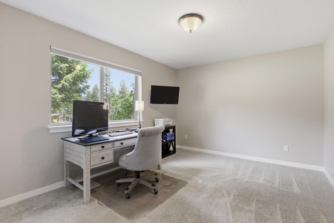
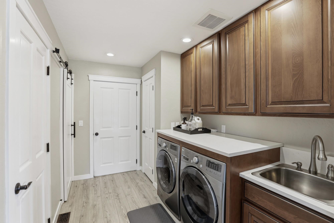
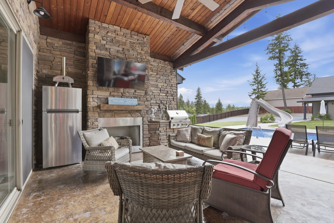
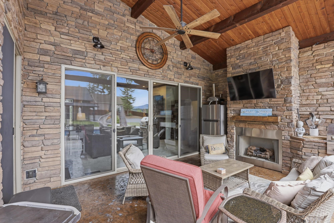
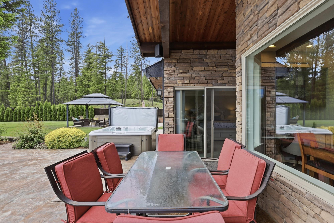
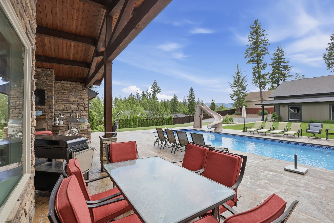
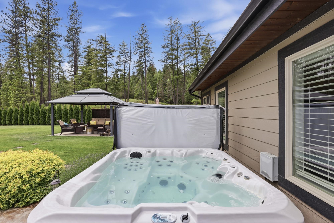
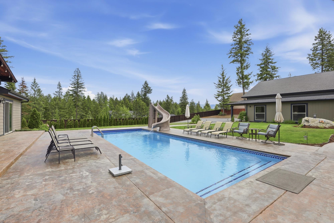
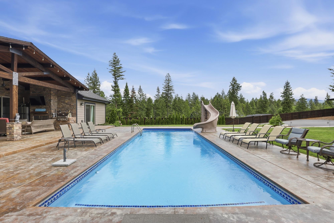
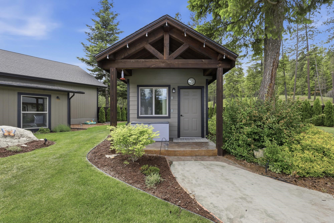
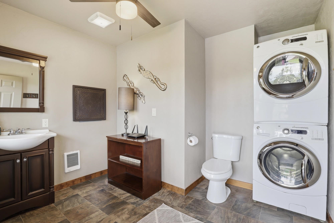
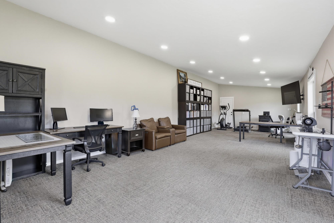
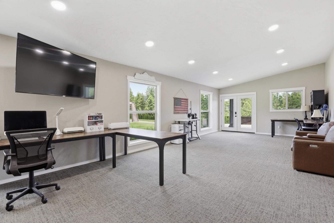
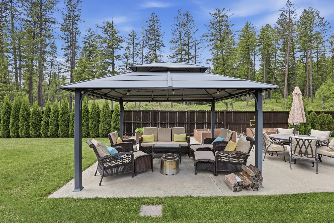
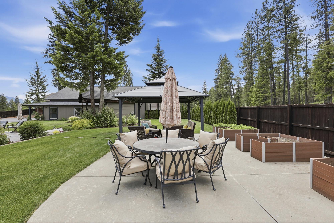
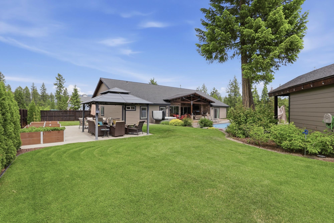
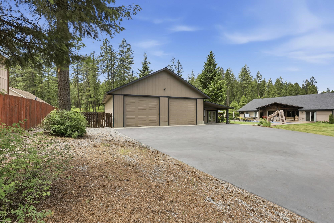
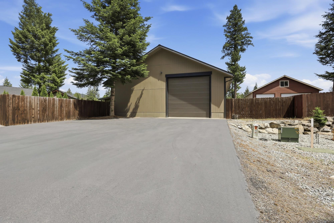
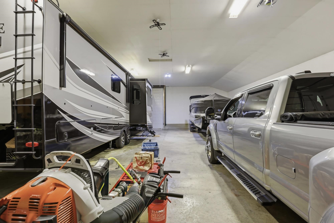
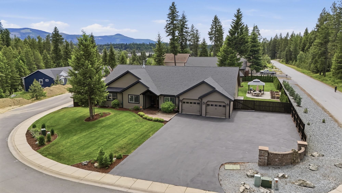
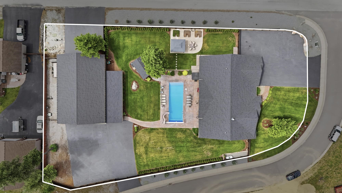
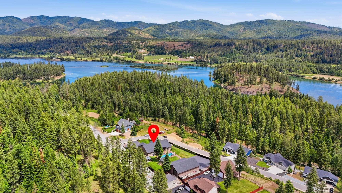
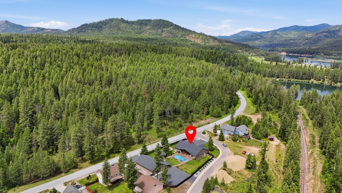
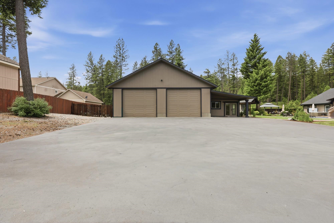
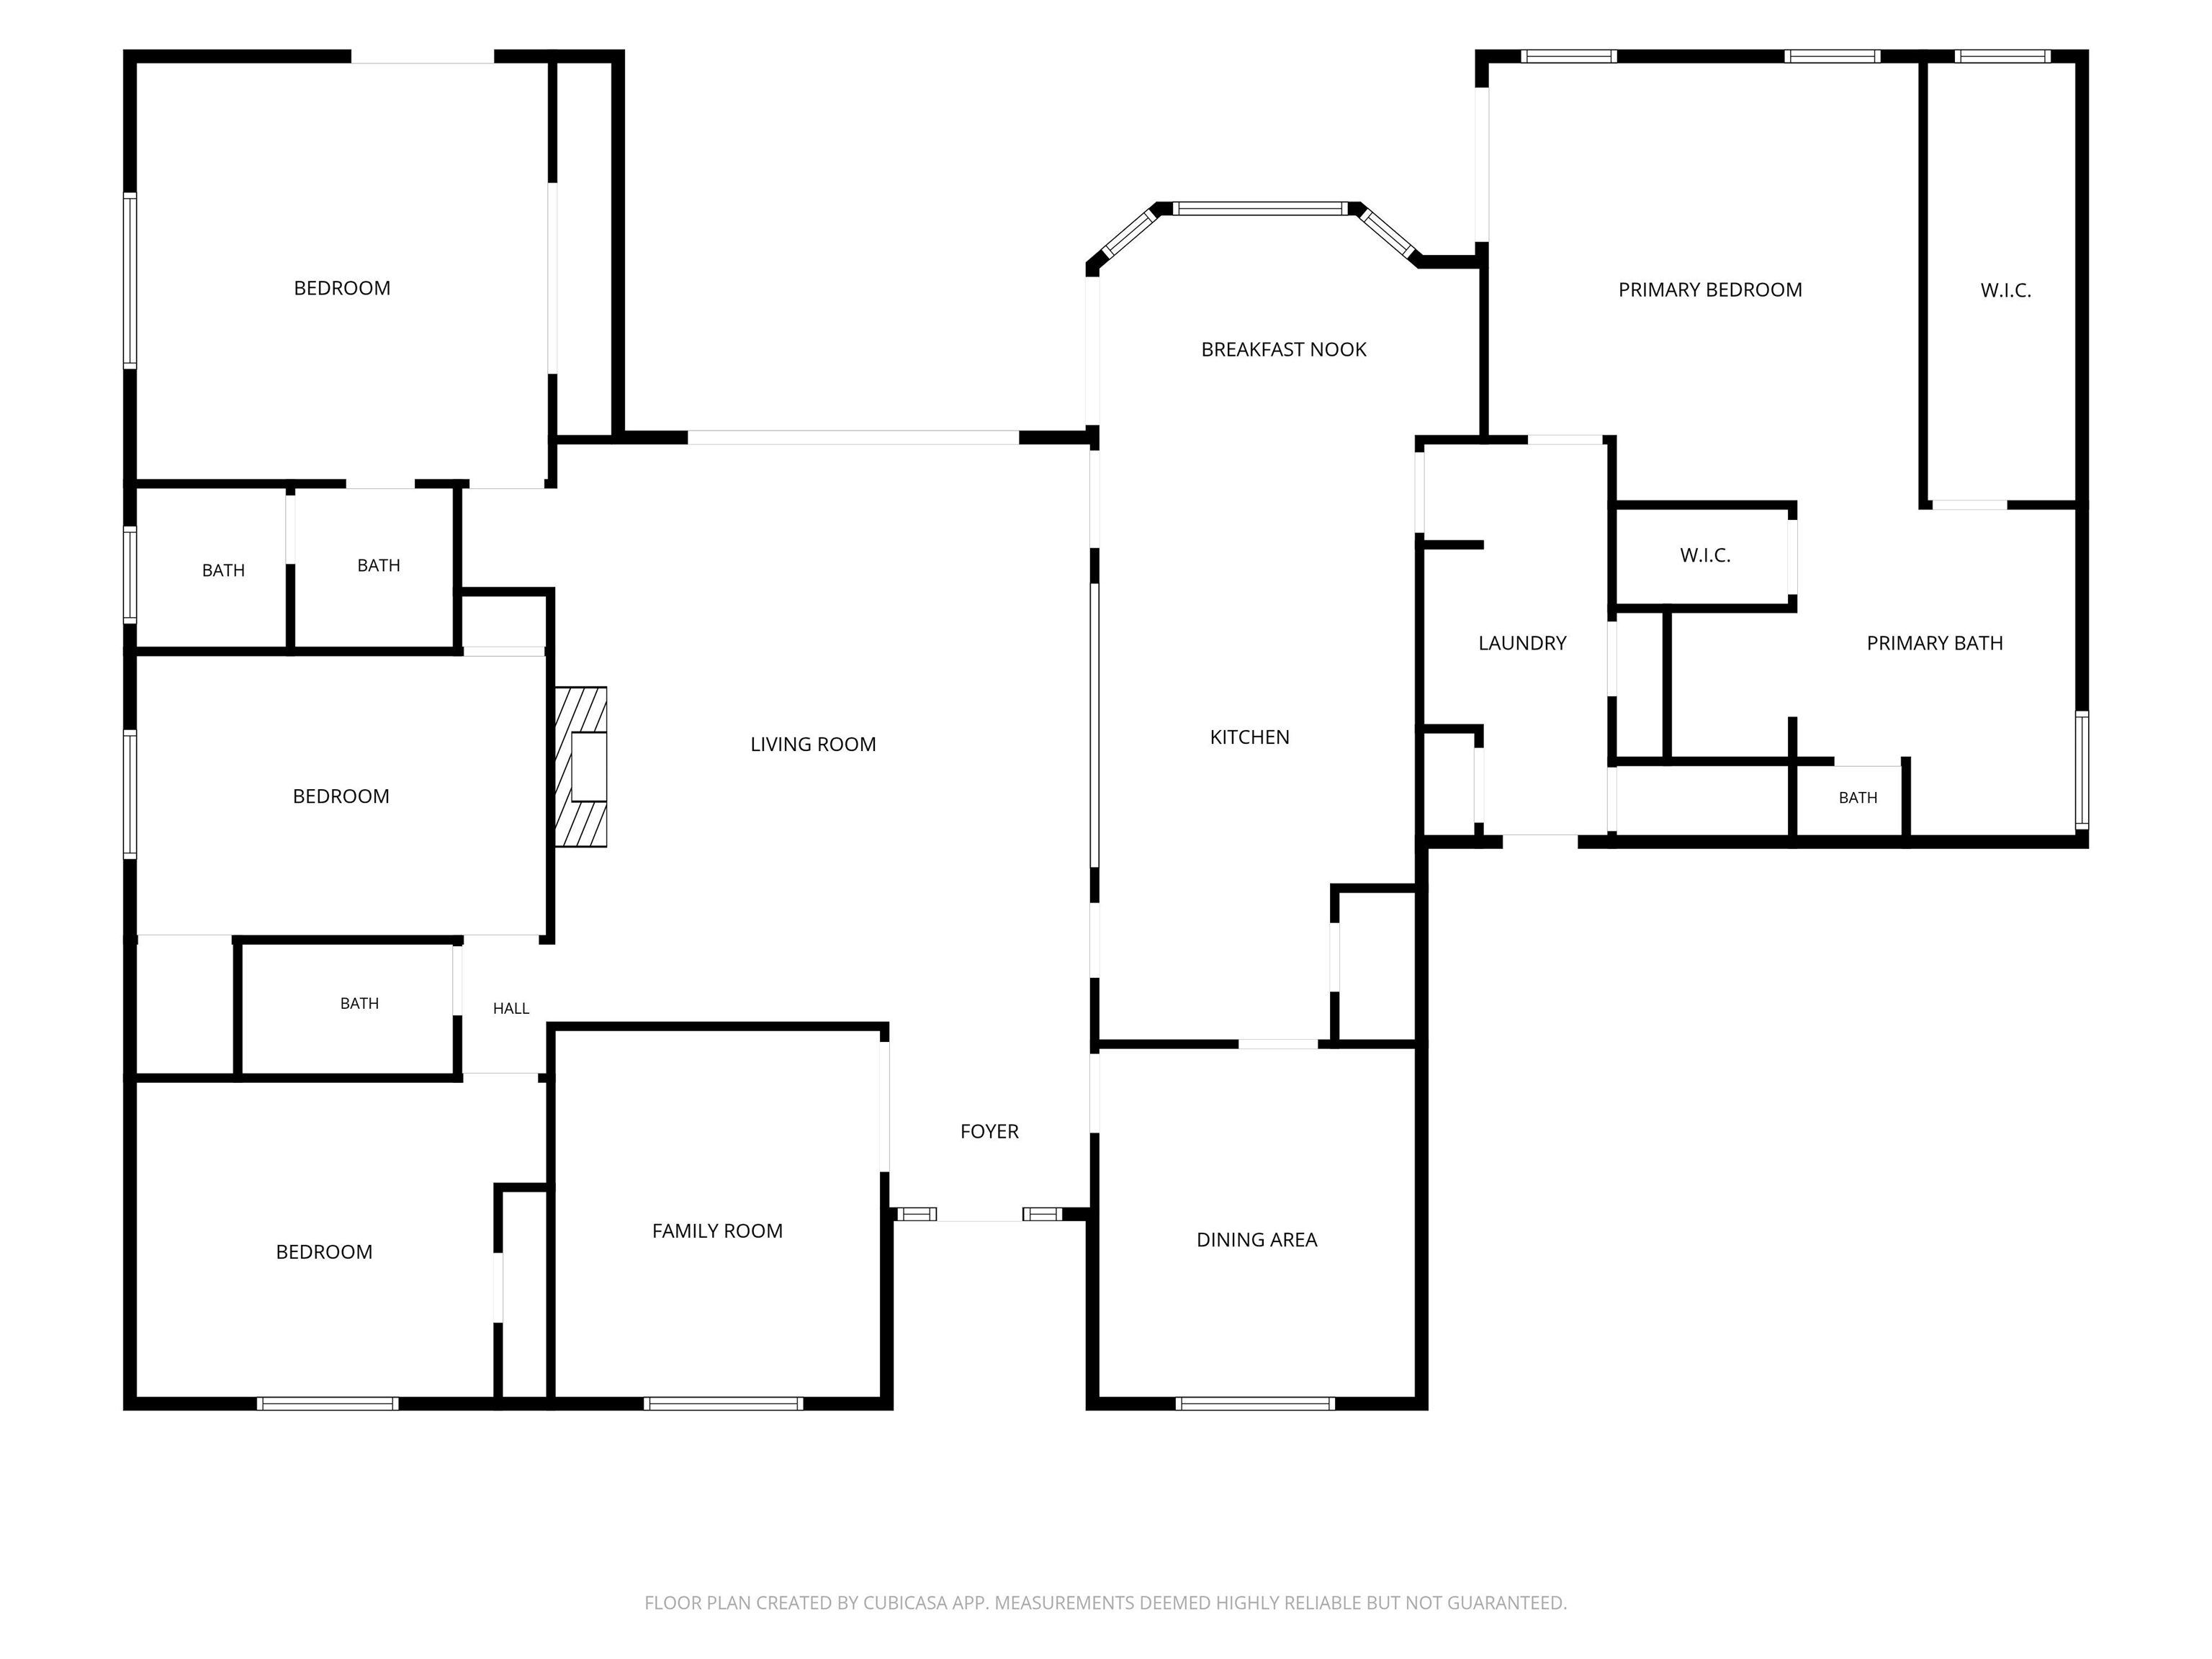
Custom 4 bedroom rancher on almost an acre of fenced beauty in Ashton Bay Estates! Exquisitely updated open concept one level living featuring a gorgeous kitchen w/quartz counters, new gas range with double ovens, new refrigerator, beautiful wood beams, large eating bar & kitchen nook. Formal dining room with new Waynes coating & two primary bedroom suites w/sliders out to the pool! Main Primary Suite bathroom recently remodeled with tile floors, tile backsplashes and new walk in shower. Beautiful covered patio w/ built in BBQ, fireplace, refrigerator, perfect for entertaining. Enjoy in-ground pool w/slide, pool house w/half bath & w/d, hot tub. Incredible 40X60 insulated & heated shop w/pull through commercial doors! New bonus workshop area approx 700 sq ft, or possible ADU. This extraordinary home is right across the street from Colville National Forest's Wolf Trail System and close to Pend Oreille River, lakes, golf courses and skiing.
Property Details
Property Type
Single Family Residence
Year Built
2014
Subdivision
Ashton Bay Estates
County
Pend Oreille
Lot Size
0.8 acres
Living Area
3,022 sqft
Price / Sqft
$323
Garage
4-car
Fireplaces
2
HOA
None
Schools
Elementary: Newport, Middle: Sadie Halstead, High: Newport
Days on Market
86 days
MLS #
SAR202619773
Parcel #
463118550016
Annual Taxes
$6,512
Total Building Area
3,022 sqft
MLS Area
A943/181
MLS Class
Residential
Listing Terms
FHA, VA Loan, Conventional, Cash
Road Frontage
City Street, Paved Road
Listed On
Jun 24, 2026
Status Changed
Jul 1, 2026
Last MLS Update
Jul 20, 2026
MLS Branch
51
School Information
Elementary
Newport
Middle School
Sadie Halstead
High School
Newport
Home Features & Details
Architectural Style
Construction
Structure Type
Roof
Basement
Windows
Heating
Cooling
Appliances
Interior Features
Fireplace Features
Exterior Features
Patio & Porch
Pool Features
Parking
Lot Features
Other Structures
Listed By
Tina Shuler
Mountain Real Estate, LLC
Joey Costello
Windermere North Spokane
Tour for free, no strings attached
Make a winning offer with the help of a local expert
Estimated Monthly Payment
$5,281/mo
Estimated at 6.5% APR, 30-year fixed. For informational purposes only.
Property Highlights
Location
Loading map...
Comparable Properties
Thinking of Selling?
Get Joey's Full-Service Marketing
Professional photography, targeted advertising, and expert negotiation for every Newport home — no matter the price point.