$525,000
Reduced 13% · Save $75,000
Joey Costello
Windermere North Spokane
Tour for free, no strings attached
Make a winning offer with the help of a local expert
About This Home
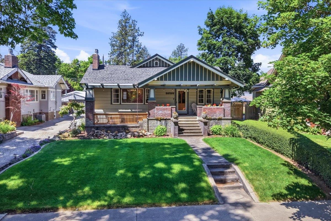
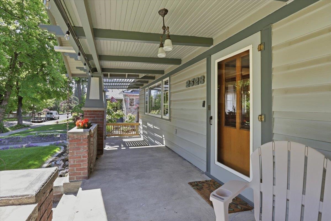
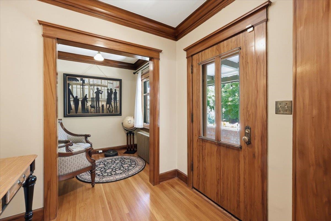
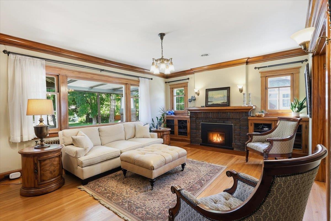
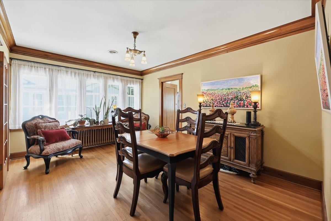
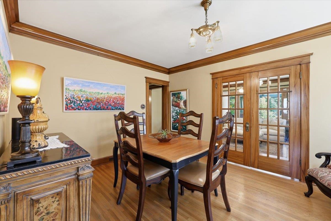
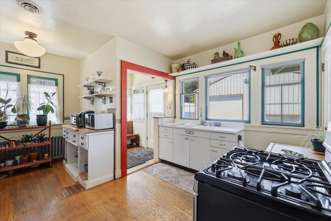
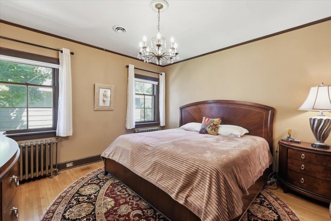
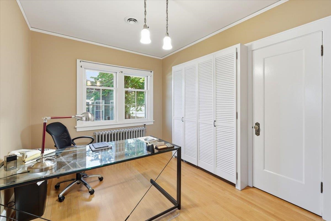
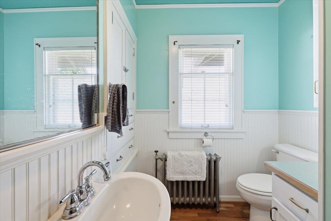
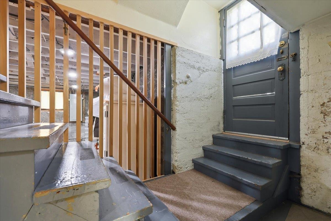
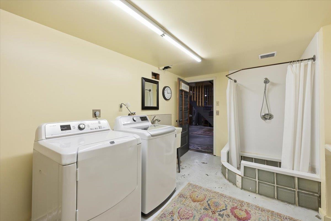
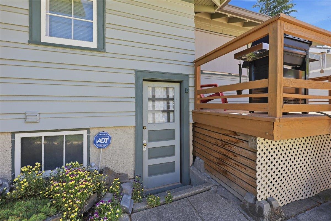
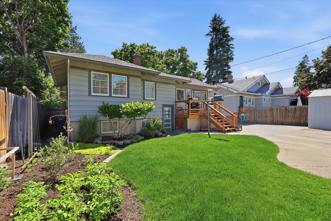
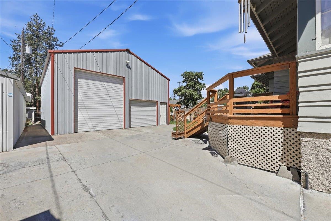
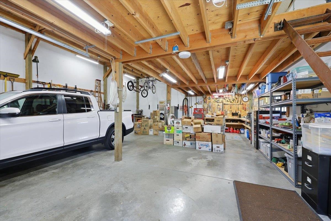
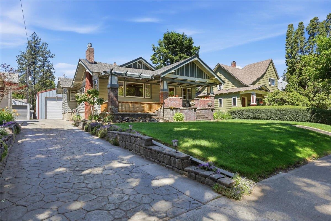
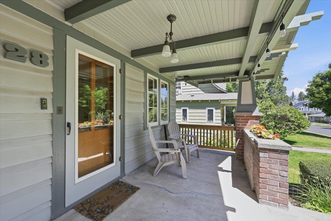
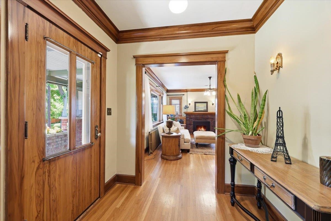
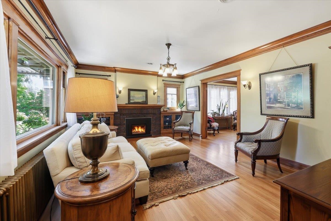
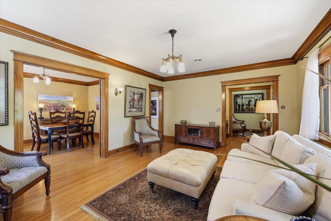
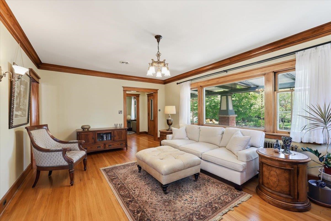
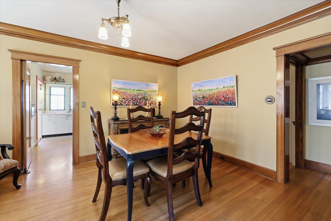
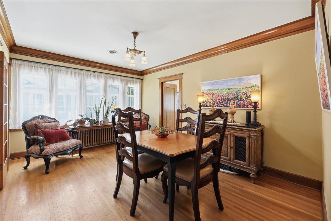
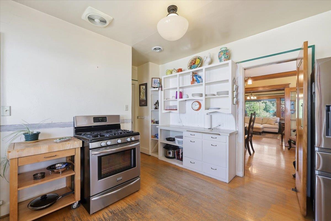
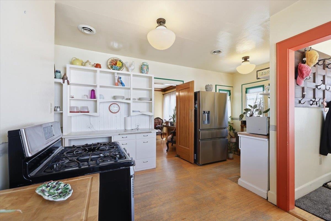
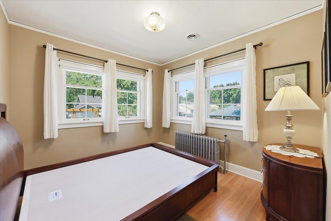
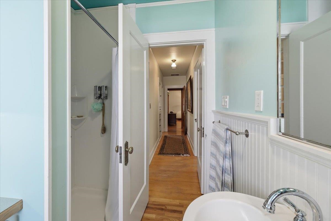
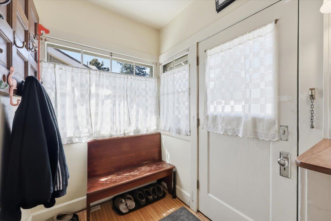
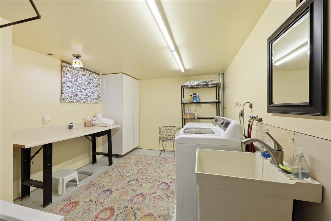
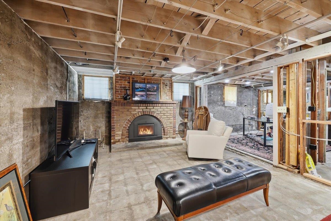
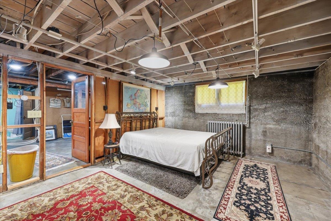
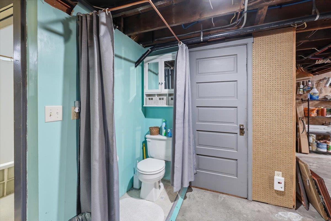
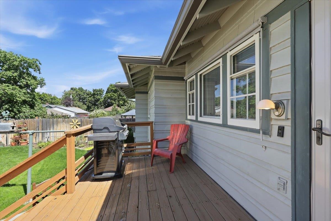
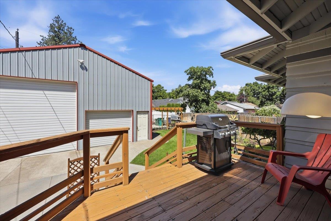
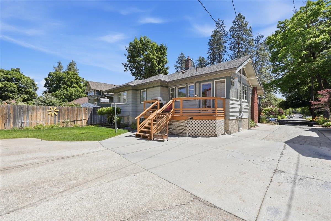
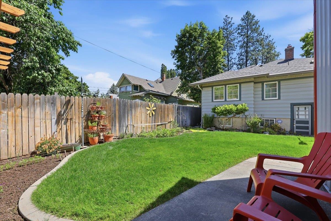
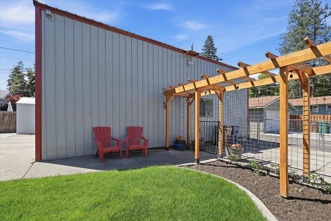
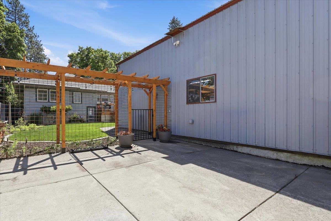
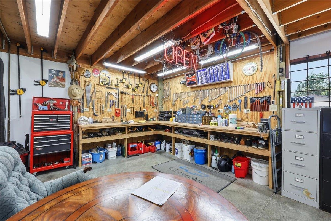
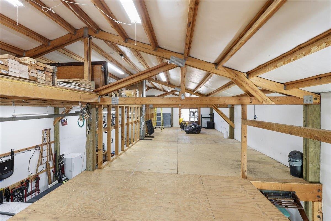
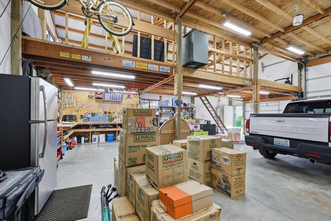
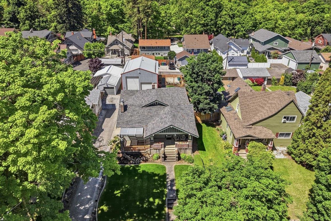
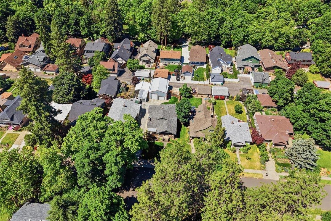
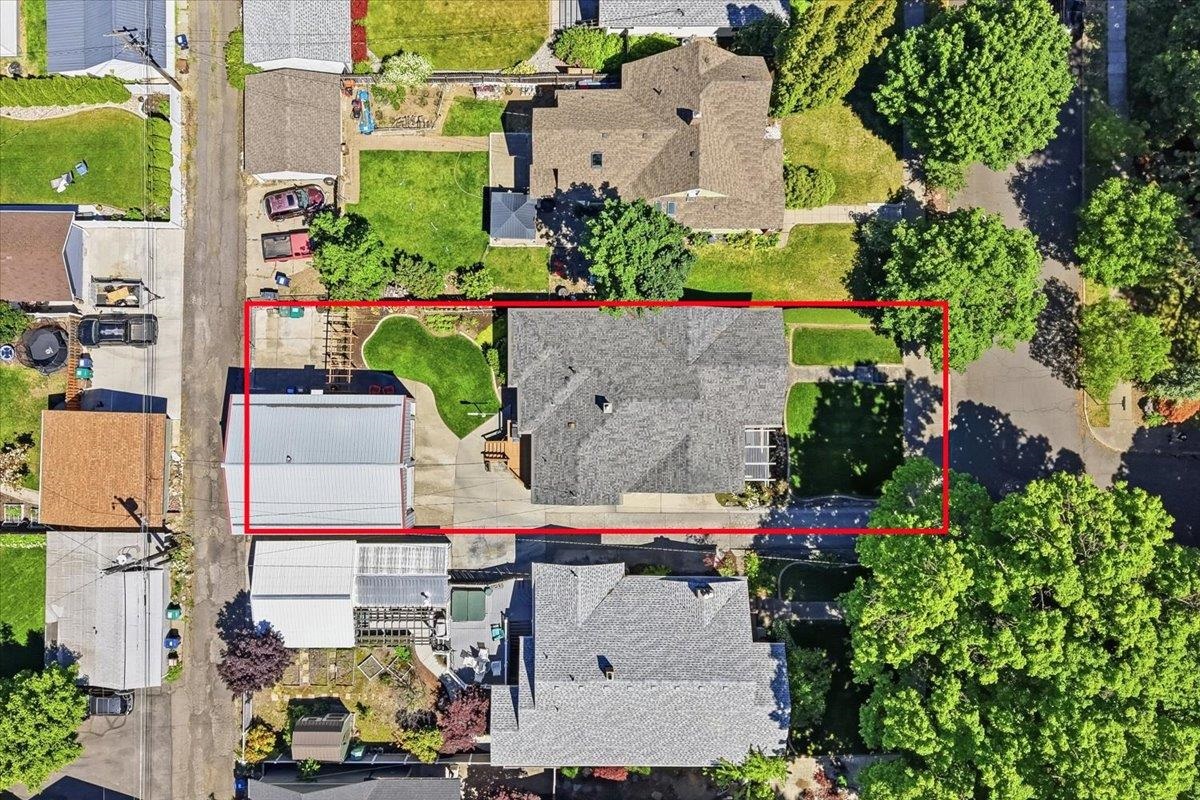
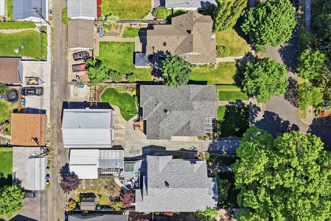
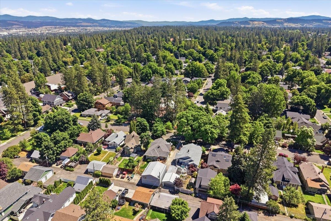
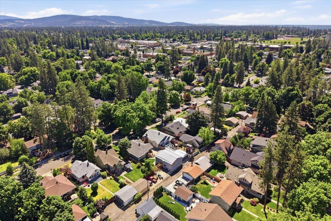
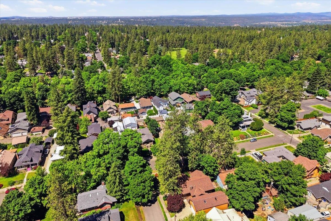
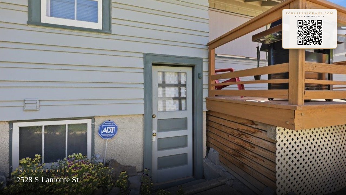
Charming 1920's craftsman in highly sought after Hutton neighborhood. Inviting 270 SF front porch! Historic charm throughout & 1000 SF shop built in 1994, heated, insulated w/ a large storage loft! Parklike grounds. Extensively updated electrical, 5 nests, alarm system for shop & home, 2 gas fireplace inserts, gas hot water boiler system, newer gas hot water tank & central A/C! Main floor w/ beautiful gumwood moldings & trim, original doors, hardwood floors, classic craftmanship, entry foyer, charming living, dining rooms, 2 bedrooms, bath & kitchen with gas range, fridge & eating space. Lower level includes laundry area, bath, boiler system & large unfinished space w/ original fireplace w/ gas insert & great potential to design & finish. Original windows w/ storms, updated insulation, asbestos removed, laundry also plumbed on main floor. Charming front & back yard w/ sprinkler system, perennials & annuals in full bloom! Don't miss this rare opportunity to own a home full of historic charm & great potential.
Sale Summary
Sold Price
$515,000
List Price
$525,000
Sale vs List
-2%
Close Date
Aug 18, 2026
Financing
Cash
Buyer's Agent
Madelyn Gerety
Property Details
Property Type
Single Family Residence
Year Built
1921
Subdivision
Manito Park Addition
County
Spokane
Living Area
2,946 sqft
Price / Sqft
$178
Garage
4-car
Fireplaces
2
Schools
Elementary: Spokane Dist 81, Middle: Sacajawea, High: Lewis & Clark
Days to Sell
55 days
MLS #
SAR202619746
Parcel #
35293.1705
Total Building Area
2,946 sqft
MLS Area
A220/042
MLS Class
Residential
Listing Terms
Conventional, Cash
Road Frontage
City Street, Paved Road
Street Direction
S
MLS Status
Sold
Listed On
Jun 23, 2026
Went Pending
Jul 18, 2026
Status Changed
Aug 19, 2026
Last MLS Update
Aug 19, 2026
MLS Branch
328
Original List Price
$600,000
School Information
Elementary
Spokane Dist 81
Middle School
Sacajawea
High School
Lewis & Clark
Home Features & Details
Architectural Style
Construction
Structure Type
Roof
Basement
Flooring
Windows
Heating
Cooling
Appliances
Interior Features
Fireplace Features
Patio & Porch
Parking
Lot Features
Other Structures
Listed By
Kathy Bixler
Coldwell Banker Tomlinson
Joey Costello
Windermere North Spokane
Tour for free, no strings attached
Make a winning offer with the help of a local expert
Estimated Monthly Payment
$2,844/mo
Estimated at 6.5% APR, 30-year fixed. For informational purposes only.
Property Highlights
Location
Loading map...
Comparable Properties
Thinking of Selling?
Get Joey's Full-Service Marketing
Professional photography, targeted advertising, and expert negotiation for every Spokane home — no matter the price point.