$1,050,000

Joey Costello
Windermere North Spokane
Tour for free, no strings attached
Make a winning offer with the help of a local expert
About This Home
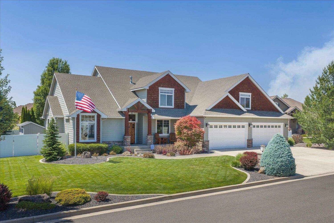
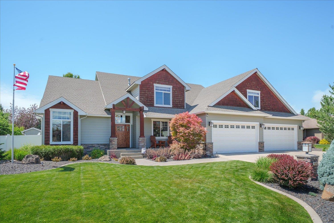
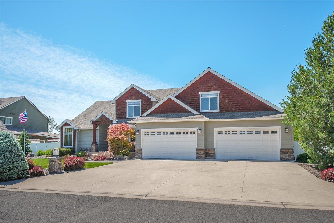
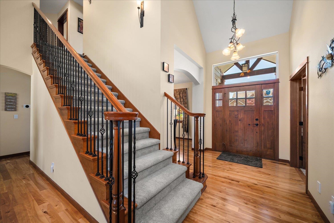
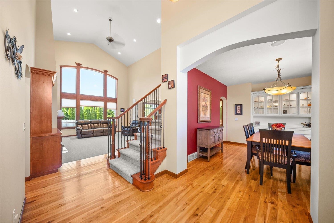
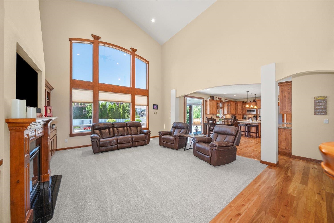
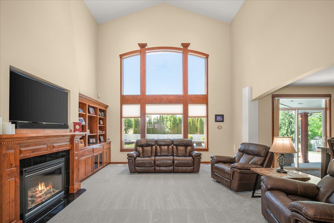
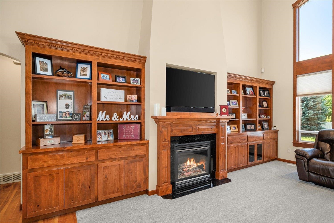
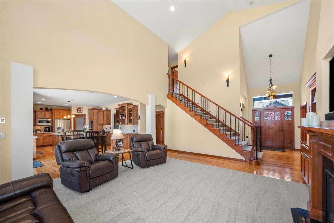
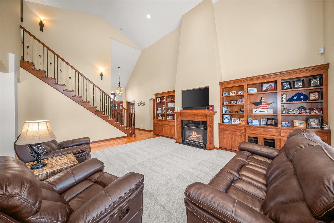
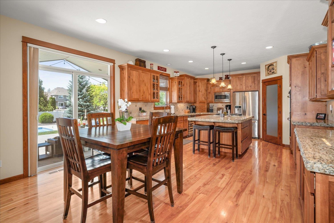
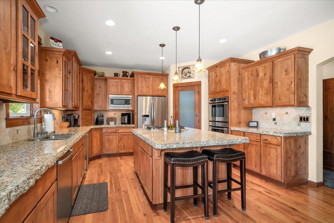
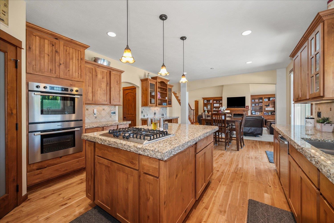
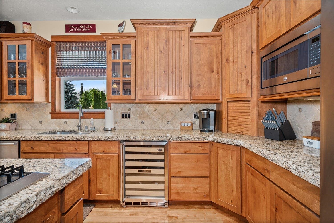
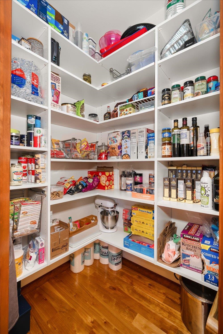
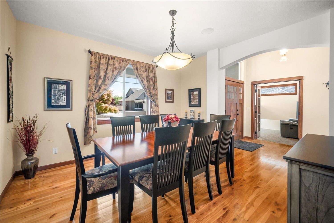
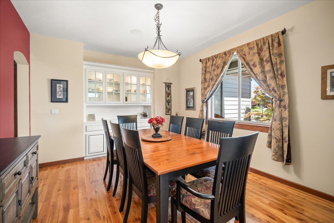
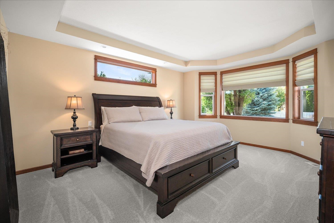
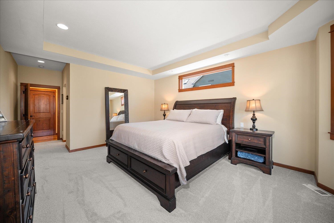
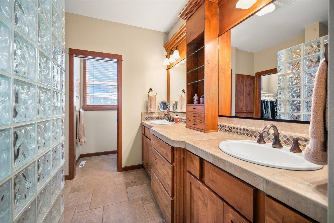
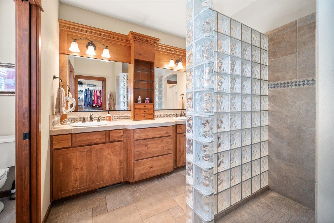
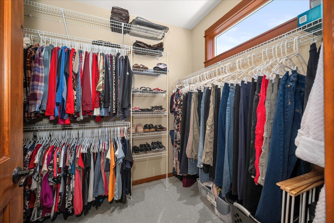
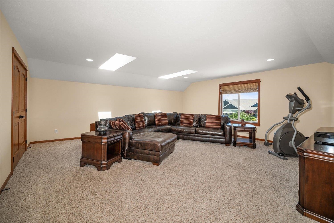
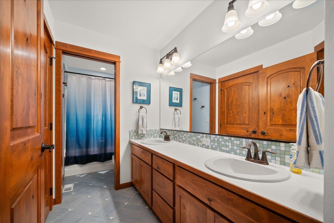
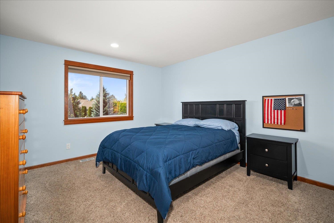
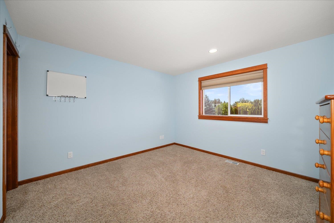
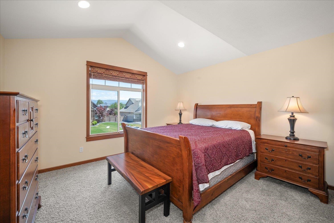
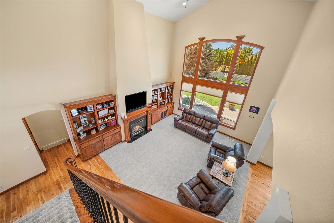
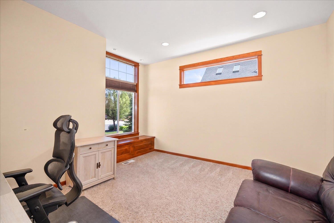
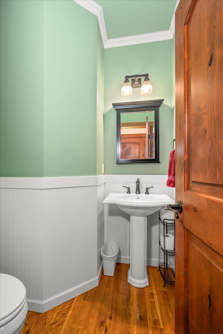
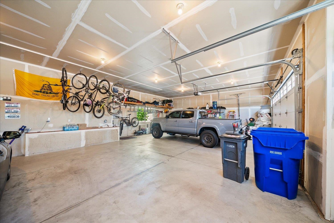
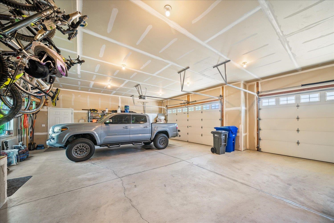
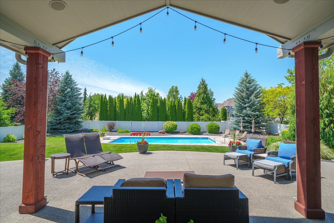
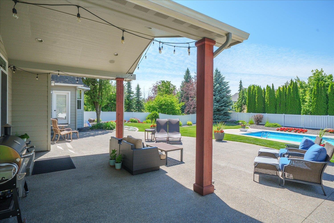
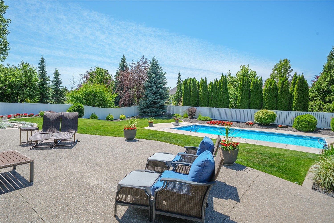
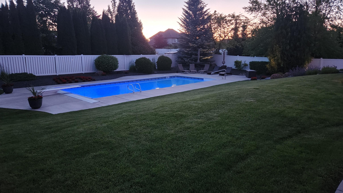
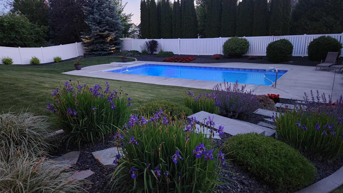
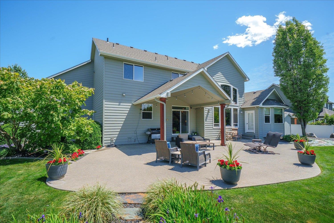
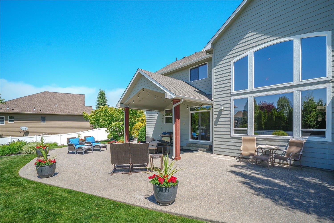
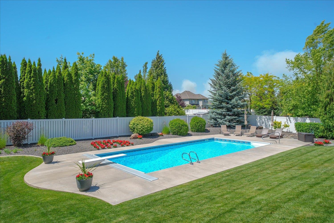
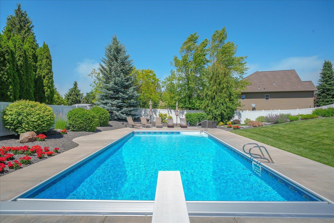
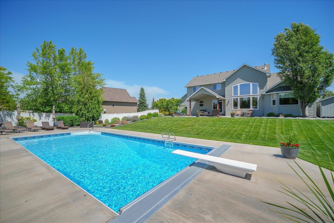
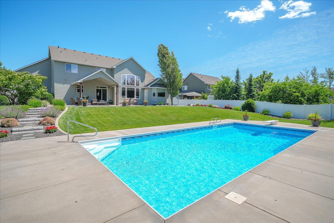
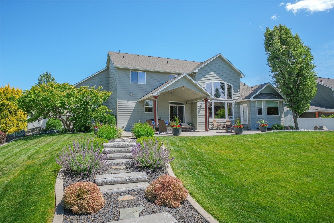
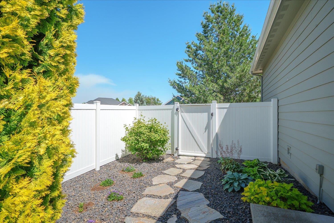
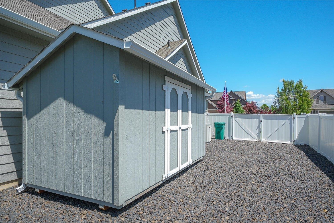
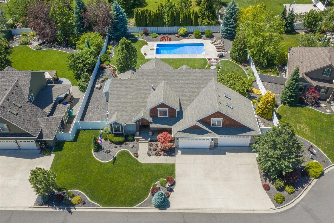
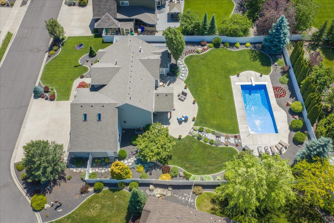
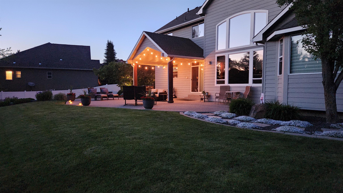
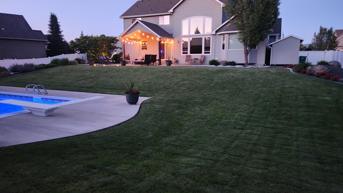
Welcome to this exceptional Morningside Heights estate, offering over 5,000 square feet of beautifully designed living space on a sprawling, nearly half-acre lot in one of Spokane Valley’s most sought-after neighborhoods. This impressive 5-bedroom, 3-bath residence combines luxury, comfort, and functionality, featuring soaring ceilings, expansive living areas, and two spacious family rooms ideal for both everyday living and entertaining. The main-floor primary suite provides a private retreat, while a dedicated home office offers the perfect work-from-home space. The gourmet kitchen is equipped with granite countertops, stainless steel appliances, abundant cabinetry, and generous workspace for gatherings large and small. Outside, the meticulously maintained, park-like grounds create a private oasis complete with a 4 car garage, an in-ground swimming pool featuring an automatic security cover, lush landscaping, and room to relax, play, and entertain.
Property Details
Property Type
Single Family Residence
Year Built
2008
Subdivision
Morningside
County
Spokane
Lot Size
0.47 acres
Living Area
5,154 sqft
Price / Sqft
$204
Garage
4-car
Fireplaces
1
HOA
Yes
Schools
Elementary: Central Valley, Middle: Evergreen, High: Central Valley
Days on Market
87 days
MLS #
SAR202619739
Parcel #
45251.3104
Total Building Area
5,154 sqft
MLS Area
A110/084
MLS Class
Residential
Listing Terms
FHA, VA Loan, Conventional, Cash
Road Frontage
City Street, Paved Road
Street Direction
S
Listed On
Jun 23, 2026
Went Pending
Jul 22, 2026
Status Changed
Jul 22, 2026
Last MLS Update
Jul 22, 2026
MLS Branch
535
School Information
Elementary
Central Valley
Middle School
Evergreen
High School
Central Valley
Home Features & Details
Architectural Style
Construction
Structure Type
Roof
Basement
Flooring
Windows
Heating
Cooling
Utilities
Appliances
Interior Features
Fireplace Features
Patio & Porch
Pool Features
Views
Parking
Lot Features
Listed By
Mike Bass
CENTURY 21 Beutler & Associates
Joey Costello
Windermere North Spokane
Tour for free, no strings attached
Make a winning offer with the help of a local expert
Estimated Monthly Payment
$5,688/mo
Estimated at 6.5% APR, 30-year fixed. For informational purposes only.
Property Highlights
Location
Loading map...
Comparable Properties
Thinking of Selling?
Get Joey's Full-Service Marketing
Professional photography, targeted advertising, and expert negotiation for every Greenacres home — no matter the price point.