$399,950

Joey Costello
Windermere North Spokane
Tour for free, no strings attached
Make a winning offer with the help of a local expert
About This Home
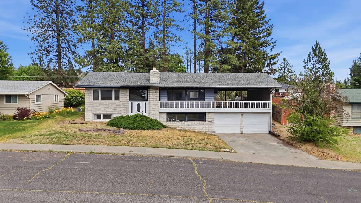
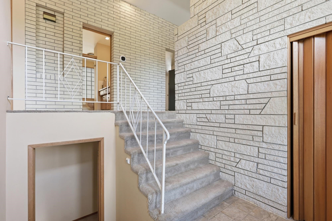
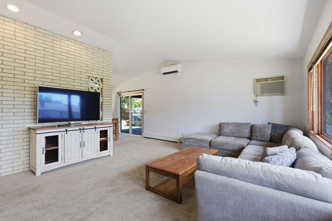
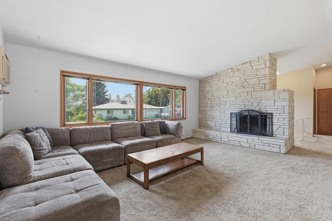
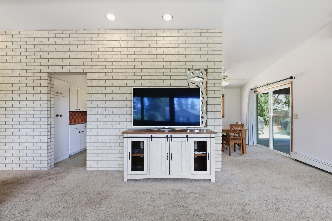
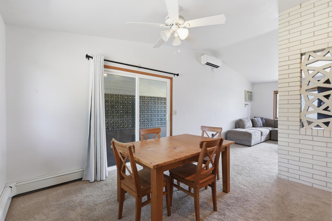
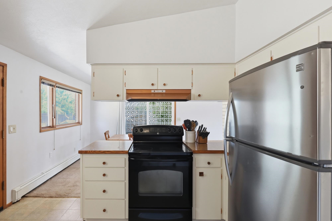
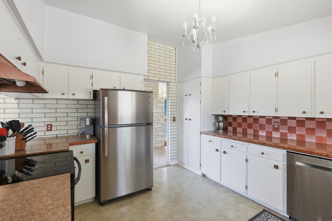
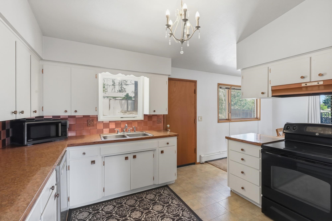
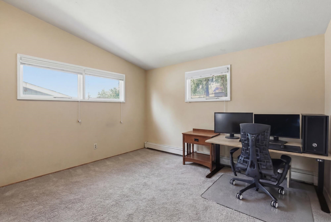
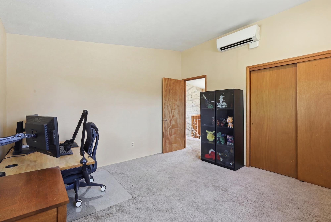
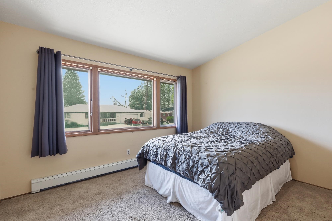
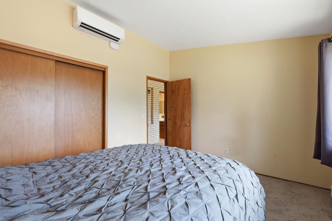
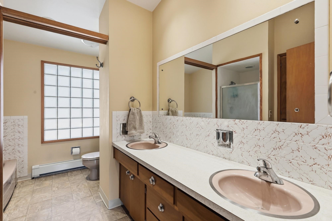
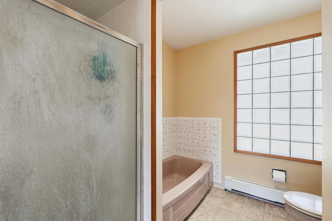
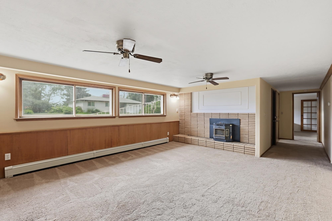
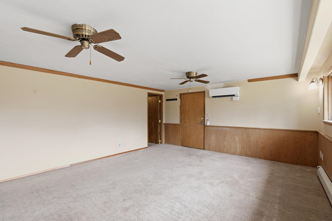
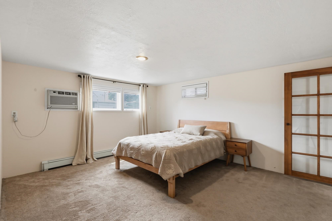
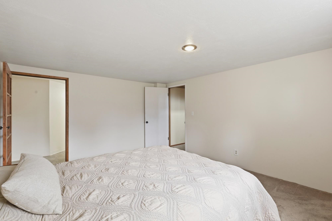
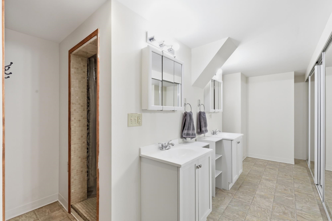
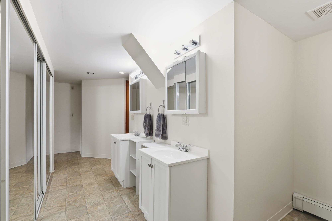
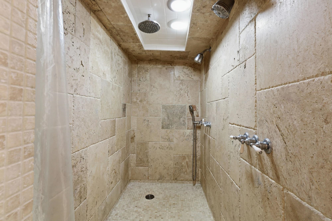
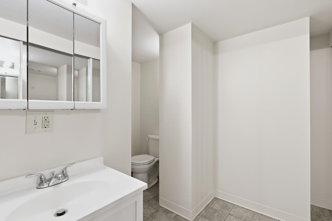
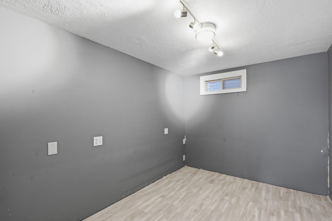
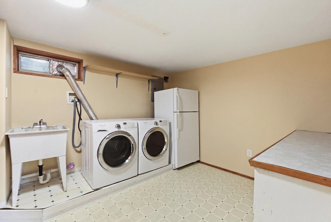
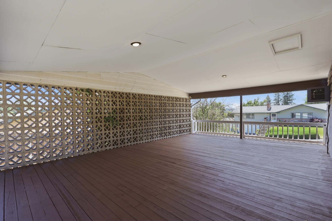
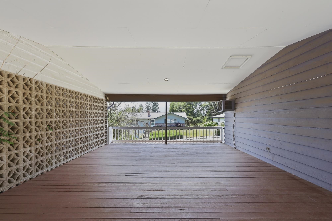
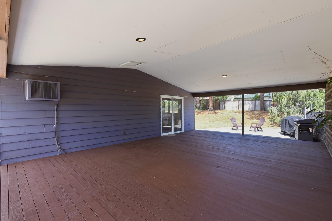
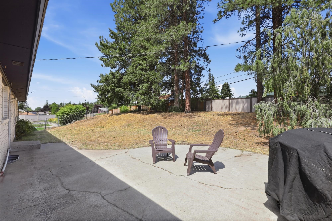
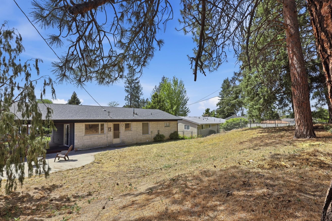
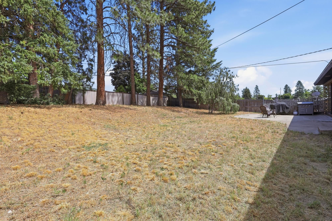
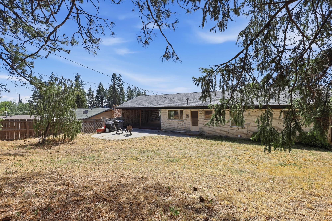
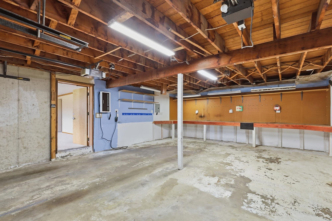
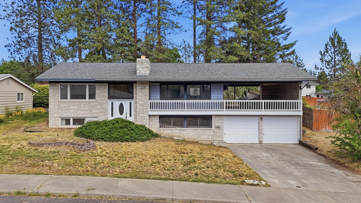
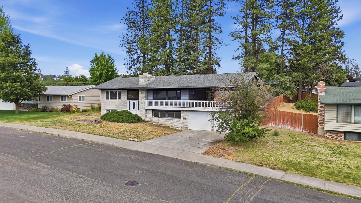
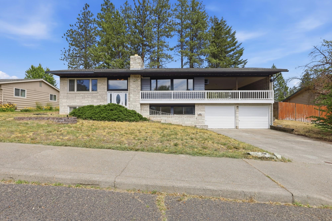
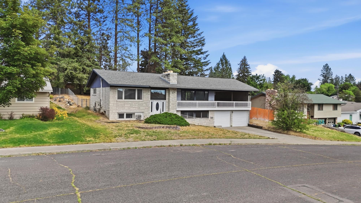
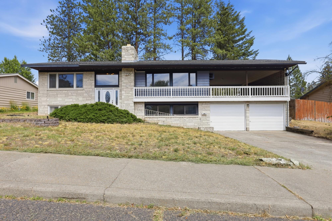
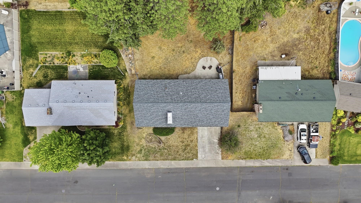
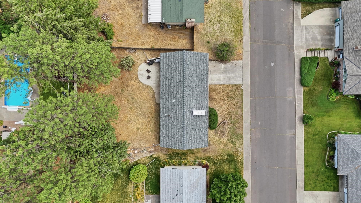
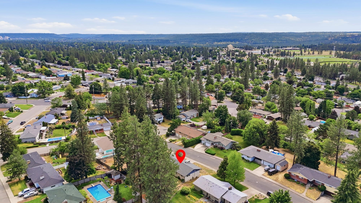
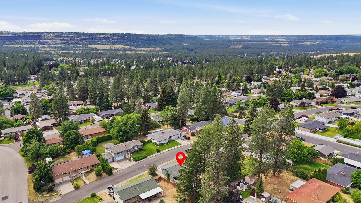
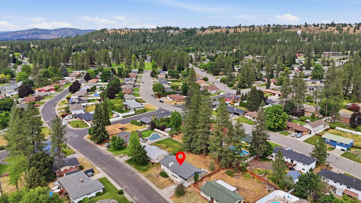
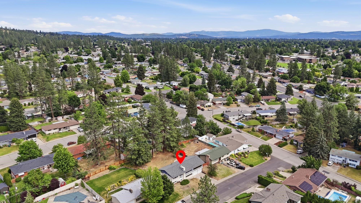
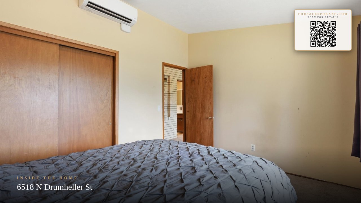
Step into timeless style with this charming mid-century home! Located in the desirable Indian Trail neighborhood featuring classic brick accents & soaring vaulted ceiling. Offering 4 bedrooms & 2 bathrooms, this spacious home has an upstairs living room with wood burning fireplace, large kitchen, dining area & mini-splits for updated heating/cooling. Primary bedroom suite with double sinks, completely tiled walk-in shower, endless storage space with TRIPLE closet's & walk-in! Lower level living room with pellet stove, 4th non-egress bedroom would make a great home office, laundry room with cabinetry/folding counters & attached 2 car garage with workbench area! The real show-stopper is the massive covered deck overlooking the neighborhood providing the perfect spot for entertaining guest, hosting parties, or relaxing evenings watching the beautiful sunsets! Fenced backyard, just one block from Indian Trail Park & Elementary School & 3 blocks walking distance to Wyakin Park! Don't miss out on this 1960's gem!
Sale Summary
Sold Price
$410,000
List Price
$399,950
Sale vs List
+3%
Close Date
Jul 31, 2026
Financing
Conventional
Buyer's Agent
Haydn Halsted
Property Details
Property Type
Single Family Residence
Year Built
1963
County
Spokane
Lot Size
0.22 acres
Living Area
2,552 sqft
Price / Sqft
$157
Garage
2-car
Fireplaces
2
Schools
Elementary: Spokane Dist 81, Middle: Flett, High: Shadle Park
Days to Sell
37 days
MLS #
SAR202619738
Parcel #
26263.2006
Annual Taxes
$4,009.61
Total Building Area
2,552 sqft
MLS Area
A331/008
MLS Class
Residential
Listing Terms
FHA, VA Loan, Conventional, Cash
Road Frontage
City Street, Paved Road
Street Direction
N
MLS Status
Sold
Listed On
Jun 23, 2026
Went Pending
Jul 1, 2026
Status Changed
Jul 31, 2026
Last MLS Update
Jul 31, 2026
MLS Branch
1242
School Information
Elementary
Spokane Dist 81
Middle School
Flett
High School
Shadle Park
Home Features & Details
Architectural Style
Construction
Structure Type
Roof
Basement
Windows
Heating
Cooling
Appliances
Interior Features
Fireplace Features
Patio & Porch
Views
Parking
Lot Features
Listed By
Kelly Hettinger
Amplify Real Estate Services
Joey Costello
Windermere North Spokane
Tour for free, no strings attached
Make a winning offer with the help of a local expert
Estimated Monthly Payment
$2,166/mo
Estimated at 6.5% APR, 30-year fixed. For informational purposes only.
Property Highlights
Location
Loading map...
Comparable Properties
Thinking of Selling?
Get Joey's Full-Service Marketing
Professional photography, targeted advertising, and expert negotiation for every Spokane home — no matter the price point.